

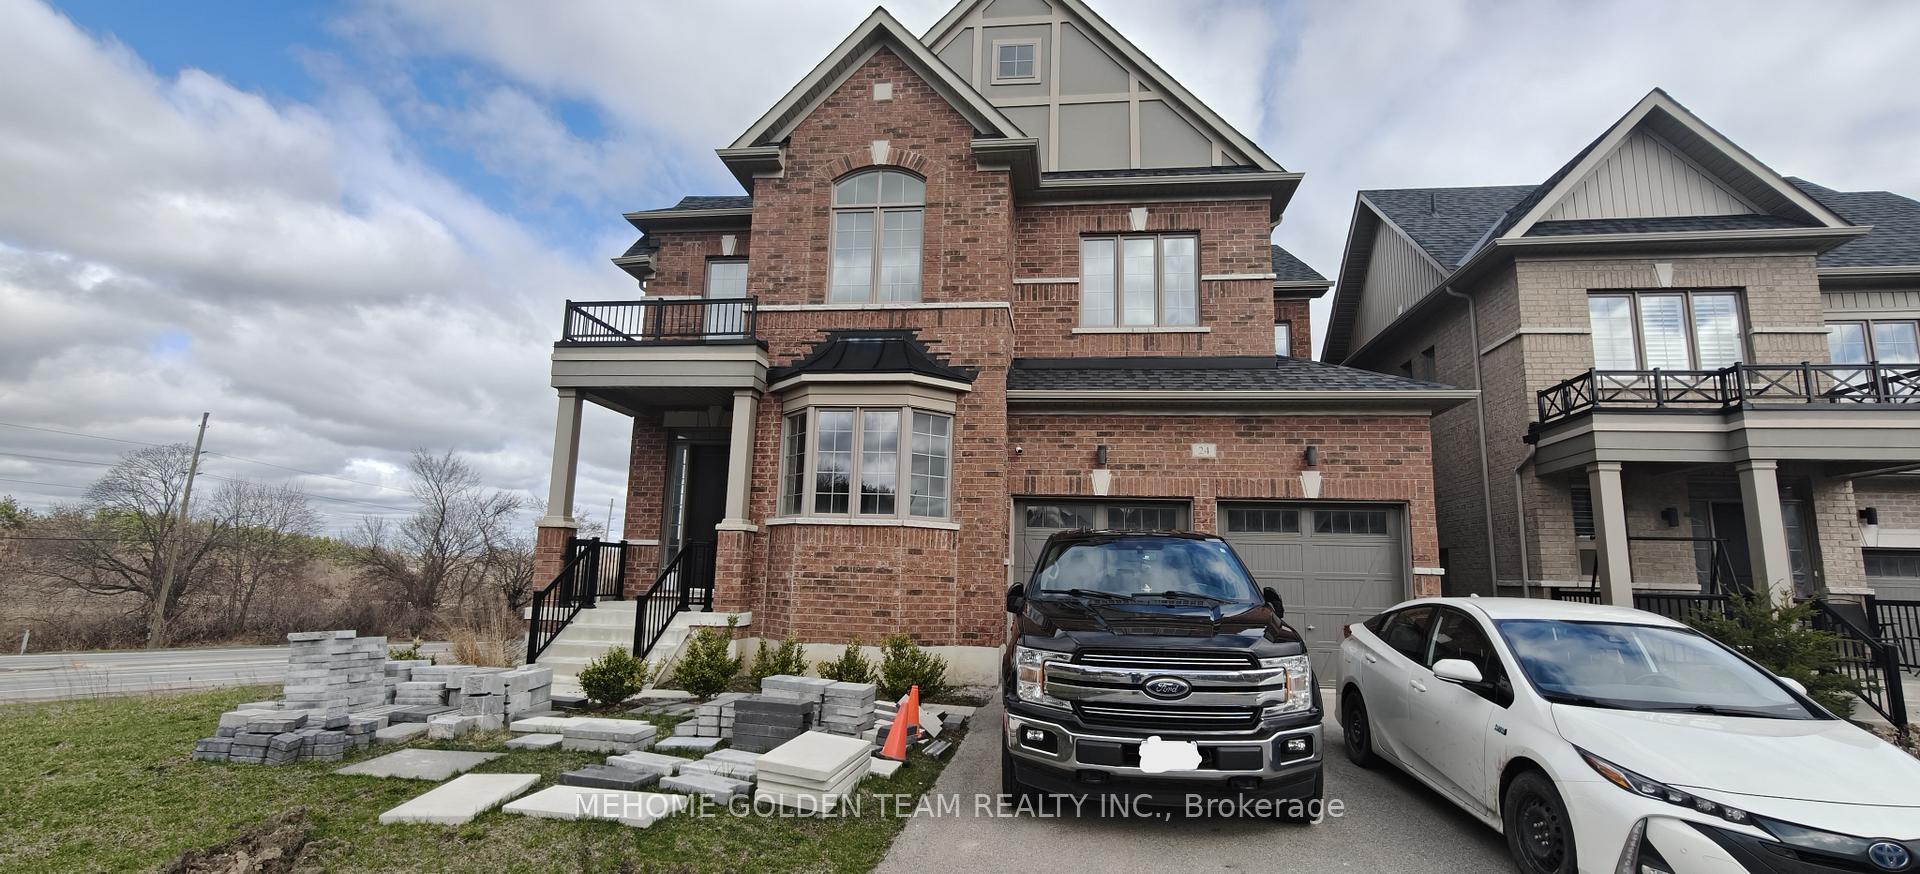
24 Frank Kelly Drive
Detached Sold
1/624 Frank Kelly Drive
Detached Sold
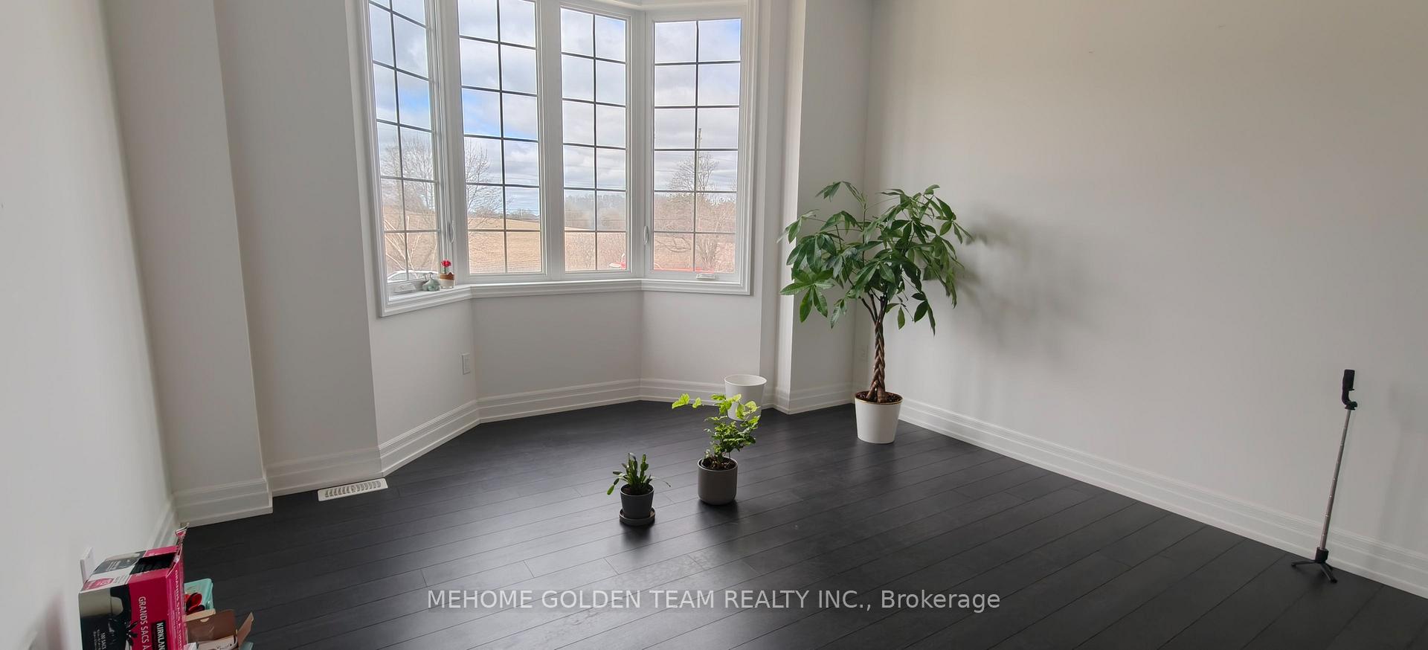
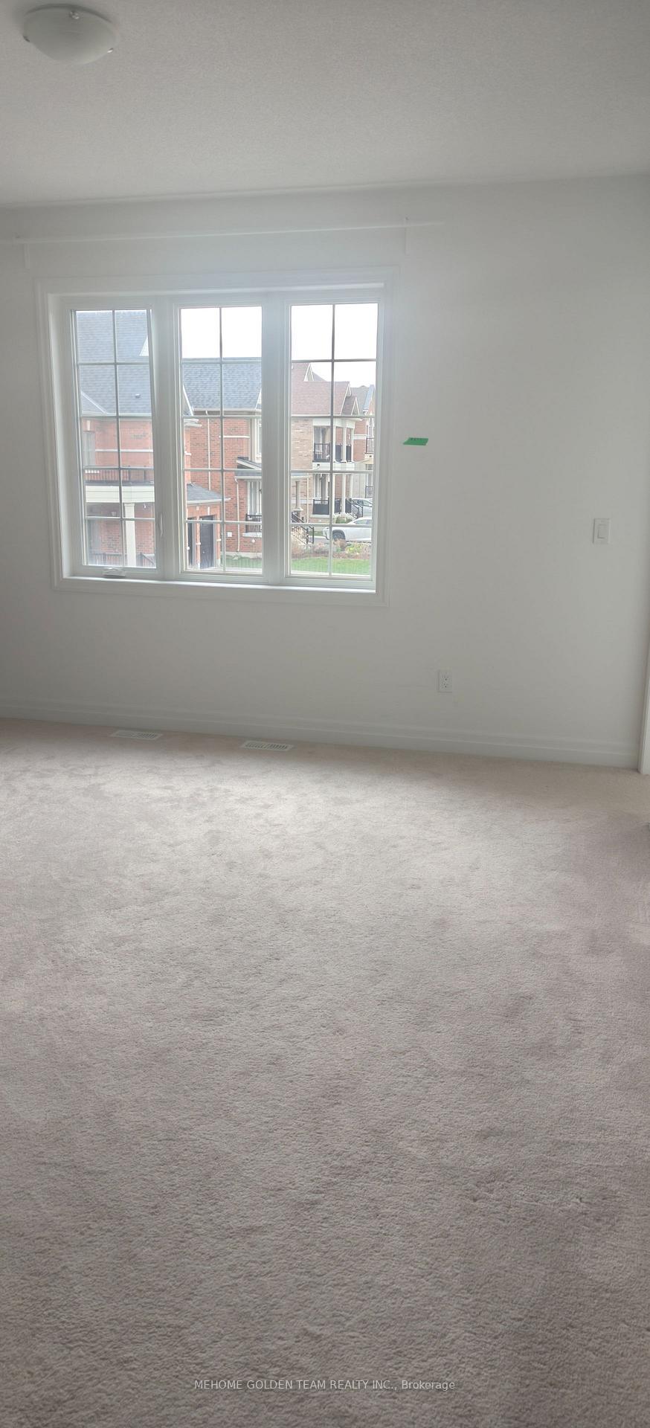
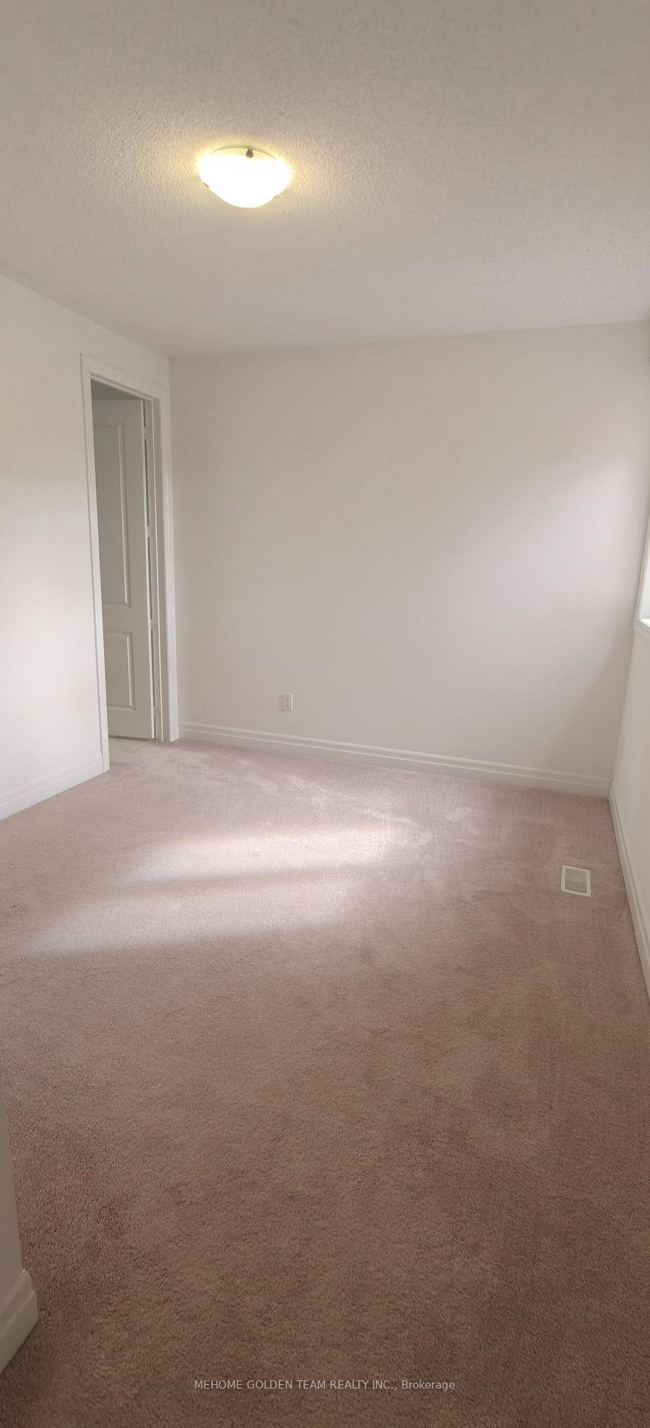
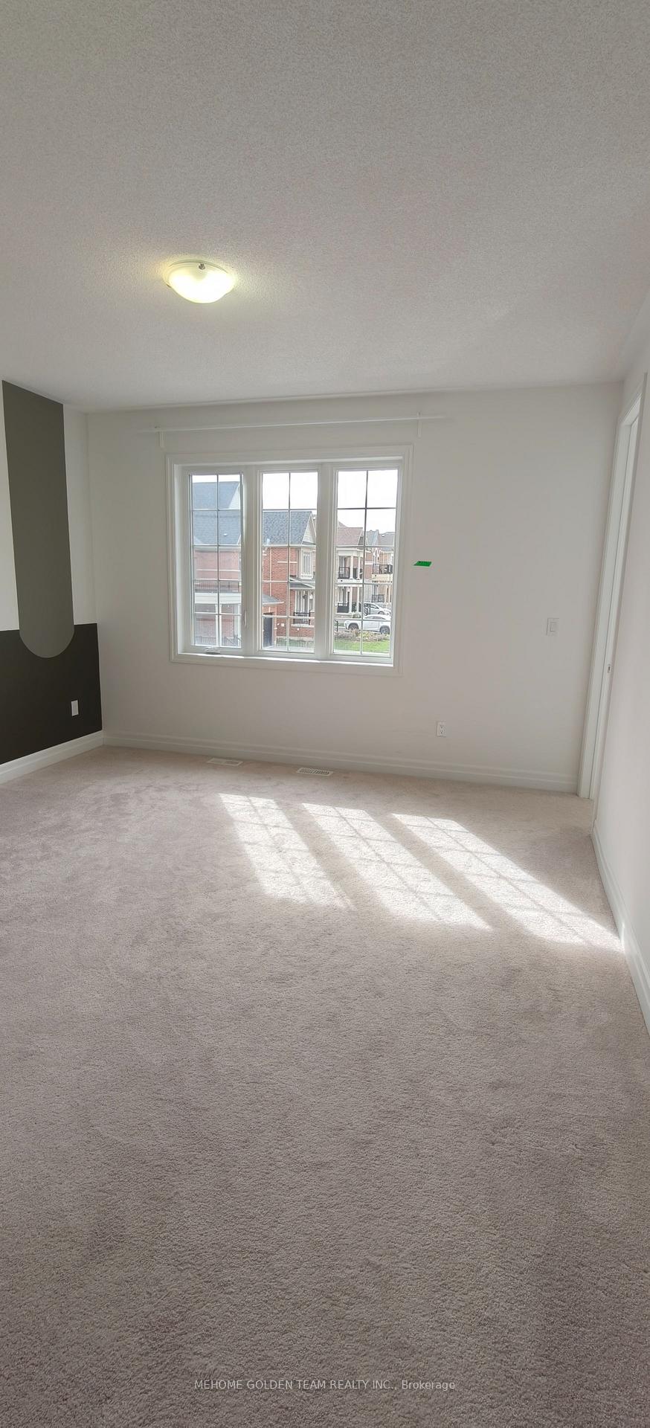 See all 6 photos
Asked for: $999,000Sold Apr 25, 2025
4 Bedrooms
4 Bathrooms
2 Garage
2.5K–3K sq.ft
52.32×106.09 ft
$6,196/yr
Property history
Facts and features
- BasementWalk-out
- Age of home0–5 years
- Water, sewerMunicipal
- HeatingForced air
What stands out
- Hardwood floors
- Fireplace
- Central air
The homeDetached, 2-storey, Age 0–5 years
- Type: Detached
- Style: 2-storey
- Age: 0–5 years
- Living space: 2,500–3,000 sq ft
- Basement: Walk-out
InsideFireplace Yes, Hardwood, Ceramic, Broadloom, Main level
- Fireplace: Yes
- Flooring: Hardwood, Ceramic, Broadloom
- Laundry: Main level
- Rooms above ground: 9
- Bedrooms: 4
- Bathrooms: 4
- Kitchens: 1
- Family room: Yes
Outside and lotBrick, Asphalt shingle, Unknown
Outside
- Exterior: Brick
- Roof: Asphalt shingle
- Foundation: Unknown
- Size: 52.32 × 106.09 ft
Parking2 Garage, Attached, Private
- Spaces: 2 Garage
- Garage: Attached
- Driveway: Private
Heating, water and powerForced air, gas, Central air, Municipal water
- Heating: Forced air, gas
- Cooling: Central air
- Water: Municipal water
- Sewer: Municipal sewer
Costs and taxesTaxes $6,196 a year, HST included in the price, Hot water heater.
- Taxes, 2024: $6,196 a year
- HST: HST included in the price
- Rental items: Hot water heater.
Included in the saleFridge, stove, dishwasher, range hood, washer/dryer, all elfs & window coverings.
- Included: Fridge, stove, dishwasher, range hood, washer/dryer, all elfs & window coverings.
NearbyClear view
- Close to: Clear view
Listing detailsN12096304, Sold, Apr 22, 2025
- MLS® number: N12096304
- Status: Sold
- Listed on: Apr 22, 2025
- Days on market: 3
- Updated: Apr 25, 2025
- Possession: Flexible
- Occupied by: Owner
- Listing brokerage: MEHOME GOLDEN TEAM REALTY INC.
About this home
24 Frank Kelly Drive, East Gwillimbury (Holland Landing), ON L9N 0V2
Clear View
Absolutely Gorgeous Quality Home In High Demanded Holland Landing Community! Unobstructed View On One Side Offers Bright Natural Light Throughout. W/O Basement. 10' Main And 9' Ceilings (2nd Floor & Basement). Smooth Ceilings On Main. Modern Kitchen with Granite Countertop. Staircase W/Iron Pickets. Gas Connection Installed For Kitchen Stove And Backyard (Bbq).Close To Hwy 404 Shoppings,Park Etc.
Read more
Ask about this home
A HOMEH agent will answer your questions about this home.
Ask a question
Thinking of selling your home?See what your home is worth today.
Around this home
Hwy 11/Holland Landing Rd
Errands
Parks
Schools
Daily convenience, out of 100, from the distances below
ParkRidge View Park · 2 within 1 km7 min walk428 m
SchoolKing Christian School19 min walk1.2 km
PharmacyI.D.A.26 min walk1.6 km
WalkDriveStraight-line distance, open map data
Park0.4 km
Schools nearby
School rating, out of 10.
King Christian Schoolelementary · Private · 1.2 km
—
Selm Academyelementary · Private · 1.4 km
—
Park Avenue Public Schoolelementary · Public · 1.8 km
5.9/10Fair
Contact agent
Helpful calculators
Mortgage
Affordability
Closing costs
Land transfer tax
Property tax
Down payment
CMHC insurance
Stress test
Cashback Rebate
Your HOMEH agent

NimaHOMEH agent · East Gwillimbury
"I would see it this week."
Ask Nima