

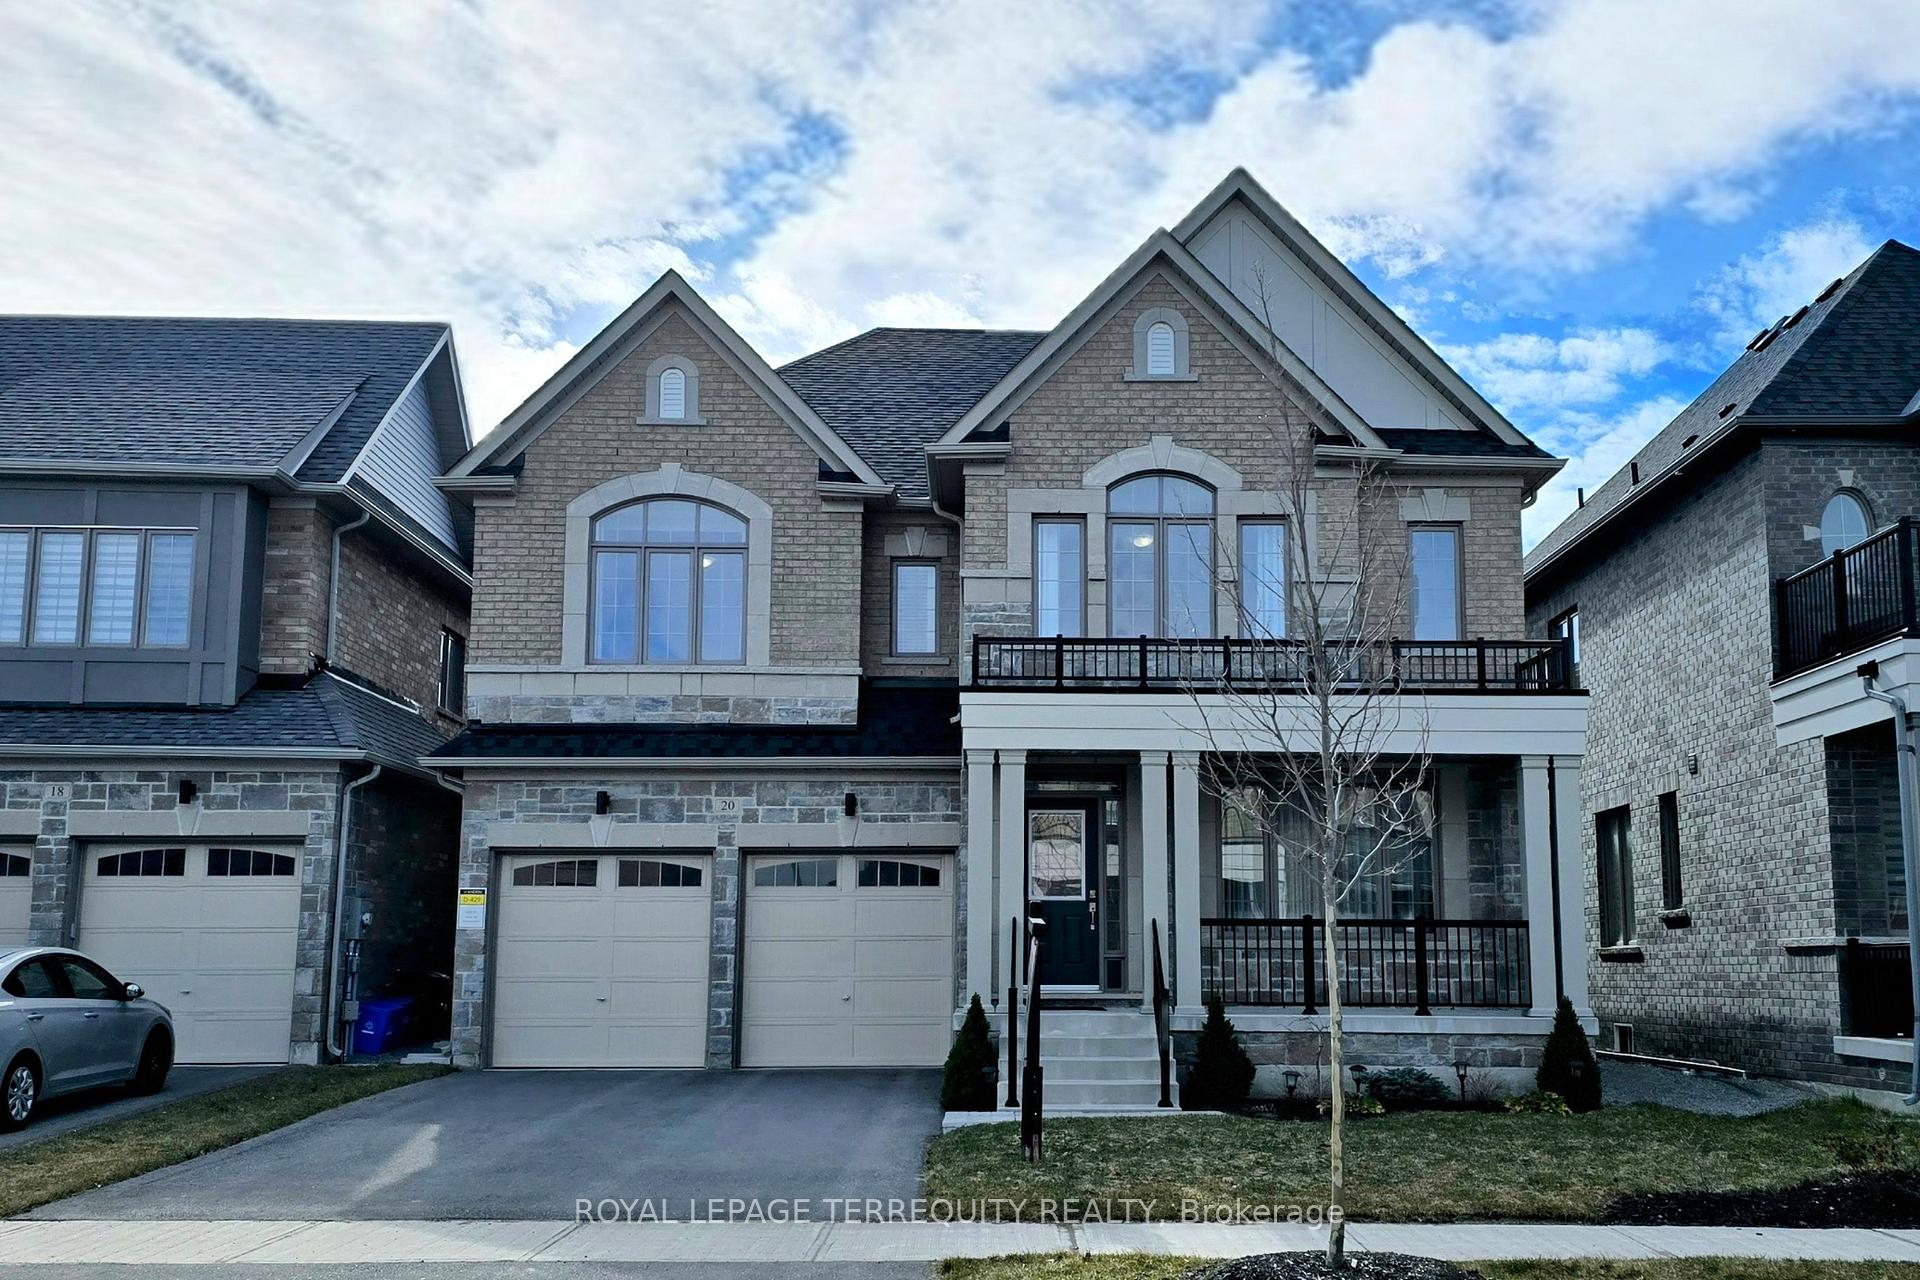
20 Whippletree Drive
20 Whippletree Drive
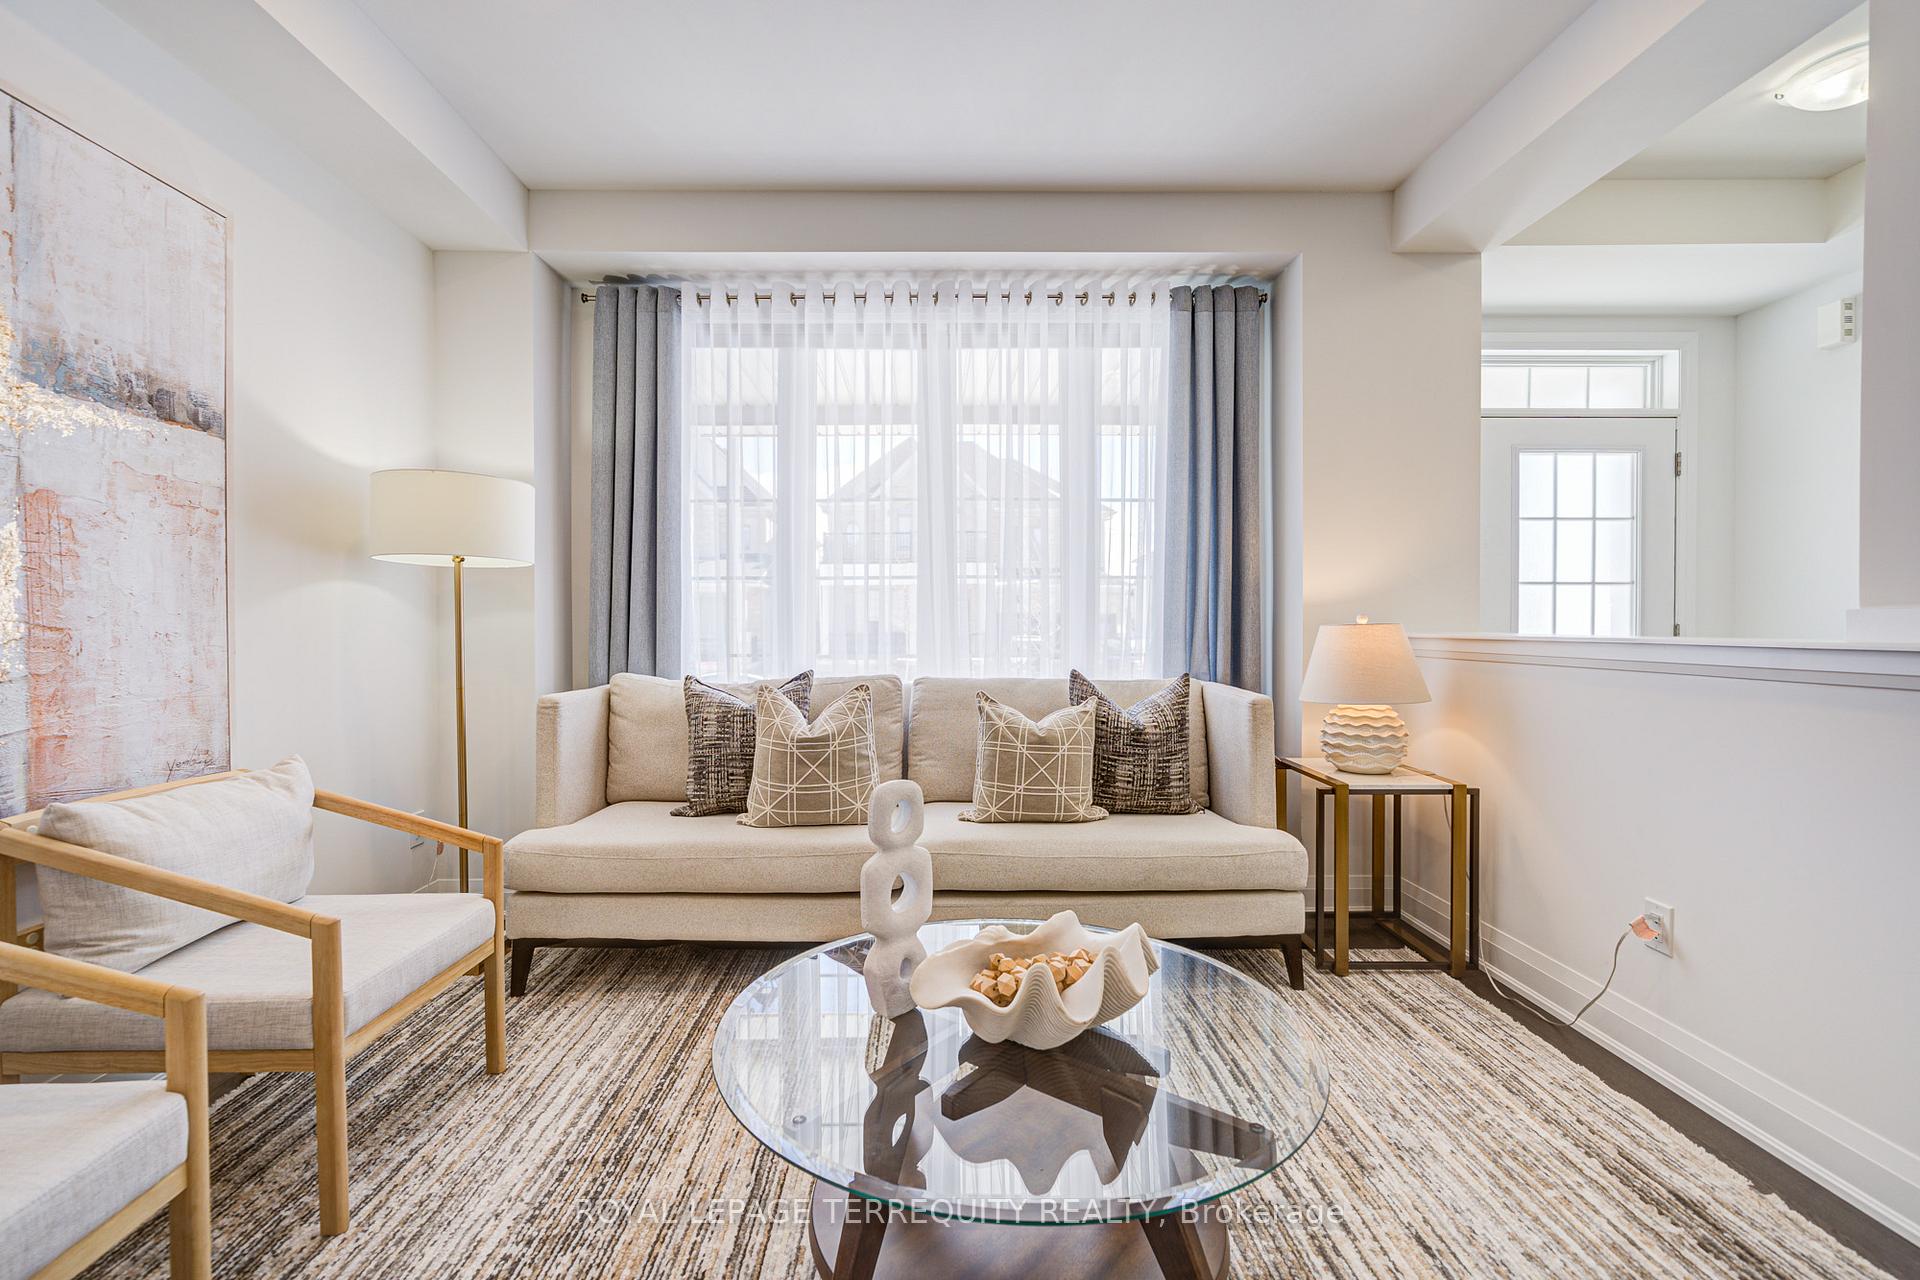 See all 46 photos
Property history
Facts and features
- BasementUnfinished
- Age of home0–5 years
- Water, sewerMunicipal
- HeatingForced air
- Hardwood floors
- Fireplace
- Central air
The homeDetached, 2-storey, Age 0–5 years
- Type: Detached
- Style: 2-storey
- Age: 0–5 years
- Living space: 3,000–3,500 sq ft
- Basement: Crawl space, unfinished
InsideFireplace Yes, Hardwood, Tile, Upper level
- Fireplace: Yes
- Flooring: Hardwood, Tile
- Laundry: Upper level
- Features: Auto garage door remote, carpet free, erv/hrv
- Rooms above ground: 10
- Bedrooms: 4 + 1 in the basement
- Bathrooms: 4
- Kitchens: 1
- Family room: Yes
Outside and lotStone, Shingles, Unknown
- Exterior: Stone
- Roof: Shingles
- Foundation: Unknown
- Features: Porch
- Other structures: Fence - full
- Size: 44.98 × 91.92 ft
Parking2 Garage, Built-in, Private double
- Spaces: 2 Garage
- Garage: Built-in
- Driveway: Private double
Heating, water and powerForced air, gas, Central air, Municipal water
- Heating: Forced air, gas
- Cooling: Central air
- Water: Municipal water
- Sewer: Municipal sewer
Costs and taxesTaxes $6,196 a year, HST included in the price, Hwt $57.17 + hst/month
- Taxes, 2024: $6,196 a year
- HST: HST included in the price
- Rental items: Hwt $57.17 + hst/month
Included in the saleAll existing appliances (fridge, stove, range hood,dishwasher), washer/dryer, light fixtures
- Included: All existing appliances (fridge, stove, range hood,dishwasher), washer/dryer, light fixtures
NearbyFenced yard, park, school
- Close to: Fenced yard, park, school
Listing detailsN12088276, Sold, Apr 17, 2025
- MLS® number: N12088276
- Status: Sold
- Listed on: Apr 17, 2025
- Days on market: 12
- Updated: Apr 29, 2025
- Possession: 30-59 days
- Occupied by: Owner
- Listing brokerage: ROYAL LEPAGE TERREQUITY REALTY
About this home
20 Whippletree Drive, East Gwillimbury (Holland Landing), ON L9N 0X2
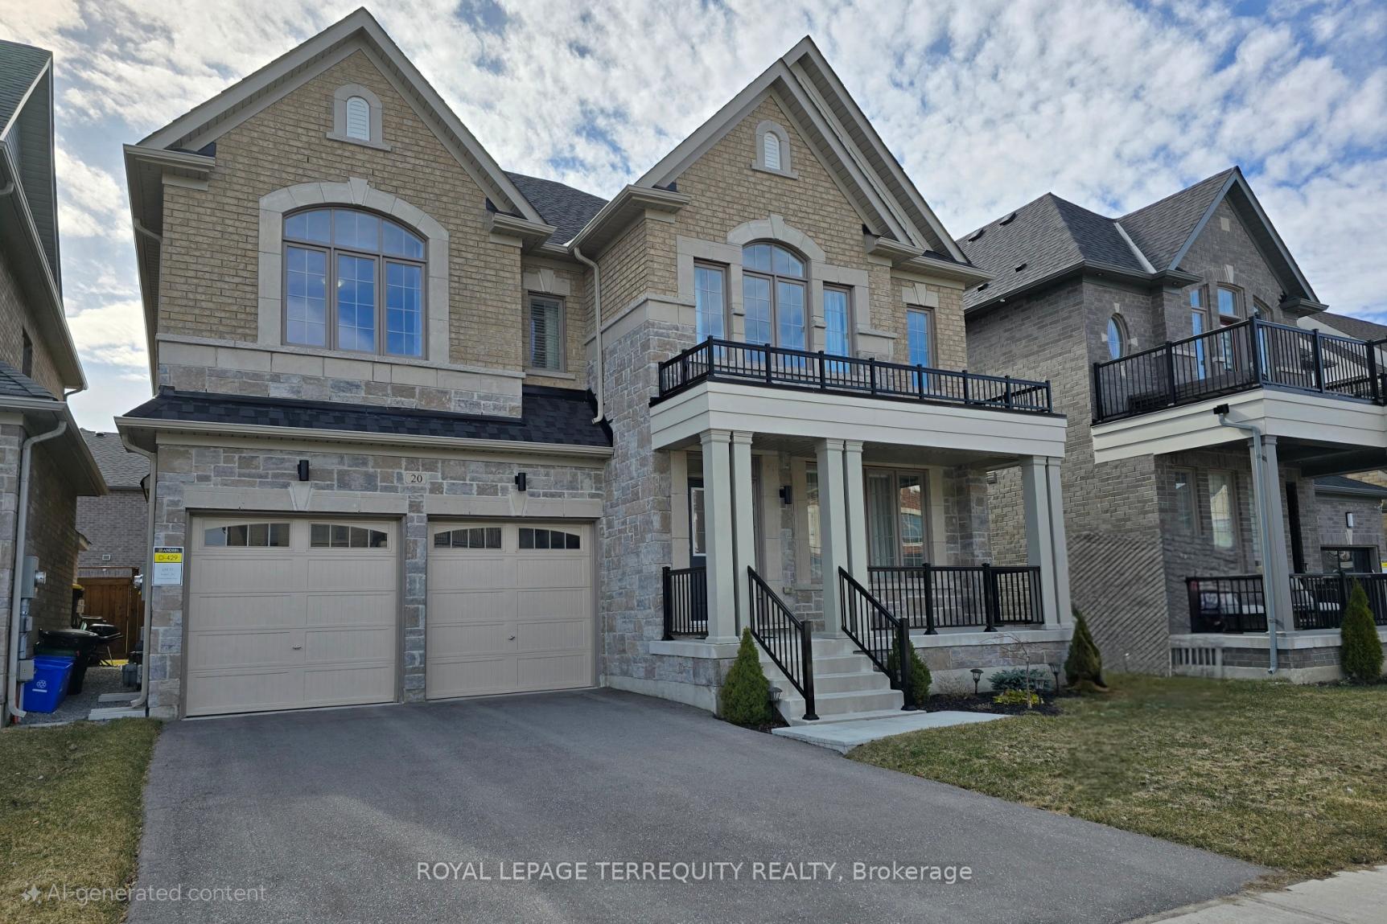
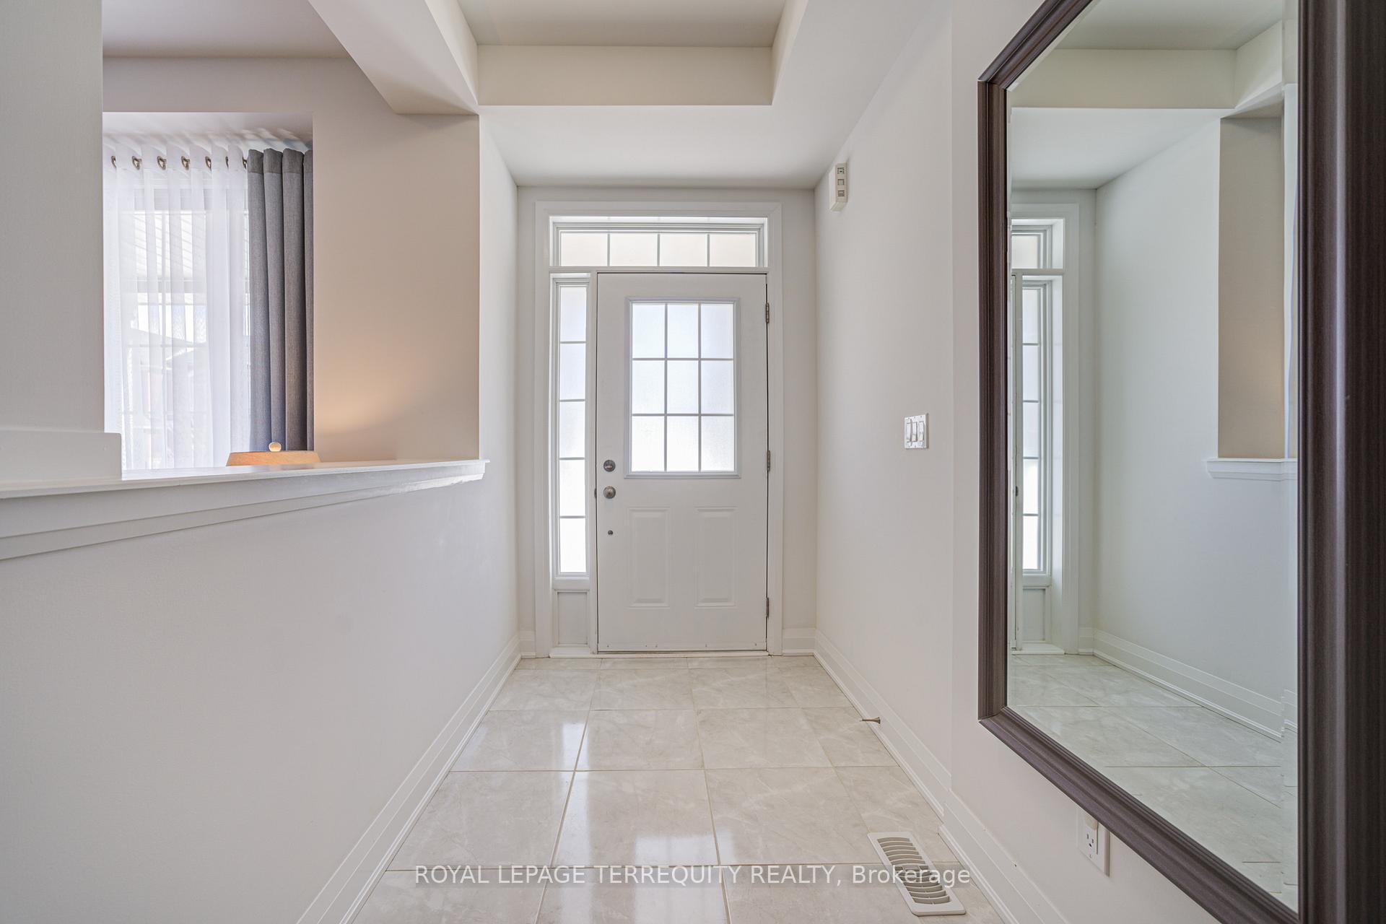
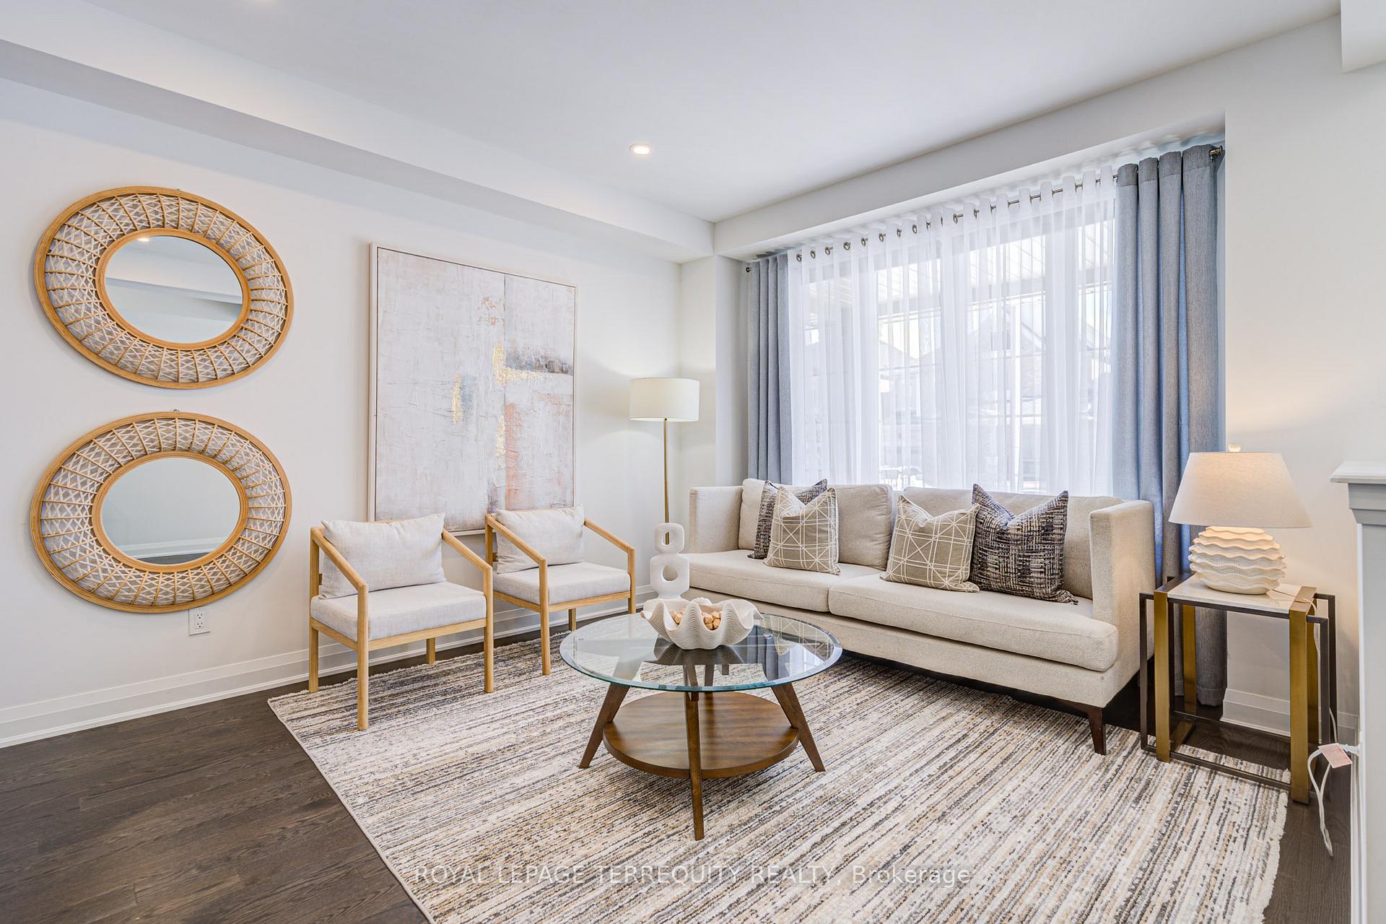
This beautiful 3-year-old detached home offers 3163 sqft of luxurious living space with 4 spacious bedrooms plus a den, and 4 modern bathrooms, including a luxurious ensuite. The open concept kitchen is perfect for entertaining, featuring numerous upgrades, and the primary bedroom boasts two oversized walk-in closets for ample storage. A well-designed office space is conveniently located on the main floor. Enjoy the elegance of waffle ceilings in the great room, smooth ceilings, and a carpet-free design throughout the home. Additional highlights include a gas fireplace, upgraded hardwood floors, a separate pantry room, and a bar/coffee counter for added convenience and style. Located on a quiet street, this home is just minutes away from schools, parks, Costco, Walmart, cinema, Upper Canada Mall, golf courses, restaurants, Yonge St., and Highway 400/404. This is a must-see home that combines comfort, luxury, and convenience in one fantastic package!
Ask about this home
A HOMEH agent will answer your questions about this home.
Around this home
Daily convenience, out of 100, from the distances below
Schools nearby
School rating, out of 10.
Helpful calculators
Your HOMEH agent

"I would see it this week."