

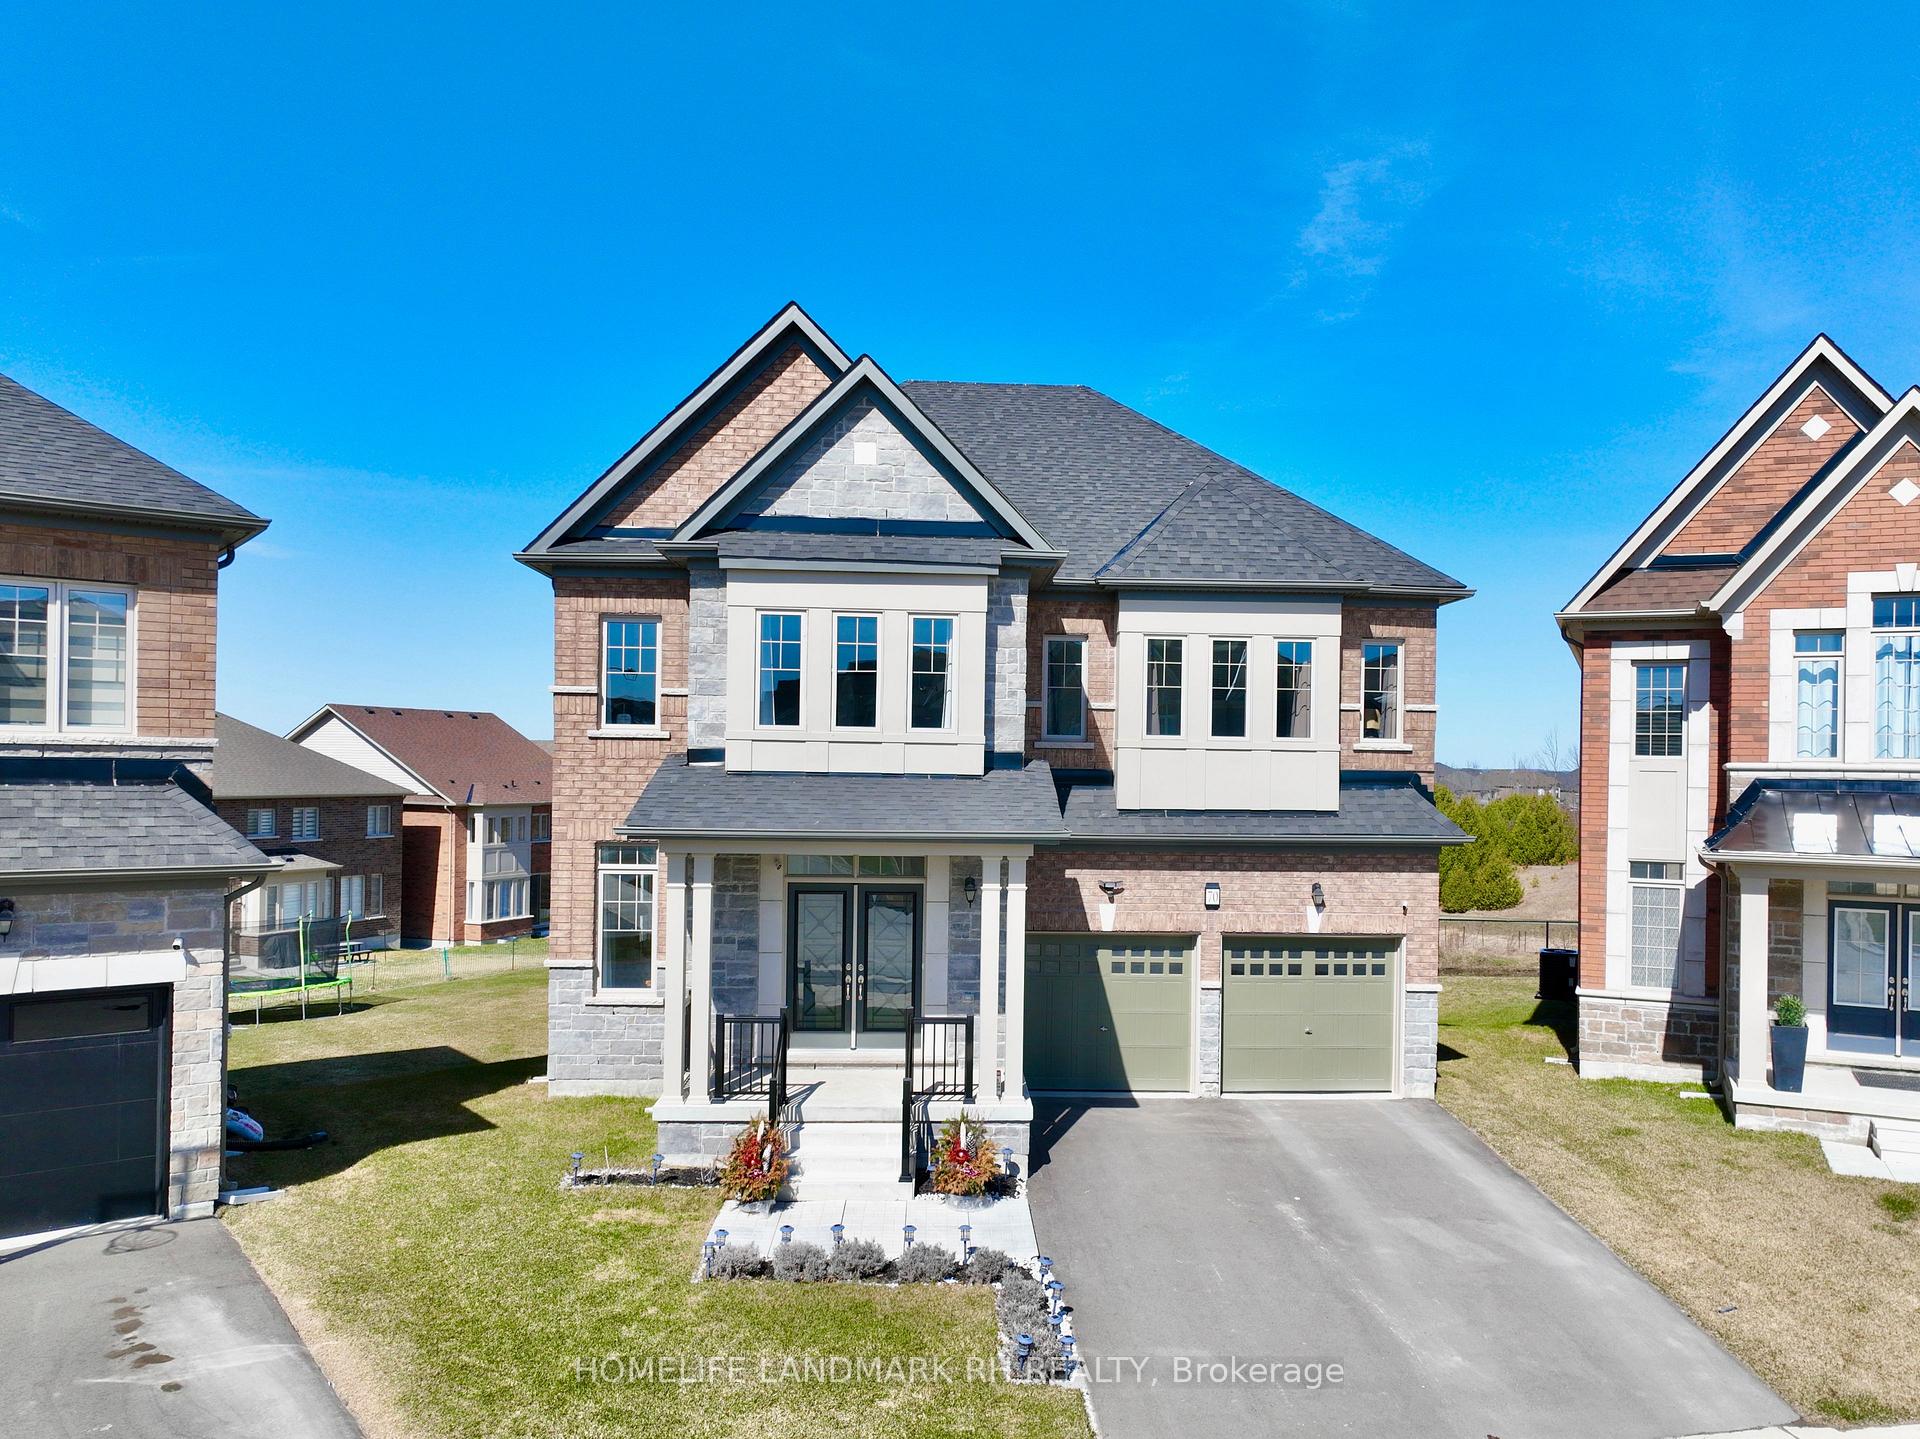
70 Angus Morton Crescent
70 Angus Morton Crescent
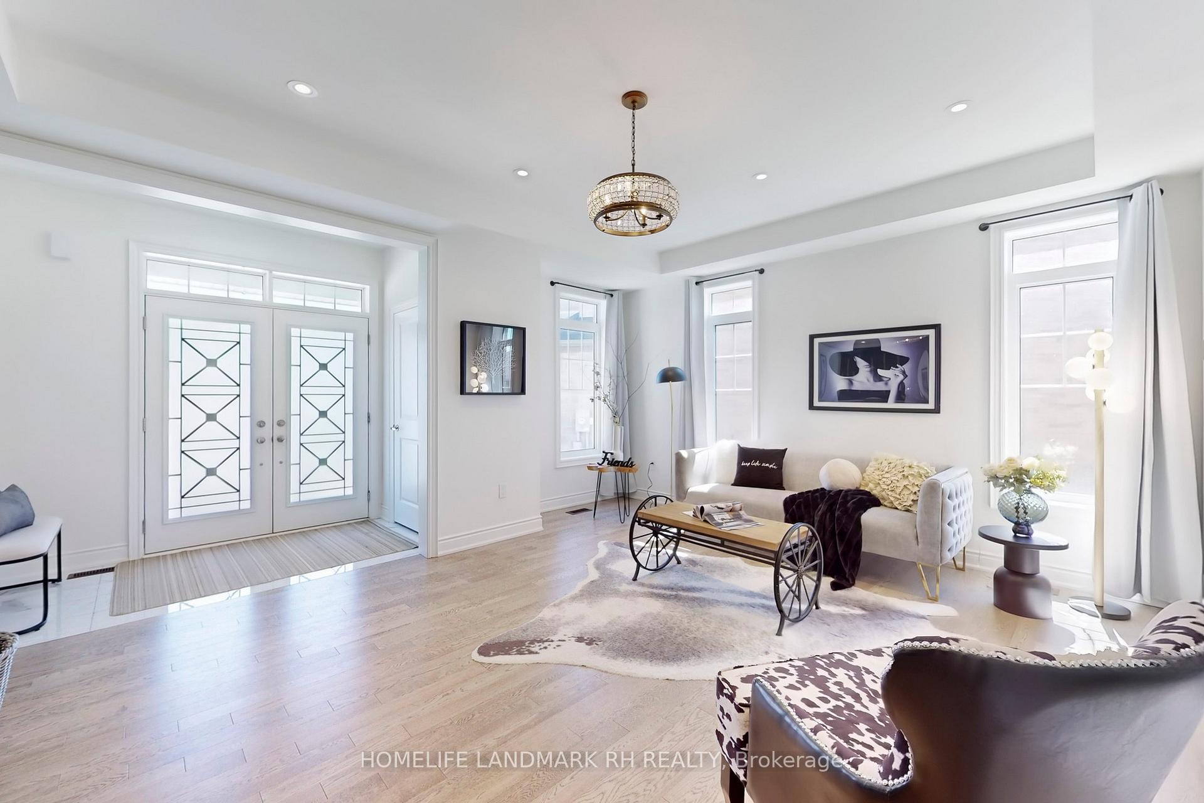
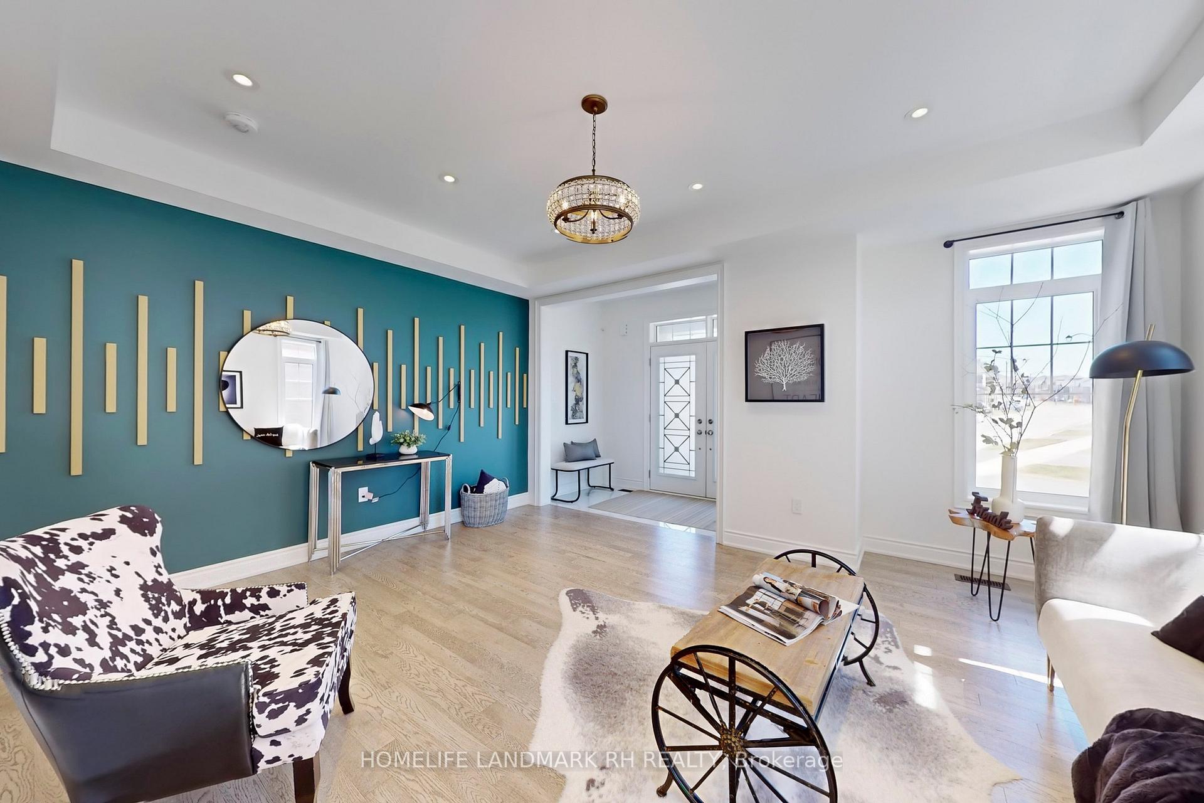
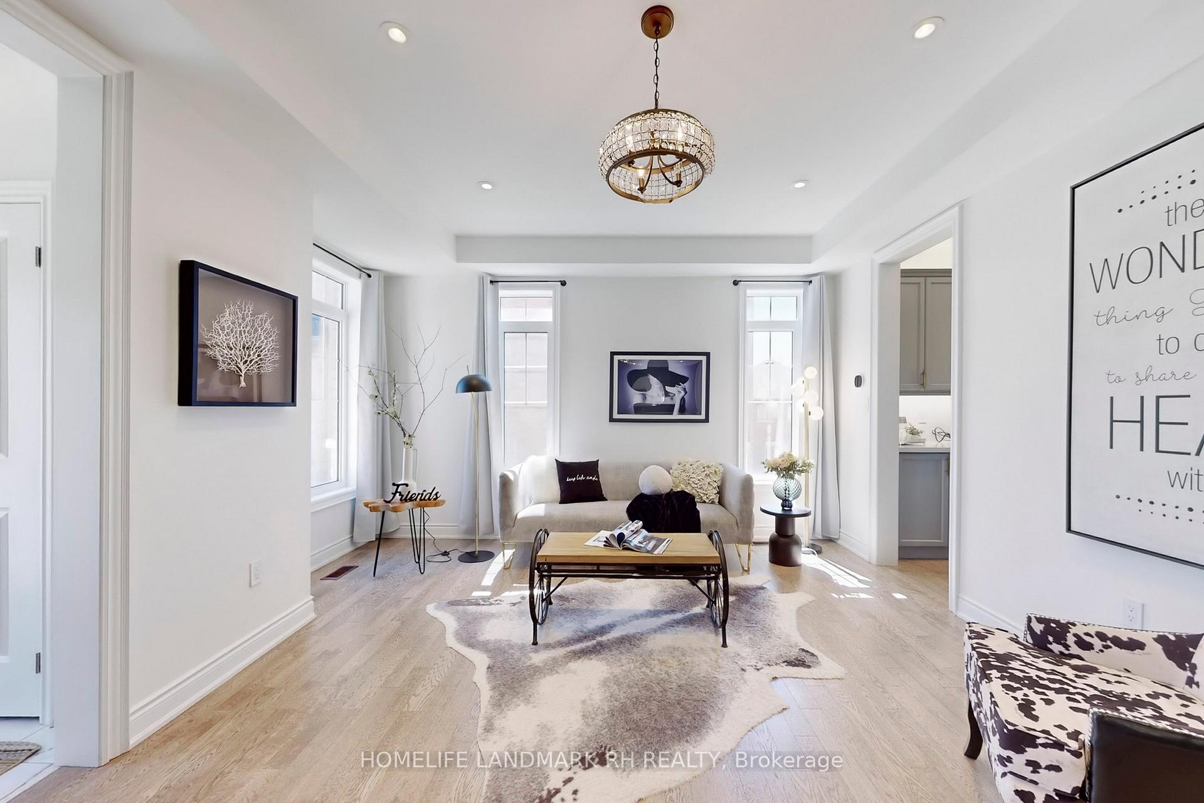
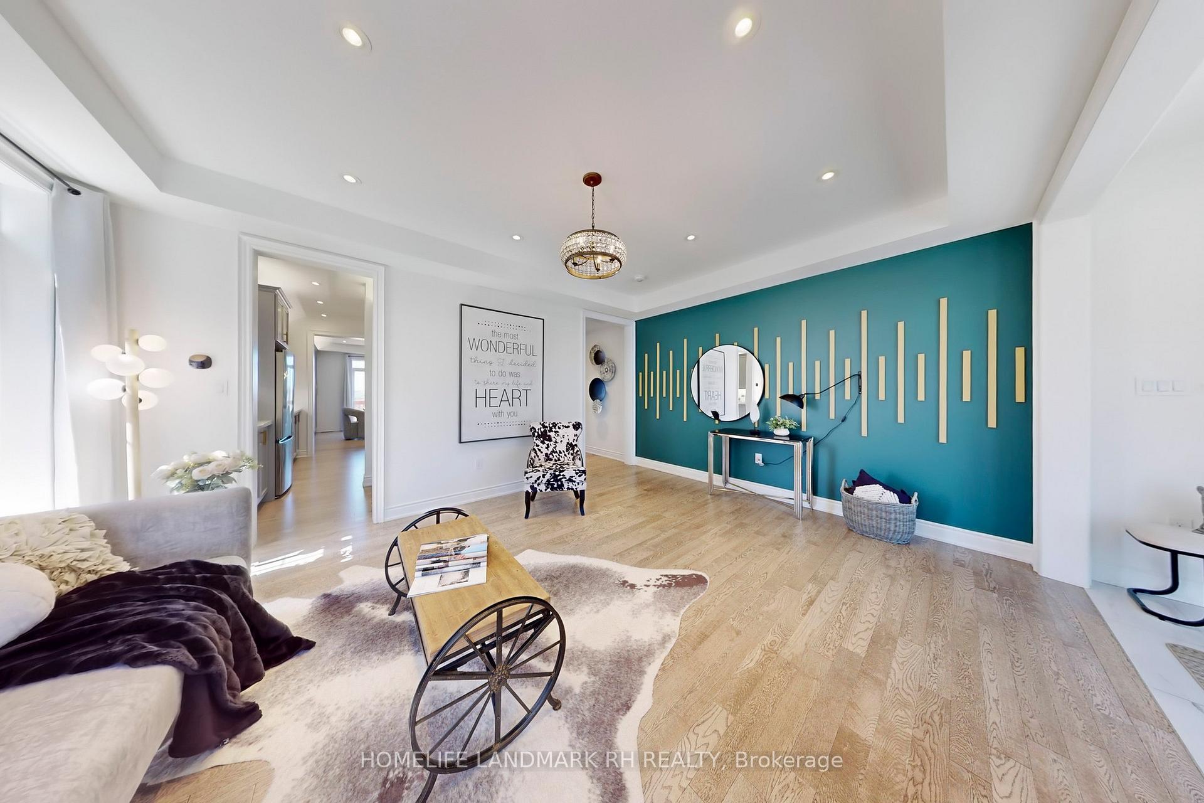 See all 49 photos
Property history
Facts and features
- BasementWalk-out
- Water, sewerMunicipal
- Lot shapePie
- HeatingForced air
- Separate entrance
- Hardwood floors
- Fireplace
- Central air
The homeDetached, 2-storey, 3,000–3,500 sq ft
- Type: Detached
- Style: 2-storey
- Living space: 3,000–3,500 sq ft
- Basement: Separate entrance, finished with walk-out
InsideFireplace Yes, family room, natural gas, Hardwood, Tile, Upper level
- Fireplace: Yes, family room, natural gas
- Flooring: Hardwood, Tile
- Laundry: Upper level
- Features: Carpet free
- Rooms above ground: 10
- Rooms in the basement: 4
- Bedrooms: 4 + 1 in the basement
- Bathrooms: 5
- Kitchens: 1
- Family room: Yes
Outside and lotBrick, stone, Shingles, Concrete
- Exterior: Brick, stone
- Roof: Shingles
- Foundation: Concrete
- Size: 35.63 × 118.93 ft
- Shape: Pie
Parking2 Garage, Built-in, Private double
- Spaces: 2 Garage
- Garage: Built-in
- Driveway: Private double
Heating, water and powerForced air, gas, Central air, Municipal water
- Heating: Forced air, gas
- Cooling: Central air
- Water: Municipal water
- Sewer: Municipal sewer
- Natural gas: Yes
- Hydro: Yes
- Cable: Available
- Telephone: Available
Costs and taxesTaxes $7,520 a year, HST included in the price, Hot water tank
- Taxes, 2024: $7,520 a year
- HST: HST included in the price
- Rental items: Hot water tank
Included in the saleS/s appliances ( fridge, stove, b/i dishwasher, range hood ), washer & dryer. all existing window coverings and elfs. cac. gdo & remote(s)., 2 see through curtains in primary bedroom (staging)
- Included: S/s appliances ( fridge, stove, b/i dishwasher, range hood ), washer & dryer. all existing window coverings and elfs. cac. gdo & remote(s).
- Not included: 2 see through curtains in primary bedroom (staging)
Listing detailsN12090395, Sold, Apr 17, 2025
- MLS® number: N12090395
- Status: Sold
- Listed on: Apr 17, 2025
- Days on market: 13
- Updated: Apr 30, 2025
- Possession: Flexible
- Occupied by: Owner
- Listing brokerage: HOMELIFE LANDMARK RH REALTY
About this home
70 Angus Morton Crescent, East Gwillimbury (Queensville), ON L9N 1S4
** Backing onto Ravine with Premium Huge Pie Shape Lot ** 2 Yr New Gorgeous Detached Home w/ Double Car Garage. Approx 4500 S.F Living Space ( 3100 S.F + Fin. W/O Bsmt). Brick & Stone Front with Covered Porch. Double Wrought Iron Glass Door Entrance. $$$ Upgrades: 9' Ceilings on Main & Upper, Hardwood Flooring, Pot Lights & Stylish Accent Walls Throughout. Oak Staircase w/ Iron Pickets. Extended Kitchen Cabinet w/ Moulding & Valance Lighting, Quartz Countertop, Backsplash & Servery, Center Island w/ Breakfast Bar. Full Wall of Pantry w/ Upper LED Lighting. Large Primary Bdrm w/10' Tray Ceiling, 5 Pcs Ensuite & His /Hers Walk-in Closet. Convenient 2nd Floor Laundry. All Bdrms with W/I Closet & Quartz Vanity Top in Baths. Fin. W/O Bsmt ( with Permit) w/ Separate Entrance, the 5th Bdrm, Rec, Wet Bar & 3pcs Bath ( R/I Kitchen & Laundry), Overlooking Ravine From Family, Dining, Master & Rec Rm, Close to Schools, Trails, Parks, Large Community Centre, Mins to Costco, Golf, Hwy 404 & East Gwillimbury Go.
Ask about this home
A HOMEH agent will answer your questions about this home.
Around this home
Daily convenience, out of 100, from the distances below
Schools nearby
School rating, out of 10.
Helpful calculators
Your HOMEH agent

"I would see it this week."