

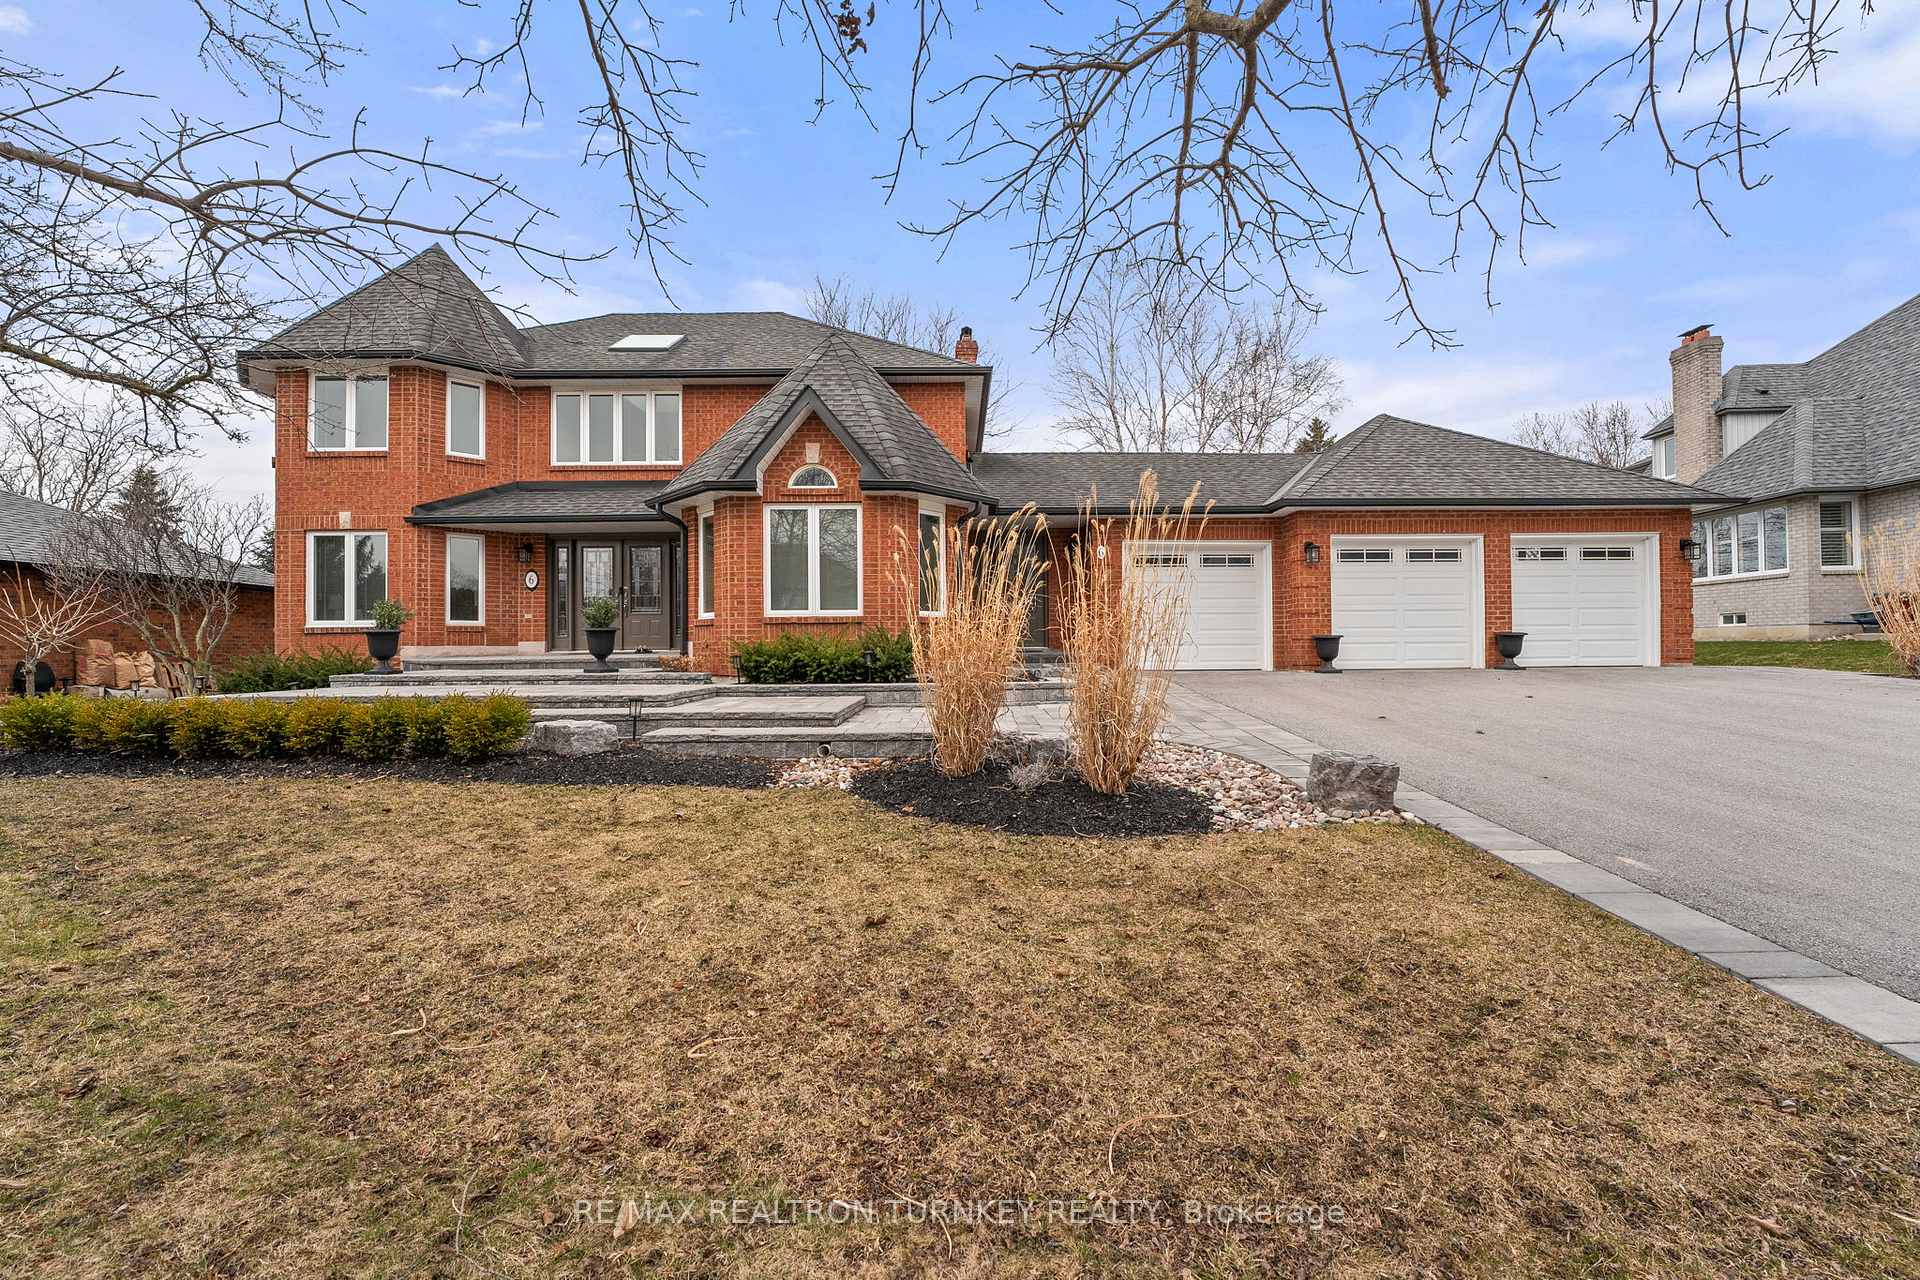
6 Jessie Crescent
6 Jessie Crescent
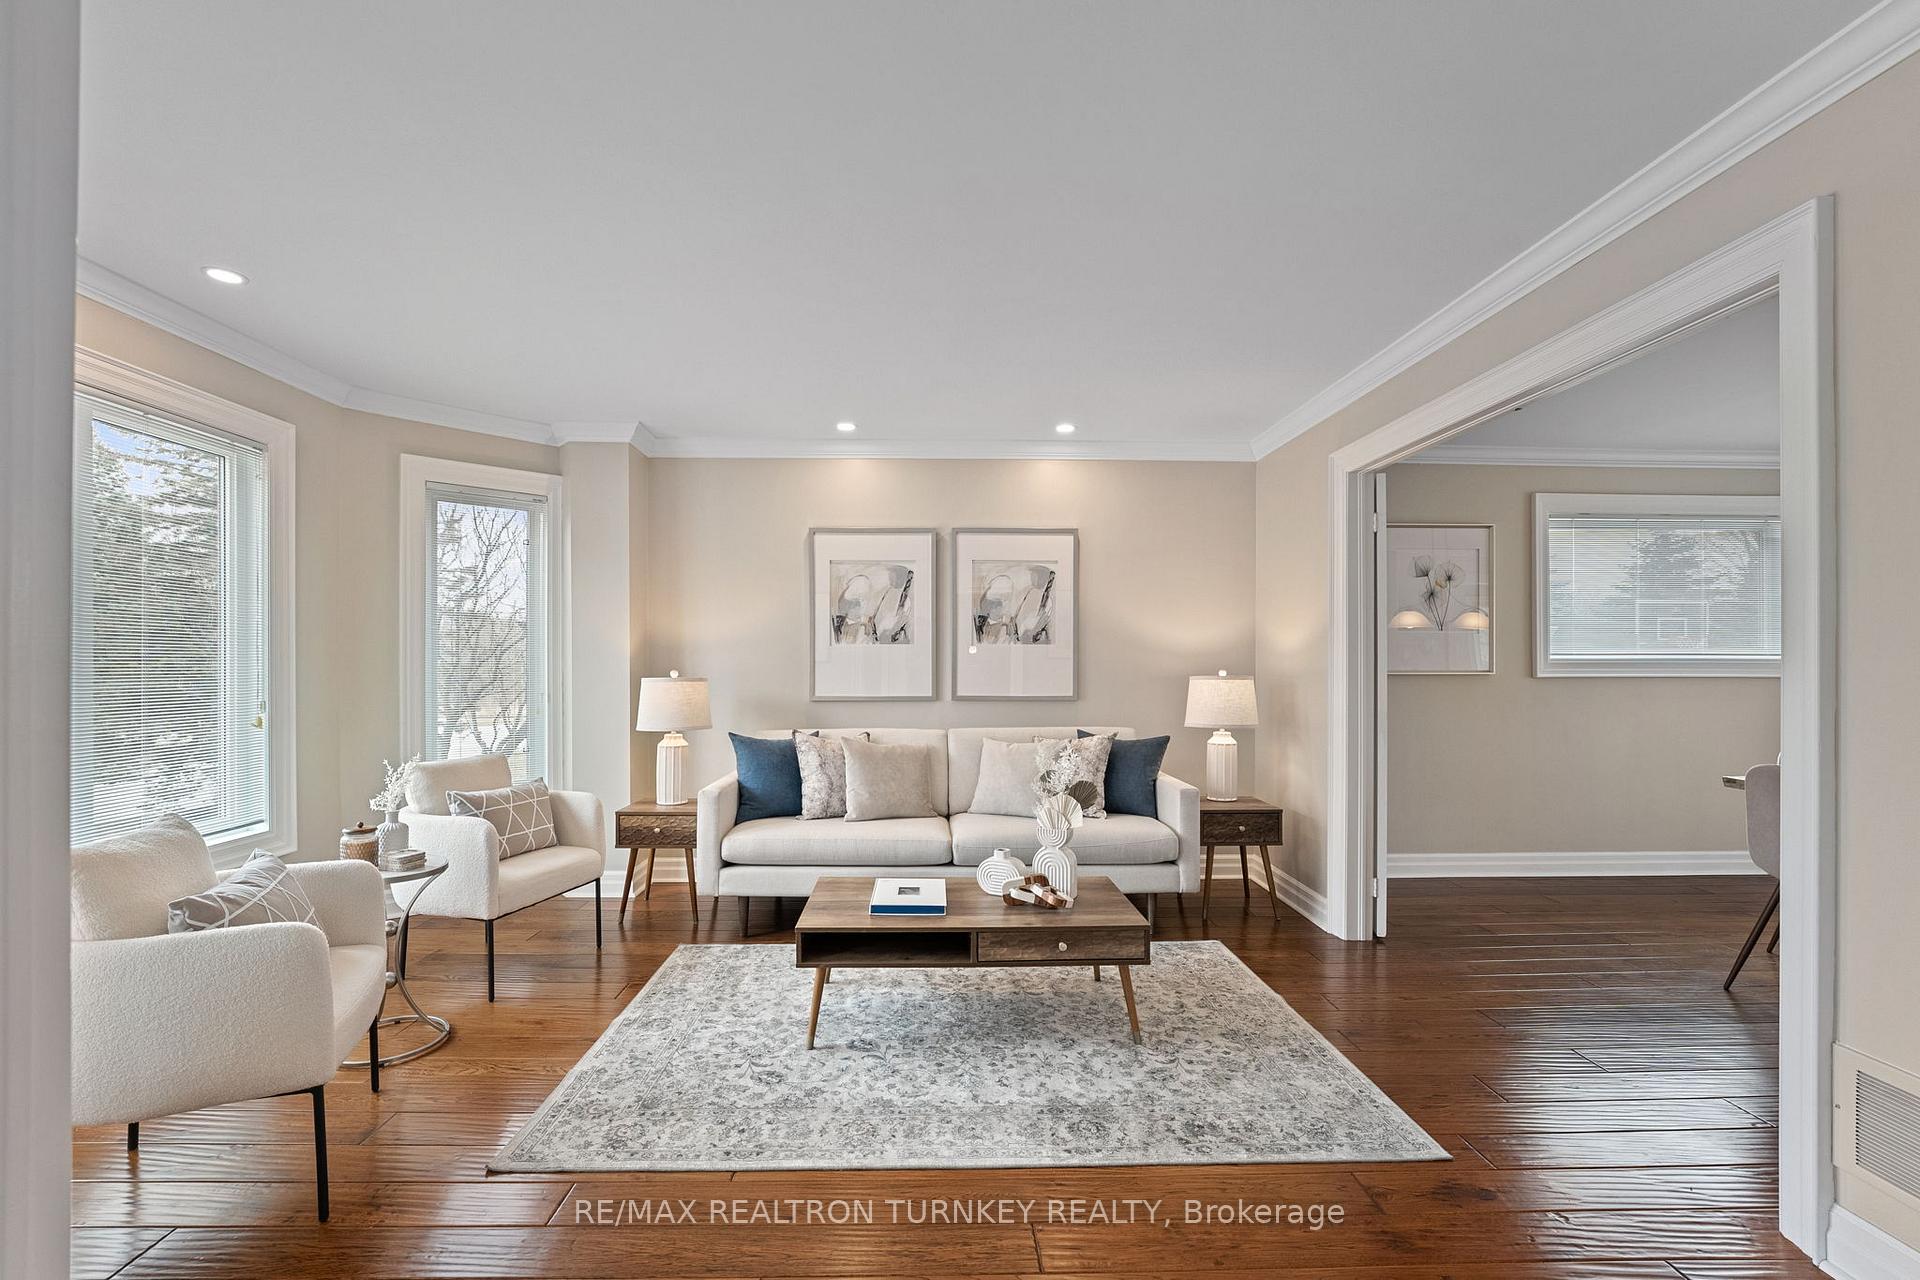 See all 49 photos
Property history
Facts and features
- BasementPart finished
- Water, sewerSeptic
- HeatingForced air
- CoolingCentral air
- Hardwood floors
- Fireplace
- Central air
The homeDetached, 2-storey, 2,500–3,000 sq ft
- Type: Detached
- Style: 2-storey
- Living space: 2,500–3,000 sq ft
- Basement: Full, partially finished
InsideFireplace Yes, natural gas, Hardwood, Floor/ceil fireplace, Stone, Main level
- Fireplace: Yes, natural gas
- Flooring: Hardwood, Floor/ceil fireplace, Stone
- Laundry: Main level
- Features: Carpet free, water softener, central vacuum, storage
- Rooms above ground: 12
- Rooms in the basement: 1
- Bedrooms: 4
- Bathrooms: 3
- Kitchens: 1
- Family room: Yes
Outside and lotBrick, Asphalt shingle, Poured concrete
- Exterior: Brick
- Roof: Asphalt shingle
- Foundation: Poured concrete
- Features: Privacy, deck, landscaped, porch
- Size: 100.07 × 180.54 ft
- Zoning: RPS- R1
Parking3 Garage, Attached, Private triple
- Spaces: 3 Garage
- Garage: Attached
- Driveway: Private triple
Heating, water and powerForced air, gas, Central air, Municipal water
- Heating: Forced air, gas
- Cooling: Central air
- Water: Municipal water
- Sewer: Septic
Costs and taxesTaxes $7,922 a year, HST included in the price, Hot water tank
- Taxes, 2024: $7,922 a year
- HST: HST included in the price
- Rental items: Hot water tank
Included in the saleSs fridge, stove, dw, microrange, washer/dryer, window covers, elfs, gas fireplaces x2, gas furnace, cenac, cenvac, 200 amp elec, humidifier, water softener, sump pump, gdox2, stand up freezer and invisible pet fencing for front and back & bbq.
- Included: Ss fridge, stove, dw, microrange, washer/dryer, window covers, elfs, gas fireplaces x2, gas furnace, cenac, cenvac, 200 amp elec, humidifier, water softener, sump pump, gdox2, stand up freezer and invisible pet fencing for front and back & bbq.
NearbyGolf, hospital, park, rec./commun.centre, school, place of worship
- Close to: Golf, hospital, park, rec./commun.centre, school, place of worship
Listing detailsN12081361, Sold, Apr 14, 2025
- MLS® number: N12081361
- Status: Sold
- Listed on: Apr 14, 2025
- Days on market: 18
- Updated: May 2, 2025
- Possession: Flexible
- Occupied by: Owner
- Listing brokerage: RE/MAX REALTRON TURNKEY REALTY
About this home
6 Jessie Crescent, East Gwillimbury (Sharon), ON L0G 1V0
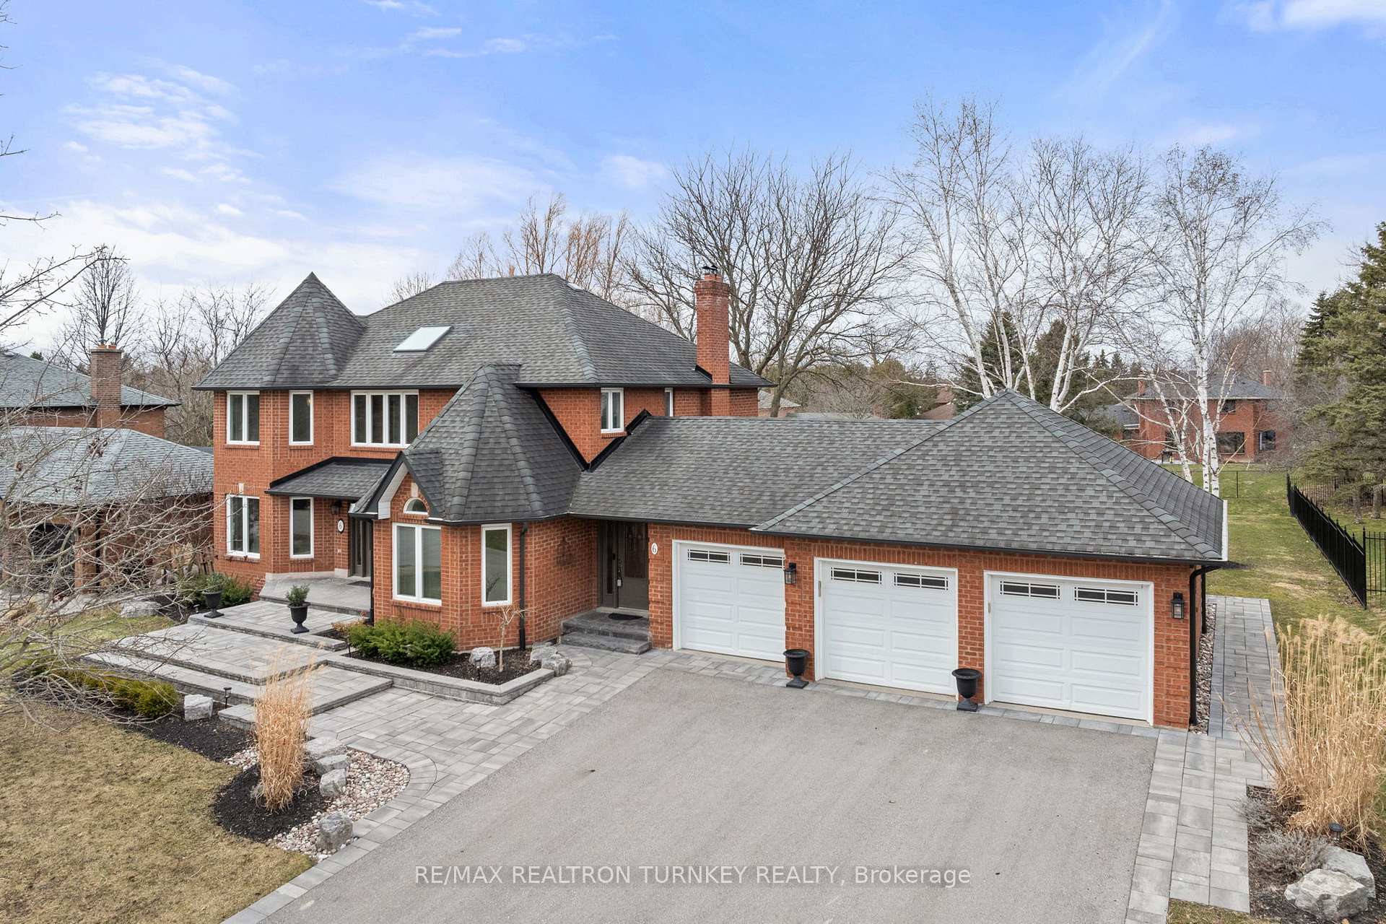
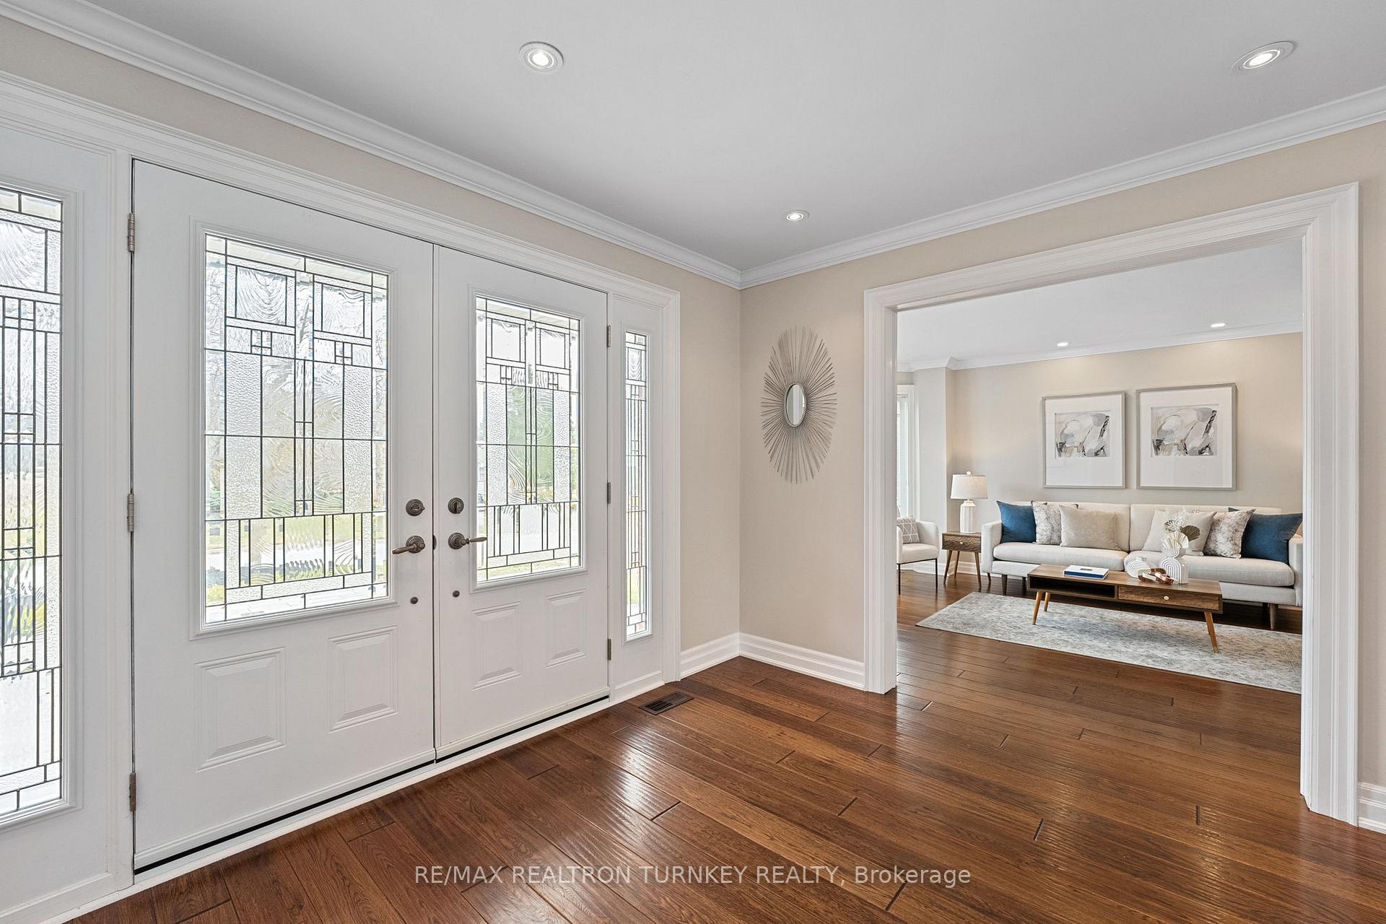
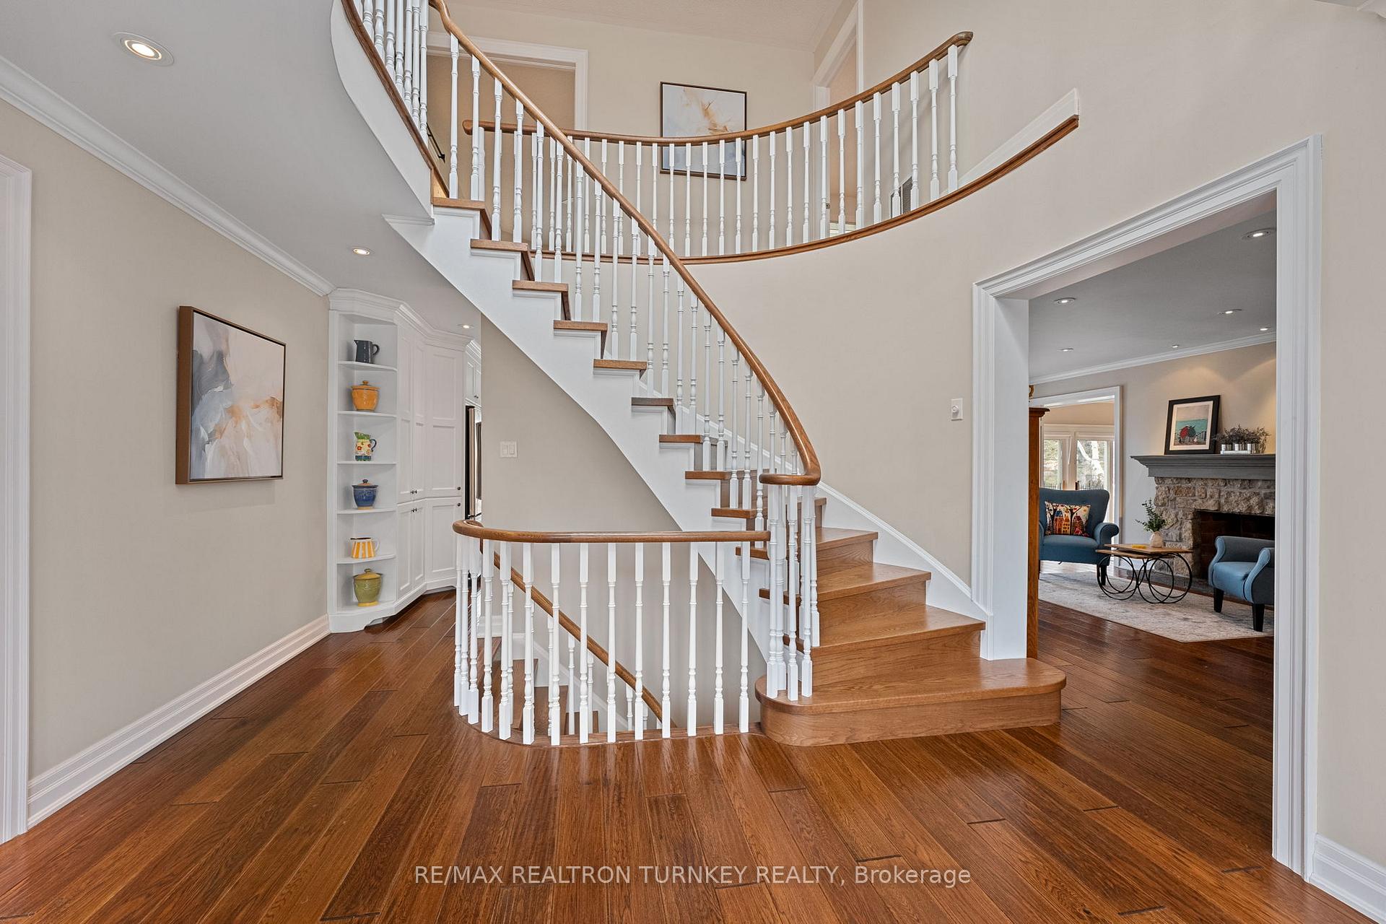
Welcome to 6 Jessie Crescent - A Stunning Luxury Home in Prestigious Sharon Hills! This beautifully renovated 4-bedroom home is nestled on a premium 0.42-acre lot in one of York Region's most sought-after neighbourhoods. With exceptional curb appeal, mature landscaping, and a rare 3-car garage, this property offers the perfect blend of luxury, privacy, and space for your family to grow. Inside, a chef's dream kitchen awaits with stainless steel appliances, a large island, and an open-concept layout that flows into the cozy Sitting room with a natural gas open log fireplace ideal for entertaining or everyday living. The showstopper is the spectacular Family Room addition that expands the home by over 320 square feet, showcasing soaring vaulted ceilings, expansive windows, and a dramatic floor-to-ceiling gas fireplace. On the left wing of the home, a spacious formal dining room with French doors opens to a bright living room area. A main-floor office offers the perfect work-from-home retreat, with hardwood floors and large windows that inspire creativity. The laundry/mudroom features travertine floors, custom cabinetry, and direct garage access for added convenience. Upstairs, you'll find four generously sized bedrooms, each with double closets. The luxurious primary suite includes a 5-piece ensuite, double-door entry, and a walk-through walk-in closet with upgrades that create a spa-like atmosphere. The huge, partly finished basement provides endless possibilities. including potential for a second suite with plumbing already in place! Enjoy a large rec room, office space, and smooth ceilings with pot lights, luxury Laminate floors, and large windows that flood the space with natural light. This home exudes pride of ownership and is truly a one-of-a-kind residence in the heart of Sharon Hills. Minutes to Highway 404, Yonge Street & Green Lane, Shopping, Restaurants, and MORE! This is an amazing opportunity to call Sharon Hills home!
Ask about this home
A HOMEH agent will answer your questions about this home.
Around this home
Daily convenience, out of 100, from the distances below
Schools nearby
School rating, out of 10.
Helpful calculators
Your HOMEH agent

"I would see it this week."