

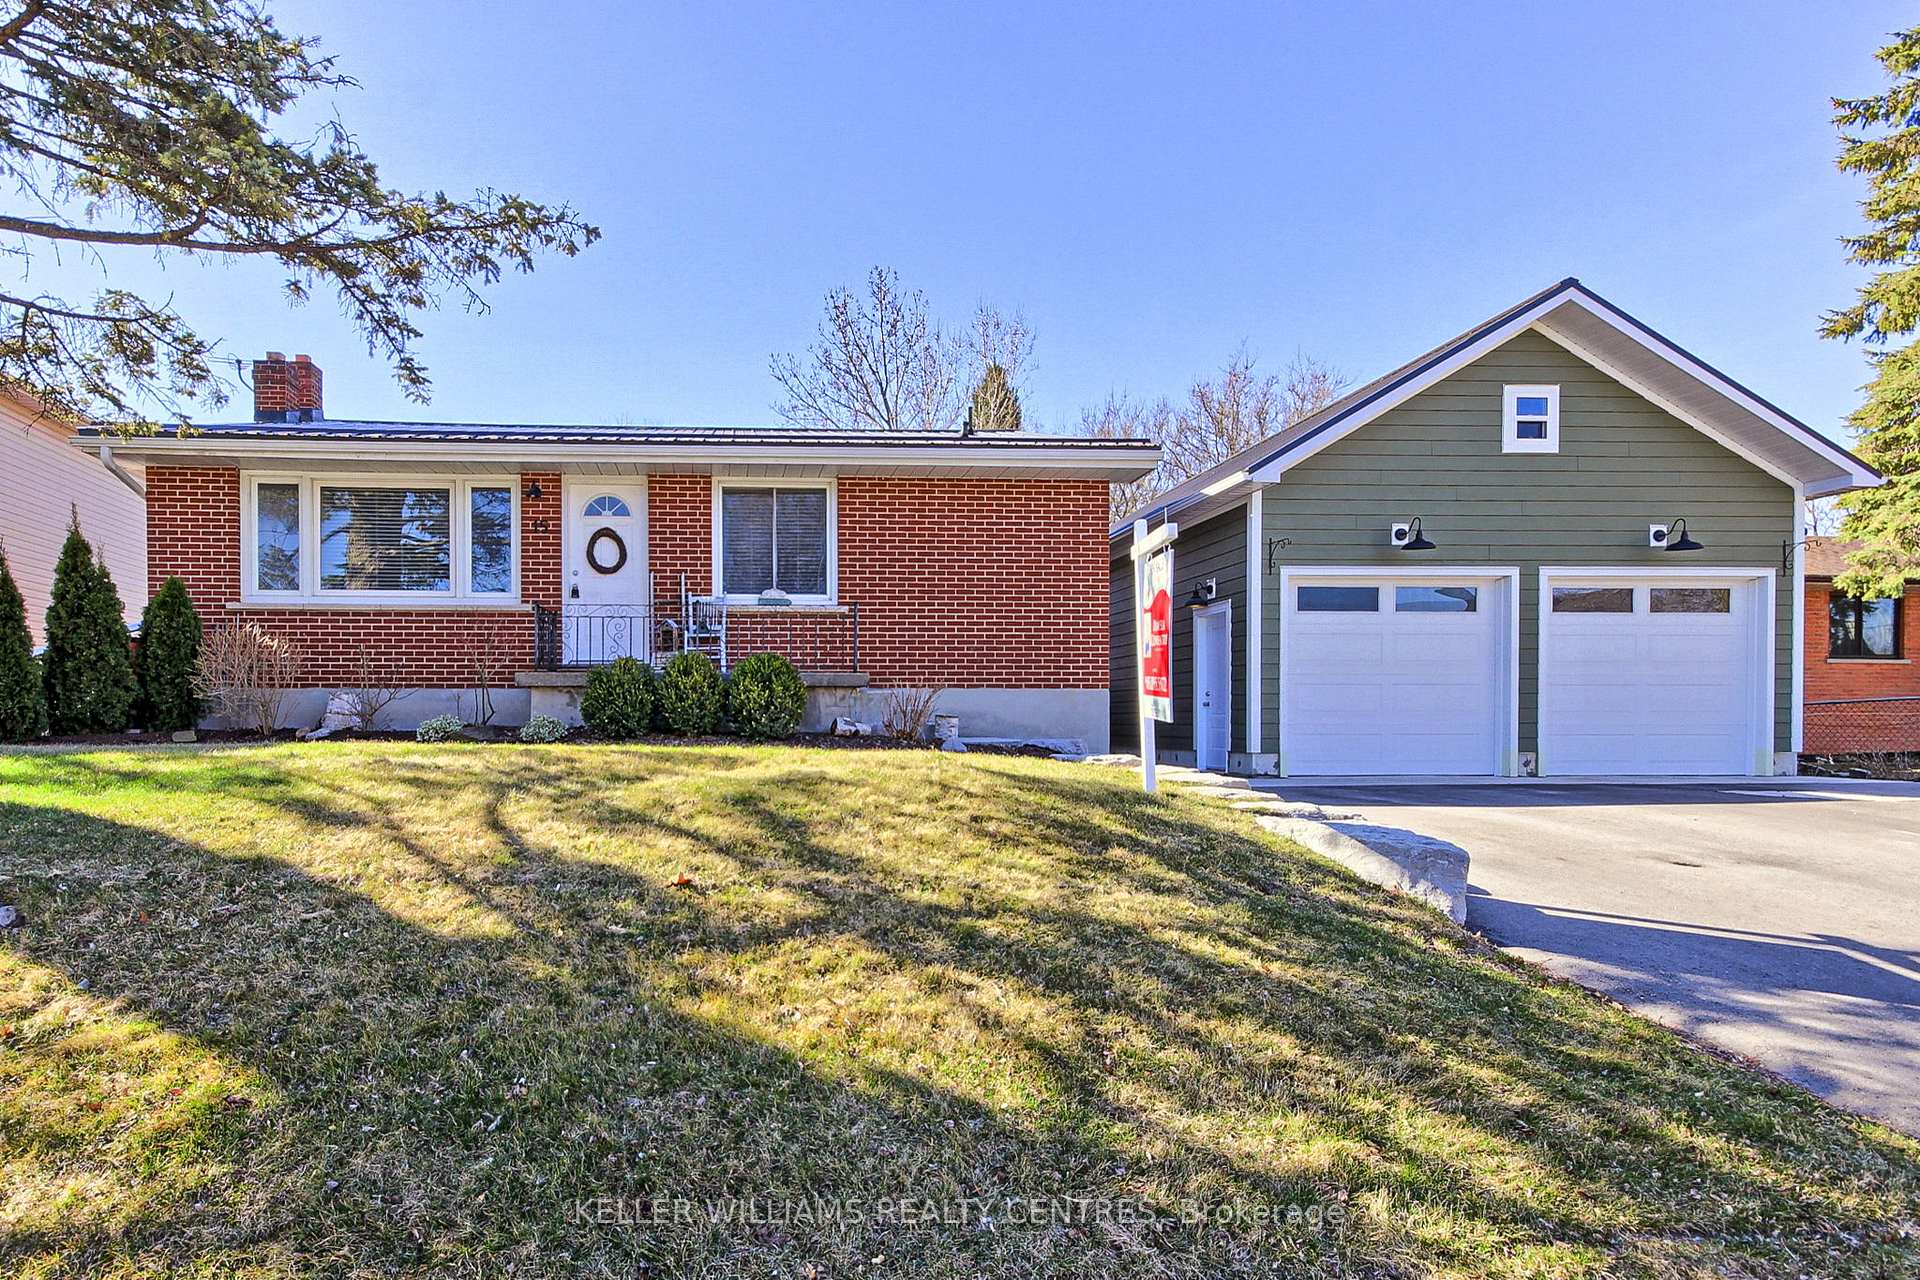
15 Thompson Drive
15 Thompson Drive
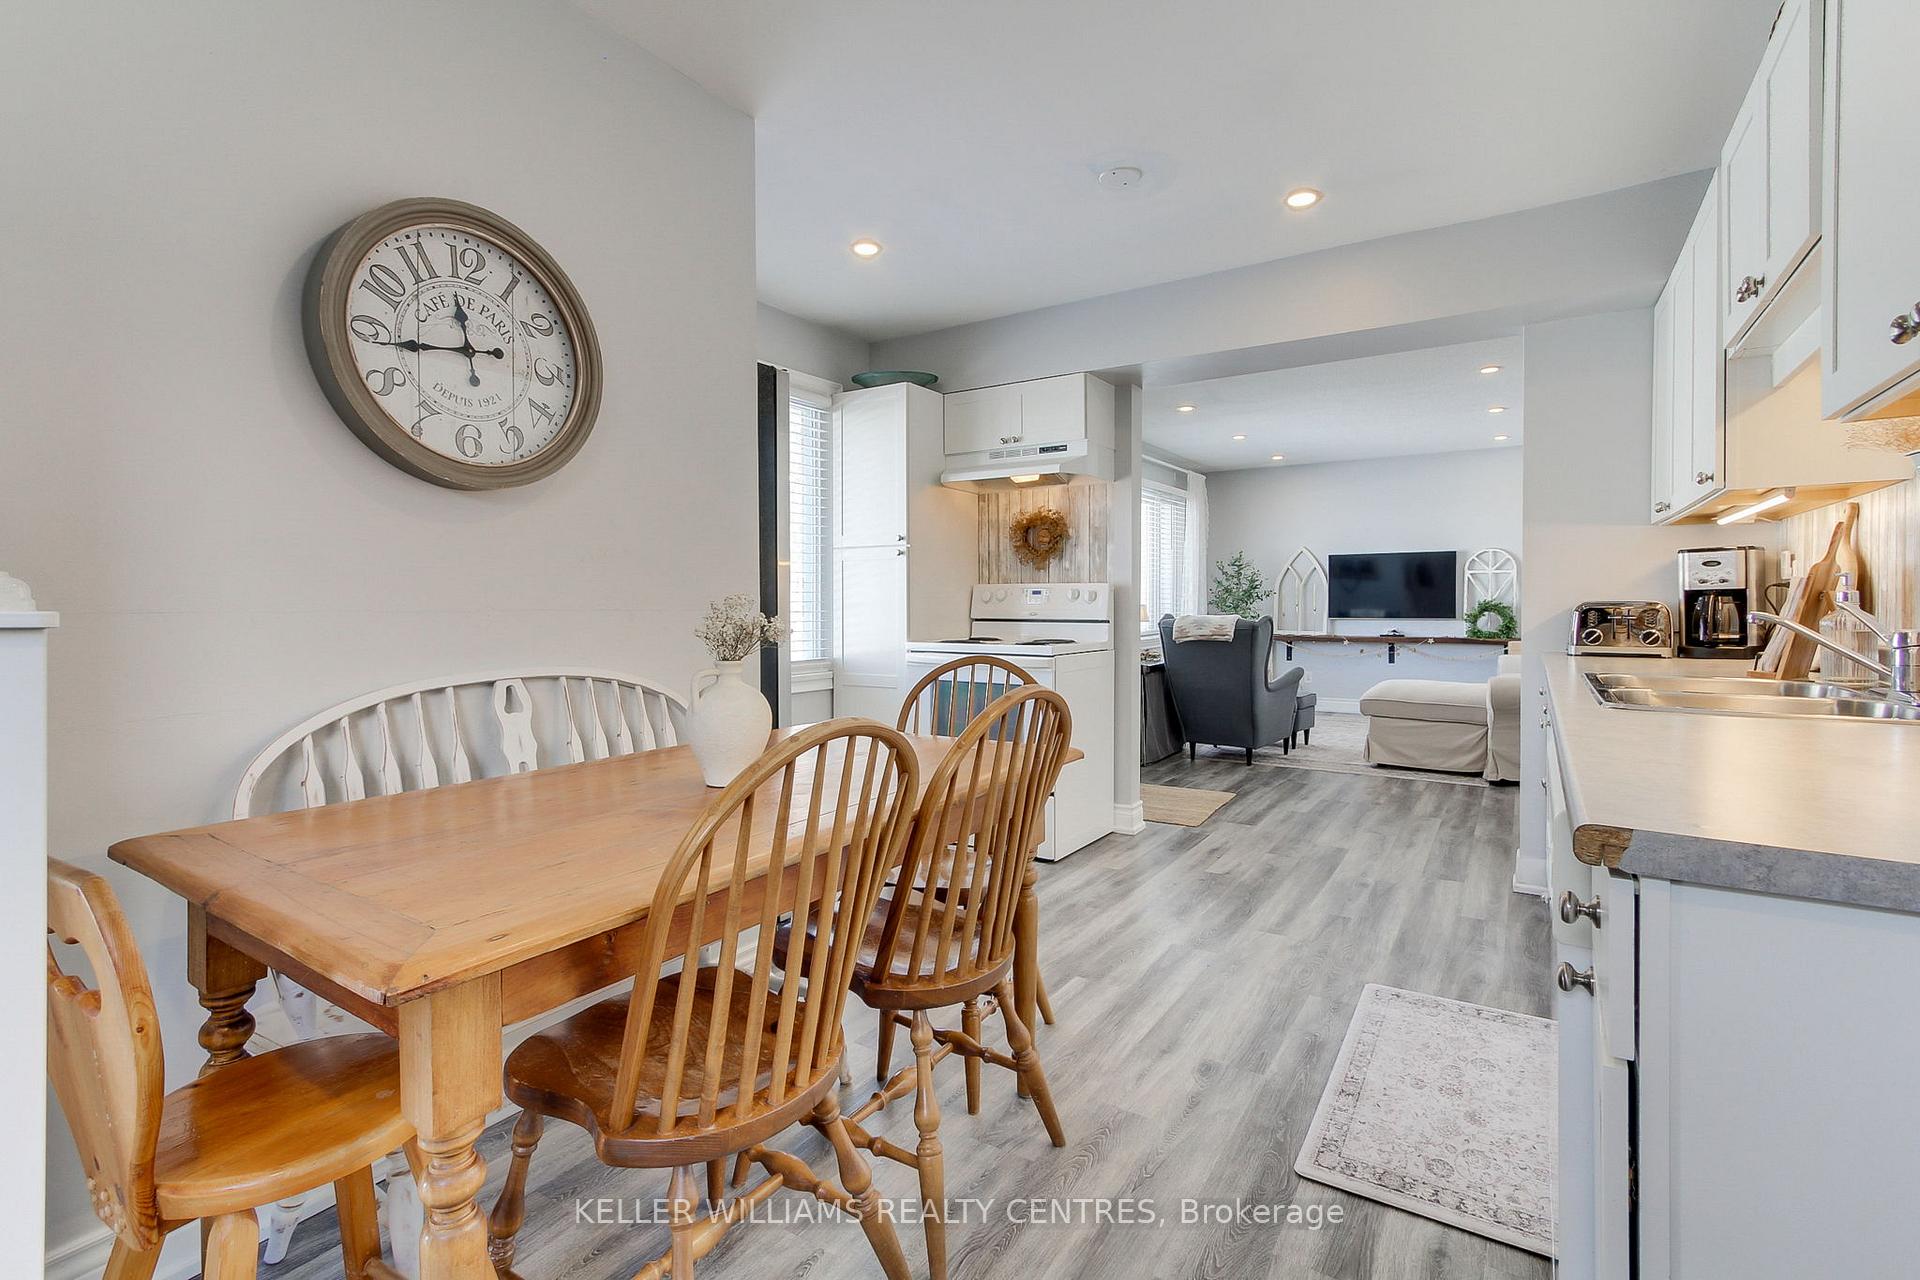 See all 20 photos
Property history
Facts and features
- BasementWalk-out
- Water, sewerMunicipal
- Lot shapeRectangular
- HeatingForced air
- Second kitchen
- Central air
The homeDetached, Bungalow, 700–1,100 sq ft
- Type: Detached
- Style: Bungalow
- Living space: 700–1,100 sq ft
- Basement: Finished with walk-out
InsideAuto garage door remote, in-law suite, water heater owned, Rooms above ground 6, Rooms in the basement 3
- Features: Auto garage door remote, in-law suite, water heater owned
- Rooms above ground: 6
- Rooms in the basement: 3
- Bedrooms: 3 + 1 in the basement
- Bathrooms: 2
- Kitchens: 2
Outside and lotBrick, Metal, Concrete block
- Exterior: Brick
- Roof: Metal
- Foundation: Concrete block
- Size: 77.5 × 99.2 ft
- Shape: Rectangular
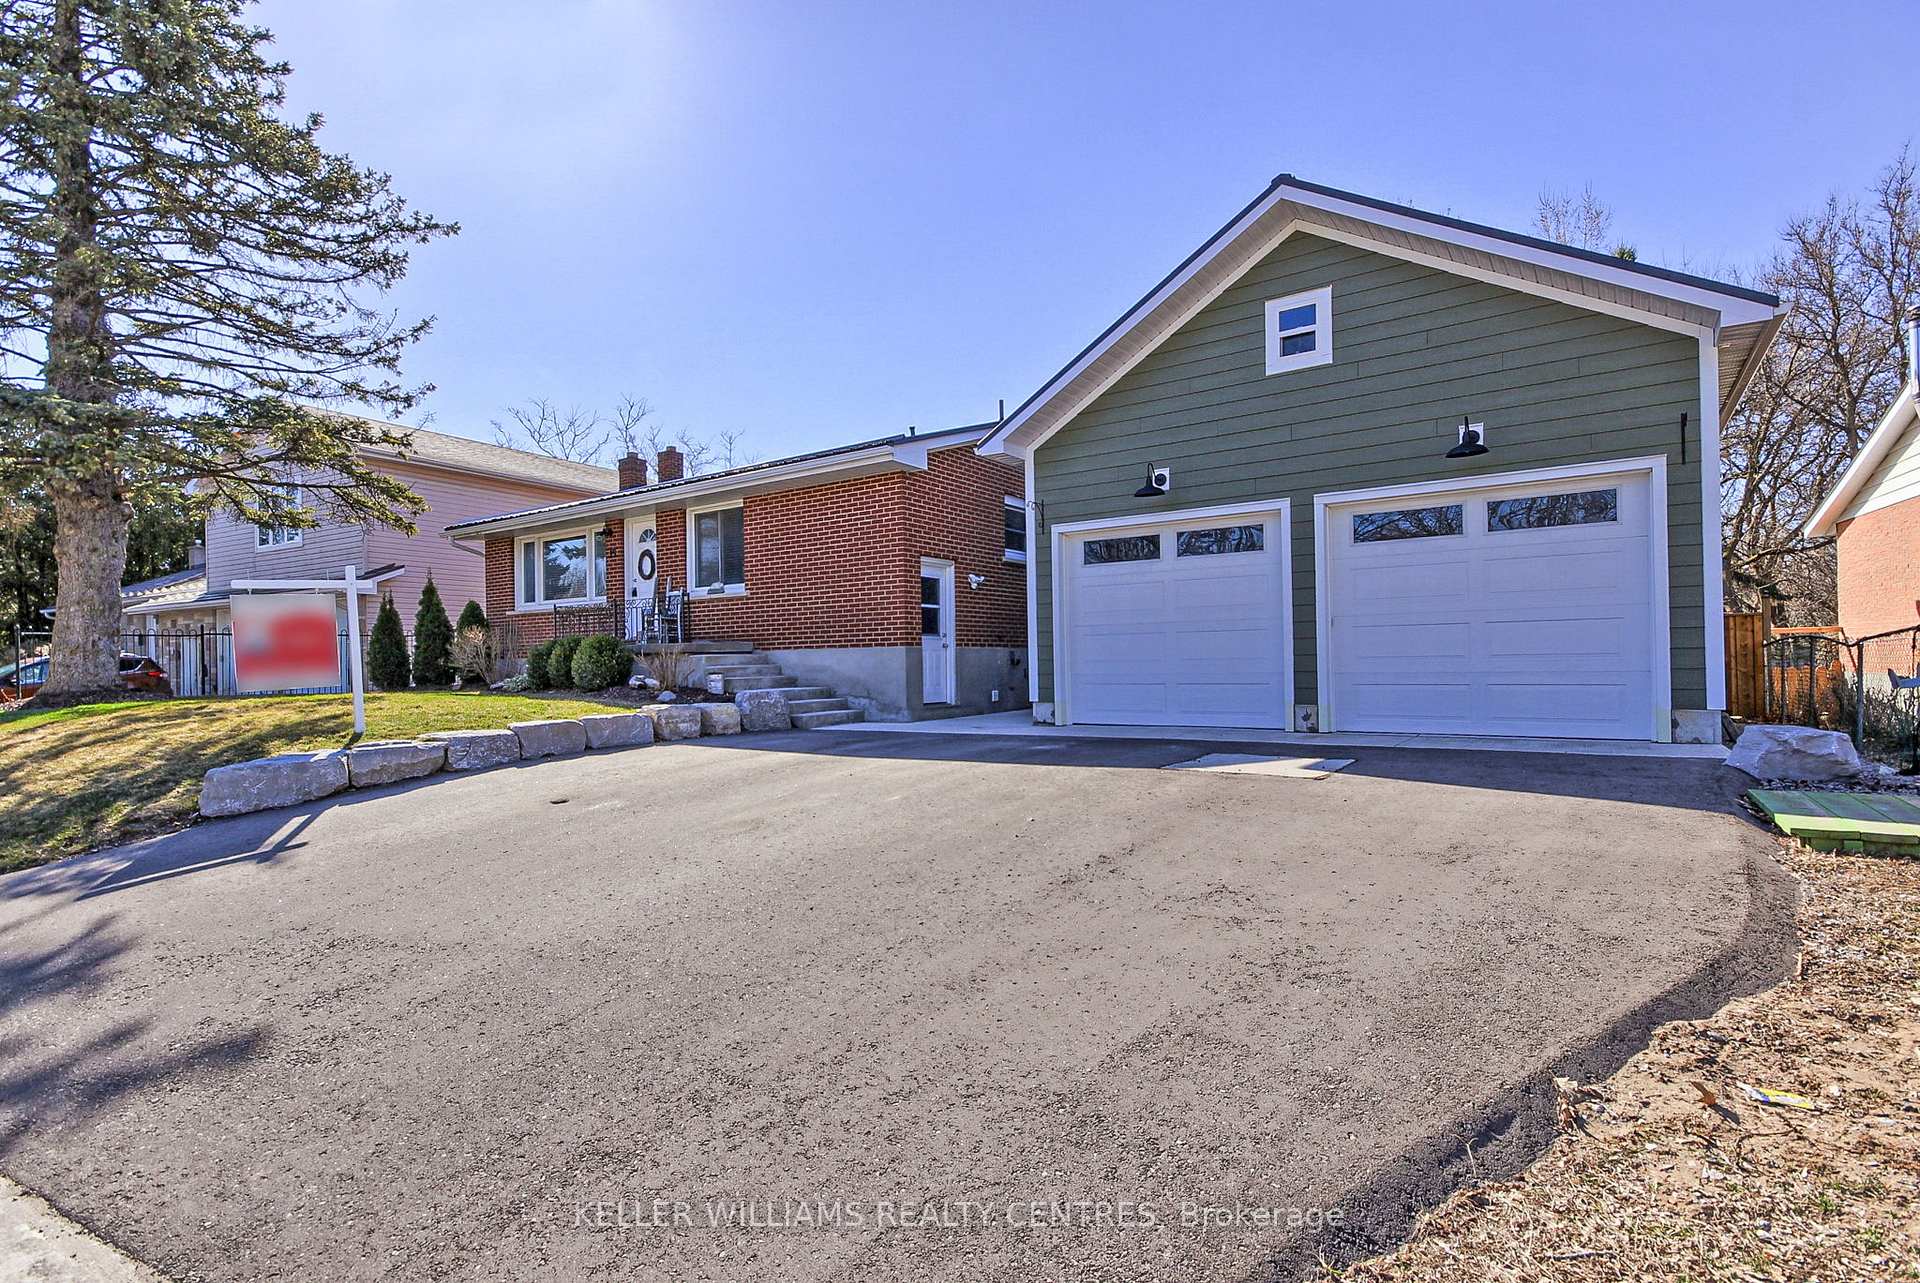
Parking2 Garage, Detached
- Spaces: 2 Garage
- Garage: Detached
Heating, water and powerForced air, gas, Central air, Municipal water
- Heating: Forced air, gas
- Cooling: Central air
- Water: Municipal water
- Sewer: Municipal sewer
Costs and taxesTaxes $3,666 a year, HST included in the price
- Taxes, 2024: $3,666 a year
- HST: HST included in the price
Included in the saleFridge, stove, dishwasher, garage door opener and remotes, washer, dryer, wall oven in basement, all elf's, all window coverings., Tire racks, bike racks and wood racks in garage. shelving in basement storage room.
- Included: Fridge, stove, dishwasher, garage door opener and remotes, washer, dryer, wall oven in basement, all elf's, all window coverings.
- Not included: Tire racks, bike racks and wood racks in garage. shelving in basement storage room.
Listing detailsN12095307, Sold, Apr 22, 2025
- MLS® number: N12095307
- Status: Sold
- Listed on: Apr 22, 2025
- Days on market: 7
- Updated: Apr 29, 2025
- Possession: Flexible
- Occupied by: Owner
- Listing brokerage: KELLER WILLIAMS REALTY CENTRES
About this home
15 Thompson Drive, East Gwillimbury (Holland Landing), ON L9N 1L8
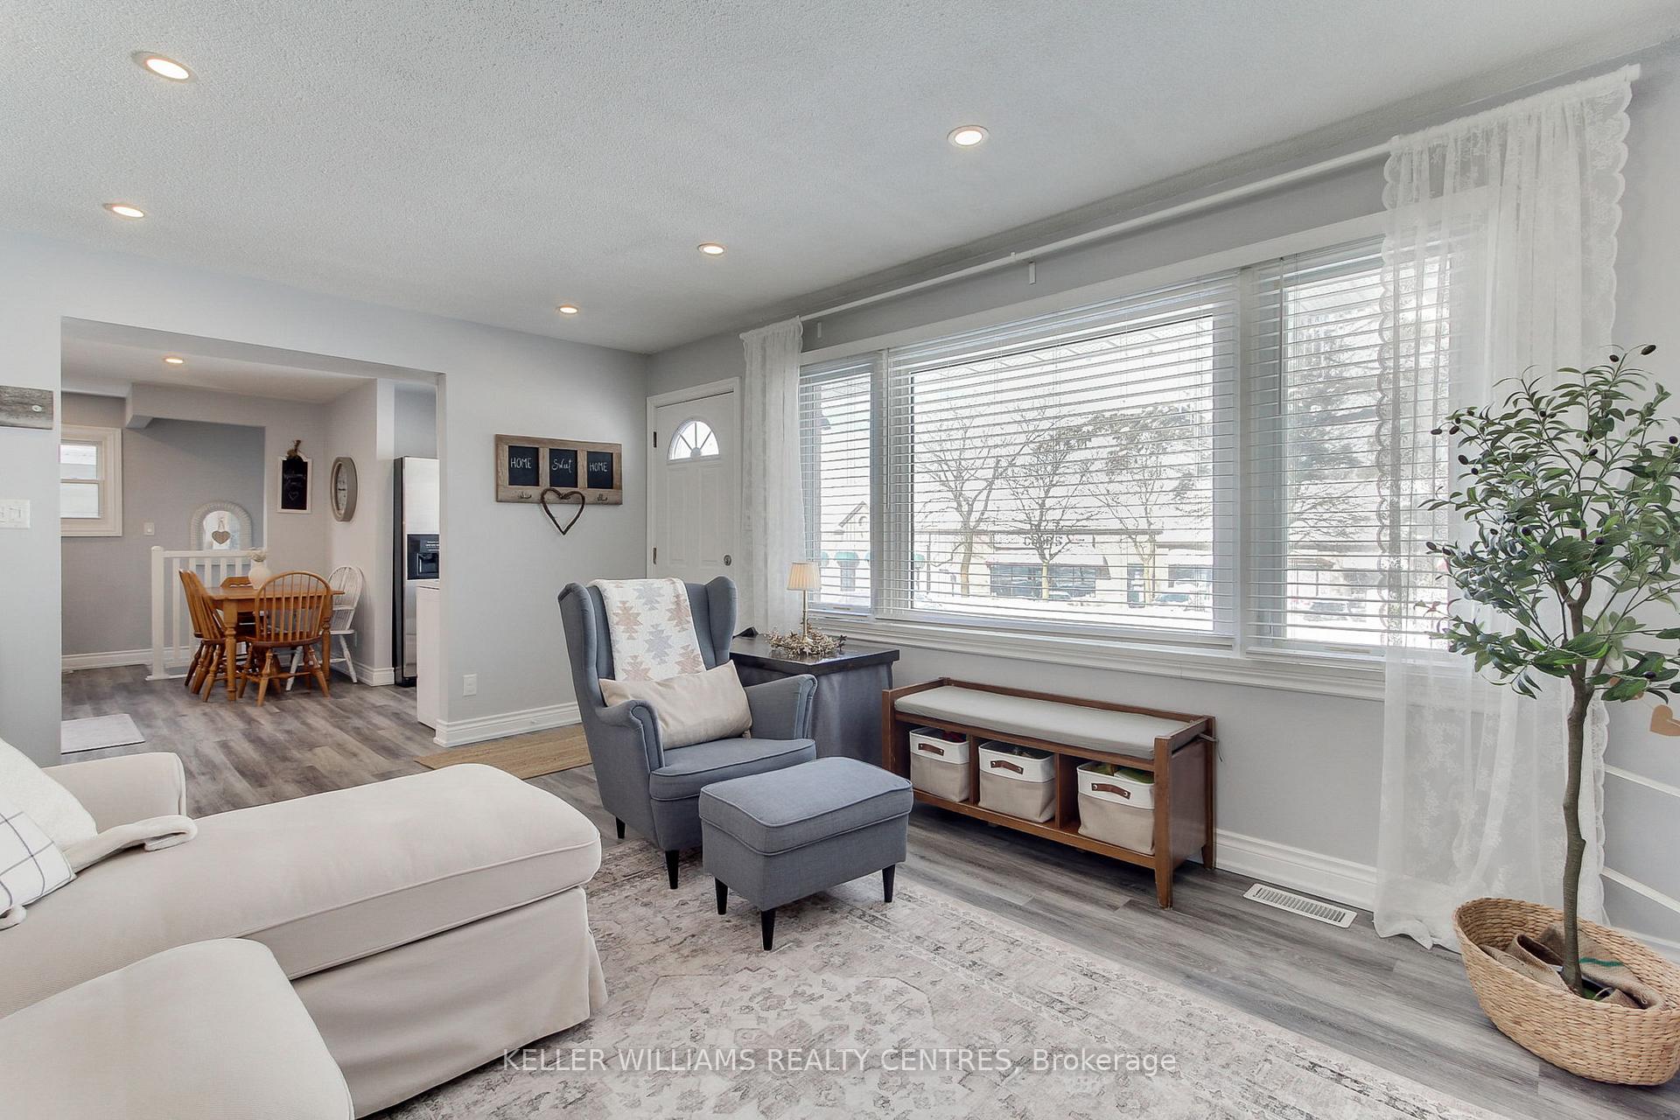
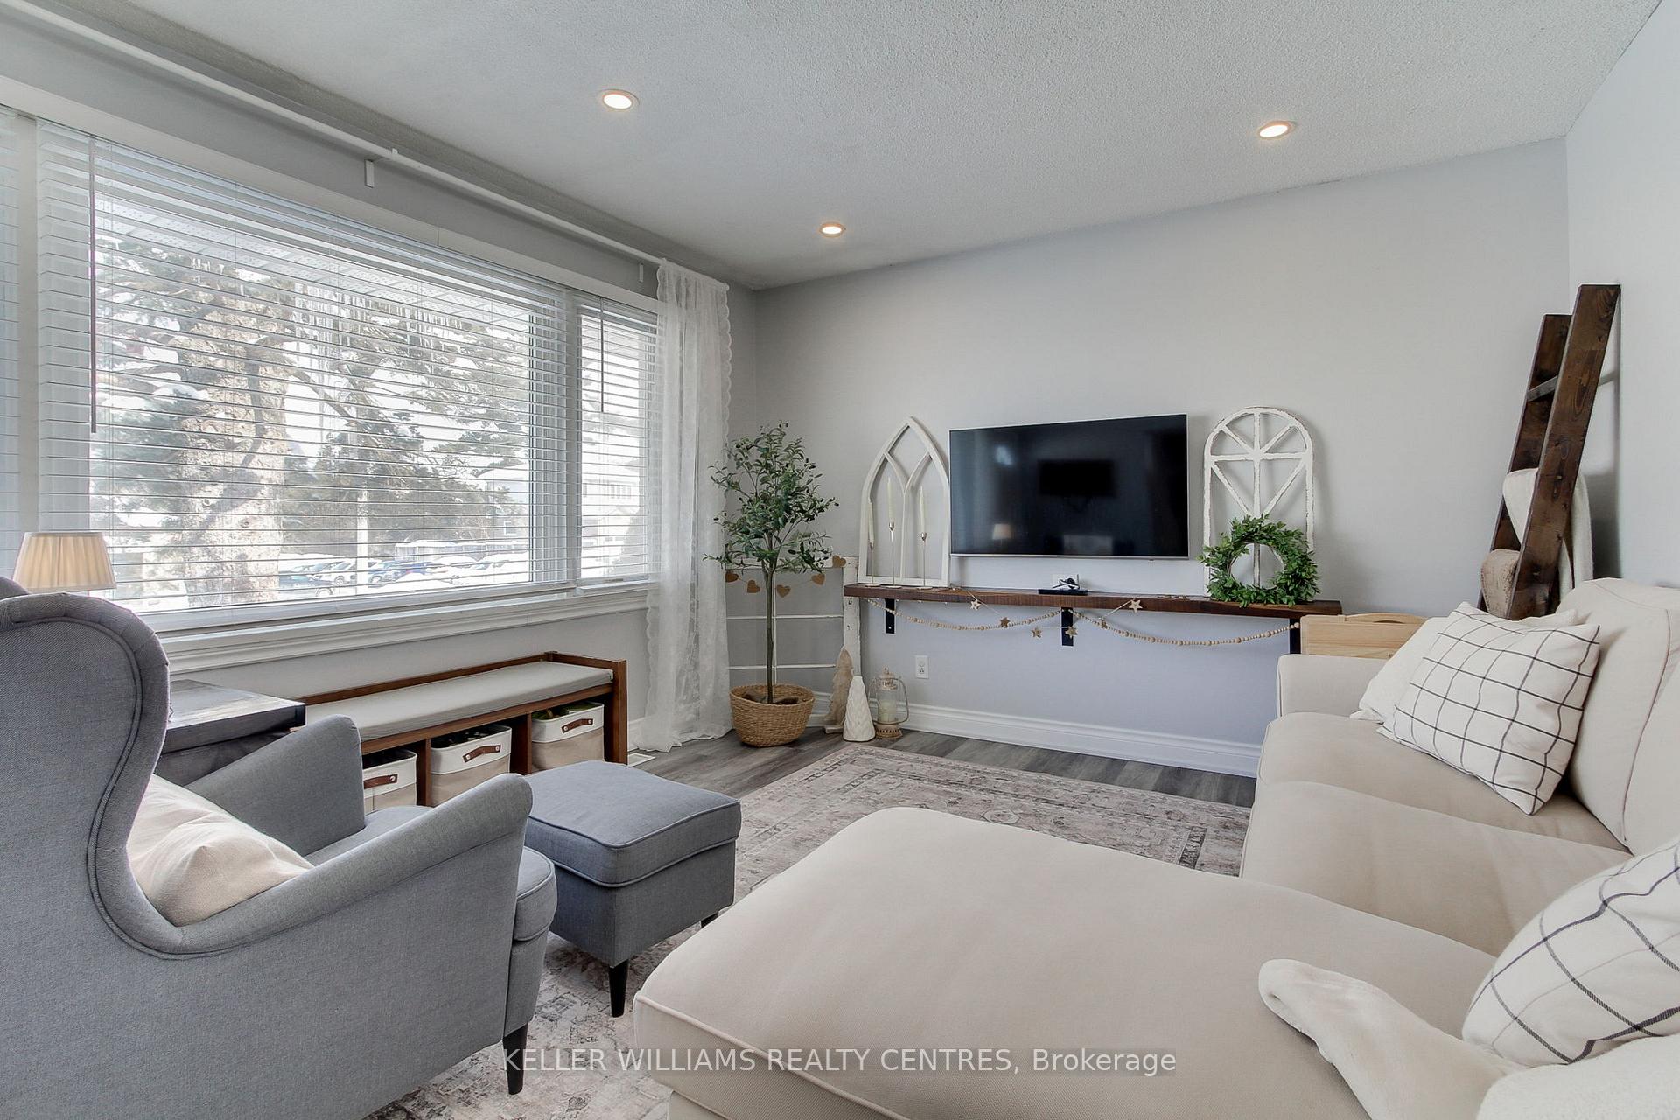
Fully updated bungalow, perfect for those looking to downsize. Bright and cozy living areas with large windows that allow for plenty of natural light. In-law suite with separate entrance includes its own kitchen area, bathroom and living area. Newly built detached oversized two-car garage, complete with workshop area. A private backyard oasis perfect for family gatherings, gardening or simply relaxing. Sprinkler system uses water from well on property. (House is on municipal water and sewers) This home is close to all amenities including parks, the Holland Landing Community Centre, GoTrains, shopping and restaurants. Come and see for yourself this well-maintained family home in a prime location.
Ask about this home
A HOMEH agent will answer your questions about this home.
Around this home
Daily convenience, out of 100, from the distances below
Schools nearby
School rating, out of 10.
Helpful calculators
Your HOMEH agent

"I would see it this week."