

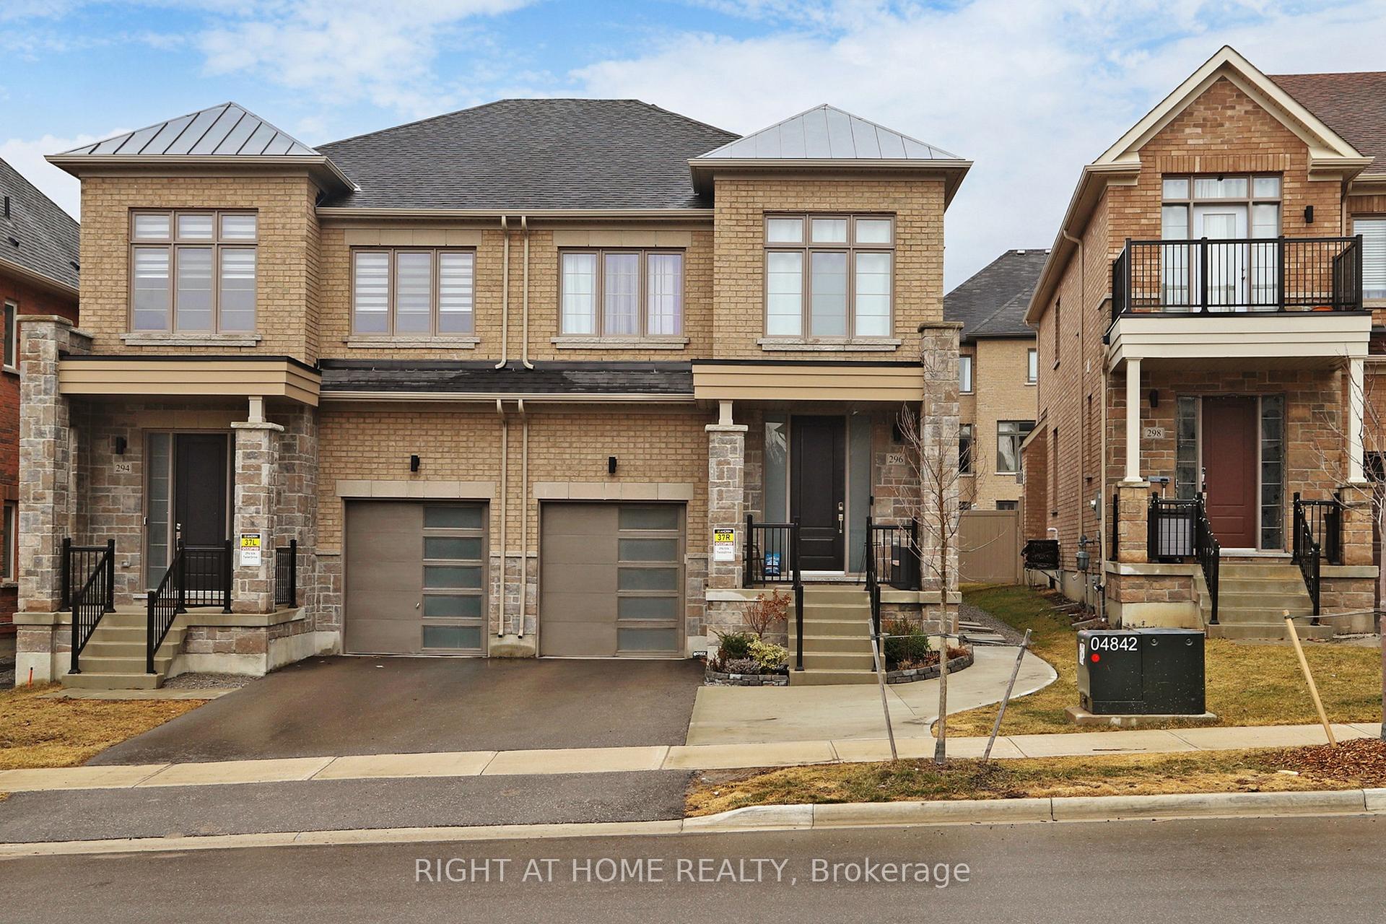
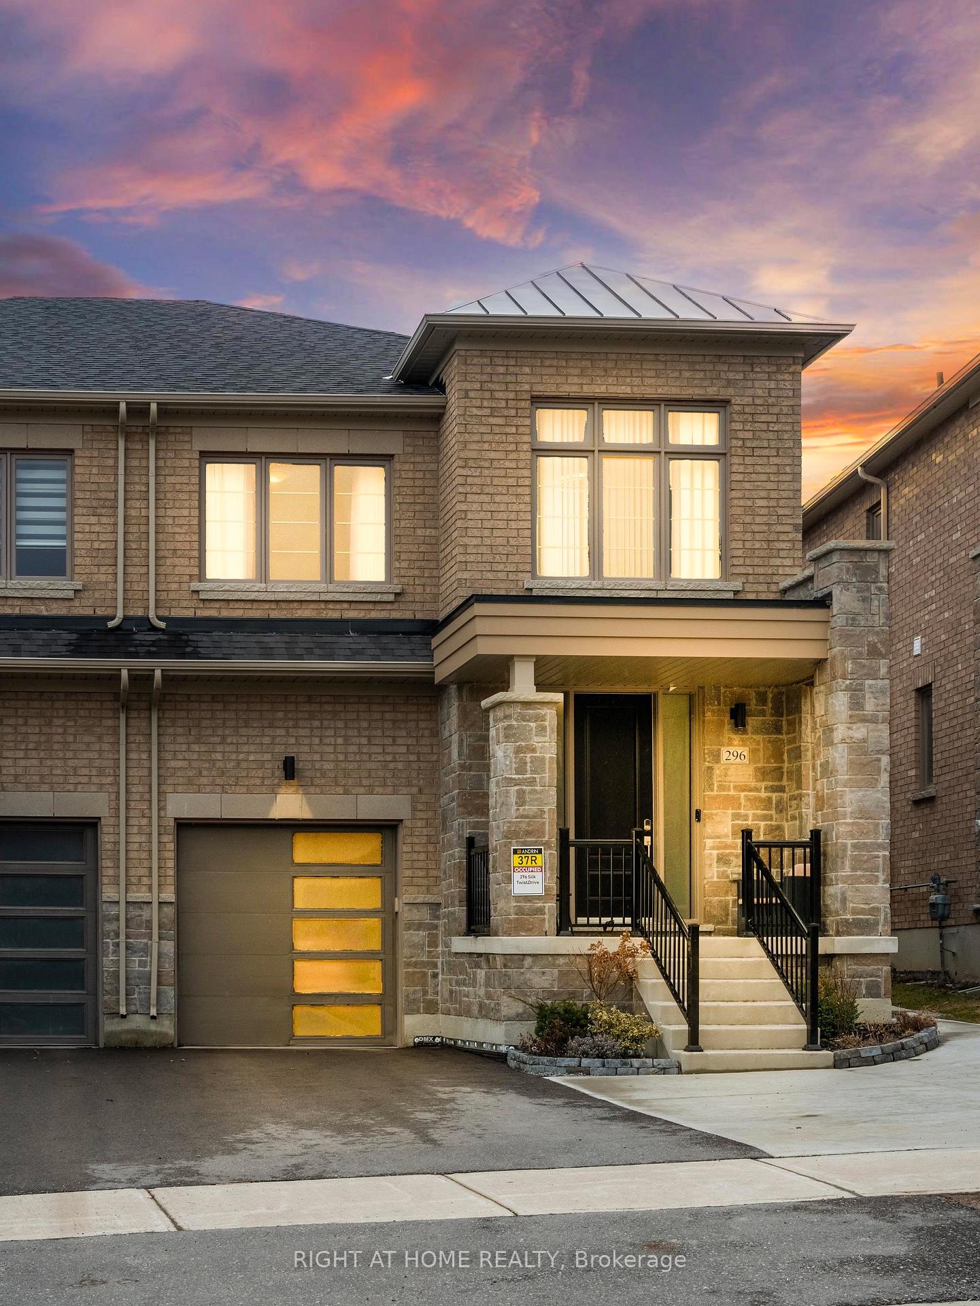
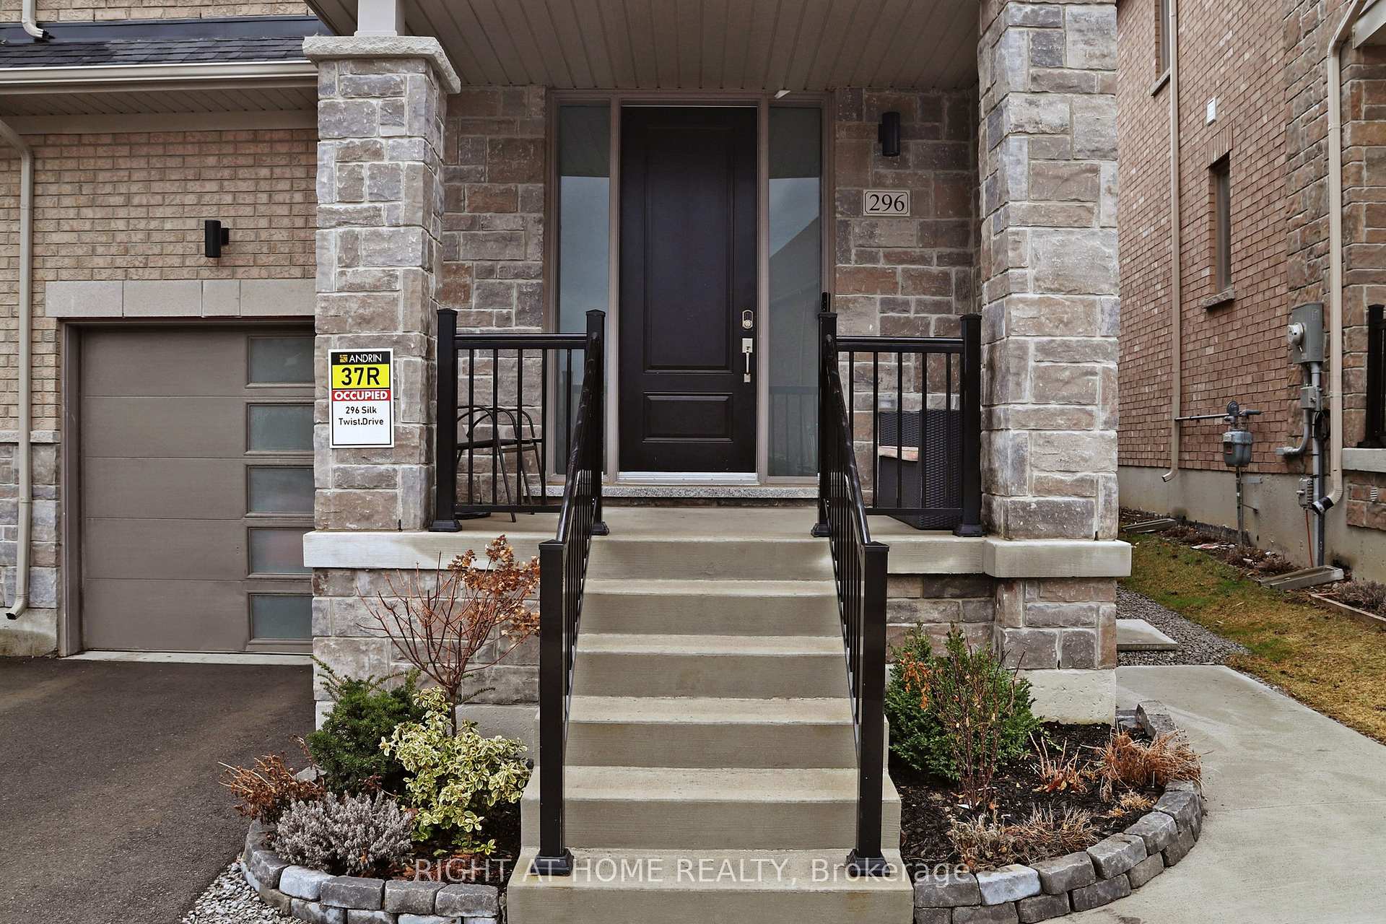
296 Silk Twist Drive
296 Silk Twist Drive
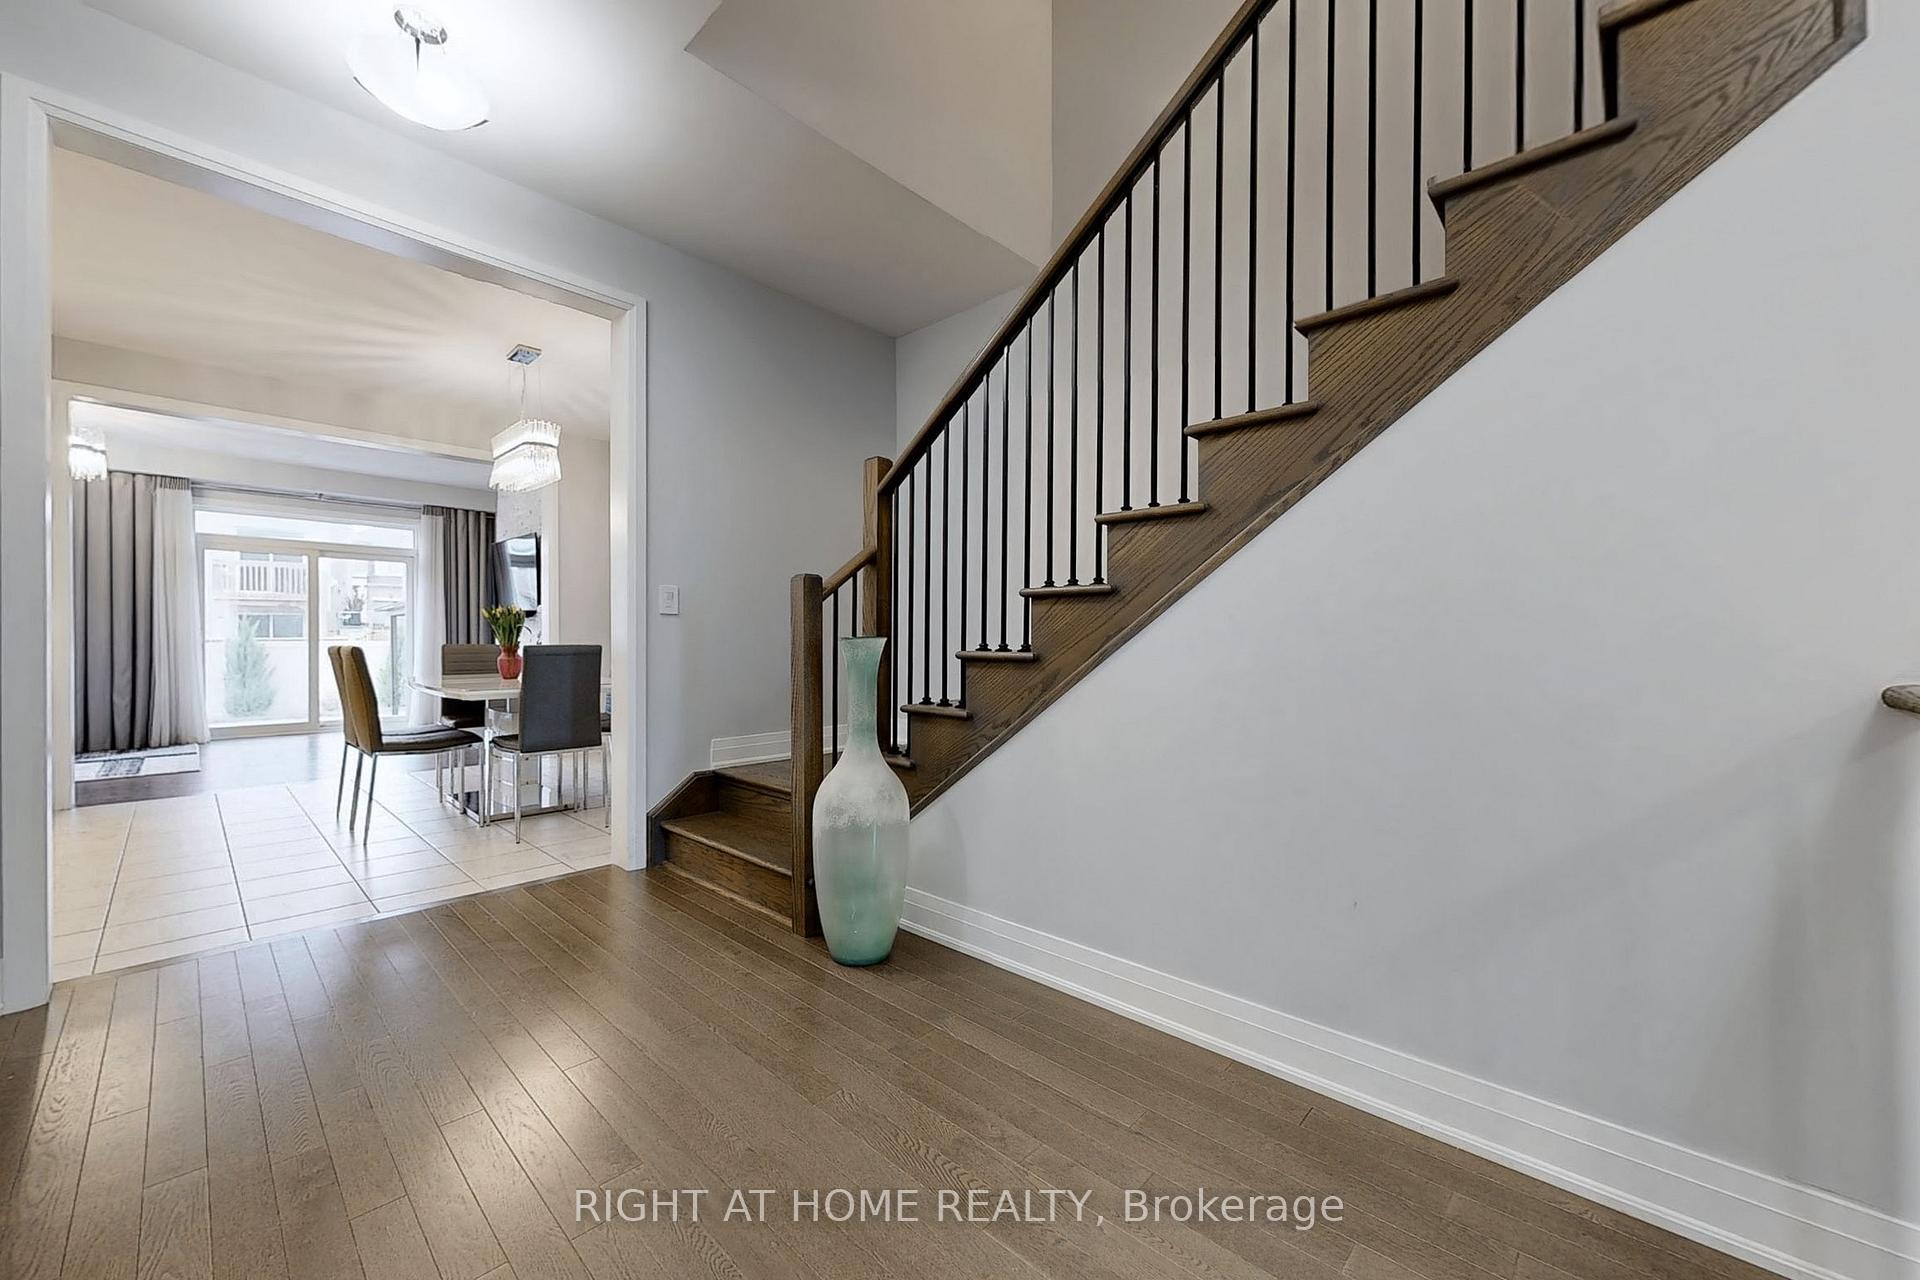 See all 47 photos
Property history
- $1,299,000TerminatedList: 2025-03-27|End: 2025-04-29|33 daysN12046777
Facts and features
- BasementFinished
- Age of home0–5 years
- Price per sq ft~$577
- Water, sewerMunicipal
- Second kitchen
- Fireplace
- Central air
The homeSemi-Detached, 2-storey, Age 0–5 years
- Type: Semi-Detached
- Style: 2-storey
- Age: 0–5 years
- Living space: 2,000–2,500 sq ft
- Basement: Finished
InsideFireplace Yes, electric, Tile, Upper level
- Fireplace: Yes, electric
- Flooring: Tile
- Laundry: Upper level
- Features: Water softener, bar fridge, carpet free
- Rooms above ground: 9
- Bedrooms: 4 + 1 in the basement
- Bathrooms: 4
- Kitchens: 2
- Family room: Yes
Outside and lotBrick, Shingles, Concrete block
- Exterior: Brick
- Roof: Shingles
- Foundation: Concrete block
- Accessibility: Open floor plan
- Size: 26.31 × 108.33 ft
Parking1 Garage, Built-in, Private
- Spaces: 1 Garage
- Garage: Built-in
- Driveway: Private
Heating, water and powerForced air, gas, Central air, Municipal water
- Heating: Forced air, gas
- Cooling: Central air
- Water: Municipal water
- Sewer: Municipal sewer
Costs and taxesTaxes $4,640 a year, HST included in the price, Hot water tank - $59.00 monthly
- Taxes, 2024: $4,640 a year
- HST: HST included in the price
- Rental items: Hot water tank - $59.00 monthly
Included in the saleS/s stove, s/s hood fan, s/s d/w, s/s fridge. washer & dryer. all custom window coverings & blinds. all elf's., Pool table (pool light) and chandelier from the living room.
- Included: S/s stove, s/s hood fan, s/s d/w, s/s fridge. washer & dryer. all custom window coverings & blinds. all elf's.
- Not included: Pool table (pool light) and chandelier from the living room.
Listing detailsN12046777, Terminated, Mar 27, 2025
- MLS® number: N12046777
- Status: Terminated
- Listed on: Mar 27, 2025
- Days on market: 33
- Updated: Apr 29, 2025
- Possession: Flexible
- Occupied by: Owner
- Listing brokerage: RIGHT AT HOME REALTY
About this home
296 Silk Twist Drive, East Gwillimbury (Holland Landing), ON L9N 0V4
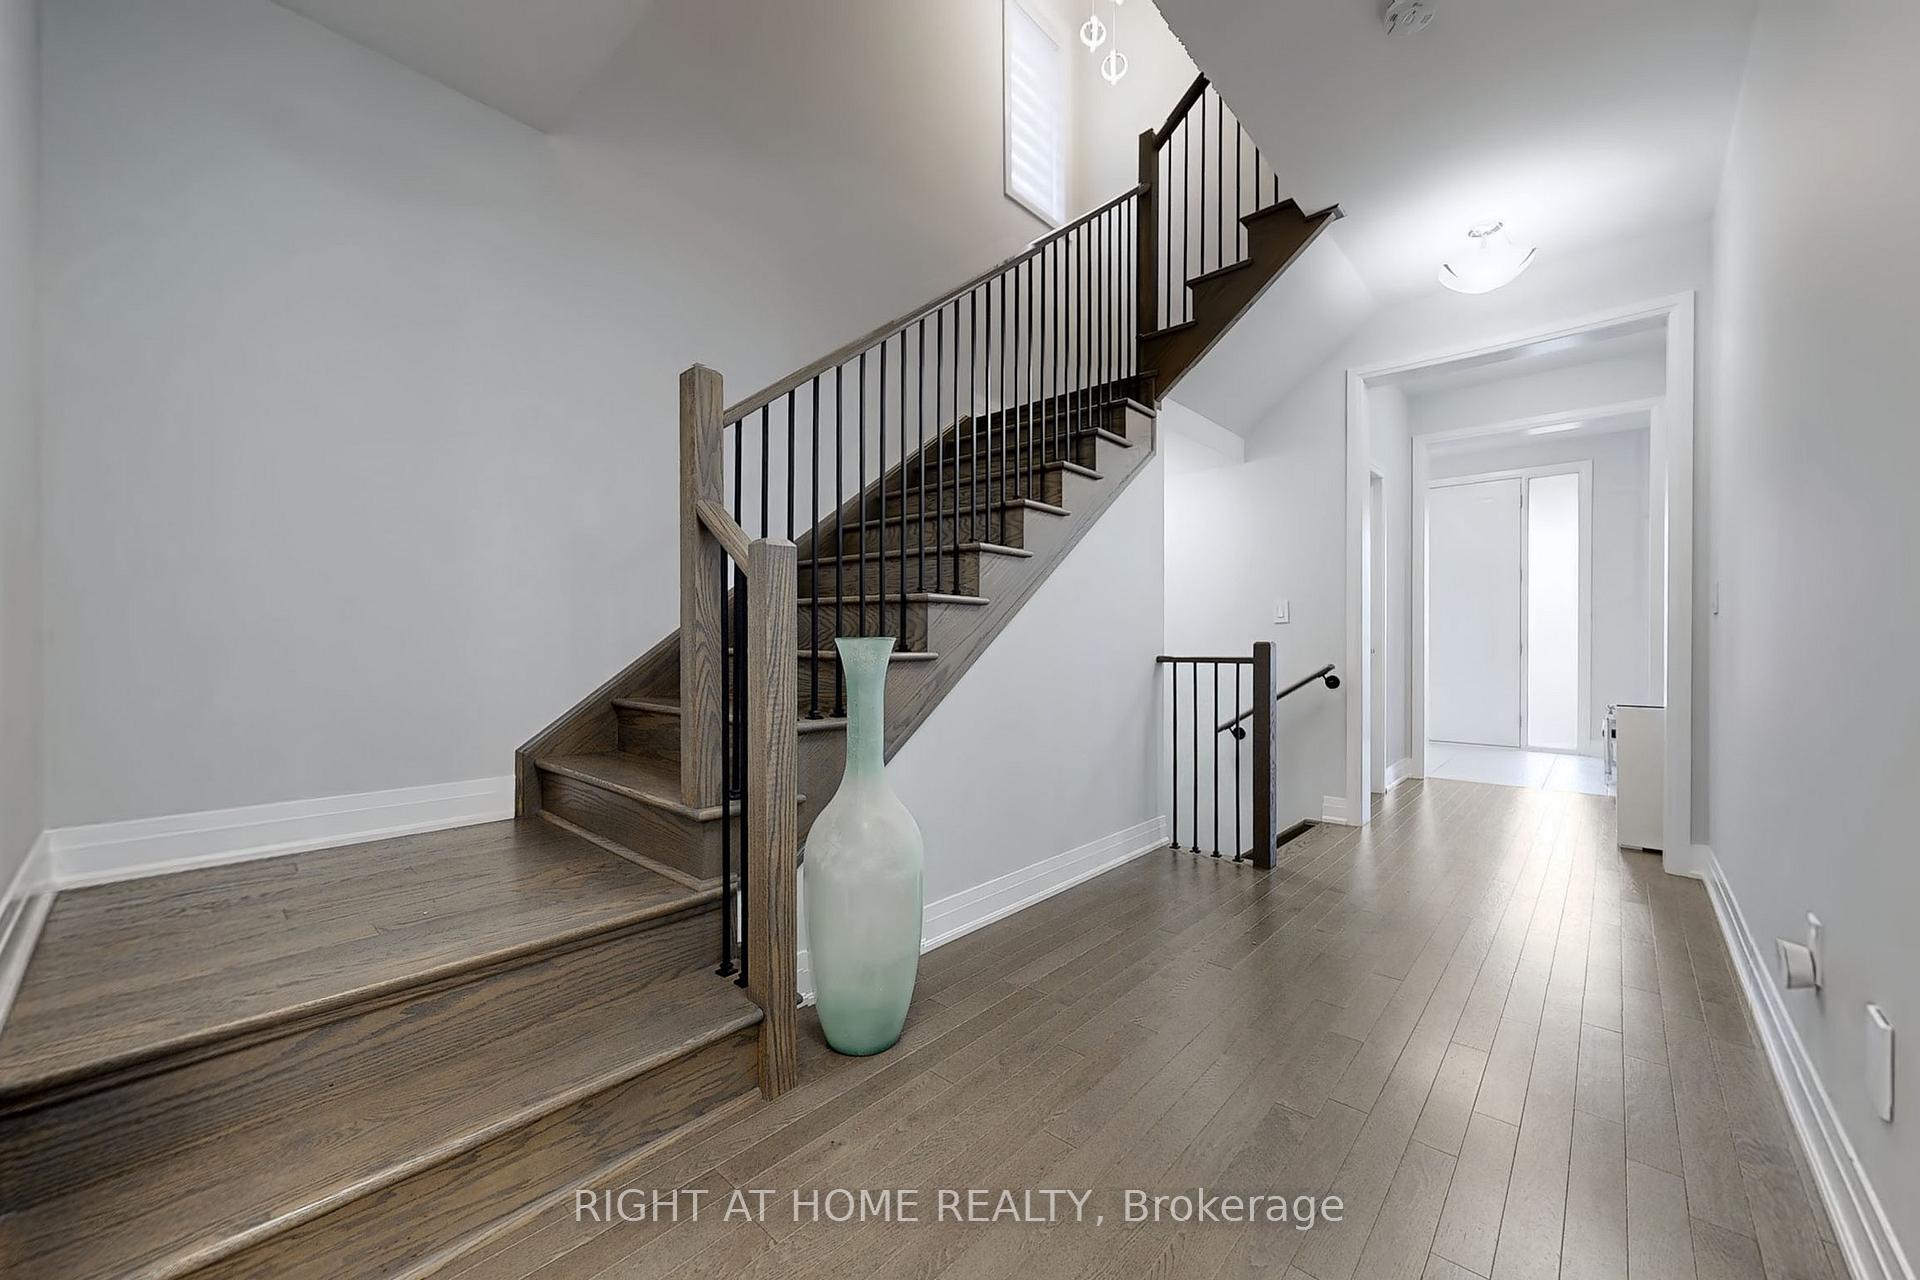
Welcome To Your Dream Home! Stunning Luxury, 2 Storey Semi-Detached Located In Fast Growing Community Of Holland Landing, East Gwillimbury. This exquisite home features 4 spacious bedrooms, 4 bathrooms, and a thoughtfully designed open-concept layout with soaring 9-ft ceilings. This home offers modern charm, highlighted by gorgeous hardwood floors throughout, including a stunningly updated second floor. The elegant interlock driveway adds extra parking convenience, enhancing its curb appeal. The Spacious and Well Designed Eat-In Kitchen Is Filled With Natural Light Featuring High-End Stainless Steel Built-In Appliances, Quartz Countertops. Open and Inviting Family Room With Gas Fireplace Overlooking the Beautiful Backyard. Second Floor Features Large 4 Bedrooms, 2 Washrooms with Granite Vanity, Second Floor Laundry And So Much More - Move In & Enjoy! Minutes Drive From Highway, Costco, Go Station, Upper Canada Mall, Walmart, Banks, Cineplex, Schools. A Must See!!!
Ask about this home
A HOMEH agent will answer your questions about this home.
Around this home
Daily convenience, out of 100, from the distances below
Schools nearby
School rating, out of 10.
Helpful calculators
Your HOMEH agent

"I would see it this week."