

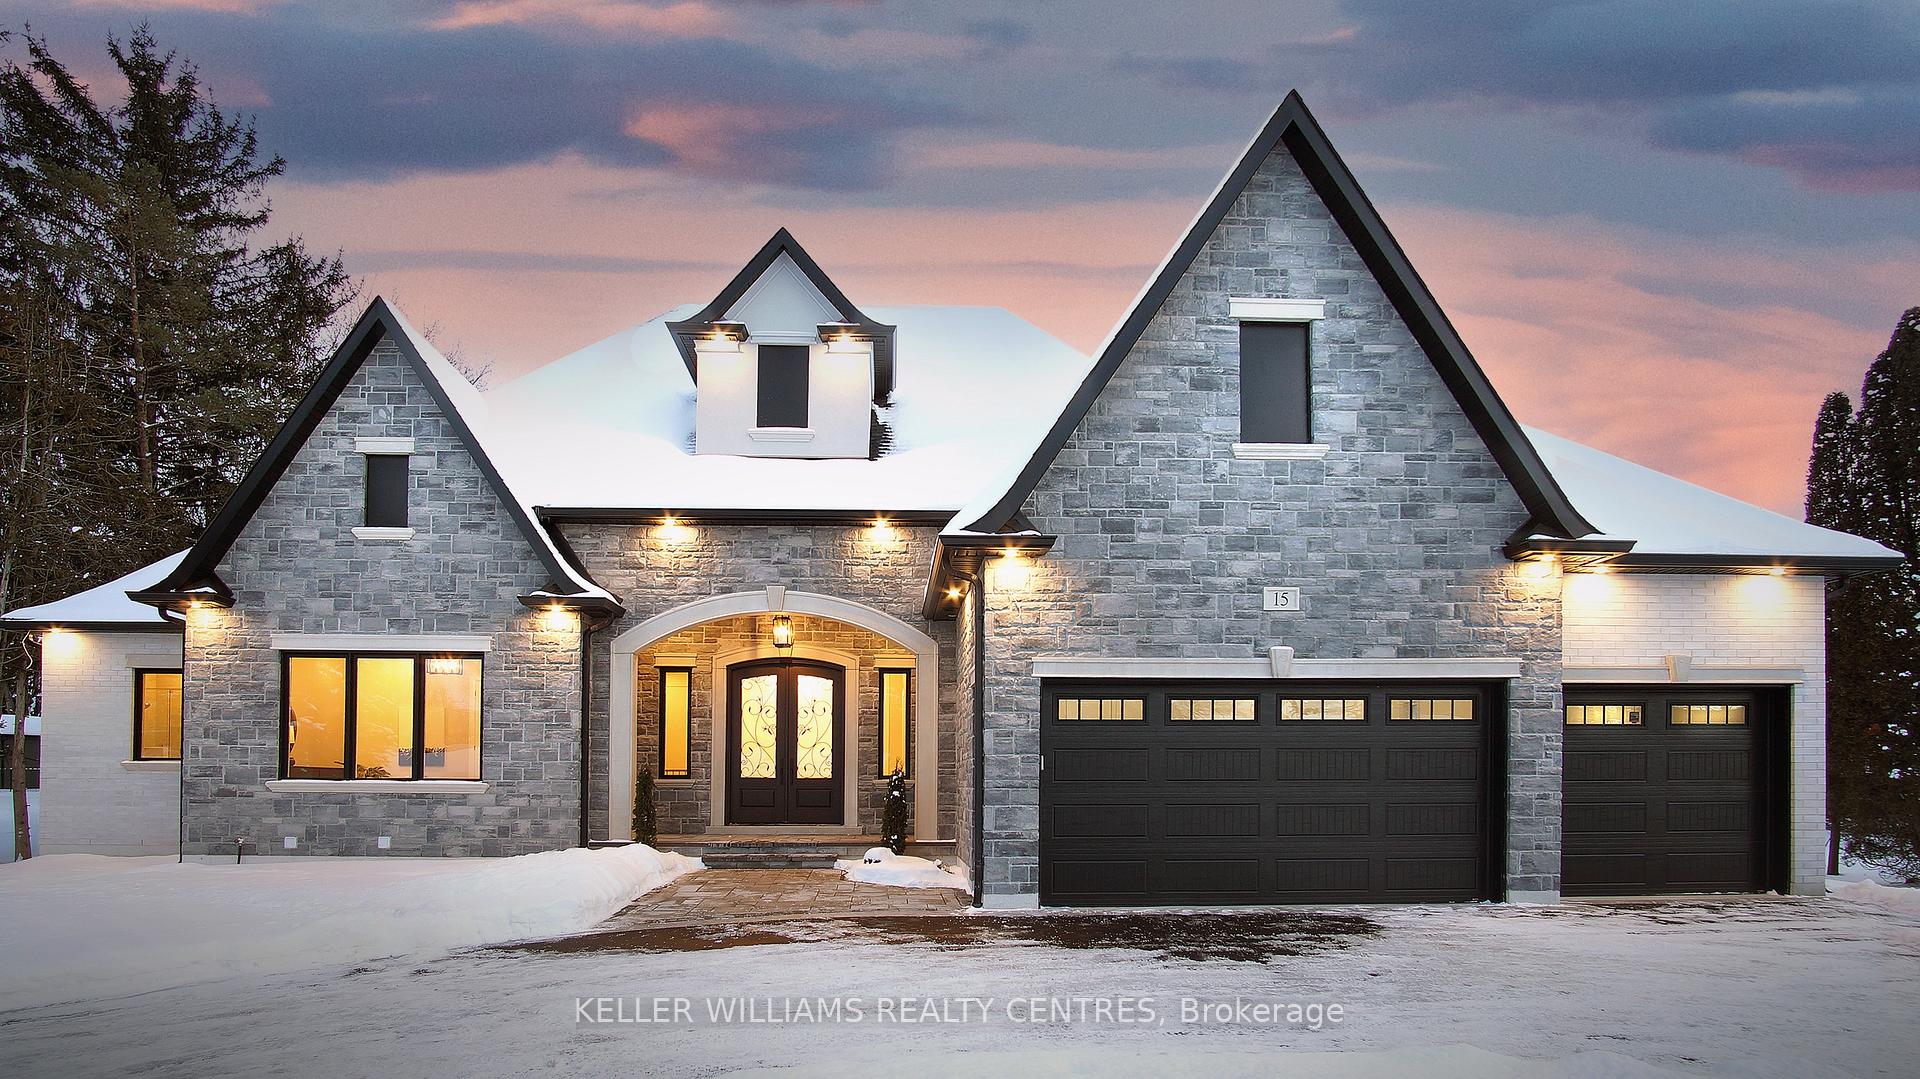
15 Sharon Boulevard
15 Sharon Boulevard
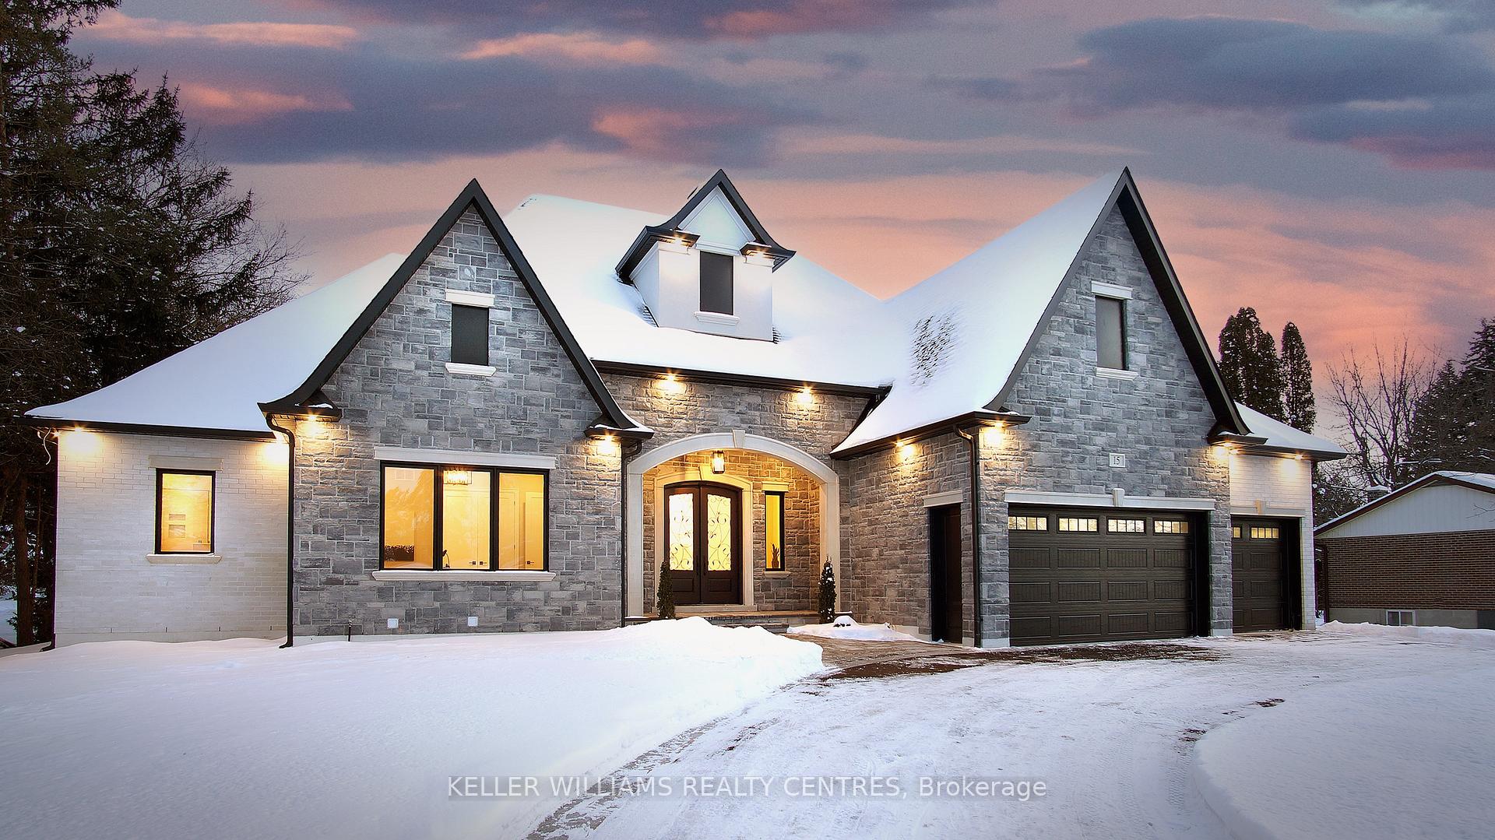
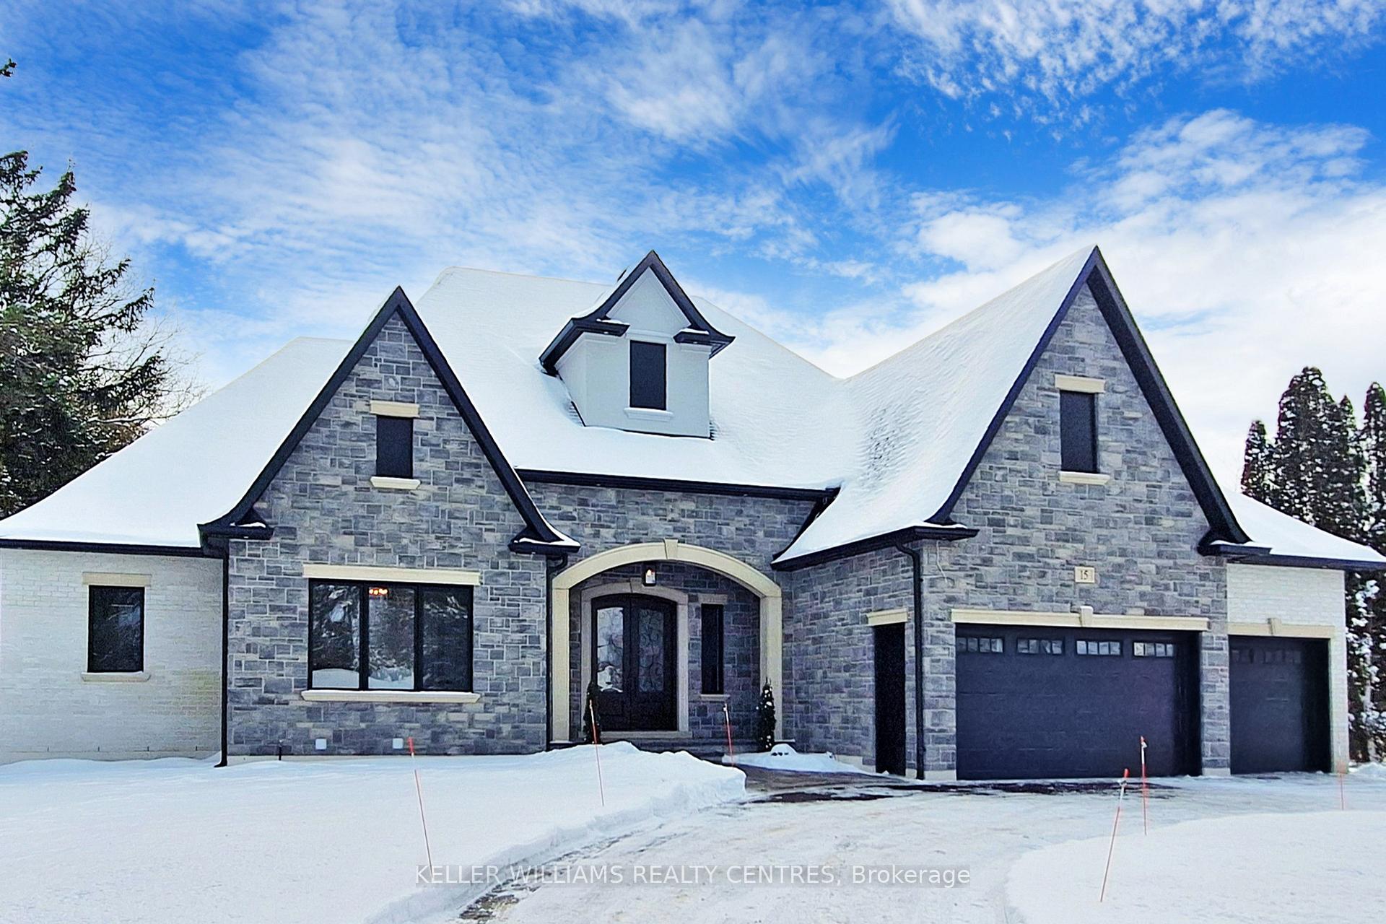
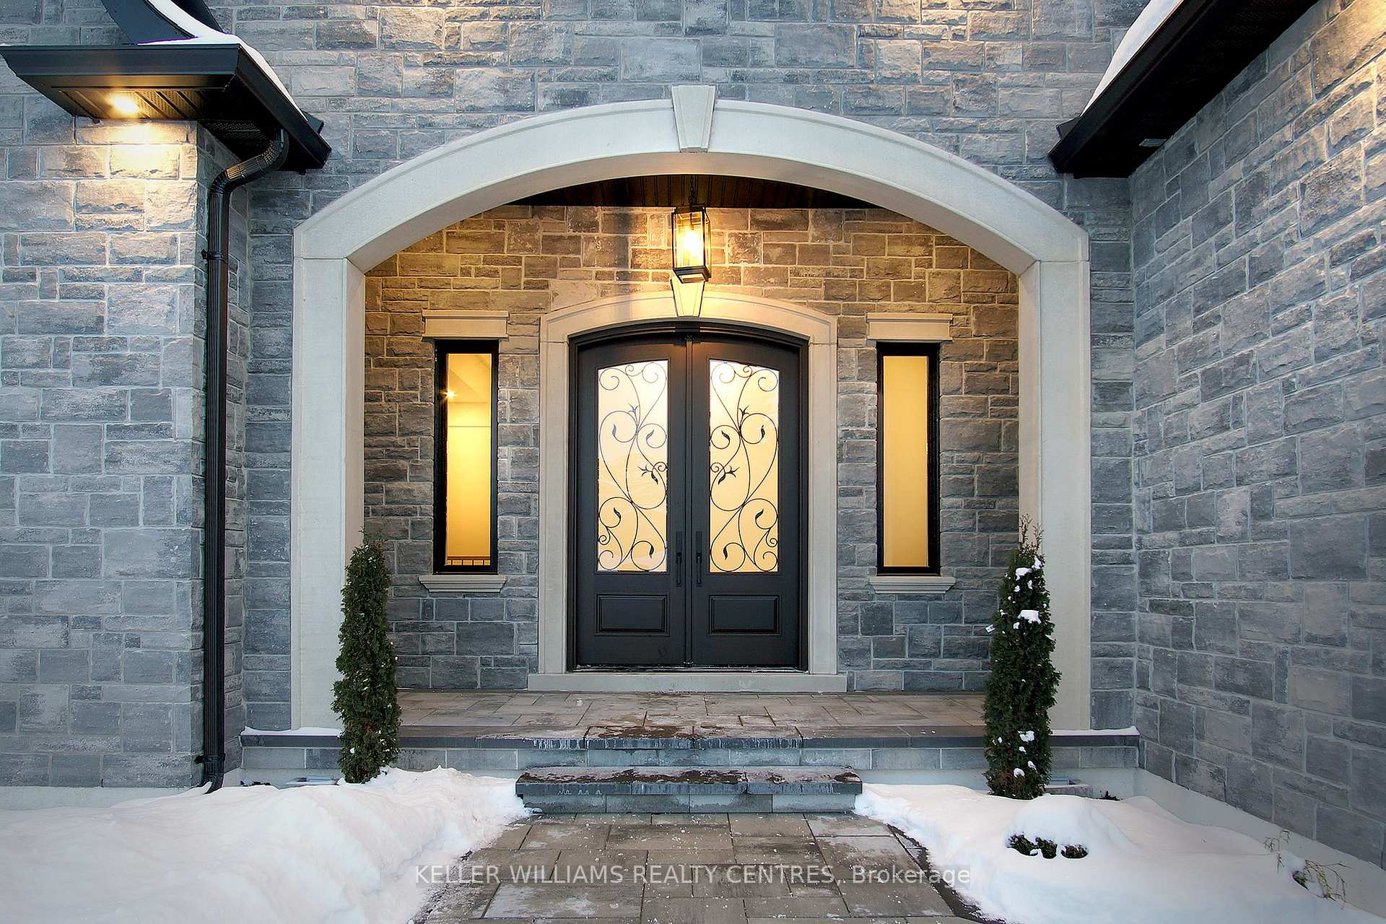
 See all 39 photos
Property history
Facts and features
- BasementWalk-out
- Age of homeNew
- Water, sewerSeptic
- HeatingForced air
- Fireplace
- Central air
The homeDetached, 2-storey, New
- Type: Detached
- Style: 2-storey
- Age: New
- Living space: 3,500–5,000 sq ft
- Basement: Finished with walk-out
InsideFireplace Yes, natural gas, Tile, Heated, Main level
- Fireplace: Yes, natural gas
- Flooring: Tile, Heated
- Laundry: Main level
- Features: Auto garage door remote, carpet free
- Security: Alarm system
- Rooms above ground: 7
- Rooms in the basement: 3
- Bedrooms: 3
- Bathrooms: 5
- Kitchens: 1
- Family room: Yes
Outside and lotBrick, stone, Asphalt shingle, Poured concrete
- Exterior: Brick, stone
- Roof: Asphalt shingle
- Foundation: Poured concrete
- Size: 100 × 234.42 ft
- Zoning: R1
Parking4 Garage, Built-in, Available
- Spaces: 4 Garage
- Garage: Built-in
- Driveway: Available
Heating, water and powerForced air, gas, Central air, Municipal water
- Heating: Forced air, gas
- Cooling: Central air
- Water: Municipal water
- Sewer: Septic
Costs and taxesTaxes $3,059 a year, HST included in the price, Rental items None
- Taxes, 2024: $3,059 a year
- HST: HST included in the price
- Rental items: None
Included in the saleFridge, stove, washer, dryer, dishwasher, alefs, Not included None
- Included: Fridge, stove, washer, dryer, dishwasher, alefs
- Not included: None
NearbyRec./commun.centre, golf, school
- Close to: Rec./commun.centre, golf, school
Listing detailsN11960492, Sold, Feb 6, 2025
- MLS® number: N11960492
- Status: Sold
- Listed on: Feb 6, 2025
- Days on market: 19
- Updated: Feb 25, 2025
- Possession: To Be Determined
- Occupied by: Owner
- Listing brokerage: KELLER WILLIAMS REALTY CENTRES
About this home
15 Sharon Boulevard, East Gwillimbury (Sharon), ON L0G 1V0
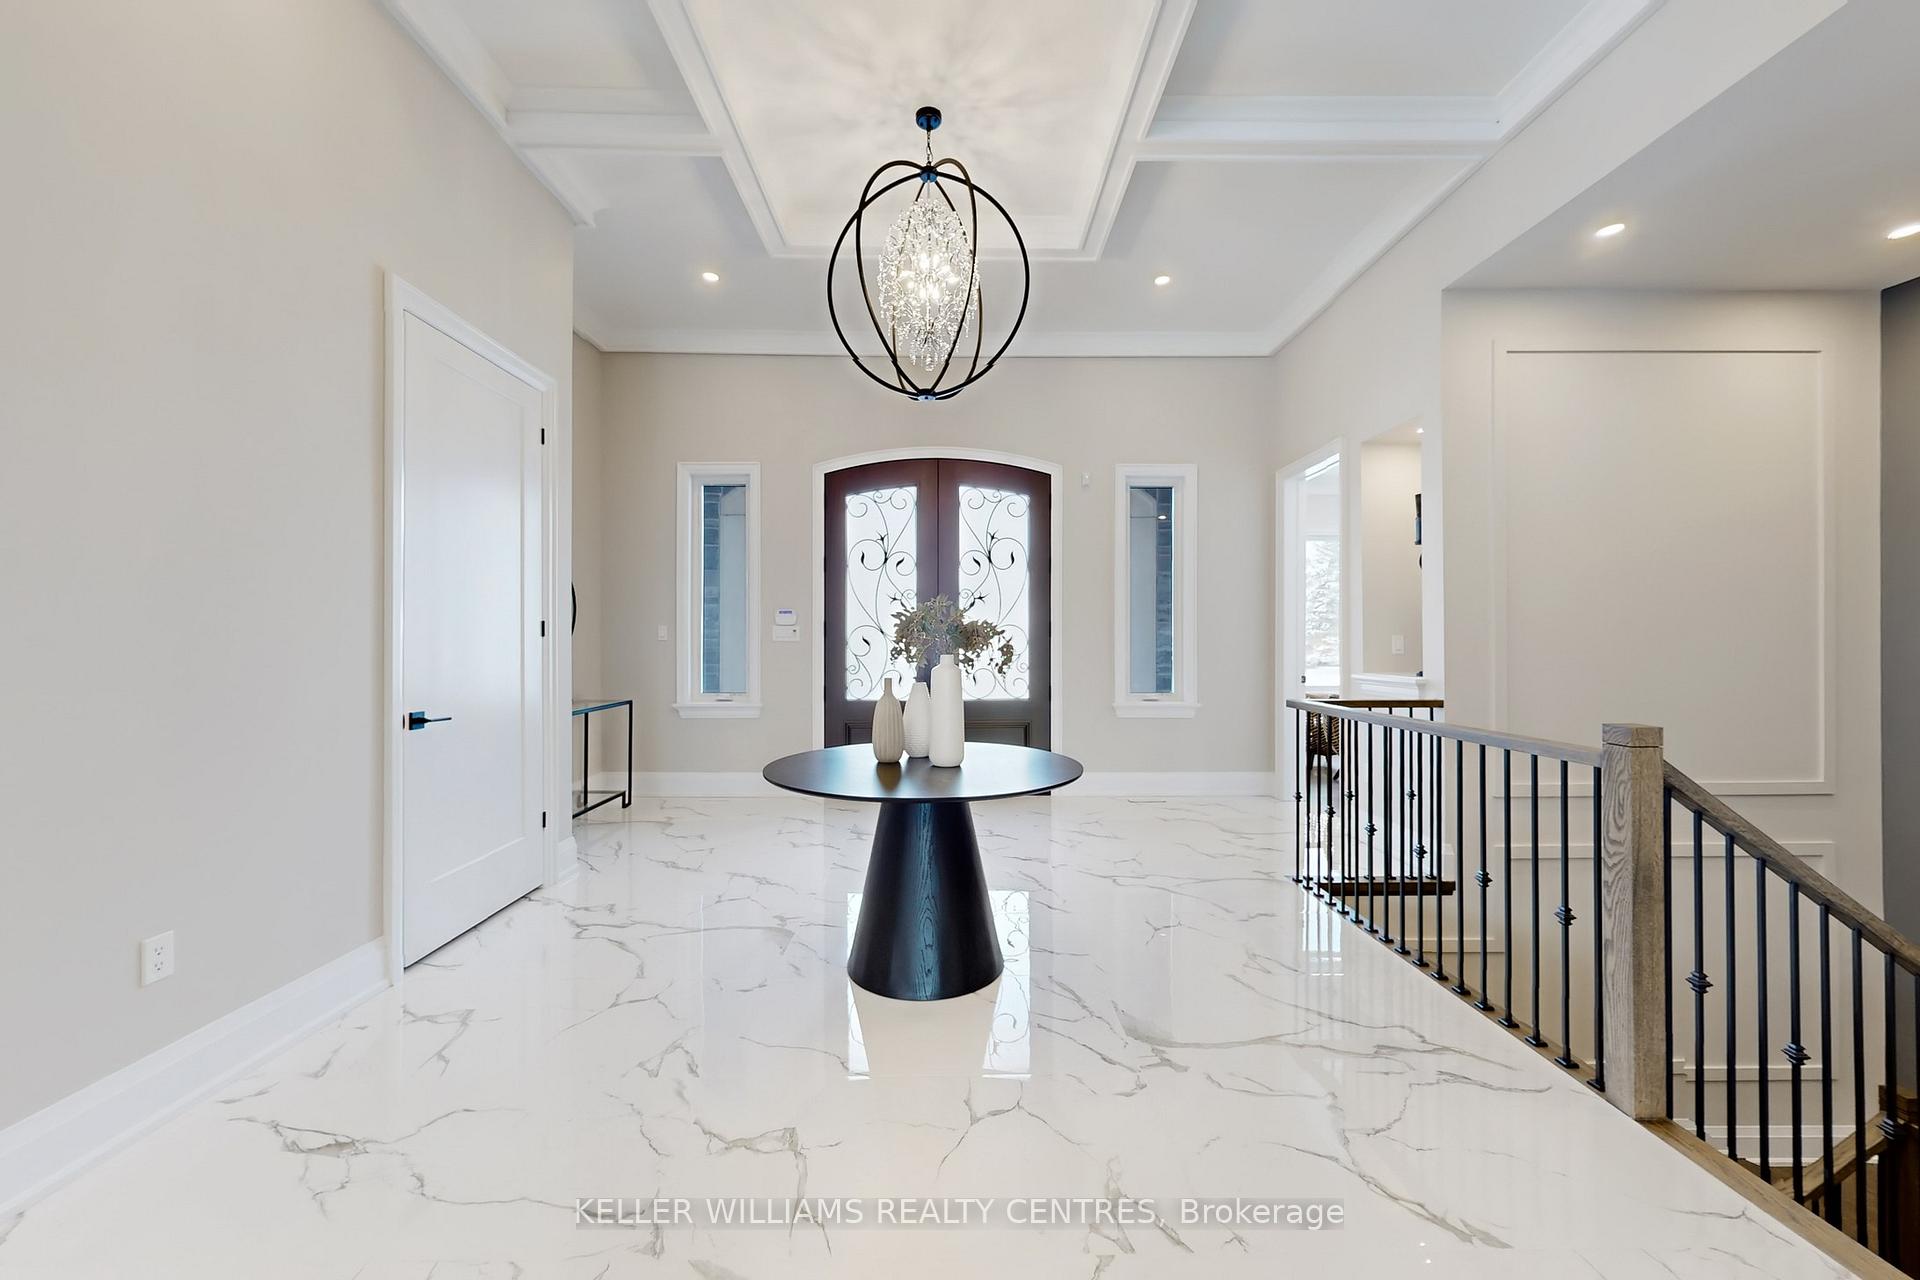
Welcome to this exceptional custom-built bungalow nestled in the heart of Sharon. Built by local builder with 40+ years of experience; Dreamland Homes, this home offers a seamless blend of luxury and comfort, perfect for those seeking a refined yet relaxed lifestyle. Step inside to find a spacious open-concept layout with soaring ceilings, large windows, and premium finishes throughout. The gourmet kitchen is a chef's dream, featuring high-end stainless steel appliances, and a large center island, ideal for entertaining. The adjoining living and dining areas are bright and inviting, complete with a cozy fireplace and access to the large sunroom with a soaring 19 ft ceiling. The primary suite is a true retreat, boasting a spa-like ensuite with a soaker tub, glass shower, double vanity, and a generous walk-in closet. Additional bedrooms are well-appointed, offering ample space for family or guests. The fully finished basement provides even more living space. Notable Upgrades include: 7-year Tarion Warranty, radiant heat boiler system for the basement and sunroom floors, electric heated floors in primary bathroom, auto on/off kickboard nightlight, whole-home Generac backup generator for reliable power, full-yard irrigation system for easy lawn maintenance, ceiling heights: 10' throughout, 12' in the foyer, 14' in the great room, and over 19' in the Sunroom, alarm system installed for enhanced security, pre-wired for a closed-circuit security camera system, two powered rain-sensing skylights in the sunroom for added natural light and ventilation, complete custom cabinetry throughout, natural red-oak staircase with wrought-iron railing and large oak handrail, fully insulated garage and WiFi garage door openers. Located in a prestigious neighborhood, this home is just minutes from top-rated schools, parks, trails, and all amenities, with easy access to Highway 404 and GO Transit for a convenient commute.
Ask about this home
A HOMEH agent will answer your questions about this home.
Around this home
Daily convenience, out of 100, from the distances below
Schools nearby
School rating, out of 10.
Helpful calculators
Your HOMEH agent

"I would see it this week."