

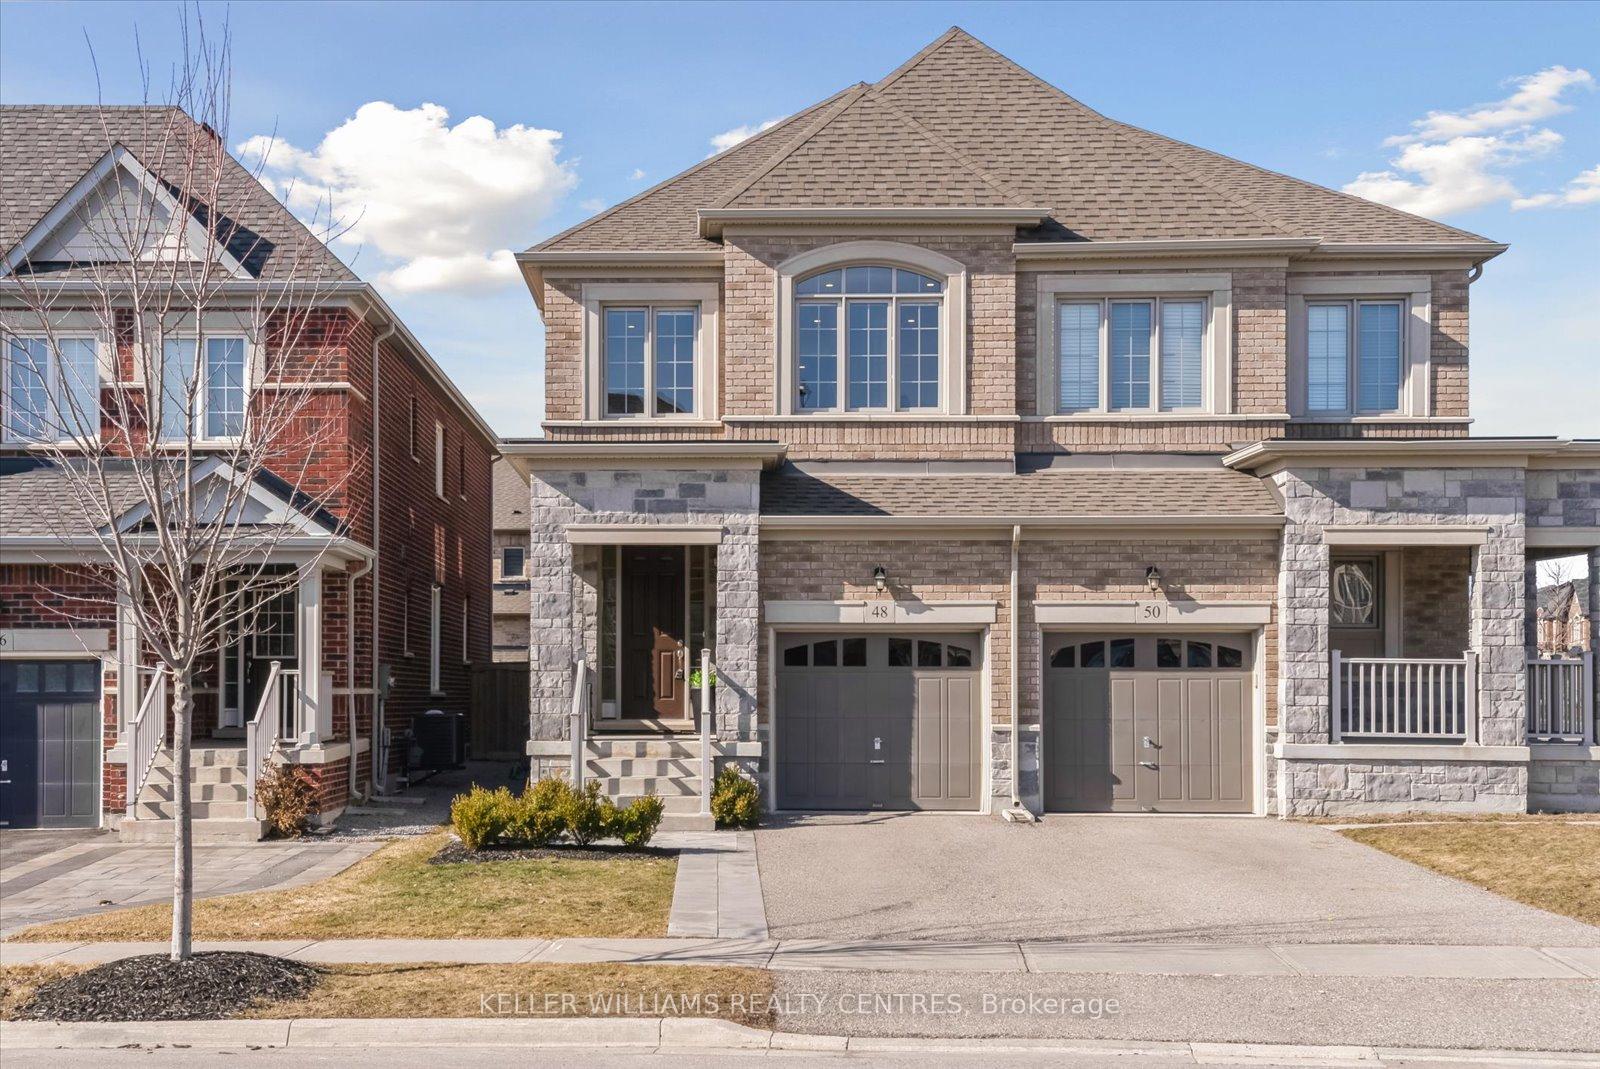
48 Deer Pass Road
48 Deer Pass Road
 See all 39 photos
Property history
Facts and features
- BasementUnfinished
- Water, sewerMunicipal
- HeatingForced air
- CoolingCentral air
- Hardwood floors
- Fireplace
- Central air
The homeSemi-Detached, 2-storey, 1,500–2,000 sq ft
- Type: Semi-Detached
- Style: 2-storey
- Living space: 1,500–2,000 sq ft
- Basement: Full, unfinished
InsideFireplace Yes, Hardwood, Broadloom, Rooms above ground 7
- Fireplace: Yes
- Flooring: Hardwood, Broadloom
- Rooms above ground: 7
- Bedrooms: 4
- Bathrooms: 3
- Kitchens: 1
Outside and lotBrick, stone, Unknown, Unknown
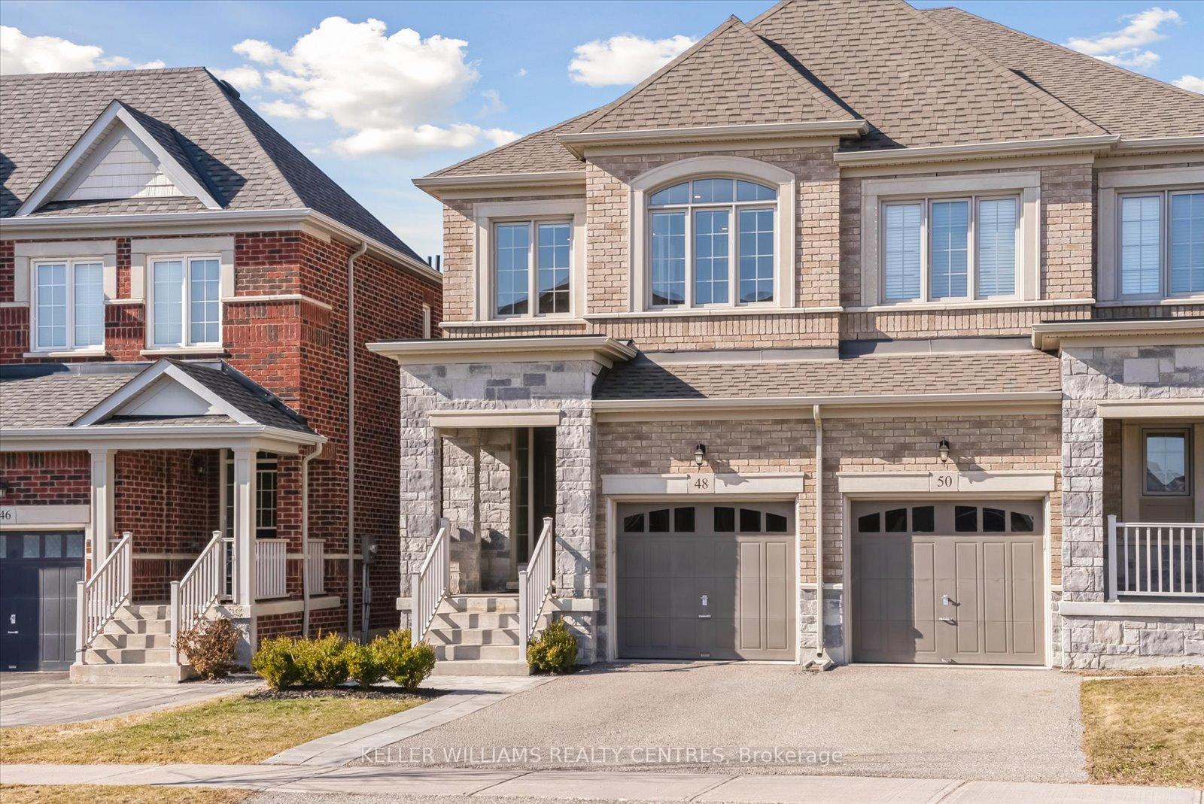
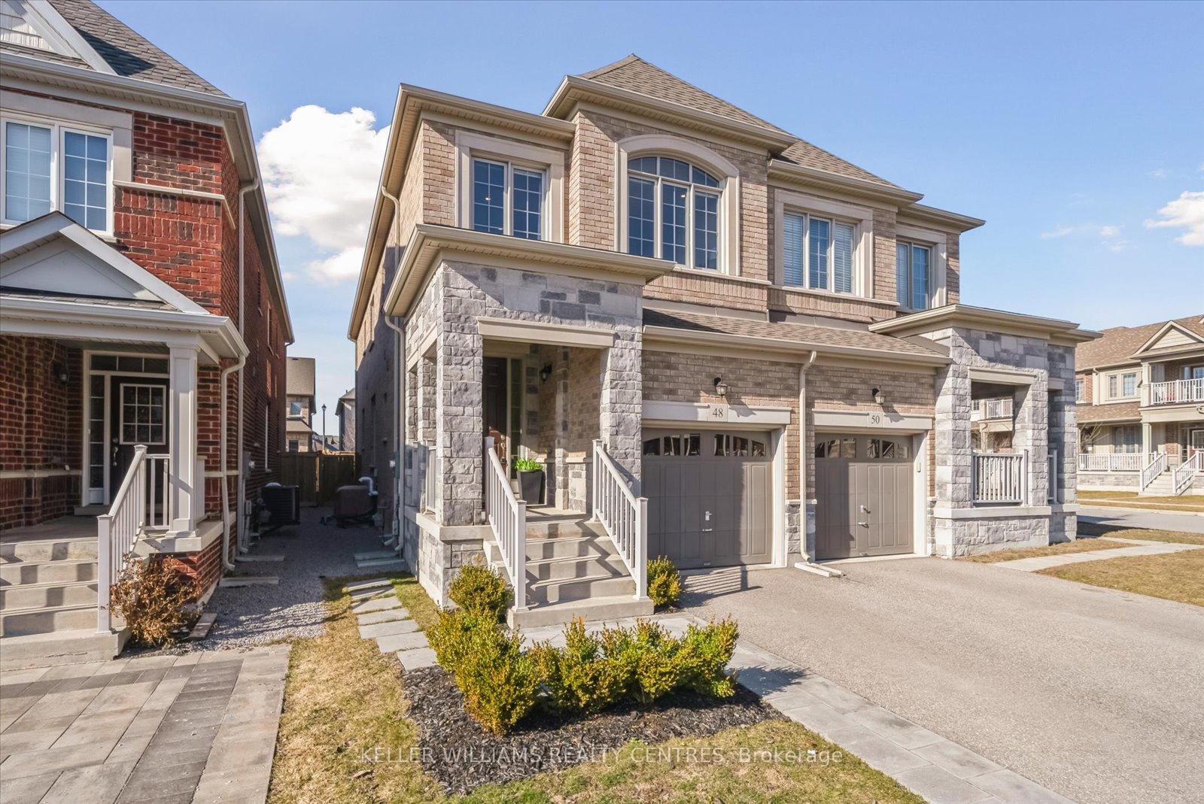
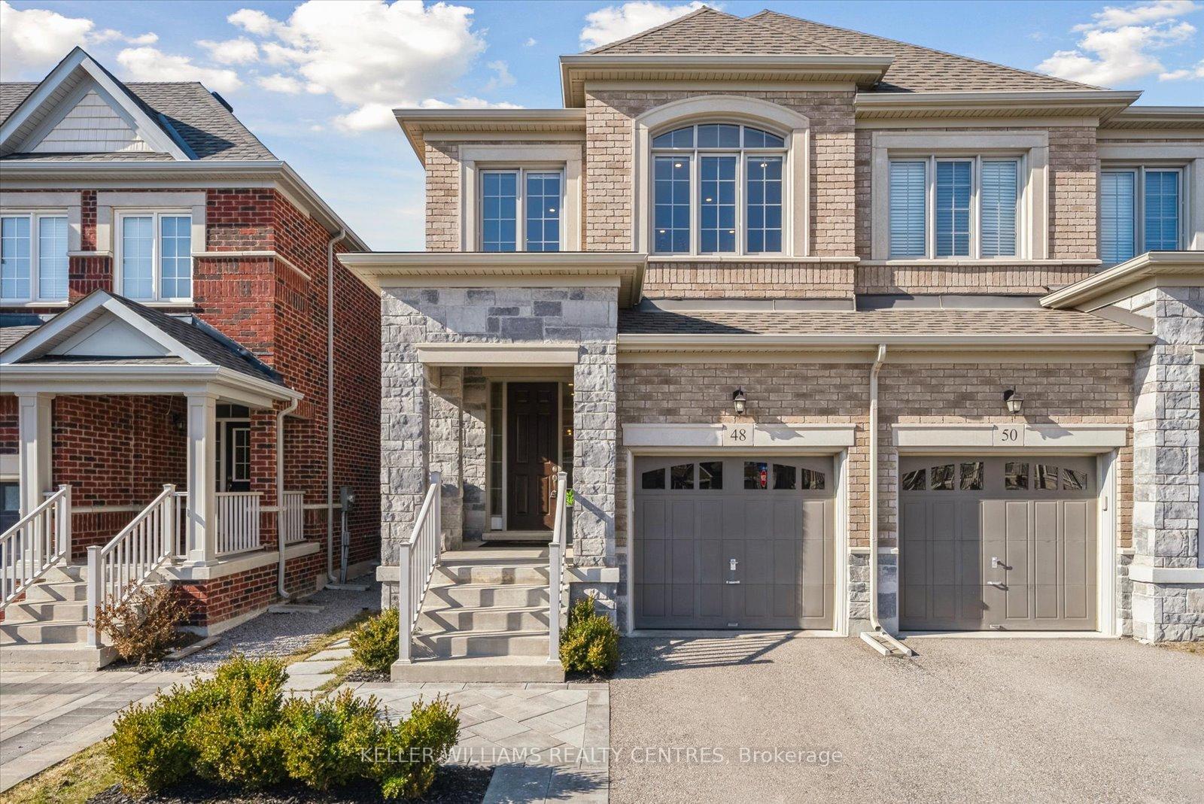
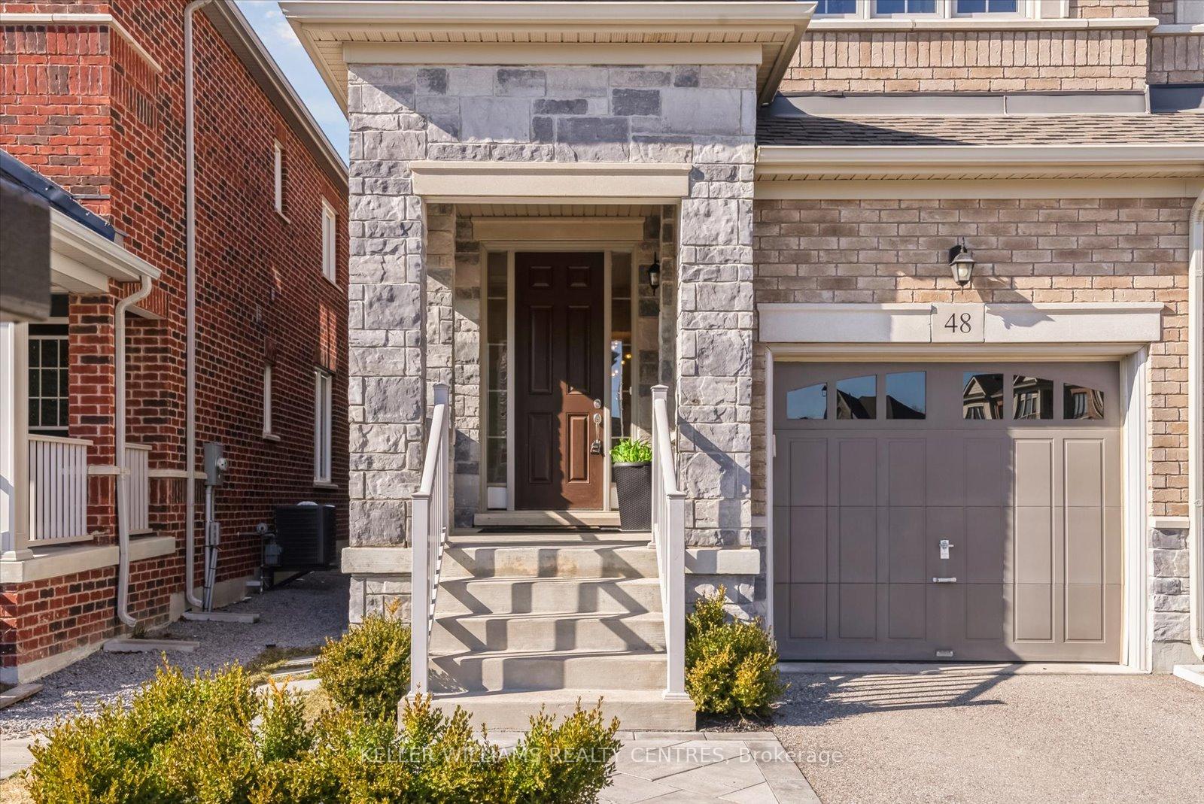
- Exterior: Brick, stone
- Roof: Unknown
- Foundation: Unknown
- Size: 22.79 × 125.73 ft
Parking1 Garage, Attached, Private
- Spaces: 1 Garage
- Garage: Attached
- Driveway: Private
Heating, water and powerForced air, gas, Central air, Municipal water
- Heating: Forced air, gas
- Cooling: Central air
- Water: Municipal water
- Sewer: Municipal sewer
Costs and taxesTaxes $5,007 a year, HST included in the price, Hwt
- Taxes, 2024: $5,007 a year
- HST: HST included in the price
- Rental items: Hwt
Included in the saleCvac, cac, window covers & blinds, gas fireplace, washer, dryer, stove, fridge, b/i microwave, b/i dishwasher, garage door opener(1), bbq.
- Included: Cvac, cac, window covers & blinds, gas fireplace, washer, dryer, stove, fridge, b/i microwave, b/i dishwasher, garage door opener(1), bbq.
Listing detailsN12054038, Sold, Apr 1, 2025
- MLS® number: N12054038
- Status: Sold
- Listed on: Apr 1, 2025
- Days on market: 10
- Updated: Apr 11, 2025
- Possession: Flexible
- Occupied by: Owner
- Listing brokerage: KELLER WILLIAMS REALTY CENTRES
About this home
48 Deer Pass Road, East Gwillimbury (Sharon), ON L9N 0S5
Welcome To 48 Deer Pass Rd, A Beautifully Designed 2-Storey Semi-Detached, 4 Bedroom Home In The Sought-After Community Of Sharon. Featuring A Striking Brick And Stone Front Entrance, This Home Exudes Elegance And Charm From The Moment You Arrive. Step Inside To A Hardwood-Floored Main Level, Where An Open-Concept Layout Seamlessly Connects The Modern Kitchen To The Inviting Living Room. The Kitchen Boasts A Center Island With A Breakfast Bar, Perfect For Casual Dining, And Overlooks The Living Room With A Cozy Gas Fireplace. Sliding Doors Lead To A Private, Fully Fenced Backyard, Ideal For Outdoor Gatherings And Relaxation. Upstairs, The Spacious Primary Bedroom Offers A Luxurious Retreat With His And Her Walk-In Closets And A 5-Piece Featuring A Soaking Tub And Separate Shower. Three Additional Well-Sized Bedrooms With Ample Closest Space Provide Comfort For The Whole Family. With Pot Lights Throughout And Quality Finishes, This Home Is Move-In Ready And Waiting For You! Located In A Family-Friendly Neighborhood Close To Parks, Schools, And Amenities, This Is An Opportunity You Don't Want to Miss!
Ask about this home
A HOMEH agent will answer your questions about this home.
Around this home
Daily convenience, out of 100, from the distances below
Schools nearby
School rating, out of 10.
Helpful calculators
Your HOMEH agent

"I would see it this week."