

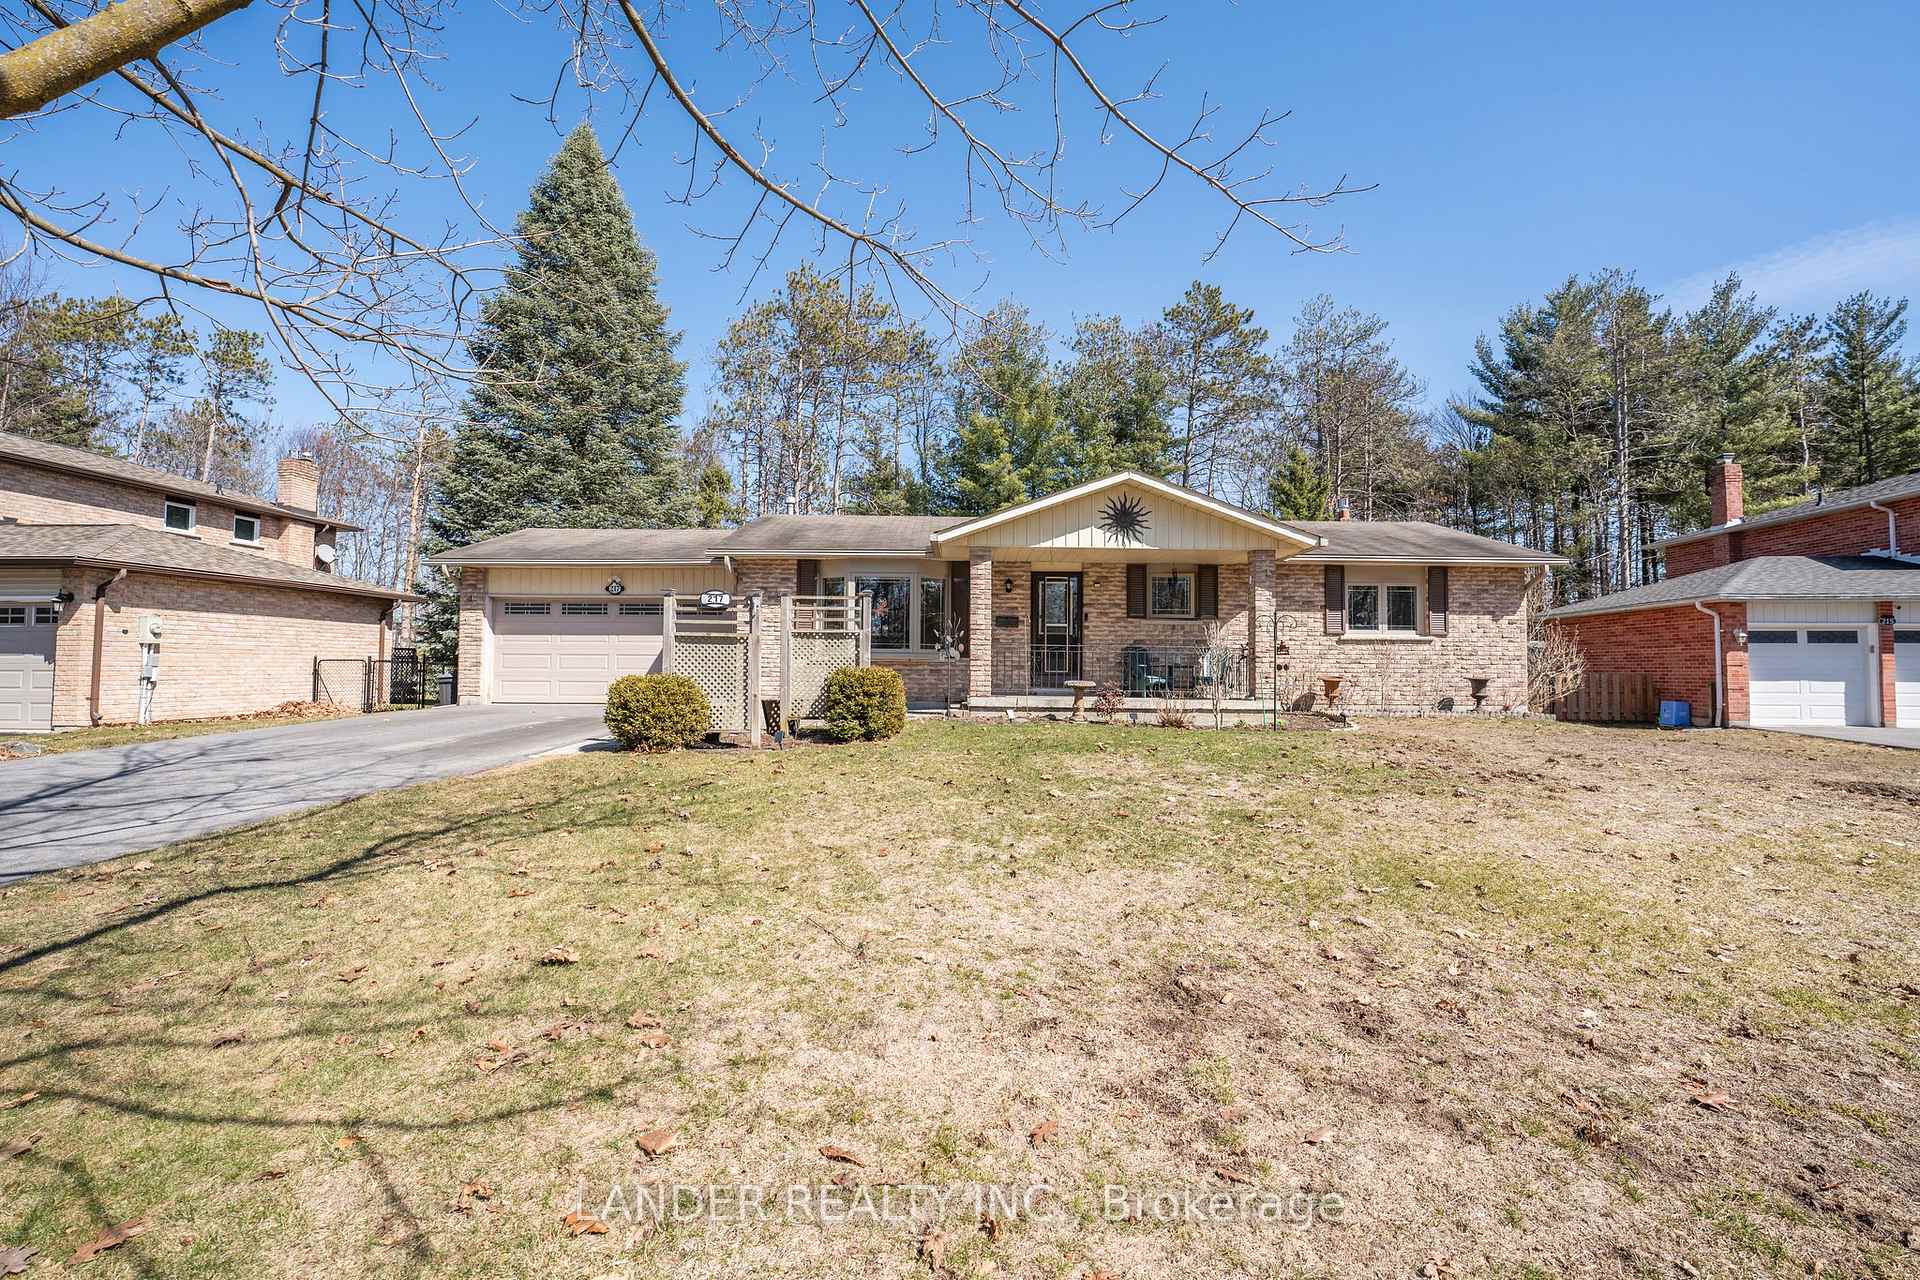
217 Park Avenue
217 Park Avenue
 See all 33 photos
Property history
Facts and features
- BasementFinished
- Water, sewerSeptic
- HeatingForced air
- CoolingCentral air
- Fireplace
- Central air
The homeDetached, Bungalow, 1,100–1,500 sq ft
- Type: Detached
- Style: Bungalow
- Living space: 1,100–1,500 sq ft
- Basement: Finished
InsideFireplace Yes, natural gas, Auto garage door remote, primary bedroom - main floor, water softener, Rooms above ground 5
- Fireplace: Yes, natural gas
- Features: Auto garage door remote, primary bedroom - main floor, water softener
- Rooms above ground: 5
- Rooms in the basement: 3
- Bedrooms: 2
- Bathrooms: 2
- Kitchens: 1
Outside and lotBrick, Asphalt shingle, Unknown
- Exterior: Brick
- Roof: Asphalt shingle
- Foundation: Unknown
- Features: Porch, deck, privacy
- Other structures: Garden shed
- Size: 75.45 × 188.32 ft
Parking2 Garage, Attached, Private double
- Spaces: 2 Garage
- Garage: Attached
- Driveway: Private double
Heating, water and powerForced air, gas, Central air, Municipal water
- Heating: Forced air, gas
- Cooling: Central air
- Water: Municipal water
- Sewer: Septic
Costs and taxesTaxes $4,572 a year, HST included in the price, Hot water heater, furnace, and air conditioner.
- Taxes, 2024: $4,572 a year
- HST: HST included in the price
- Rental items: Hot water heater, furnace, and air conditioner.
- Under contract: Hot water heater
Included in the saleFridge (x2), stove, dishwasher, washer, dryer, all electrical light fixtures, all window coverings, water softener, garage door opener & remote (x1), all gazebo's on back deck, and garden shed (x2)
- Included: Fridge (x2), stove, dishwasher, washer, dryer, all electrical light fixtures, all window coverings, water softener, garage door opener & remote (x1), all gazebo's on back deck, and garden shed (x2)
NearbyRiver/stream, marina, park
- Close to: River/stream, marina, park
Listing detailsN12060049, Sold, Apr 3, 2025
- MLS® number: N12060049
- Status: Sold
- Listed on: Apr 3, 2025
- Days on market: 8
- Updated: Apr 11, 2025
- Possession: 60-89 days
- Occupied by: Owner
- Listing brokerage: LANDER REALTY INC.
About this home
217 Park Avenue, East Gwillimbury (Holland Landing), ON L9N 1J7
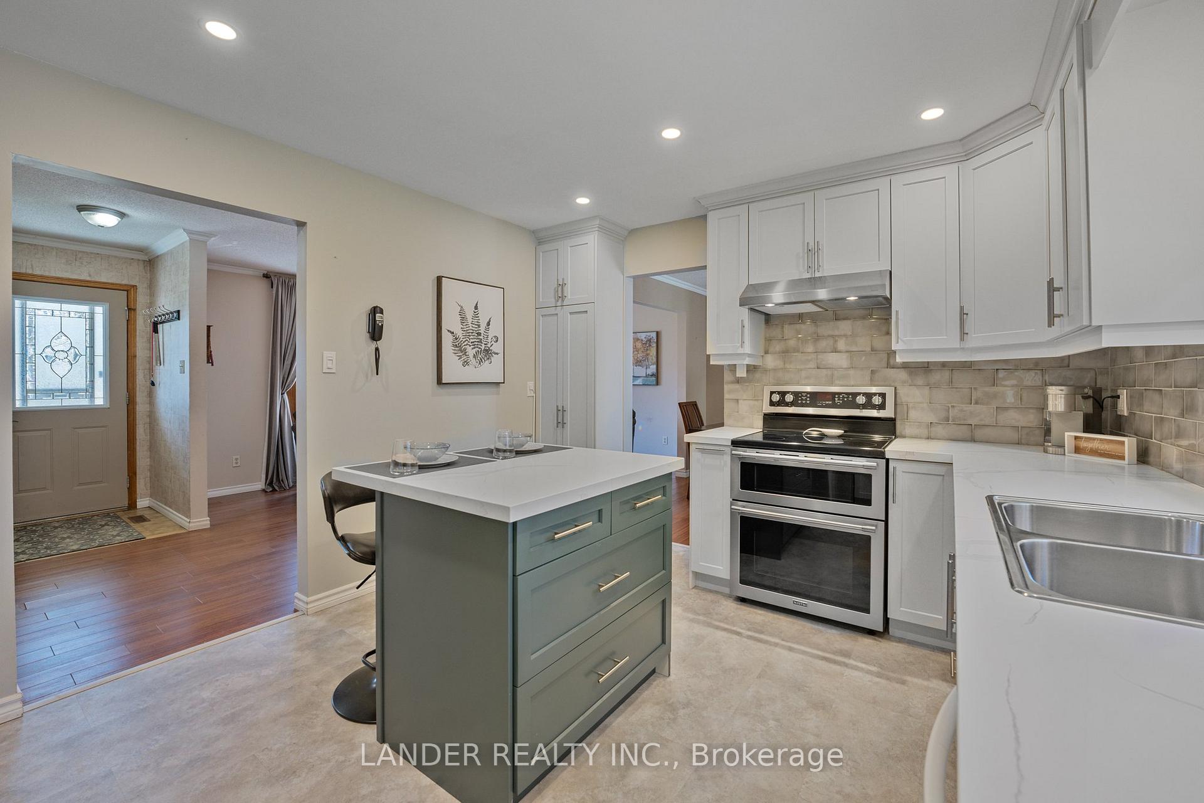
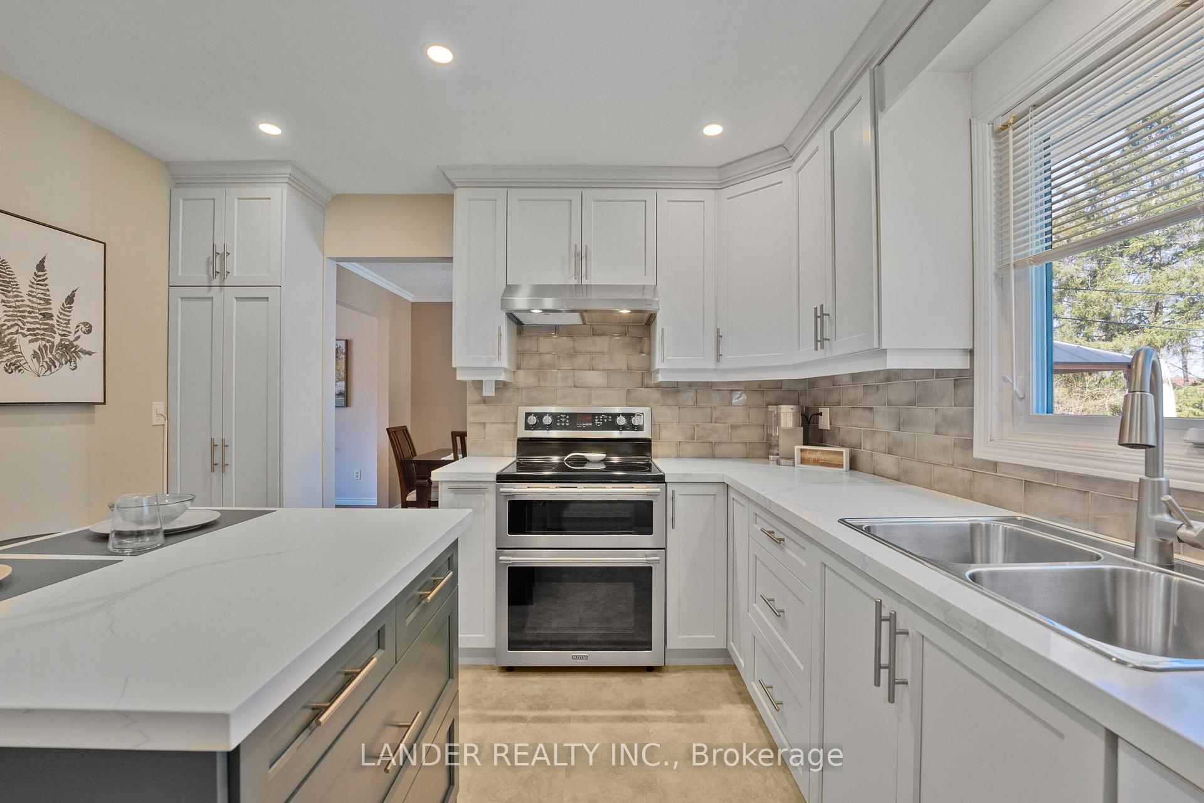
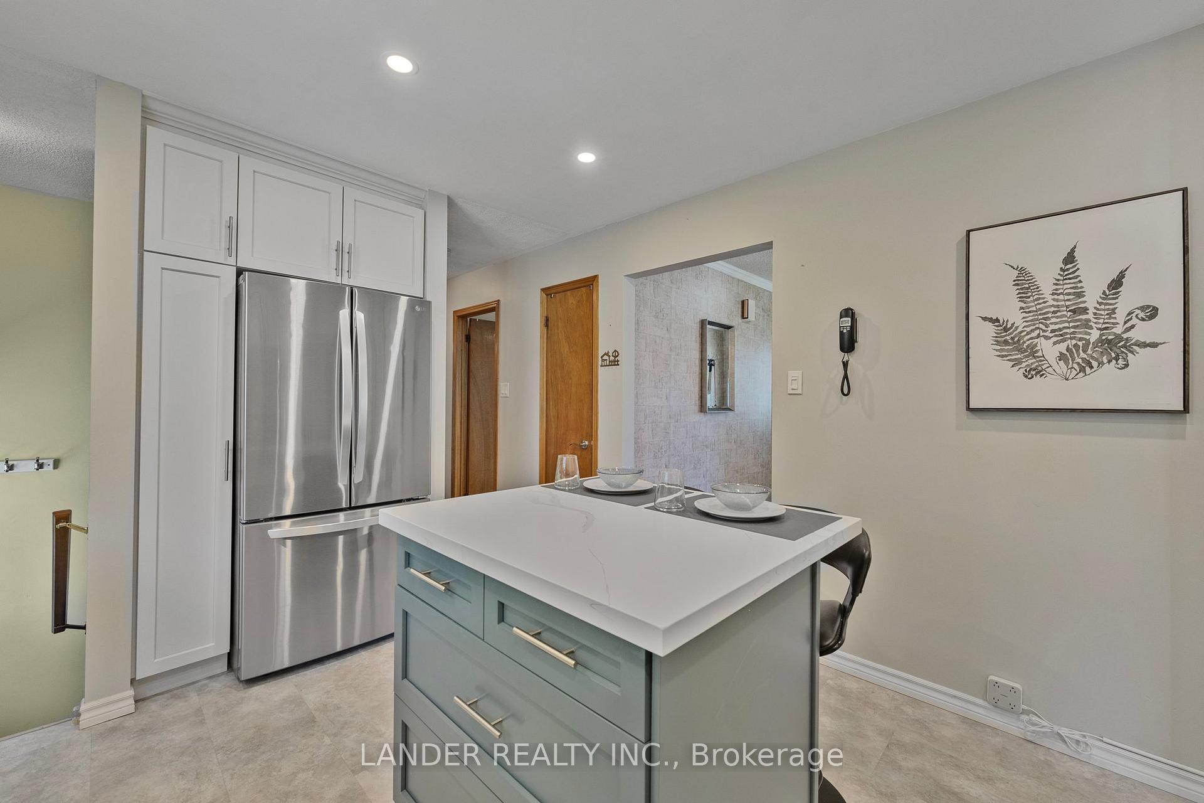
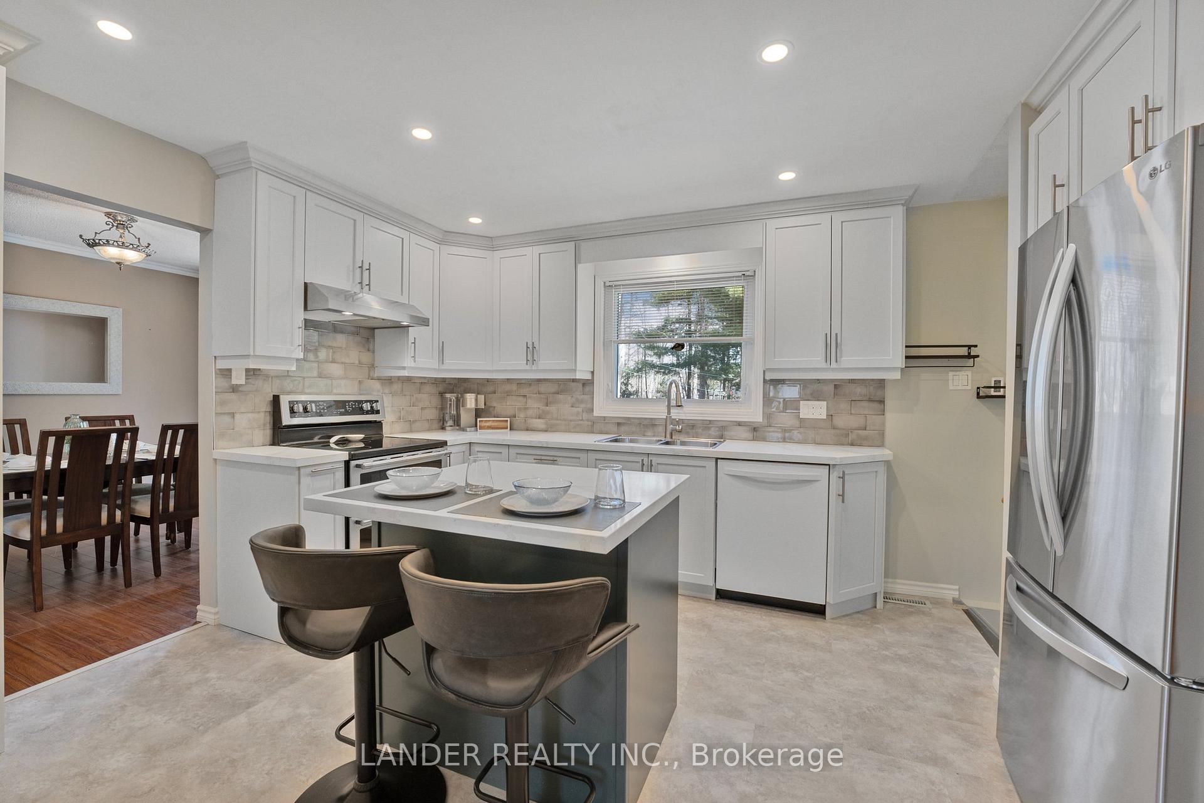
Welcome to your private retreat in the heart of Holland Landing. Tucked away on a stunning 75 x 188 ft lot, this beautifully updated bungalow offers the perfect blend of nature and comfort. Towering trees provide a serene, private setting, while a walking trail right in your backyard invites you to slow down, breathe in the fresh air, and enjoy the beauty of the outdoors- all without leaving home. And with the Holland River just minutes away, you'll have access to kayaking and fishing. Step inside to a warm and inviting space with over 2300 sq ft of finished living space. The updated kitchen is ready for quiet morning coffees or lively family dinners, offering a fresh touch to this cozy home. Large windows frame the natural surroundings, filling the space with light and offering beautiful views in every season. While not fully renovated, this home provides the perfect opportunity to add your personal touch while enjoying the comfort of an already well-loved space. Fully finished basement with an additional 3 pc bath offers additional space with tons of potential and direct access to the garage. Outside, the newly paved driveway leads to a spacious 2-car garage, offering ample storage for vehicles, tools, or weekend adventure gear. Whether you're sipping wine on the deck as the sun sets, listening to the rustling leaves, or taking an afternoon stroll along the nearby trails, this home offers a rare kind of tranquility - one where nature and home come together in perfect harmony. Just minutes from town but worlds away from the noise, this is more than a home; it's a lifestyle. If you're looking for peace, privacy, and a place to truly unwind, you've just found it.
Ask about this home
A HOMEH agent will answer your questions about this home.
Around this home
Daily convenience, out of 100, from the distances below
Schools nearby
School rating, out of 10.
Helpful calculators
Your HOMEH agent

"I would see it this week."