

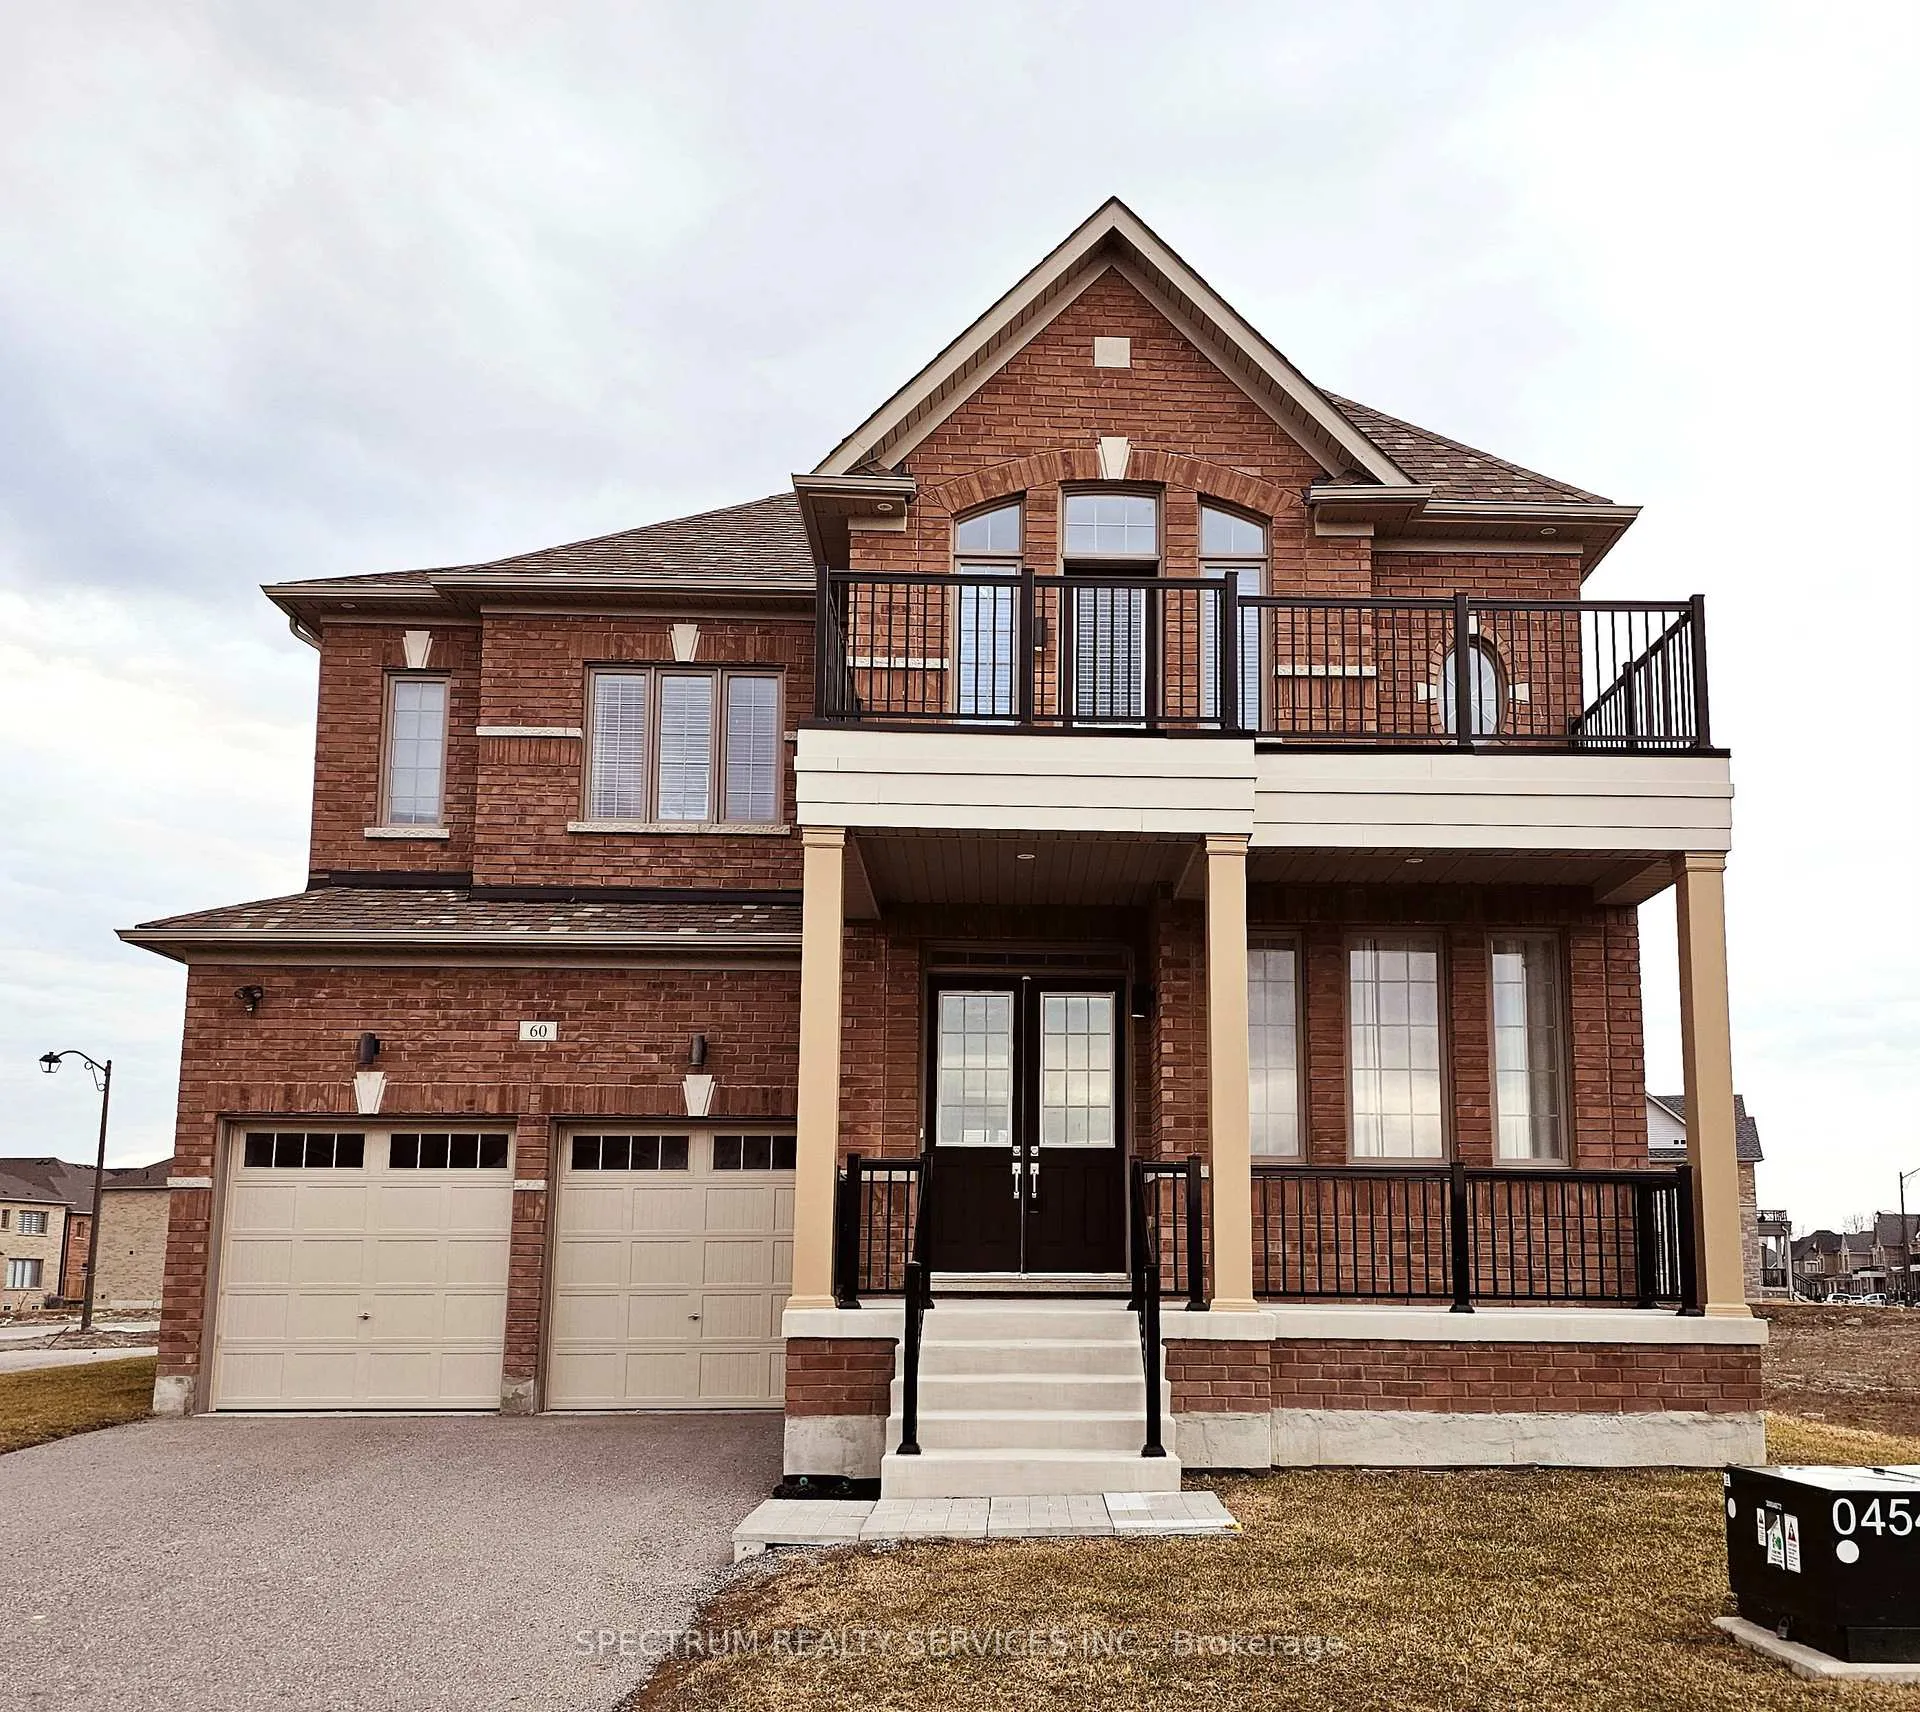
60 Crimson King Way
60 Crimson King Way
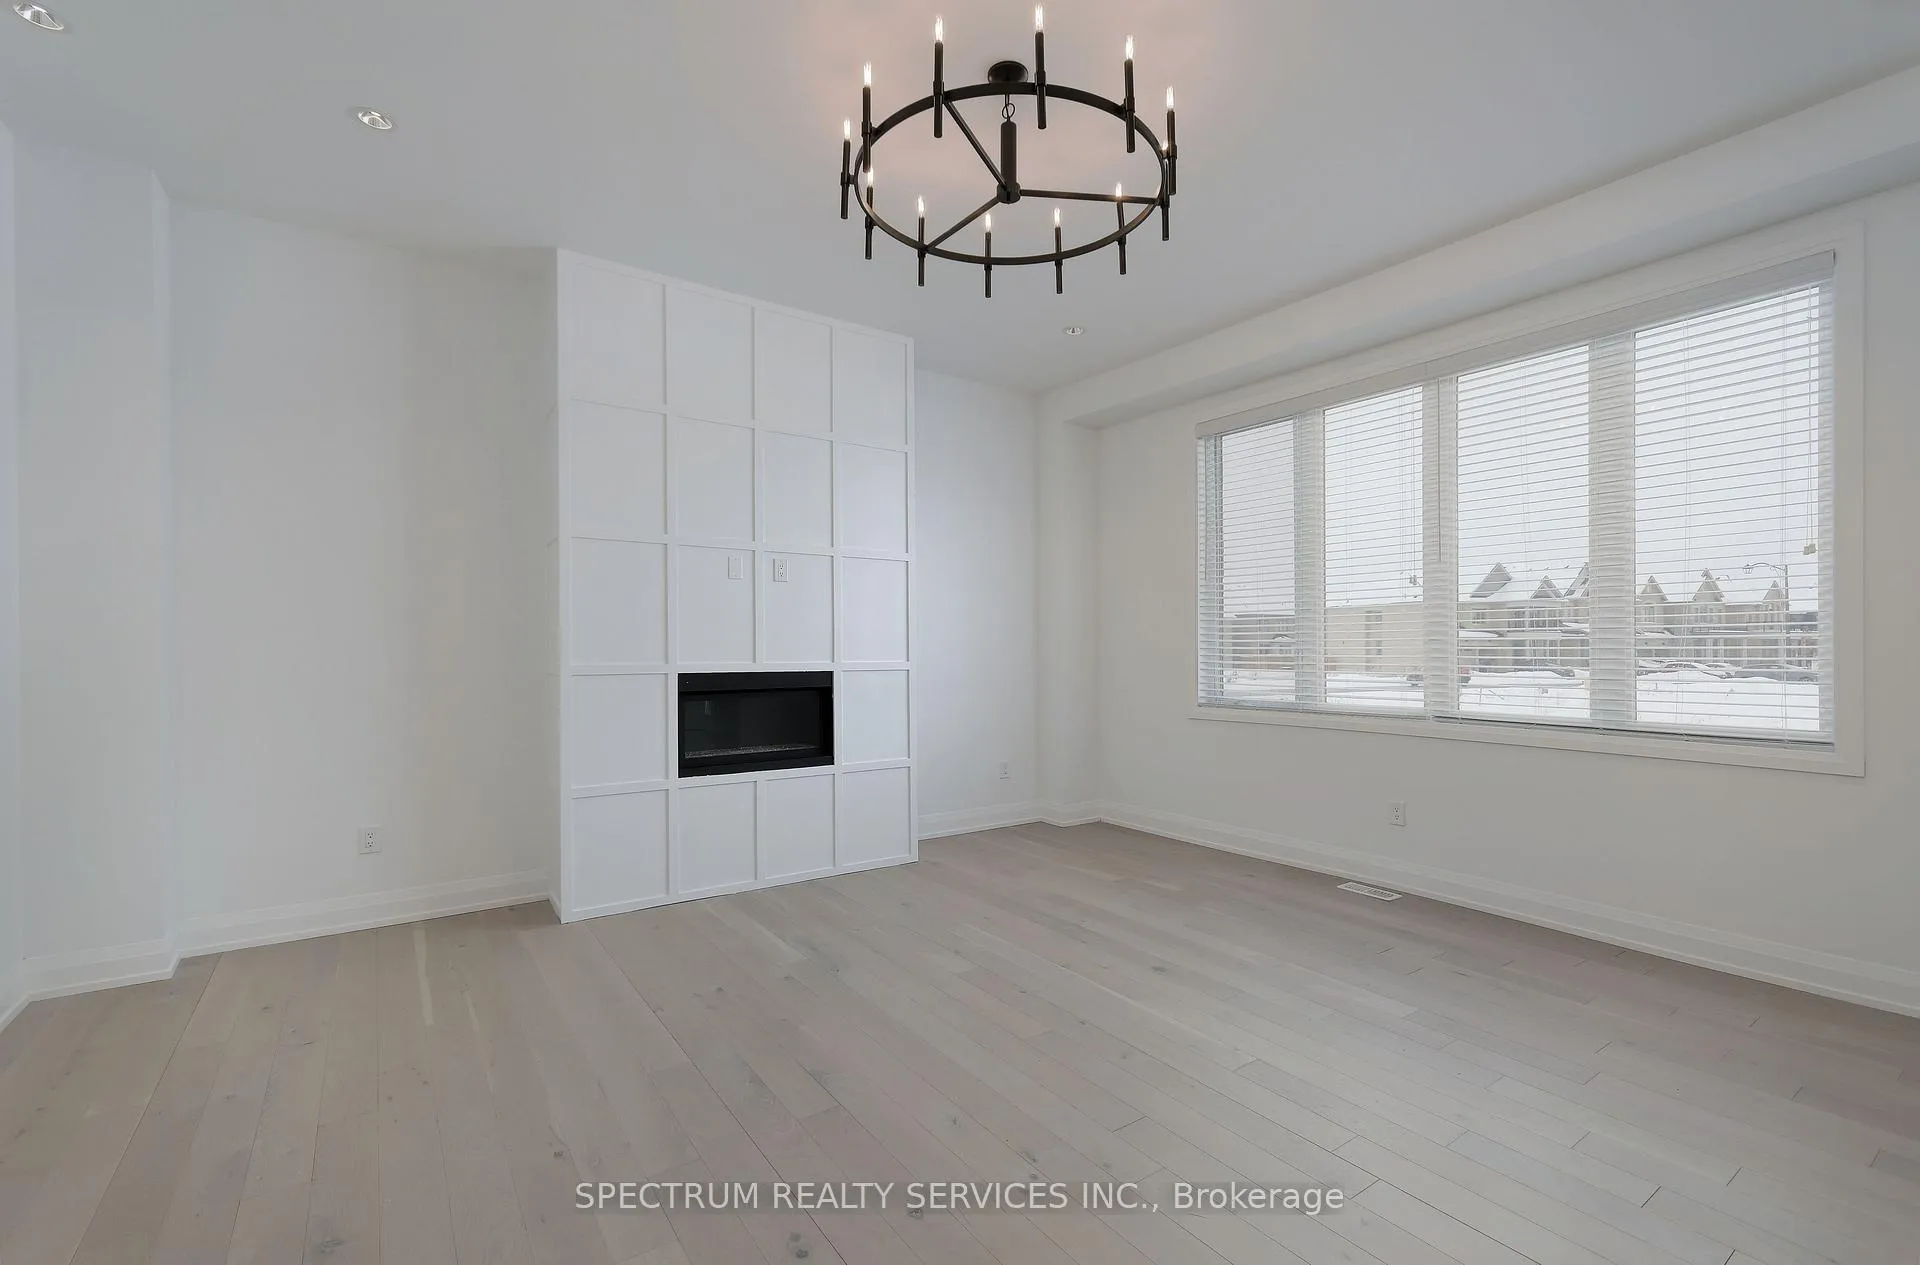 See all 42 photos
Property history
Facts and features
- BasementUnfinished
- Age of home0–5 years
- Water, sewerMunicipal
- HeatingForced air
- Hardwood floors
- Fireplace
- Central air
The homeDetached, 2-storey, Age 0–5 years
- Type: Detached
- Style: 2-storey
- Age: 0–5 years
- Living space: 3,000–3,500 sq ft
- Basement: Unfinished
InsideFireplace Yes, natural gas, Hardwood, Porcelain, Main level
- Fireplace: Yes, natural gas
- Flooring: Hardwood, Porcelain
- Laundry: Main level
- Features: Carpet free, water heater, erv/hrv
- Rooms above ground: 11
- Bedrooms: 4
- Bathrooms: 4
- Kitchens: 1
- Family room: Yes
Outside and lotBrick, Asphalt shingle, Poured concrete, slab
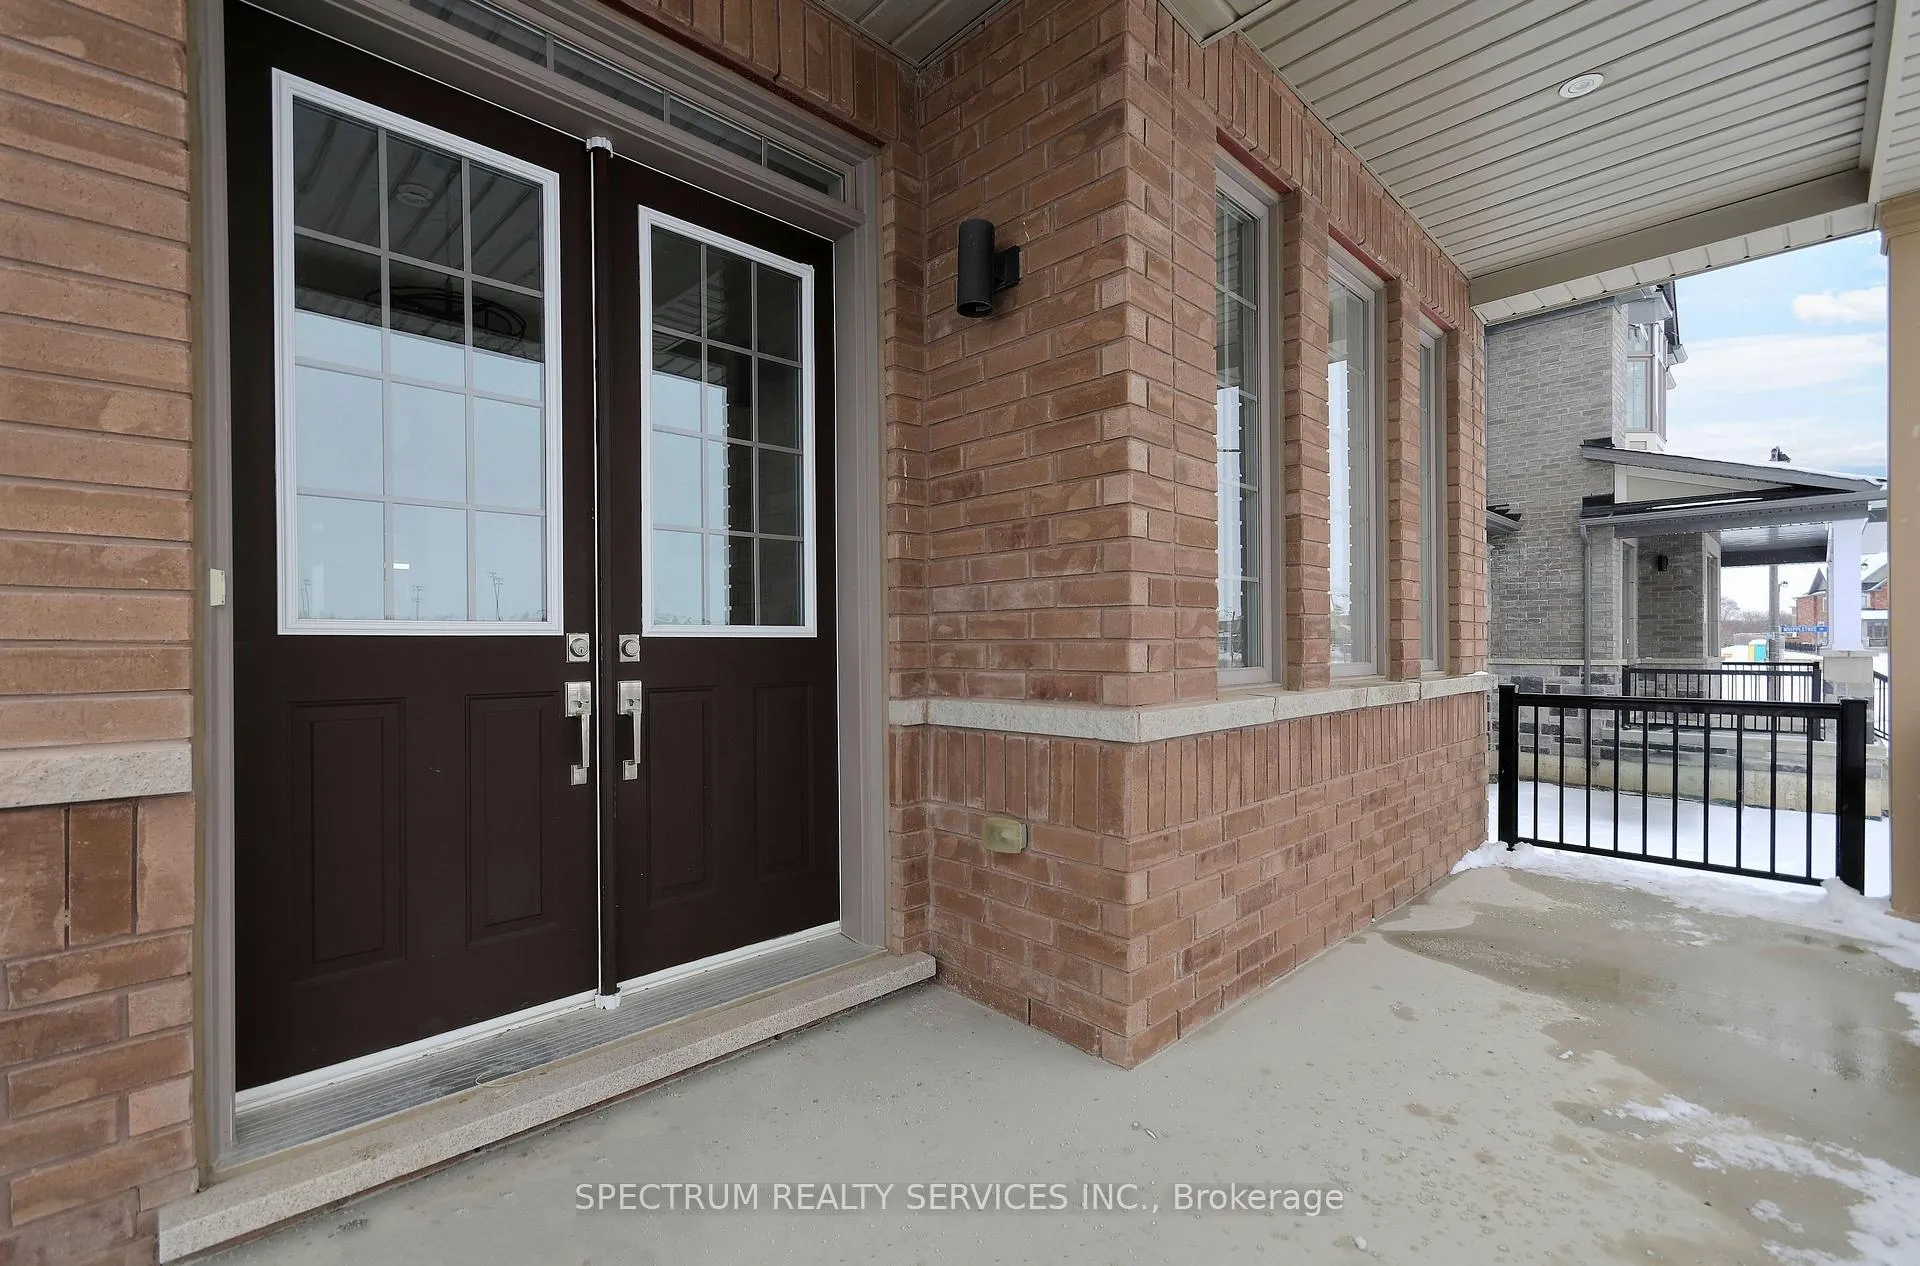
- Exterior: Brick
- Roof: Asphalt shingle
- Foundation: Poured concrete, slab
- Size: 46 × 100 ft
Parking2 Garage, Built-in, Private double
- Spaces: 2 Garage
- Garage: Built-in
- Driveway: Private double
Heating, water and powerForced air, gas, Central air, Municipal water
- Heating: Forced air, gas
- Cooling: Central air
- Water: Municipal water
- Sewer: Municipal sewer
Costs and taxesTaxes $6,640 a year, HST included in the price, Hot water tank
- Taxes, 2024: $6,640 a year
- HST: HST included in the price
- Rental items: Hot water tank
NearbyPark, school, public transit
- Close to: Park, school, public transit
Listing detailsN11965713, Sold, Feb 10, 2025
- MLS® number: N11965713
- Status: Sold
- Listed on: Feb 10, 2025
- Days on market: 15
- Updated: Feb 25, 2025
- Possession: 60-90 days
- Occupied by: Vacant
- Listing brokerage: SPECTRUM REALTY SERVICES INC.
About this home
60 Crimson King Way, East Gwillimbury (Holland Landing), ON L9N 1K3
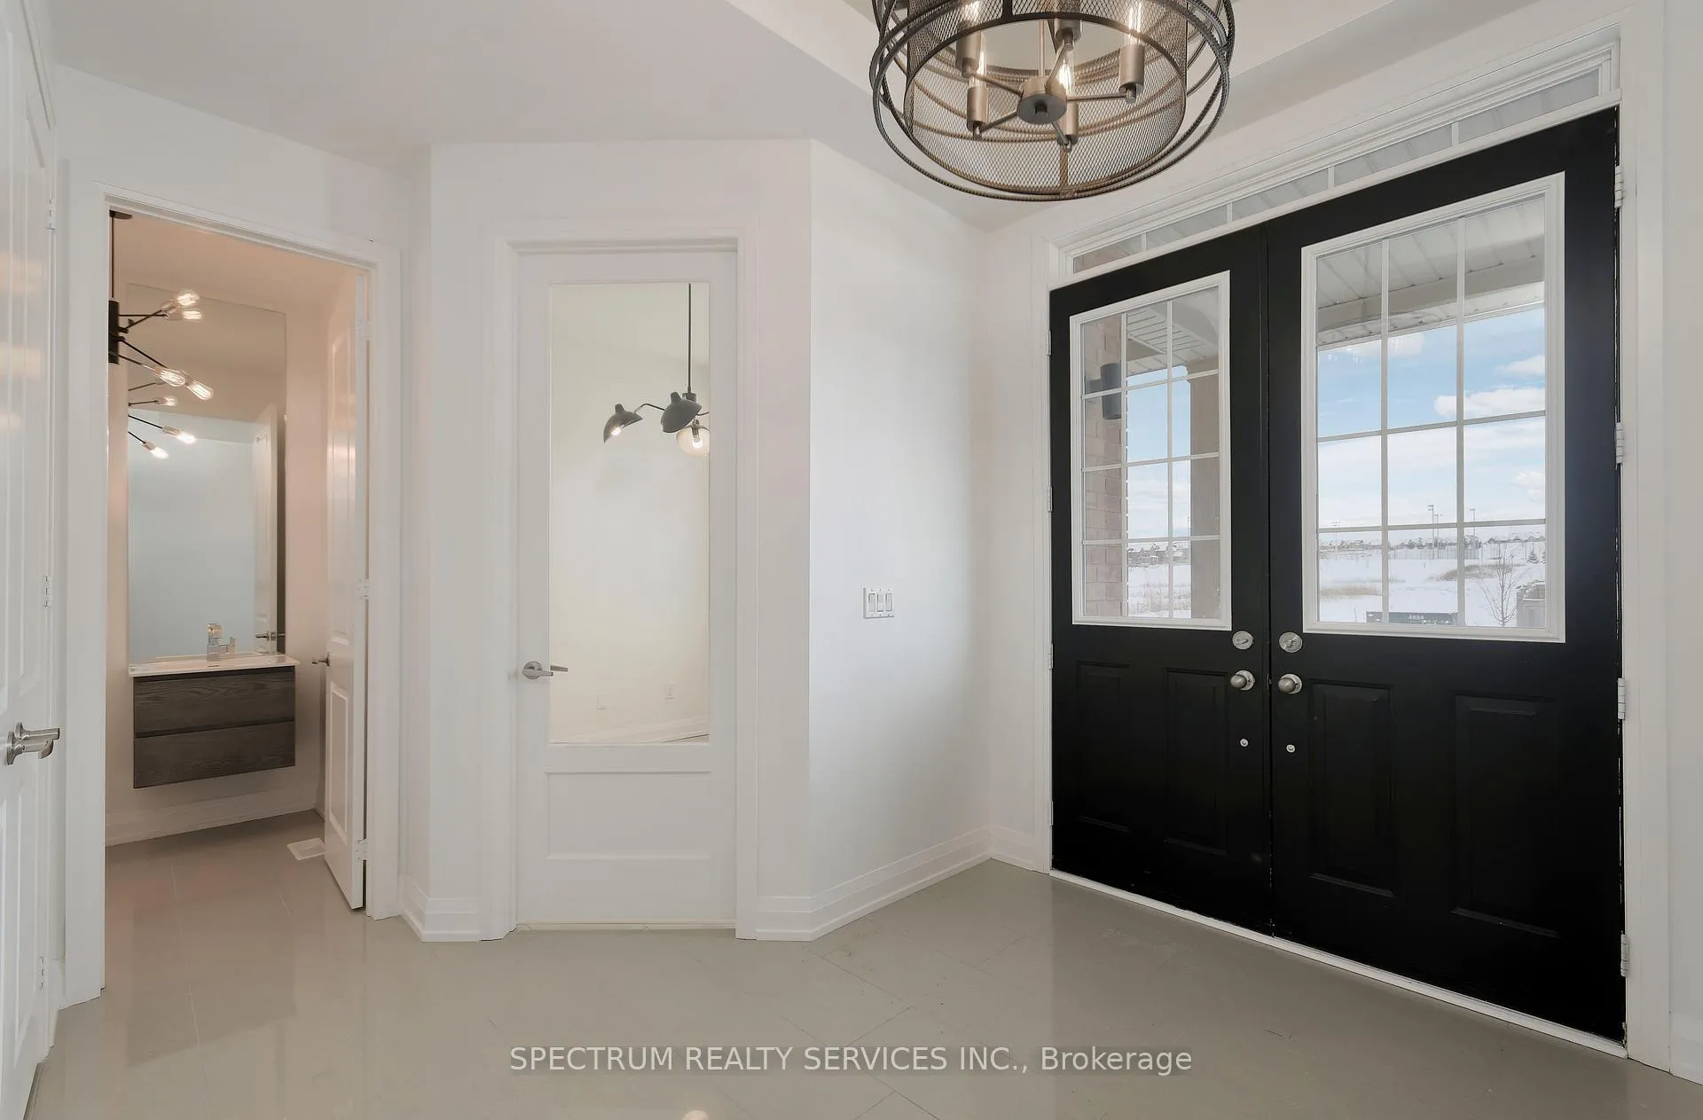
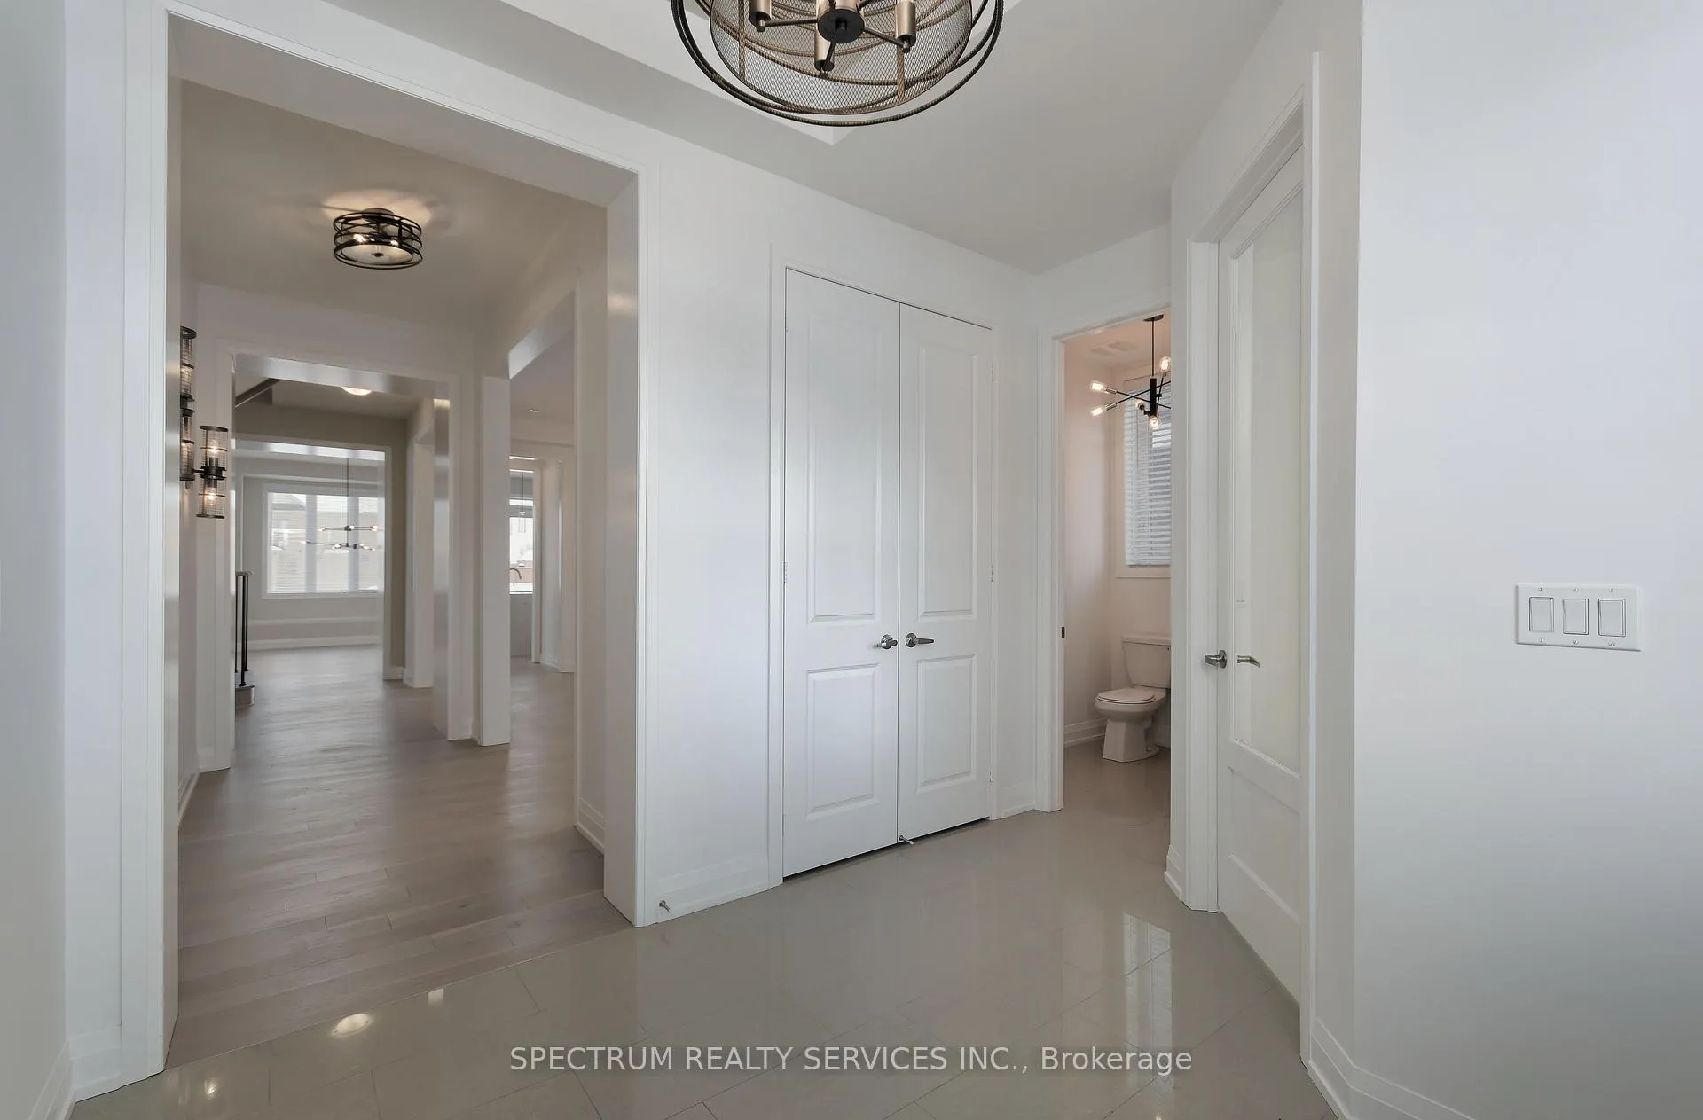
Model Home built by renowned home builder "Andrin". This well-appointed detached home with a traditional elevation boasts 3,400 Sq Ft of gracious living space. This Home includes a Deeper basement, 10' ceilings on main level and 9' ceilings on second level. A sumptuous open concept kitchen with breakfast area including upgraded cabinetry, stone countertops, backsplash, upgraded appliances. Upgraded engineered hardwood throughout including kitchen. Fully finished laundry room. Built-in cabinetry in the dining room and second floor family room. 4 generous sized bedrooms each with Ensuite. Ensuite's all have upgraded cabinetry, 12x24" porcelain tiles and stone countertops. Large primary bedroom includes his and her closets. Bedroom 4 has it's own walk-out balcony. Pot lighting throughout and more.
Ask about this home
A HOMEH agent will answer your questions about this home.
Around this home
Daily convenience, out of 100, from the distances below
Schools nearby
School rating, out of 10.
Helpful calculators
Your HOMEH agent

"I would see it this week."