

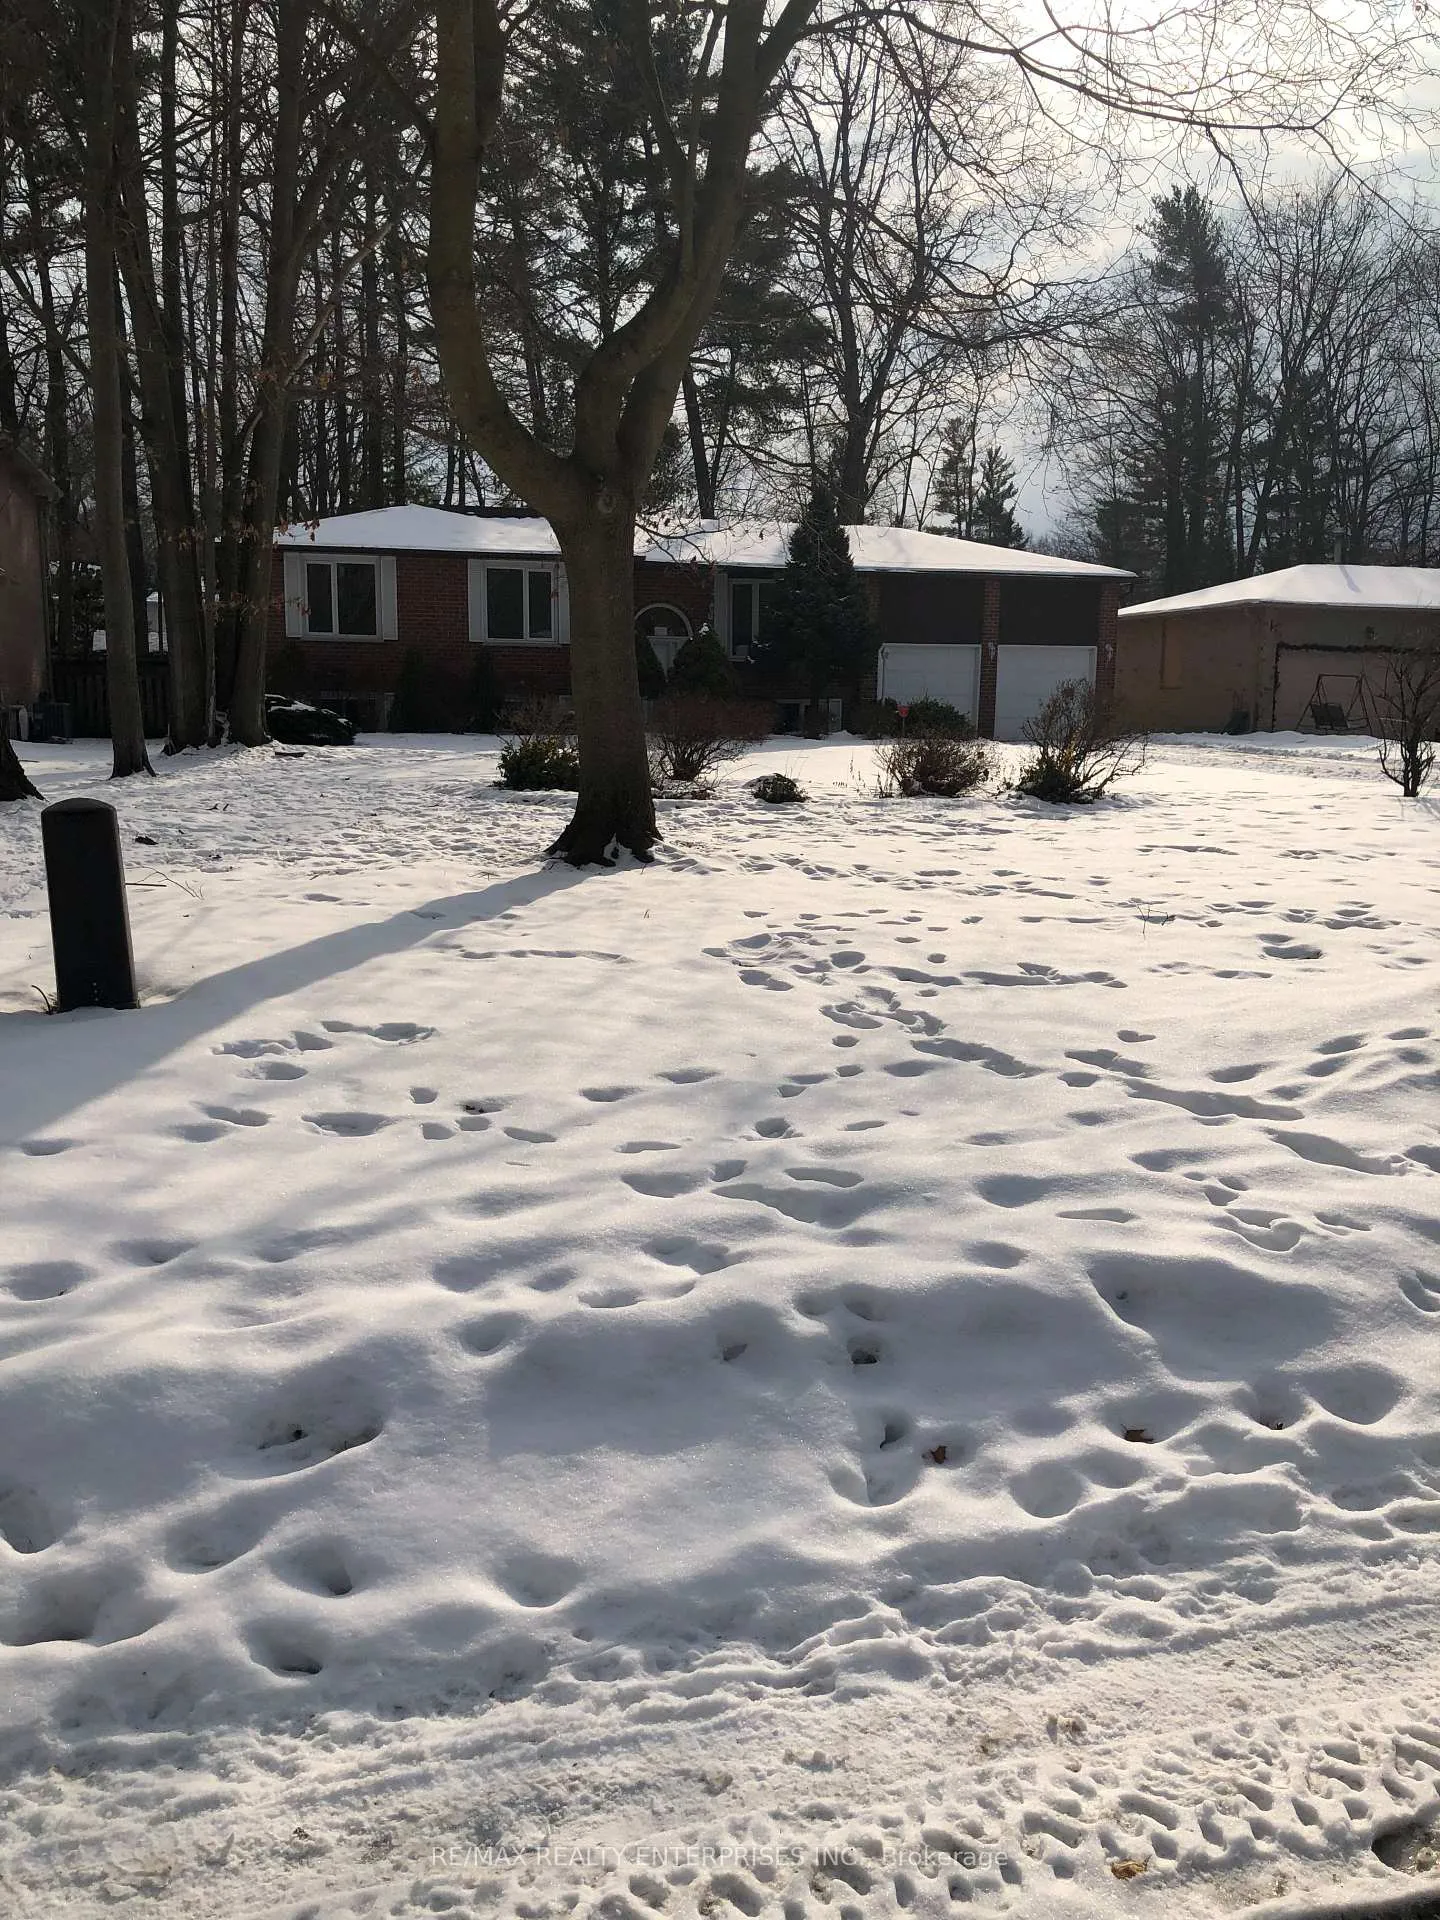
9 French Crescent
9 French Crescent
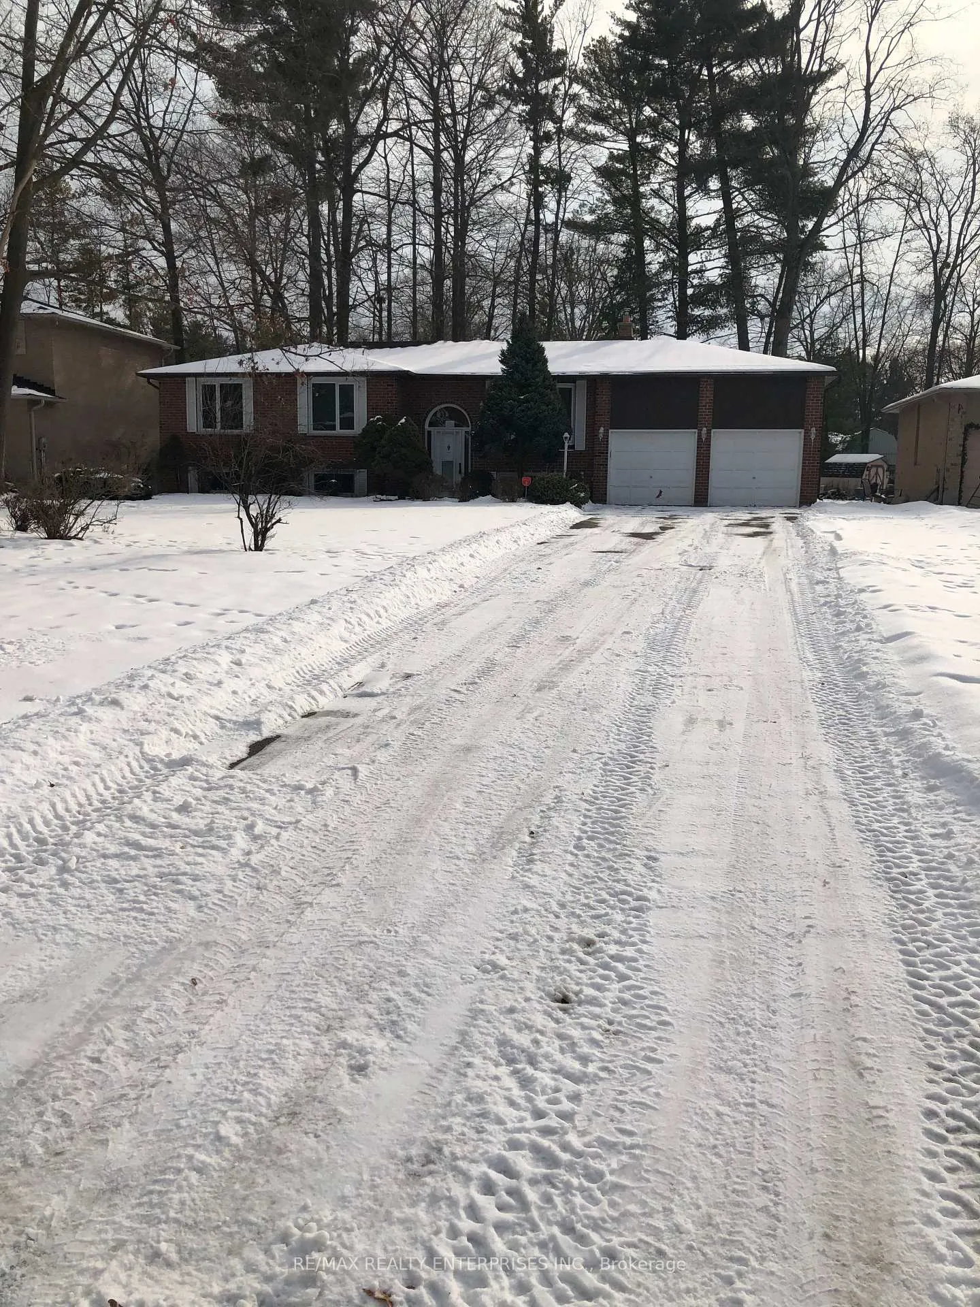
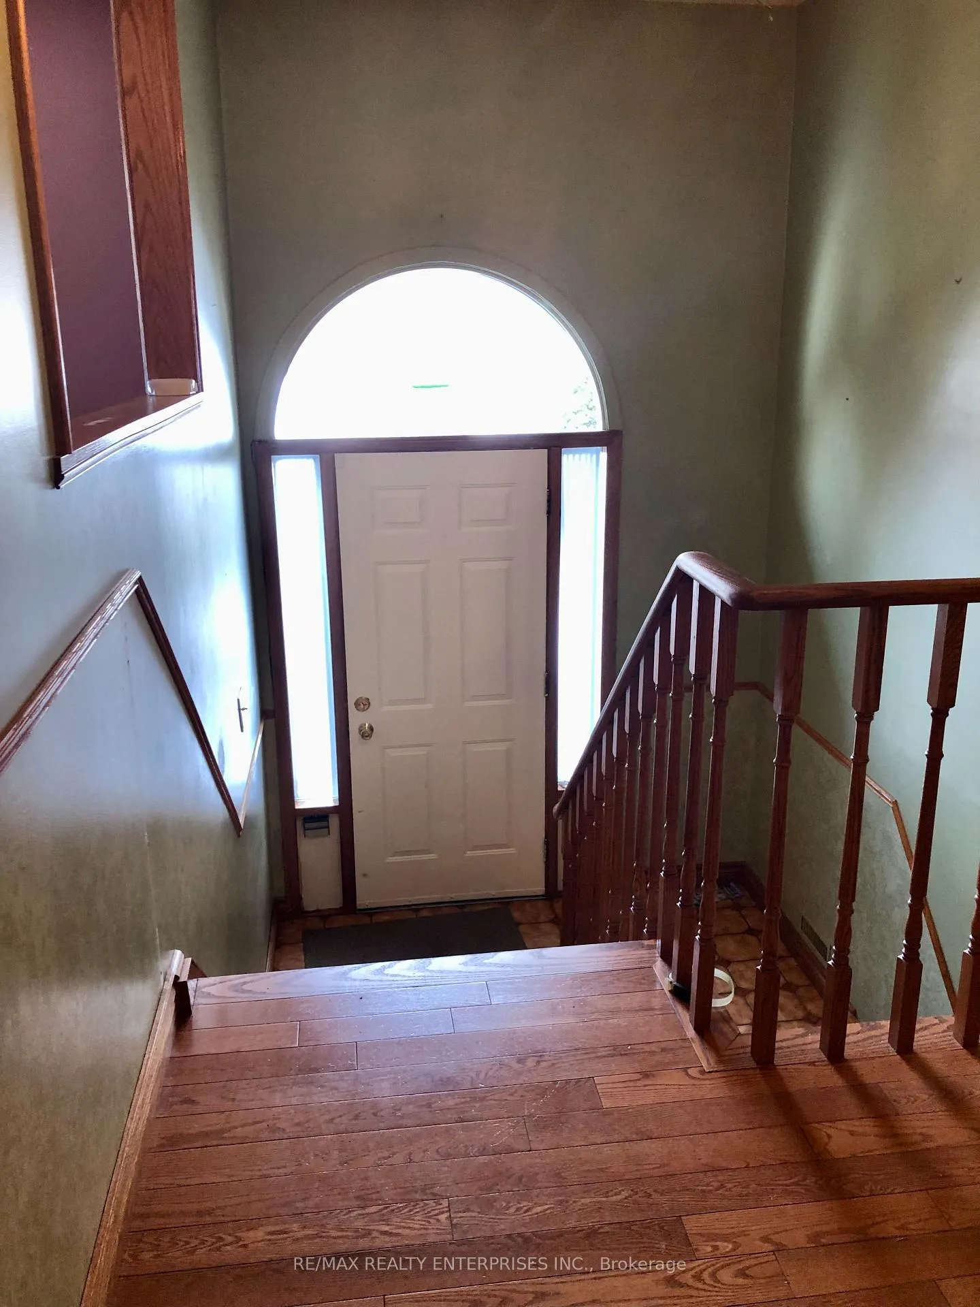
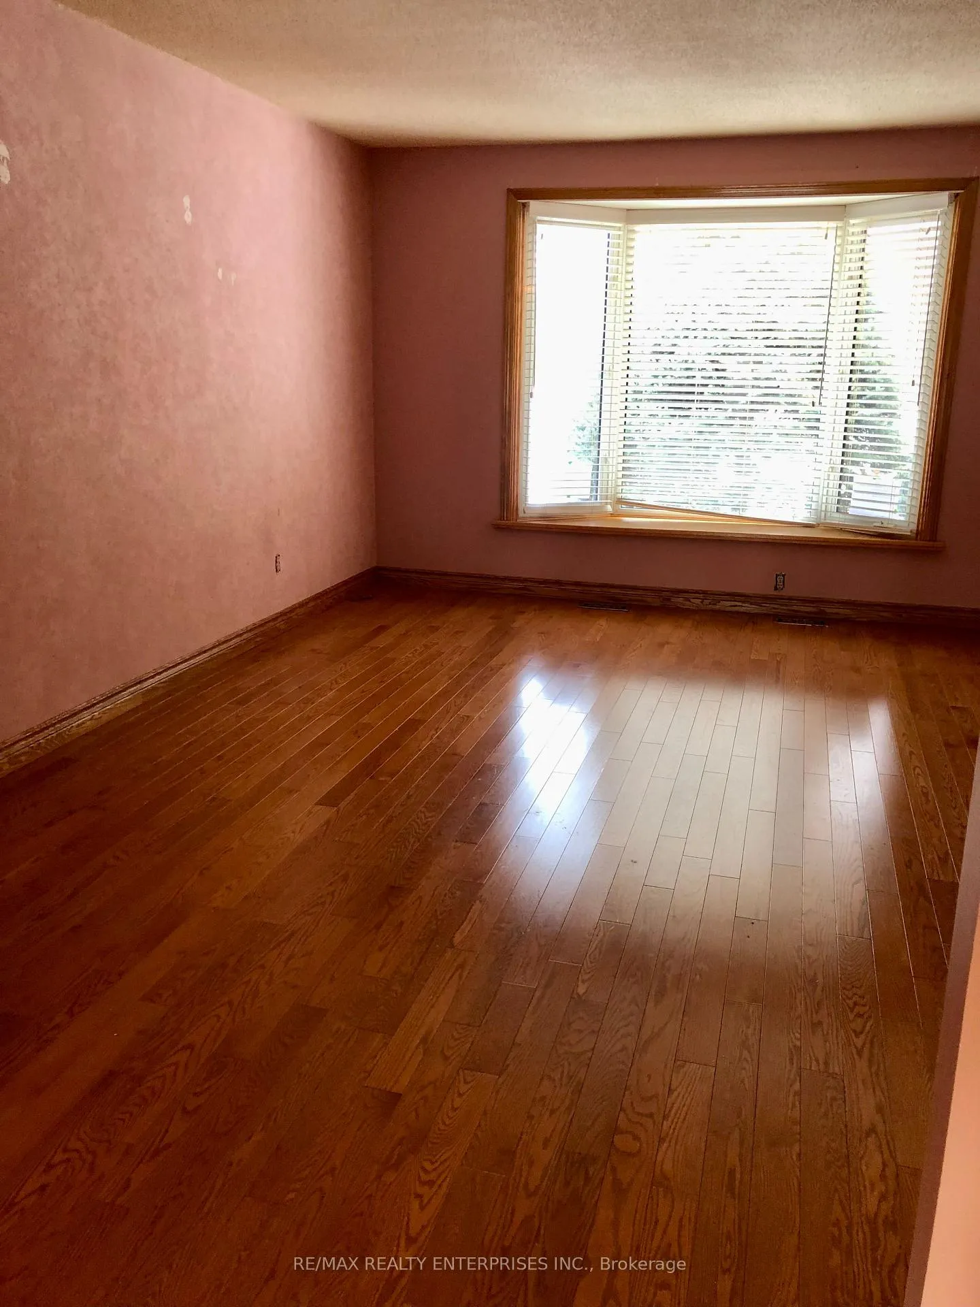
 See all 37 photos
Property history
Facts and features
- BasementPart finished
- Age of home31–50 years
- Water, sewerSeptic
- HeatingForced air
- Hardwood floors
- Fireplace
- Central air
The homeDetached, Bungalow-raised, Age 31–50 years
- Type: Detached
- Style: Bungalow-raised
- Age: 31–50 years
- Living space: 1,500–2,000 sq ft
- Basement: Full, partially finished
InsideFireplace Yes, natural gas, Hardwood, Broadloom, Carpet free, Lower level
- Fireplace: Yes, natural gas
- Flooring: Hardwood, Broadloom, Carpet free
- Laundry: Lower level
- Features: Water heater
- Rooms above ground: 6
- Rooms in the basement: 2
- Bedrooms: 3 + 1 in the basement
- Bathrooms: 2
- Kitchens: 1
Outside and lotBrick, Asphalt shingle, Concrete block, concrete
- Exterior: Brick
- Roof: Asphalt shingle
- Foundation: Concrete block, concrete
- Size: 23 × 60.59 m
- Zoning: RES
Parking2 Garage, Attached, Private double
- Spaces: 2 Garage
- Garage: Attached
- Driveway: Private double
Heating, water and powerForced air, gas, Central air, Municipal water
- Heating: Forced air, gas
- Cooling: Central air
- Water: Municipal water
- Sewer: Septic
- Natural gas: Yes
Costs and taxesTaxes $4,803 a year, Hot water tank (rental)
- Taxes, 2024: $4,803 a year
- Rental items: Hot water tank (rental)
Listing detailsN11940897, Sold, Jan 25, 2025
- MLS® number: N11940897
- Status: Sold
- Listed on: Jan 25, 2025
- Days on market: 24
- Updated: Feb 18, 2025
- Possession: 2025-02-21 / February 21, 2025
- Occupied by: Vacant
- Listing brokerage: RE/MAX REALTY ENTERPRISES INC.
About this home
9 French Crescent, East Gwillimbury (Holland Landing), ON L9N 1J8
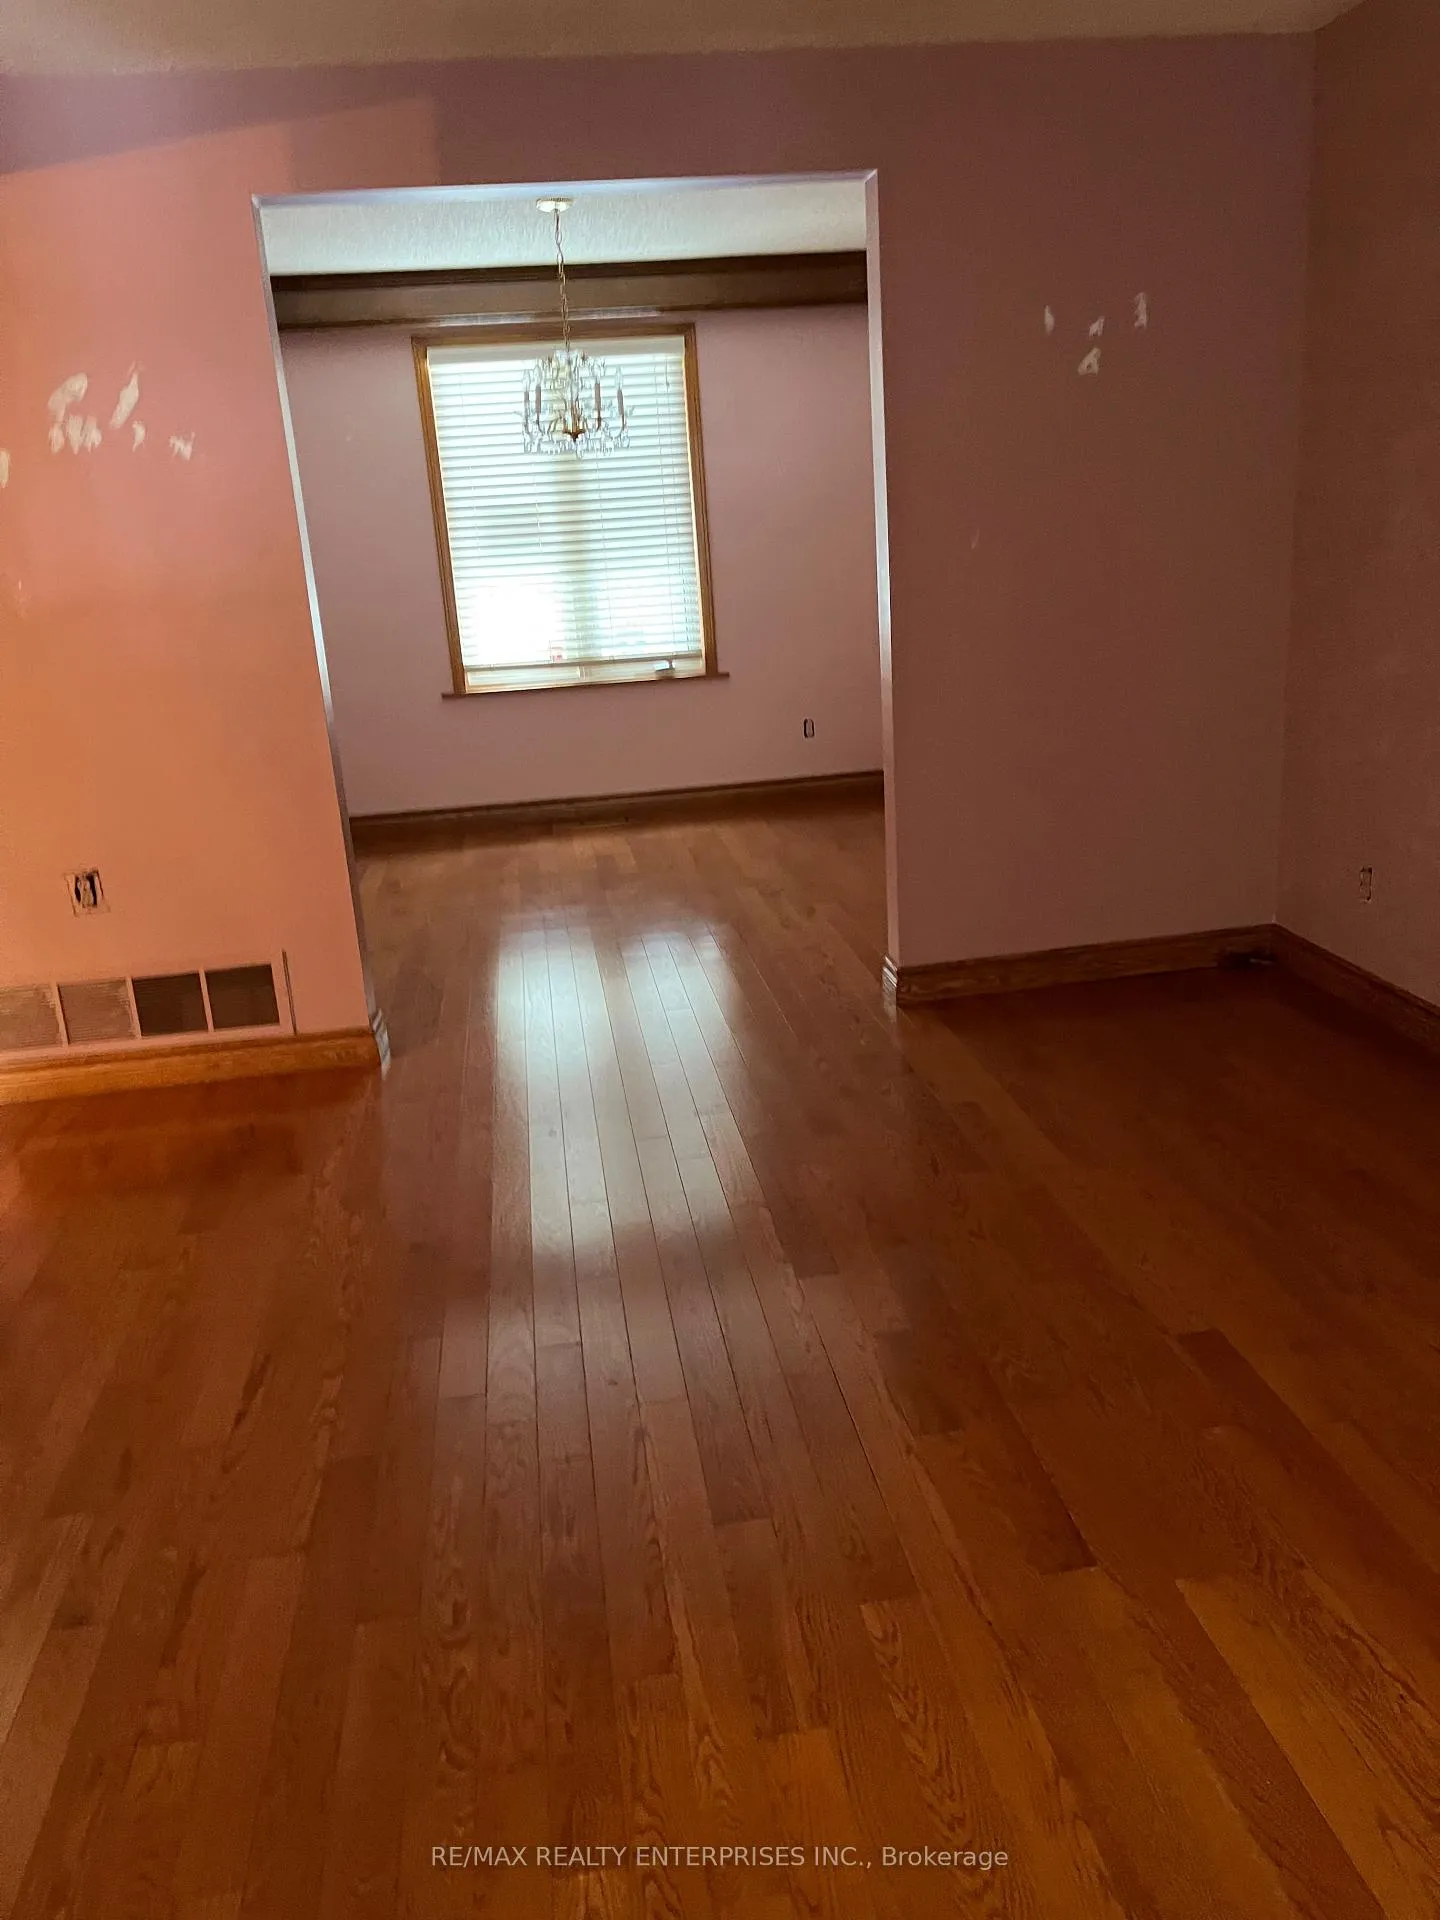
Opportunity Knocks! Detached raised bungalow on beautiful deep lot in sought after Holland Landing on beautiful tree lined and quiet French Cres! Eat in Kitchen, Large spacious Living Room that opens to Dining Room, 3 Bedrooms with 2 full washrooms on main floor. Basement has a partially finished 4th bedroom, large Rec room with fireplace, Spa like Tub and Sauna! Large Laundry Room and spacious storage areas. 2 car attached garage with long 6 car driveway. Wide frontage and deep lot. Minutes to highway 404 and 400 and Yonge St. Fabulously located property ready to be updated. Home being sold "as is condition" Offers being considered by Estate Trustee on February 15, 2025. **EXTRAS** gas burner and equipment, built-in stove and microwave, washer, dryer, all light fixtures, Home and appliances being sold "as is condition"
Ask about this home
A HOMEH agent will answer your questions about this home.
Around this home
Daily convenience, out of 100, from the distances below
Schools nearby
School rating, out of 10.
Helpful calculators
Your HOMEH agent

"I would see it this week."