

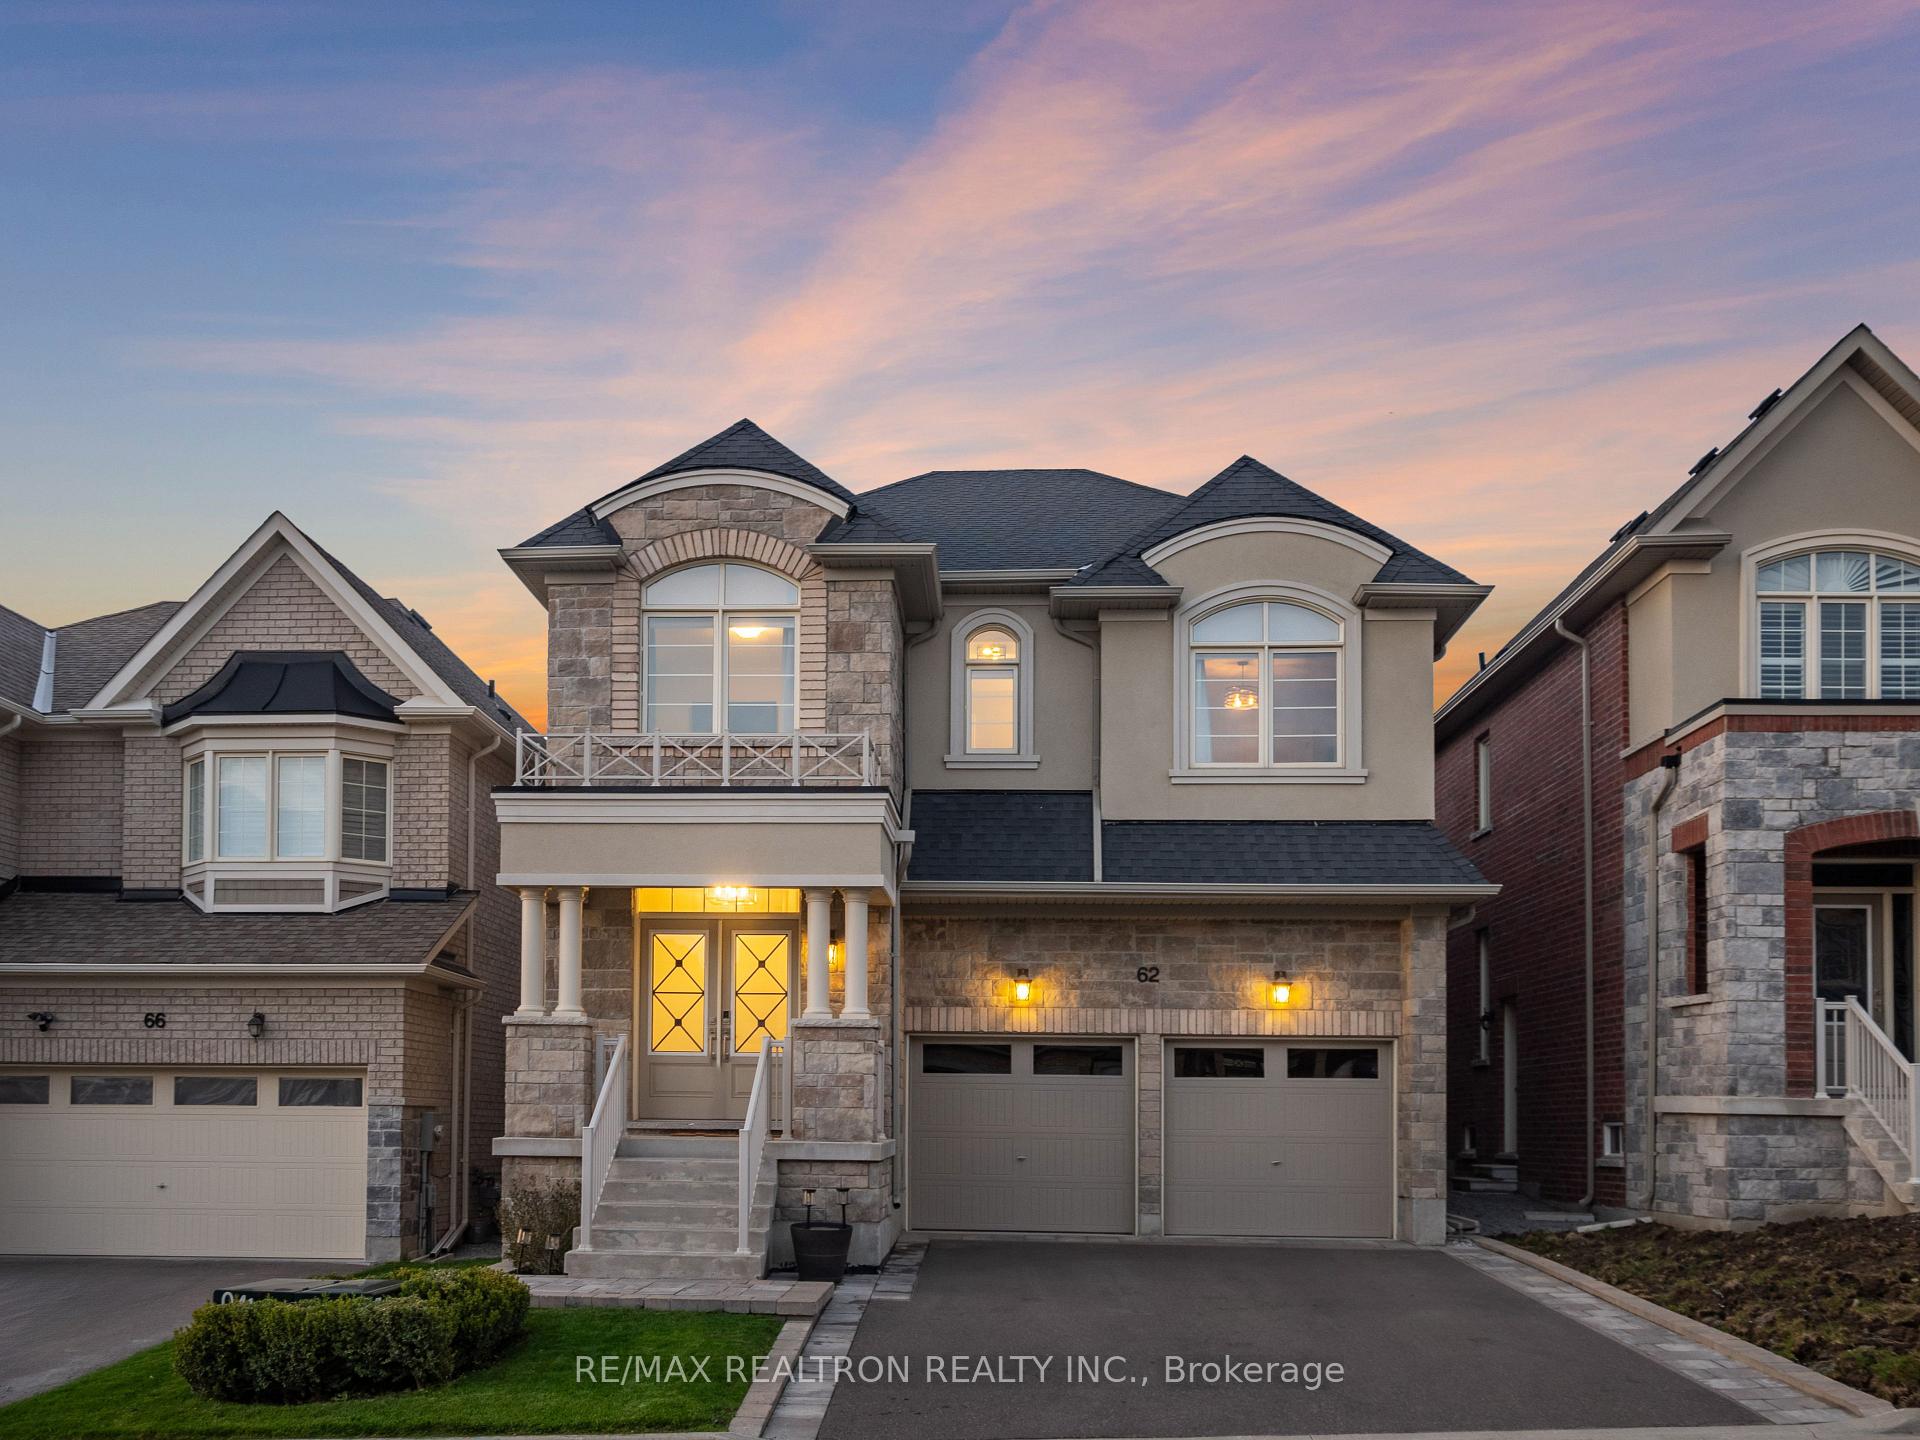
62 Blazing Star Street
62 Blazing Star Street
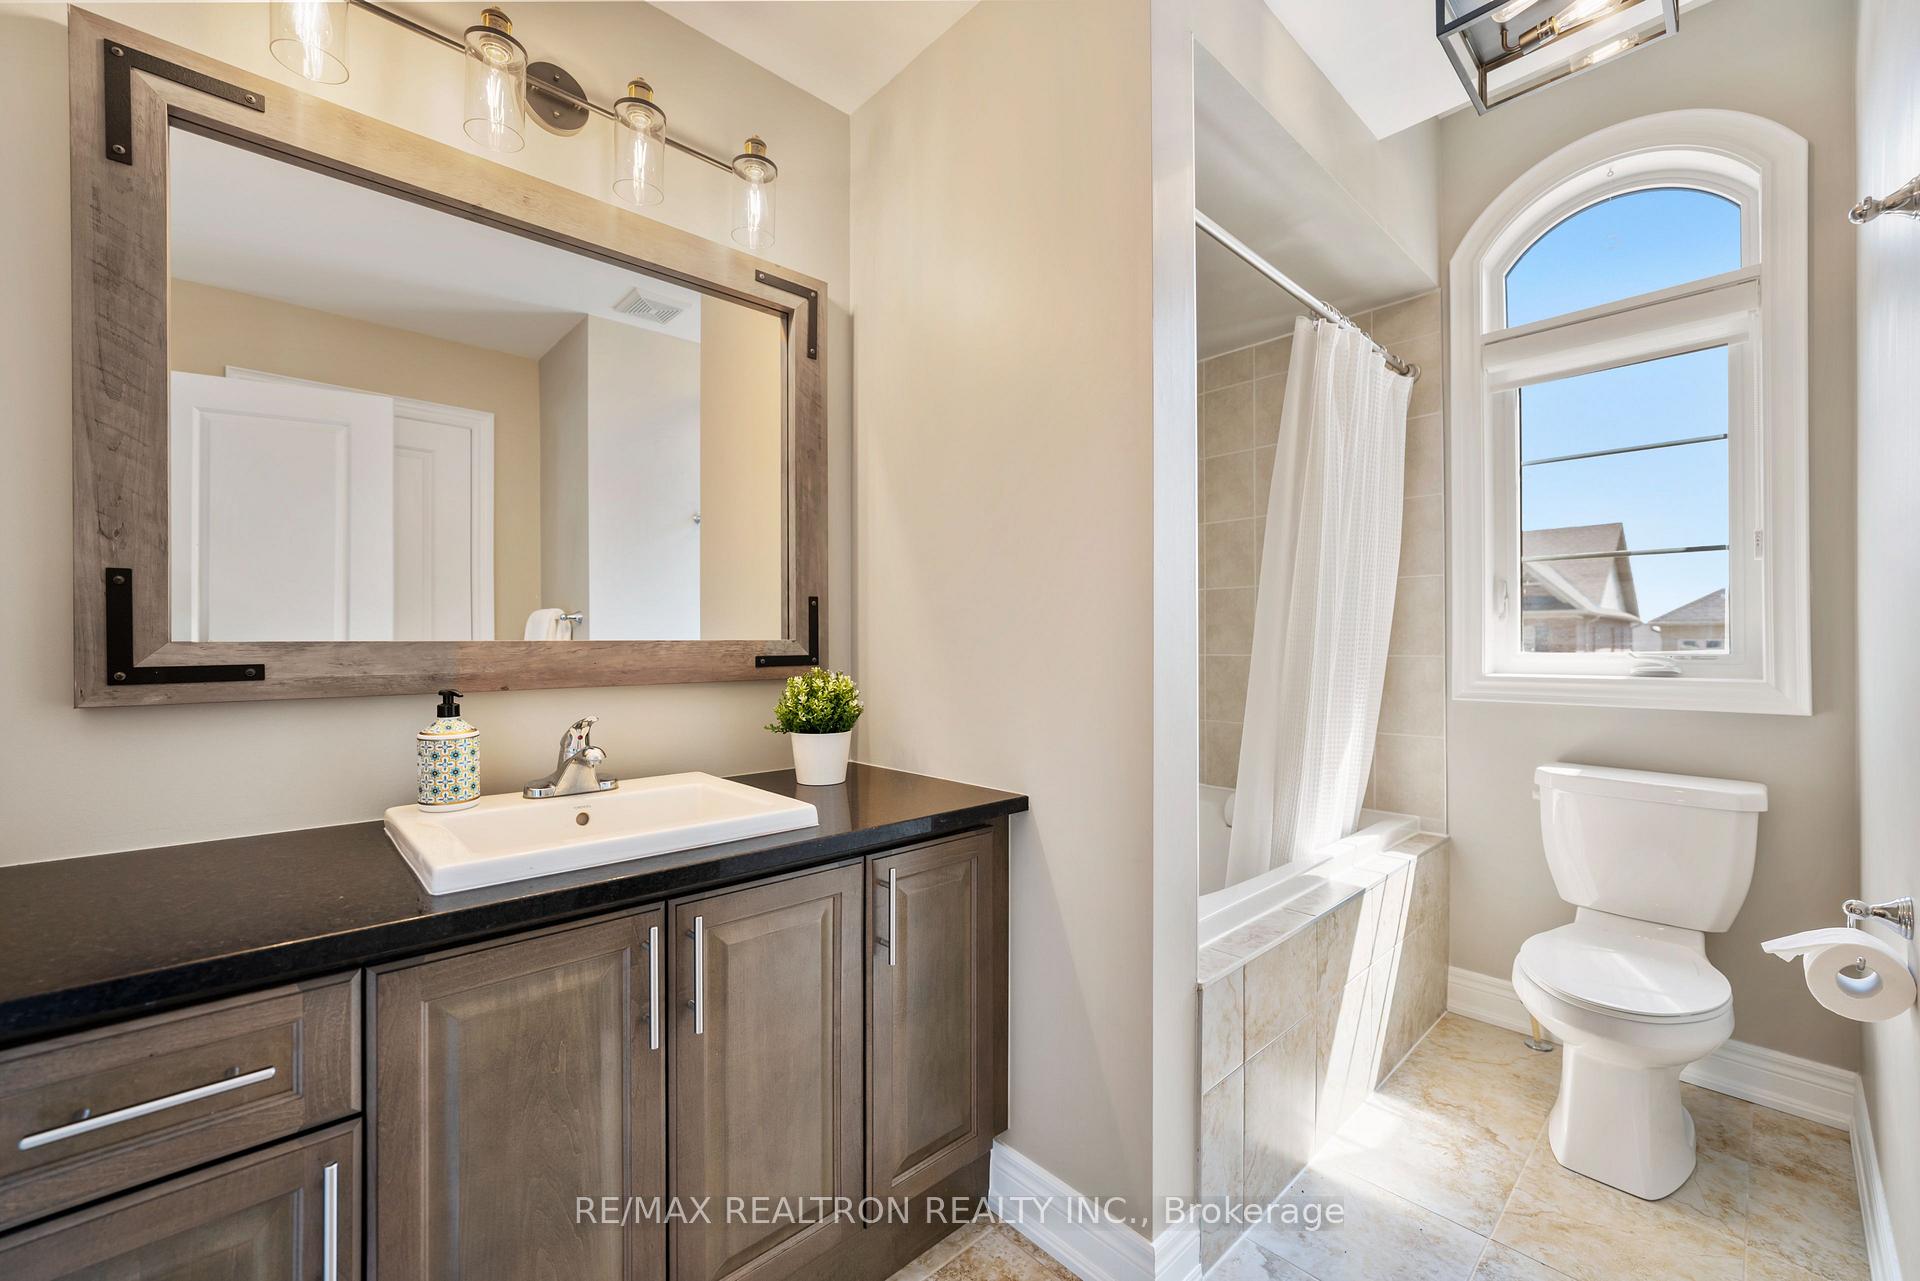 See all 36 photos
Property history
Facts and features
- BasementFinished
- Water, sewerMunicipal
- HeatingForced air
- CoolingCentral air
- Hardwood floors
- Fireplace
- Central air
The homeDetached, 2-storey, 2,500–3,000 sq ft
- Type: Detached
- Style: 2-storey
- Living space: 2,500–3,000 sq ft
- Basement: Finished
InsideFireplace Yes, natural gas, Hardwood, Central vacuum, in-law capability, water softener, water heater owned, storage
- Fireplace: Yes, natural gas
- Flooring: Hardwood
- Features: Central vacuum, in-law capability, water softener, water heater owned, storage
- Rooms above ground: 13
- Bedrooms: 4
- Bathrooms: 5
- Kitchens: 1
- Family room: Yes
Outside and lotBrick, stucco (plaster), Asphalt shingle, Concrete
- Exterior: Brick, stucco (plaster)
- Roof: Asphalt shingle
- Foundation: Concrete
- Features: Landscaped, patio, hot tub, lawn sprinkler system
- Size: 37.5 × 88.63 ft
Parking2 Garage, Built-in, Private
- Spaces: 2 Garage
- Garage: Built-in
- Driveway: Private
Heating, water and powerForced air, gas, Central air, Municipal water
- Heating: Forced air, gas
- Cooling: Central air
- Water: Municipal water
- Sewer: Municipal sewer
Costs and taxesTaxes $6,033 a year, HST included in the price
- Taxes, 2024: $6,033 a year
- HST: HST included in the price
Included in the saleAll existing kitchen appliances, all existing light fixtures, & all window coverings, gazebo, hot tub, treadmill in basement, & hot water tank
- Included: All existing kitchen appliances, all existing light fixtures, & all window coverings, gazebo, hot tub, treadmill in basement, & hot water tank
NearbyPark, school bus route, school, public transit, rec./commun.centre, fenced yard
- Close to: Park, school bus route, school, public transit, rec./commun.centre, fenced yard
Listing detailsN12033660, Sold, Mar 21, 2025
- MLS® number: N12033660
- Status: Sold
- Listed on: Mar 21, 2025
- Days on market: 13
- Updated: Apr 3, 2025
- Possession: Flexible
- Occupied by: Owner
- Listing brokerage: RE/MAX REALTRON REALTY INC.
About this home
62 Blazing Star Street, East Gwillimbury (Queensville), ON L9N 0S1
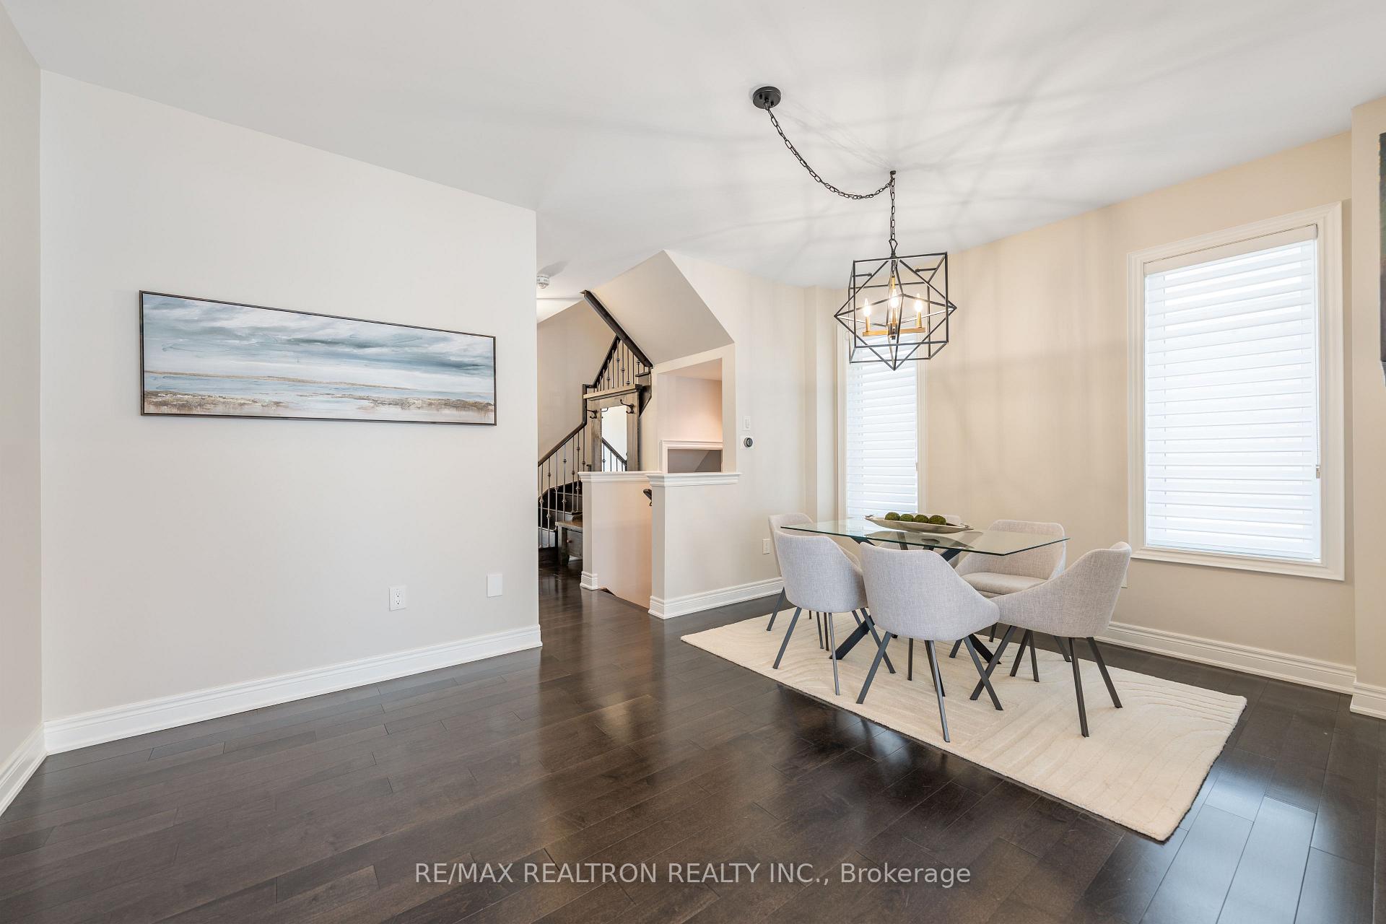
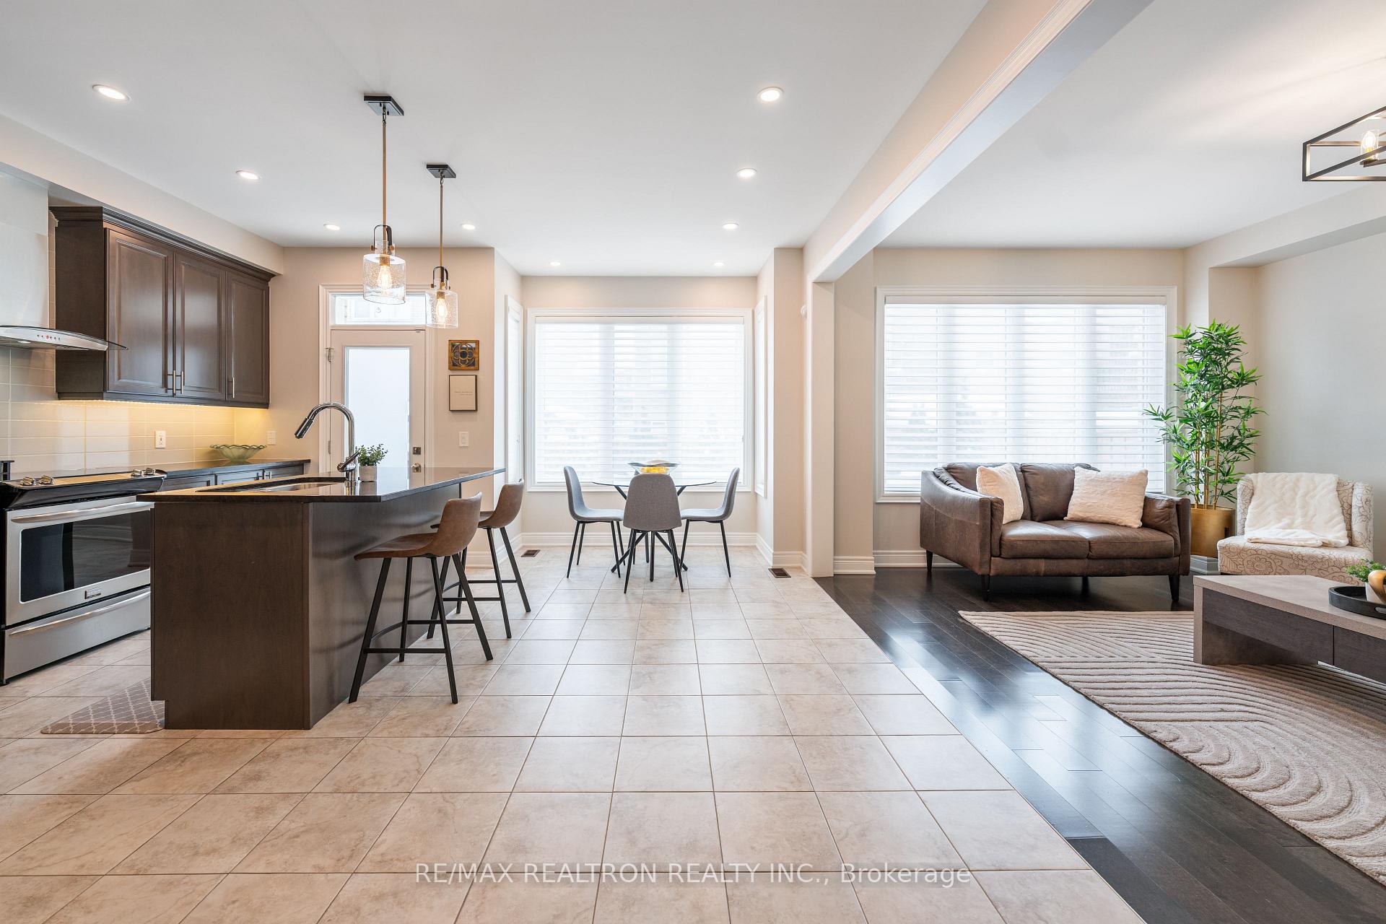
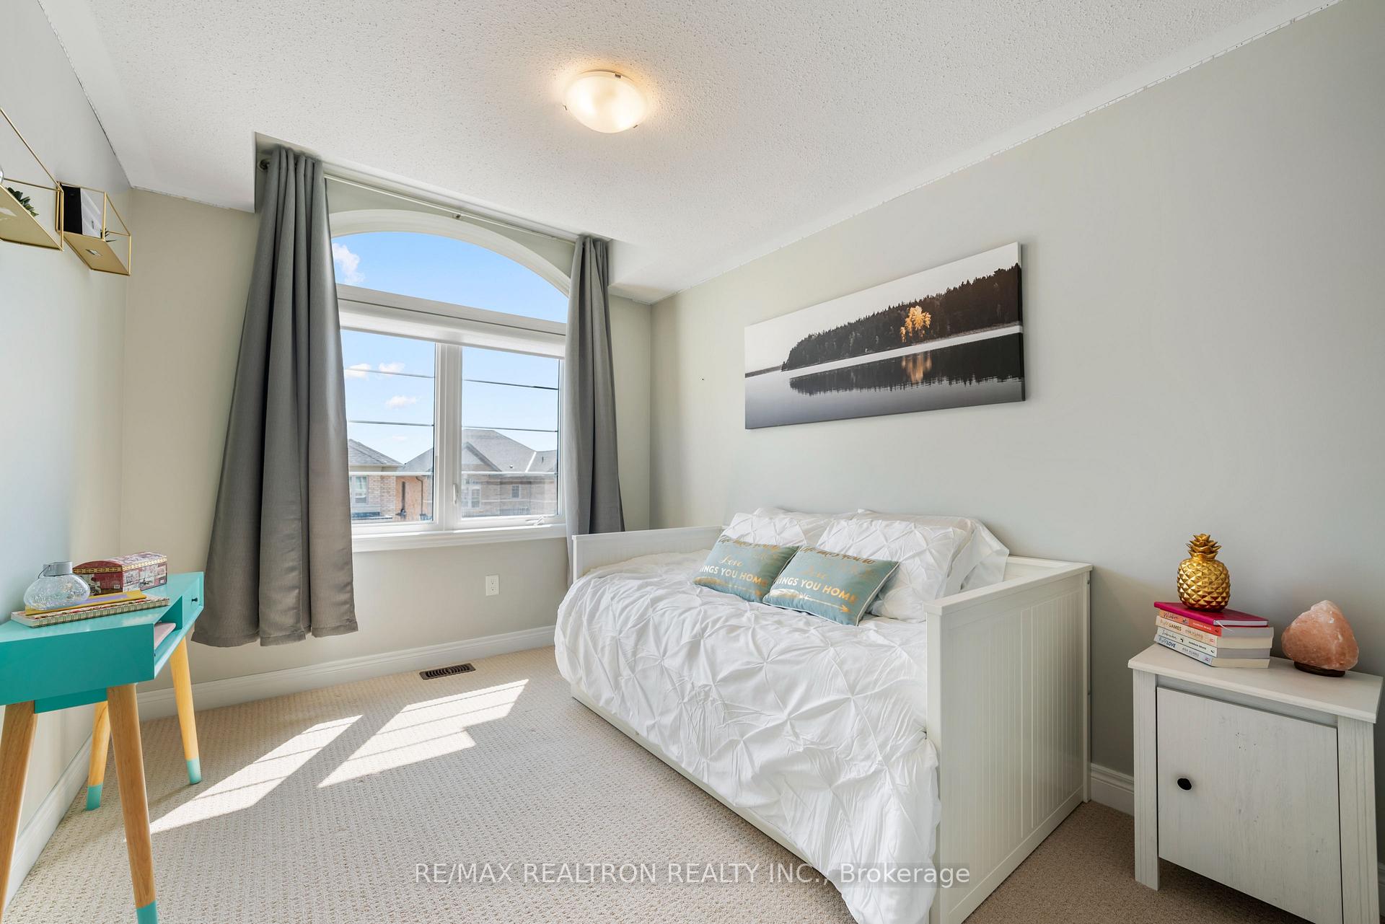
The Perfect 4 Bedroom & 5 Bathroom Detached Home * Family Friendly Neighbourhood * Beautiful Curb Appeal W/ Brick, Stone & Stucco Exterior * Long Driveway W/ No Sidewalk * Enjoy 3500 Sqft Of Full Living Space * Gourmet Chefs Kitchen W/ S/S Appliances, Granite Countertops, Under Cabinet Lighting, Center Island Overlooking Family Room, W/O To Backyard, & Bright Breakfast Area * Spacious Dining Room W/ 2 Large Windows * Sun Filled Family Room W/ Gas Fireplace * Large Primary Room W/ 5 Pc Spa Like Ensuite & Walk-In Closet W/ Custom Built-In Shelving Organizers * Second Floor W/ 3 Full Bathrooms * Main Floor Finished Laundry Mudroom * Freshly Painted * Finished Basement Features A Kitchenette W/ Under Cabinet Lighting, Open Concept Multi-Use Rec Area, 3 Pc Bathroom & Ample Storage * Potential In Law Suite * Fully Landscaped Frontyard & Backyard Oasis W/ Private Gazebo, Interlocked Patio, Inground Sprinkler System, Cedars, BBQ Gas Line Hookup & Hot Tub * Built By Award Winning Builder Aspenridge * Located In The Master-Planned Community Of Queensville * Walking Distance To New Health & Active Living Plaza (Estimated Set For Completion in 2025) & New Public Elementary School (Currently In Construction) * Prime Location W/ Mins To Shops On Yonge St, GO Station, Hwy400, Upper Canada Mall, Costco, Hospital, Schools, Parks, Trails & More!
Ask about this home
A HOMEH agent will answer your questions about this home.
Around this home
Daily convenience, out of 100, from the distances below
Schools nearby
School rating, out of 10.
Helpful calculators
Your HOMEH agent

"I would see it this week."