

338 Silk Twist Dr Street
338 Silk Twist Dr Street
 See all 40 photos
Property history
- $1,229,900ExpiredList: 2024-09-26|End: 2025-01-05|101 daysN9370343
Facts and features
- BasementUnfinished
- Age of home0–5 years
- Price per sq ft~$547
- Water, sewerMunicipal
- Hardwood floors
- Fireplace
- Central air
The homeSemi-Detached, 2-storey, Age 0–5 years
- Type: Semi-Detached
- Style: 2-storey
- Age: 0–5 years
- Living space: 2,000–2,500 sq ft
- Basement: Unfinished
InsideFireplace Yes, Hardwood, Broadloom, Main level
- Fireplace: Yes
- Flooring: Hardwood, Broadloom
- Laundry: Main level
- Features: Water heater
- Rooms above ground: 8
- Bedrooms: 4
- Bathrooms: 4
- Kitchens: 1
- Family room: Yes
Outside and lotBrick, concrete, Asphalt shingle, Concrete
- Exterior: Brick, concrete
- Roof: Asphalt shingle
- Foundation: Concrete
- Size: 27.23 × 108.33 ft
Parking1 Garage, Built-in, Private
- Spaces: 1 Garage
- Garage: Built-in
- Driveway: Private
Heating, water and powerForced air, gas, Central air, Municipal water
- Heating: Forced air, gas
- Cooling: Central air
- Water: Municipal water
- Sewer: Municipal sewer
Costs and taxesTaxes $4,734 a year, Water heater
- Taxes, 2023: $4,734 a year
- Rental items: Water heater
NearbyPark, public transit, school
- Close to: Park, public transit, school
Listing detailsN9370343, Expired, Sep 26, 2024
- MLS® number: N9370343
- Status: Expired
- Listed on: Sep 26, 2024
- Days on market: 101
- Updated: Jan 5, 2025
- Possession: 2024-10-17 / October 17, 2024
- Occupied by: Vacant
- Listing brokerage: RE/MAX EXCEL REALTY LTD.
About this home
338 Silk Twist Dr Street, East Gwillimbury (Holland Landing), ON L9N 0S7
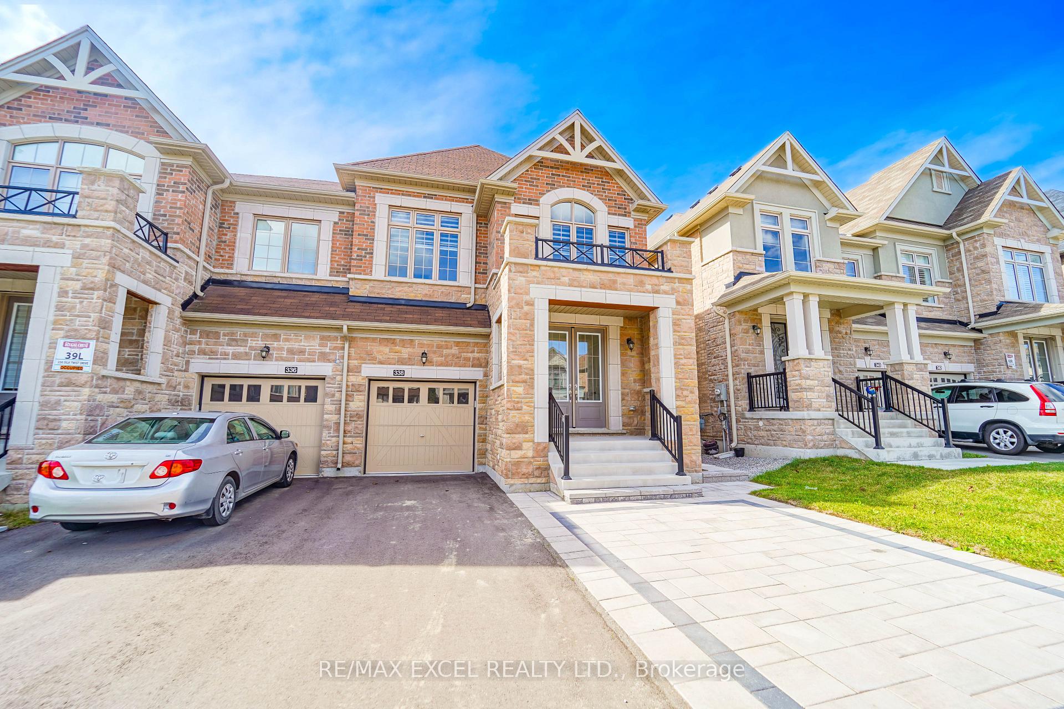
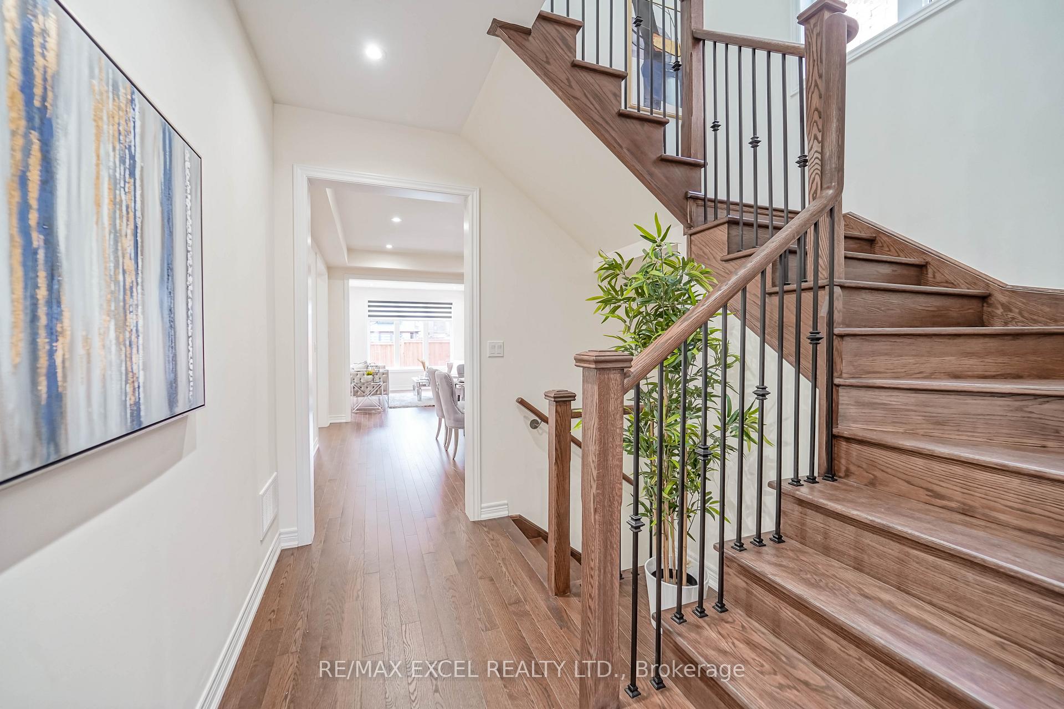
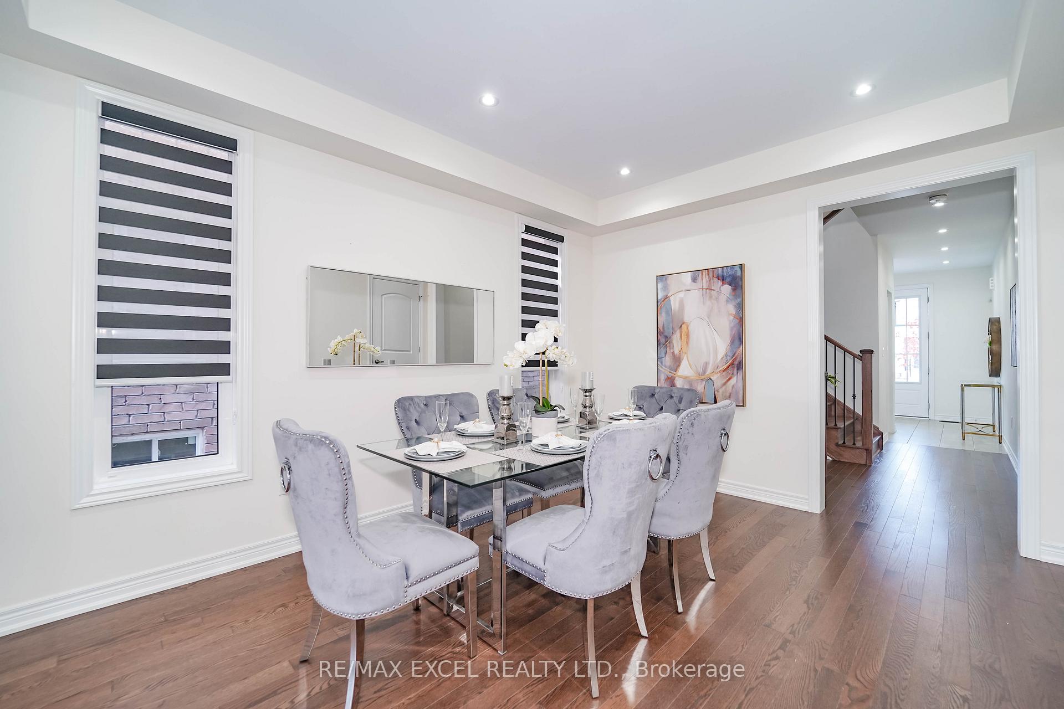
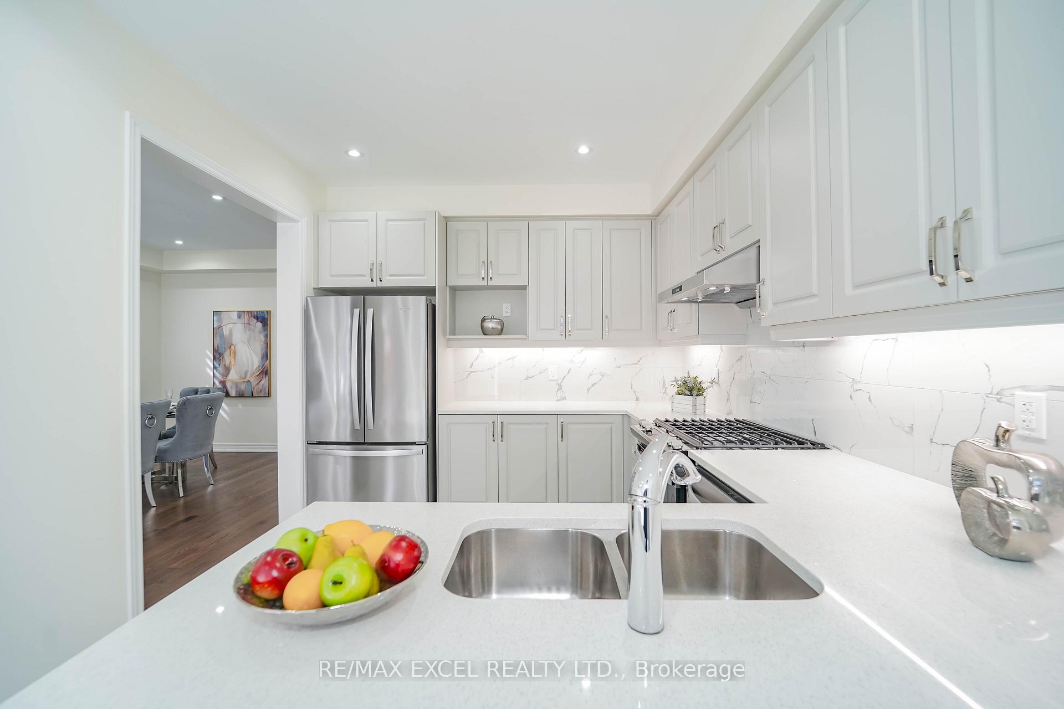
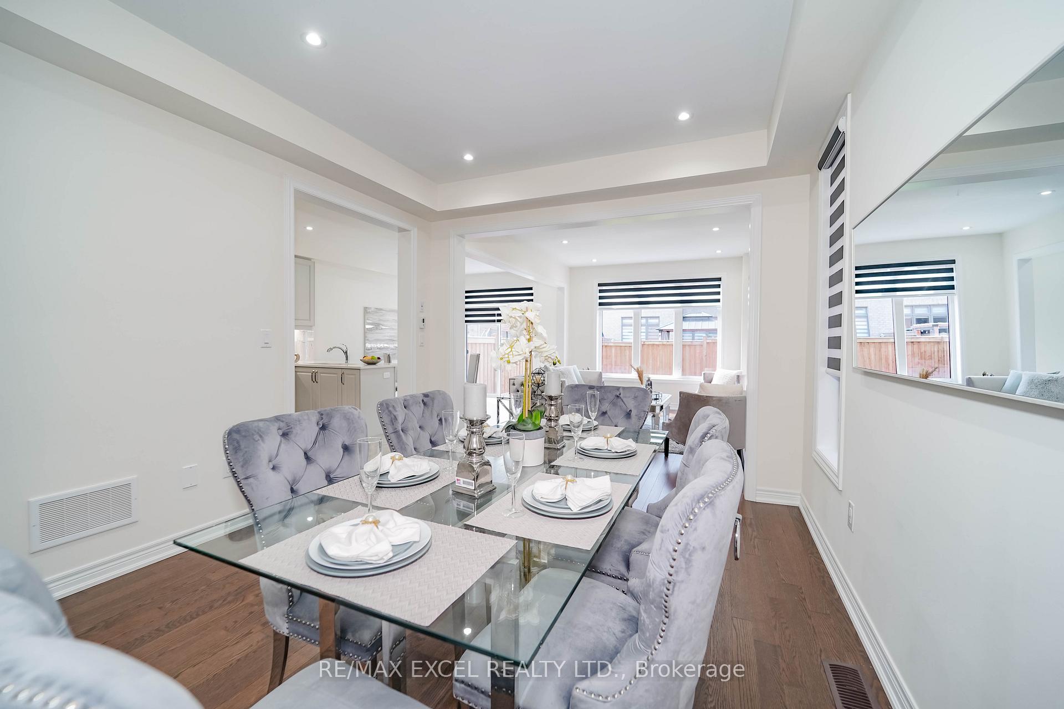
Welcome To 338 Silk Twist Dr, Holland Landing. A Fantastic Community Perfect For Families! This Fabulous 2 Years New Semi-Detached Home Features 4 Spacious Bedrooms And 4 Bathrooms, Boasting A Functional Open Concept Layout With 9 Ft Ceilings, Freshly Painted Interiors, New Pot Lights, And A New Interlock Driveway. Enjoy Hardwood Flooring Throughout The Main And Newly Installed On The Second Floor. The Upgraded Kitchen Includes Quartz Countertops, A Stylish Backsplash, Undermount Sink, And Stainless Steel Appliances, While The Elegant Oak Staircase Is Accented With Iron Pickets. The Luxurious Master Suite Features A 5-Piece Ensuite And A Large Walk-In Closet. The Upper Level Offers 4 Generously Sized Bedrooms With 3 Full Bathrooms, And Large Windows Throughout Bring In Tons Of Sunlight. Conveniently Located Near Parks, The GO Station, Hwy 404, And Shopping At Yonge & Green Lane, This Home Is An Incredible Opportunity For Families Seeking Comfort And Community
Ask about this home
A HOMEH agent will answer your questions about this home.
Around this home
Daily convenience, out of 100, from the distances below
Schools nearby
School rating, out of 10.
Helpful calculators
Your HOMEH agent

"Priced 28% over the Hestimate. I would see it this week."