

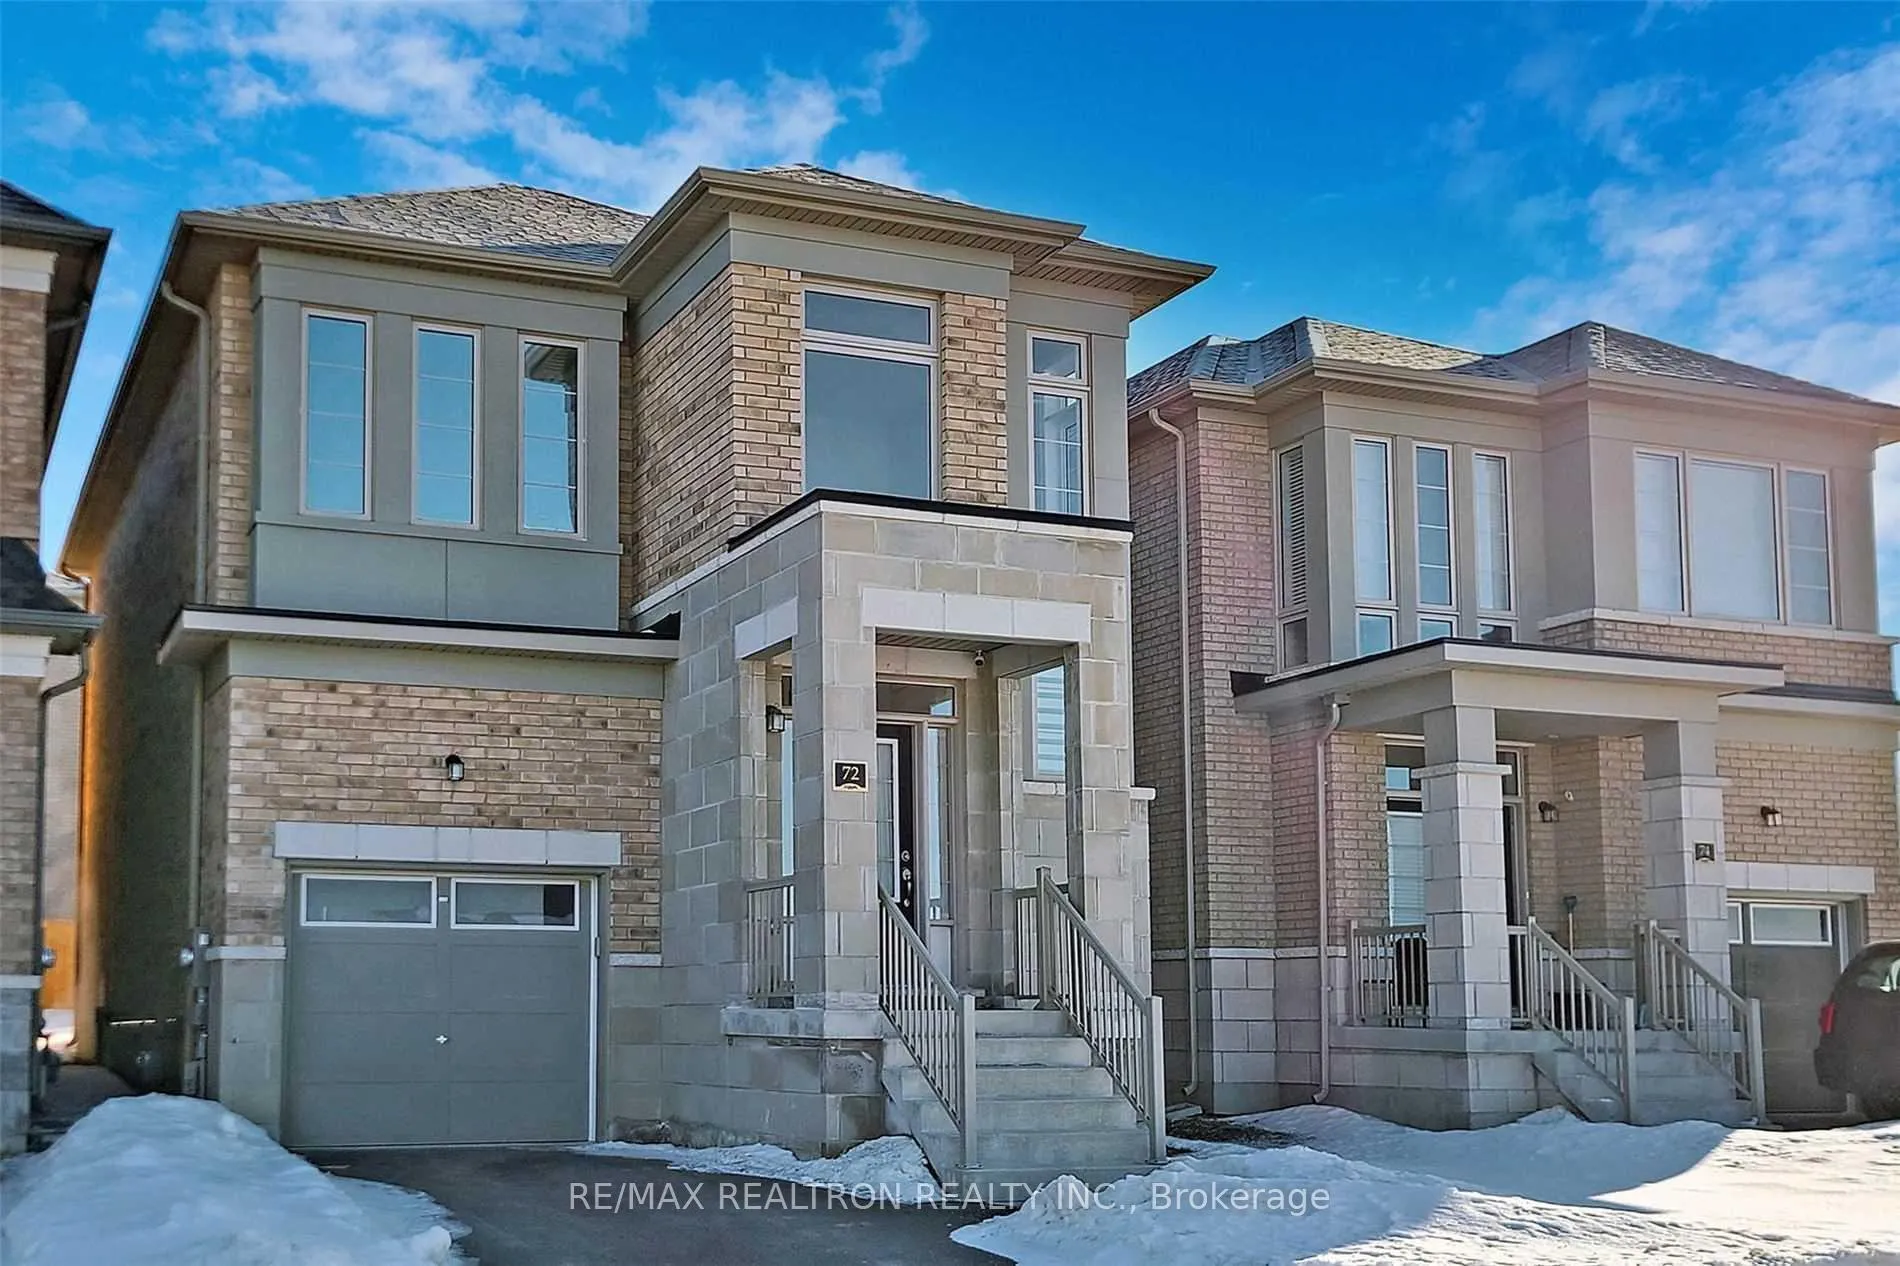
72 Falconridge Terrace
Detached Terminated
1/3972 Falconridge Terrace
Detached Terminated
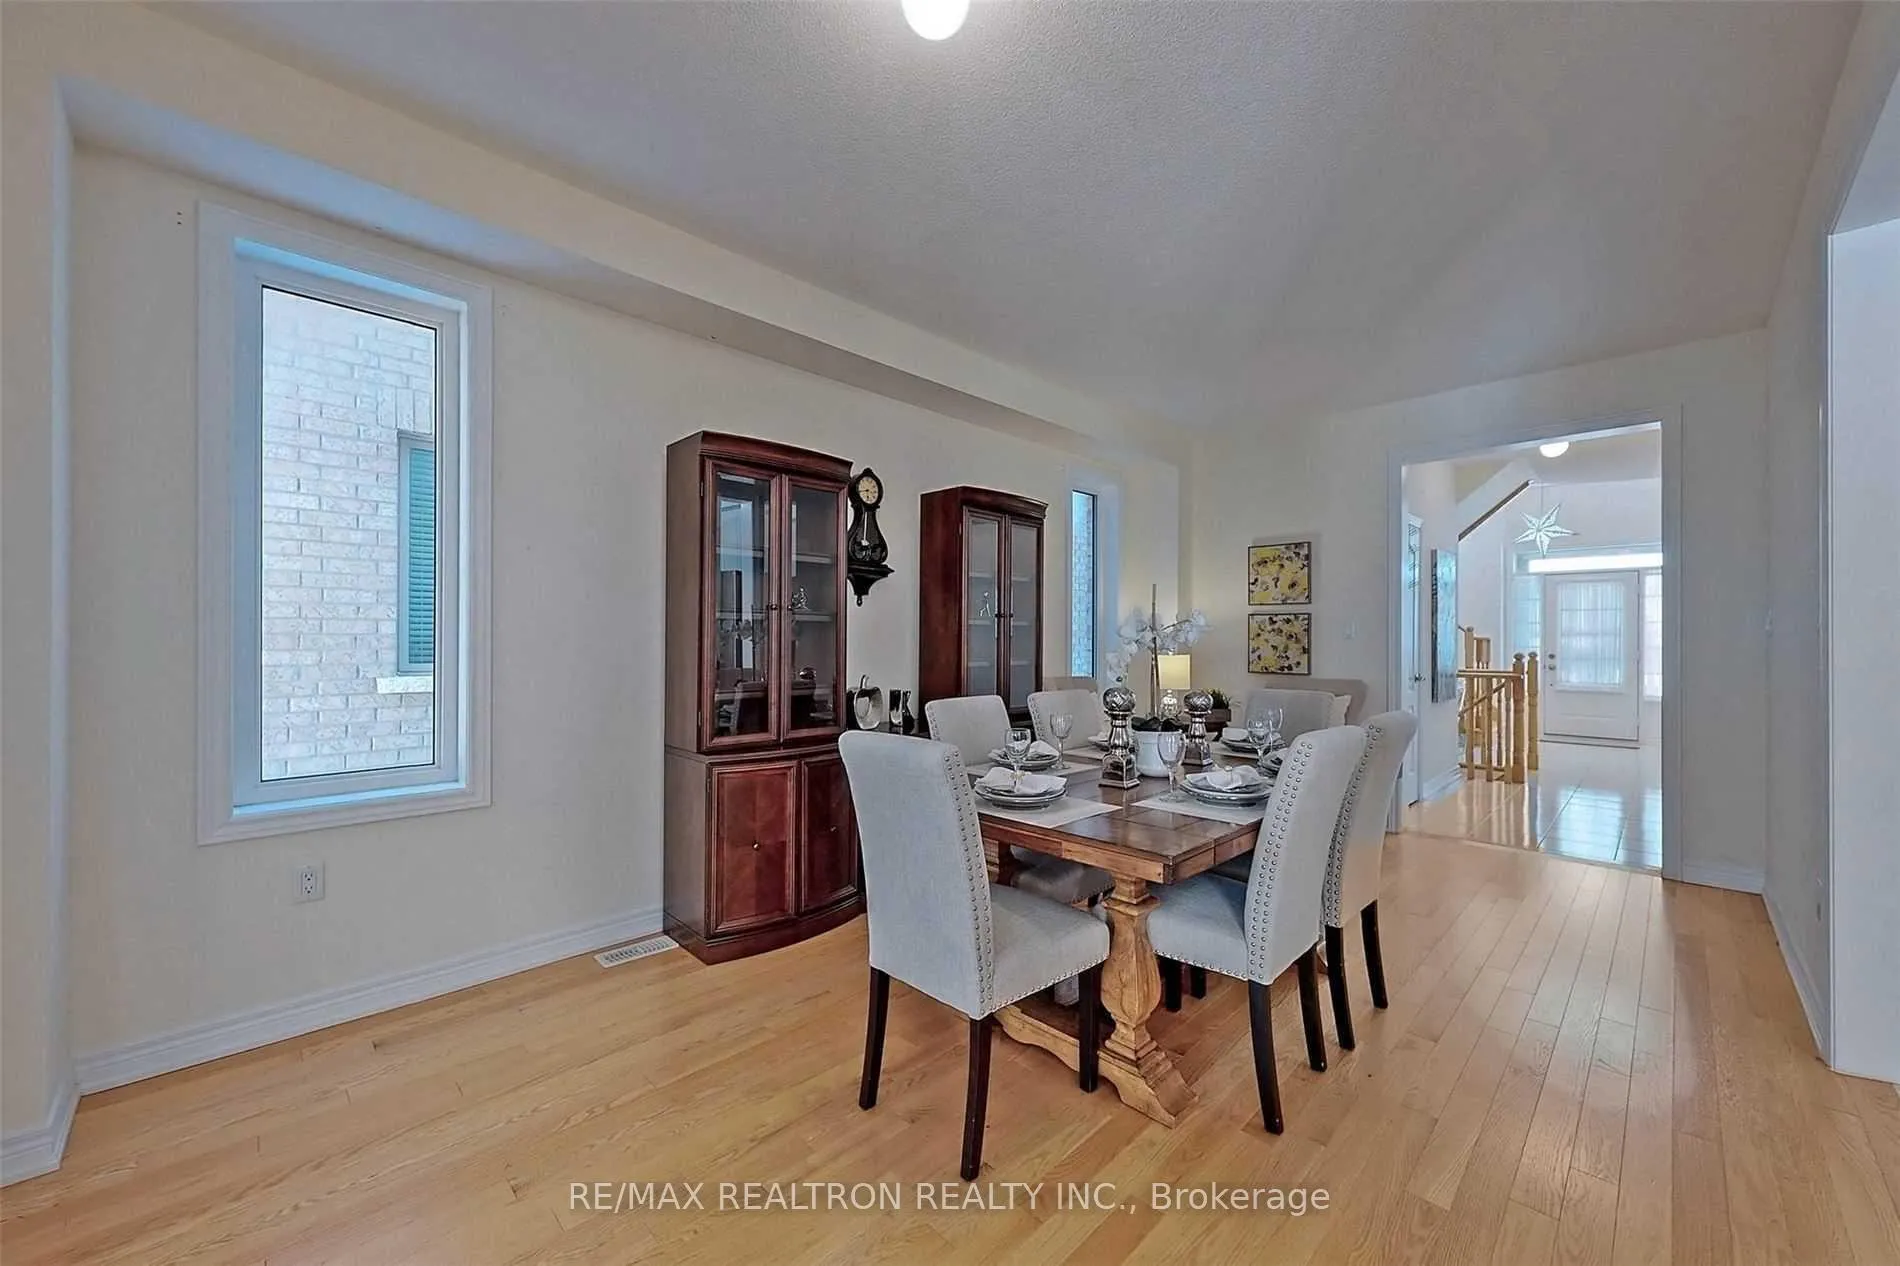 See all 39 photos
3 Bedrooms
3 Bathrooms
0 Garage
1.5K–2K sq.ft
Entire Home
— Unit
Property history
- $3,050TerminatedList: 2026-02-04|End: 2026-03-25|49 daysN12756846
Facts and features
- BasementUnfinished
- Lease term12 months
- FurnishedFurnished
- LaundryEnsuite
What stands out
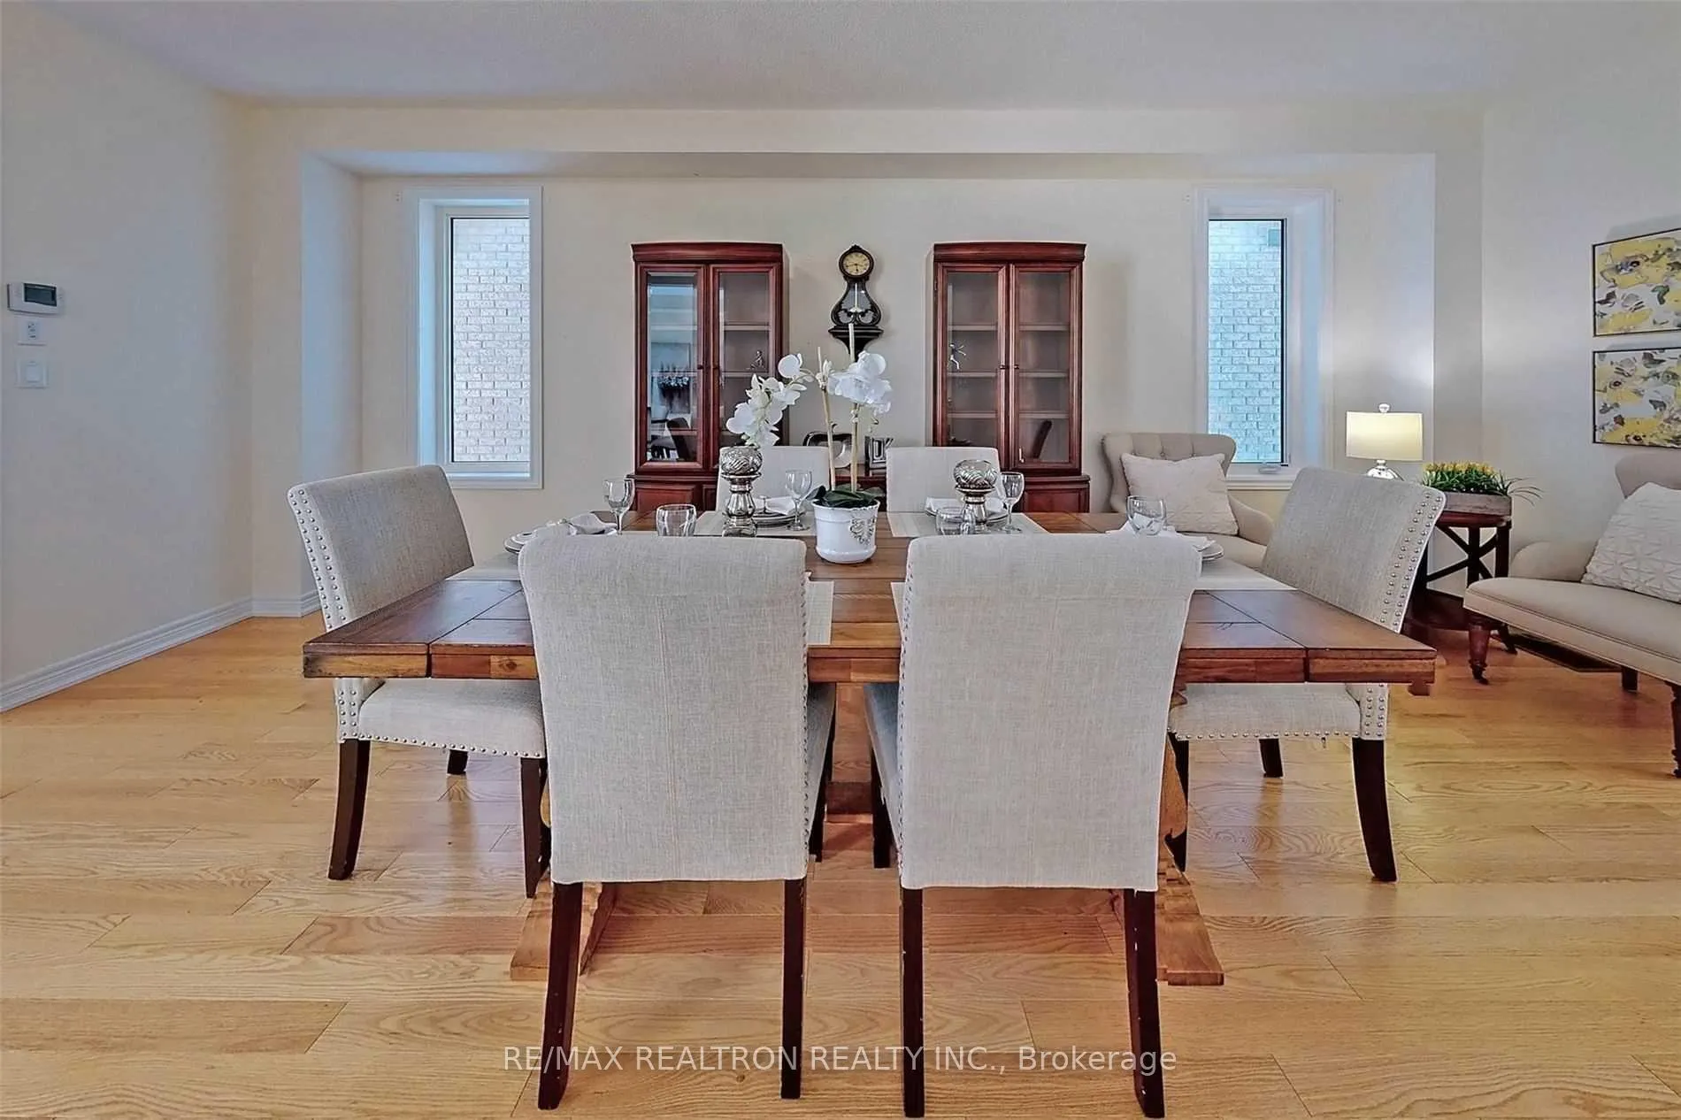
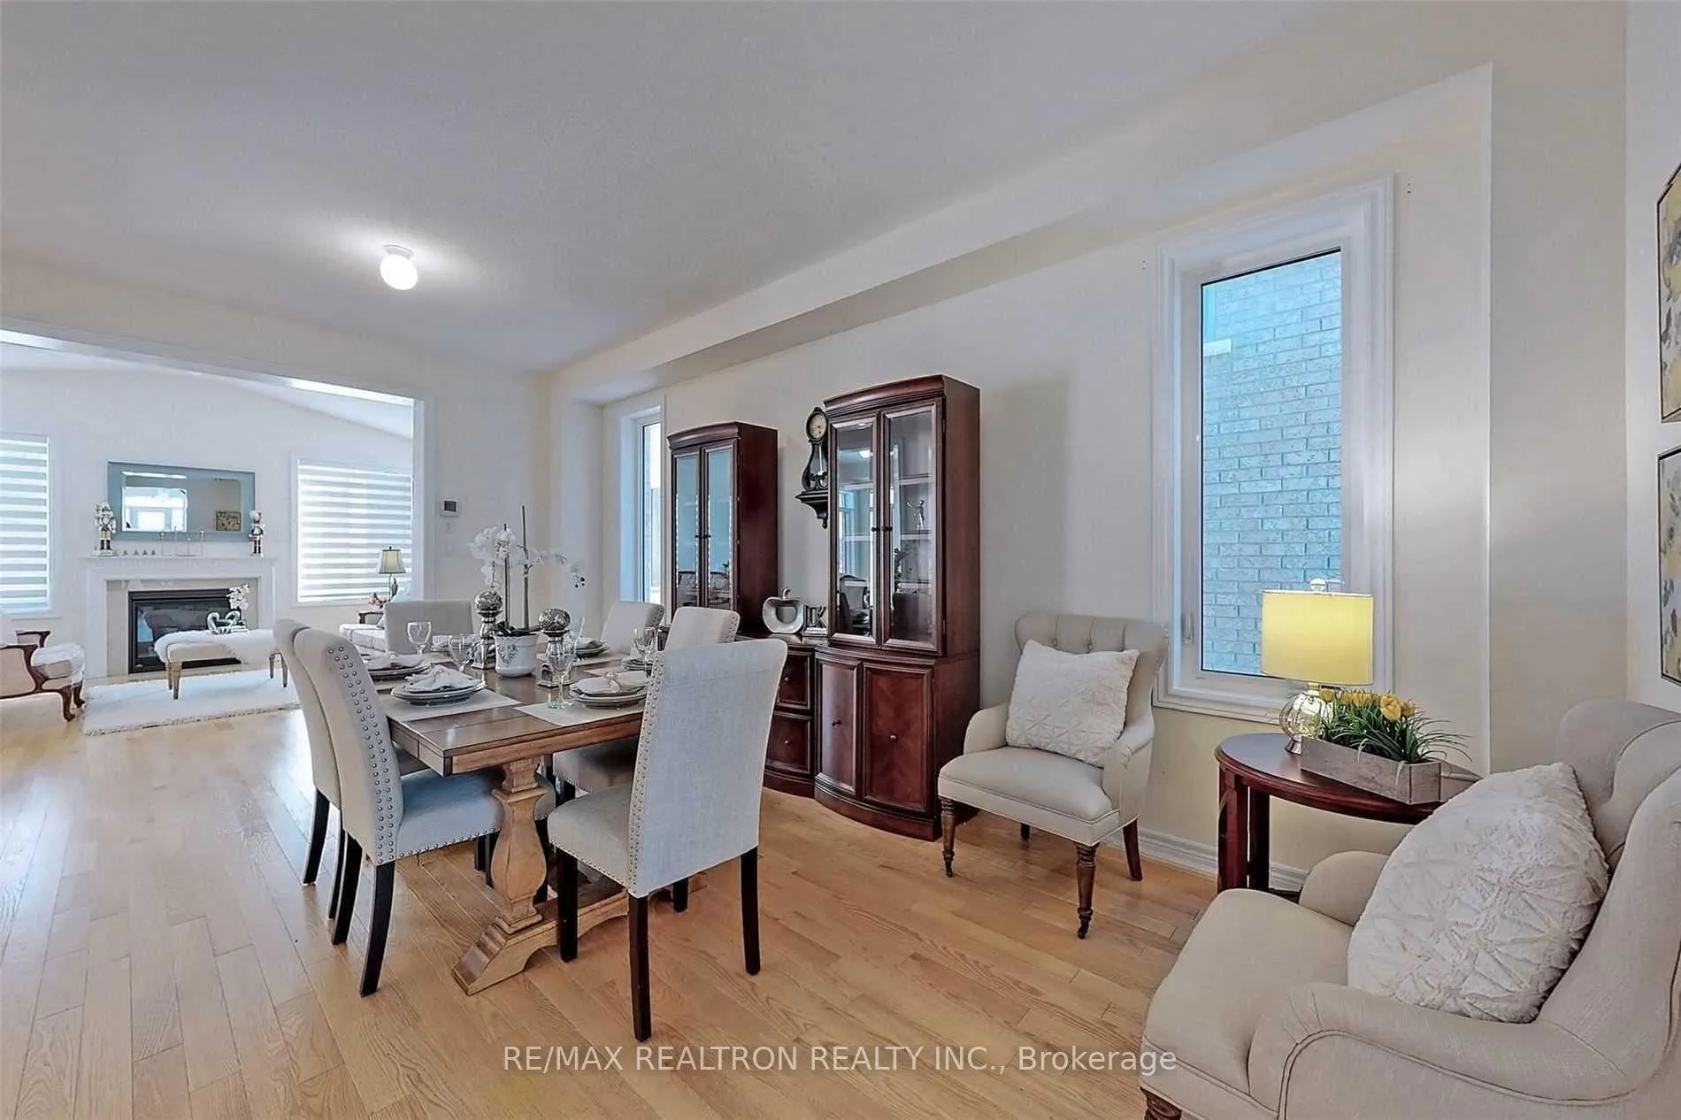
- Hardwood floors
- Fireplace
- Central air
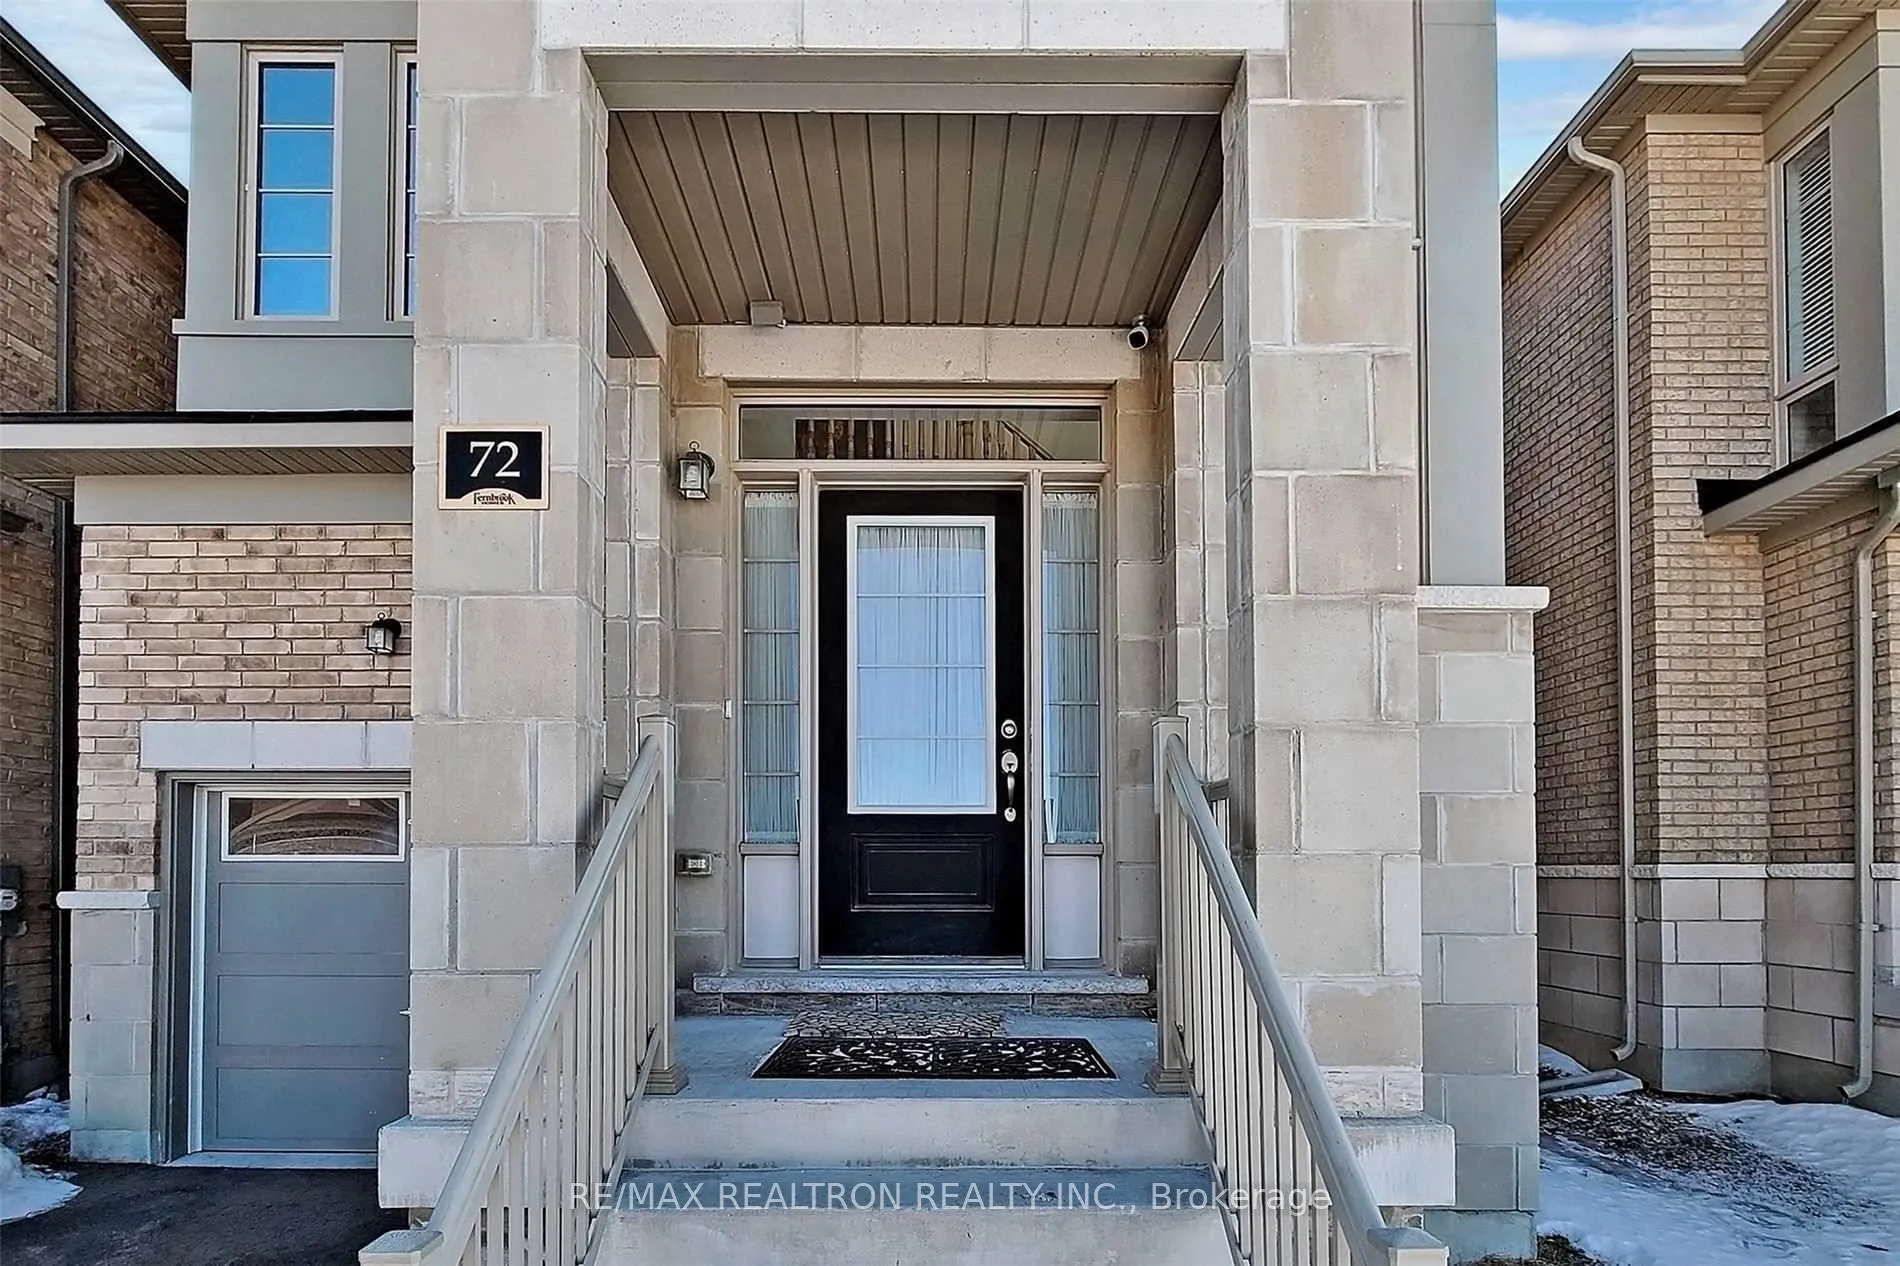
The homeDetached, 2-storey, 1,500–2,000 sq ft
- Type: Detached
- Style: 2-storey
- Living space: 1,500–2,000 sq ft
- Basement: Unfinished
InsideFireplace Yes, Hardwood, Ceramic, Broadloom, Ensuite
- Fireplace: Yes
- Flooring: Hardwood, Ceramic, Broadloom
- Laundry: Ensuite
- Features: Other
- Rooms above ground: 8
- Bedrooms: 3
- Bathrooms: 3
- Kitchens: 1
- Family room: Yes
Outside and lotBrick, Asphalt shingle, Concrete
- Exterior: Brick
- Roof: Asphalt shingle
- Foundation: Concrete
Parking1 Parking, Attached
- Spaces: 1 Parking
- Garage: Attached
Heating, water and powerForced air, gas, Central air, Municipal water
- Heating: Forced air, gas
- Cooling: Central air
- Water: Municipal water
- Sewer: Municipal sewer
Rent and termsRent $3,050 a month, Entire property, Furnished
- Rent: $3,050 a month
- Space for rent: Entire property
- Furnished: Furnished
- Lease: 12 months
- Paid: Monthly
- Rent includes: Parking
- Deposit: Required
- Credit check: Required
- Employment letter: Required
- Rental application: Required
- References: Required
IncludedAll existing: elfs, stove, b/i dishwasher, dryer and washer, air conditioner, water heater is rental. furnish can be including, price negoatiate with landlord.
- Included: All existing: elfs, stove, b/i dishwasher, dryer and washer, air conditioner, water heater is rental. furnish can be including, price negoatiate with landlord.
Listing detailsN12756846, Terminated, Feb 4, 2026
- MLS® number: N12756846
- Status: Terminated
- Listed on: Feb 4, 2026
- Days on market: 49
- Updated: Mar 25, 2026
- Possession: 2026-02-07 / Immediate
- Occupied by: Vacant
- Listing brokerage: RE/MAX REALTRON REALTY INC.
About this home
72 Falconridge Terrace, East Gwillimbury (Sharon), ON L9N 0R2
Other
Built In 2018, Detached Home In The Desirable Family Friendly Sharon Village! Stainless Steel Appliances, $$$ Upgraded From Builder With 9' Ceilings And Hardwood Floors On Main, Basement Water Pipe Set Up From Builder, Great Location With Open Concept, 5Pc Ensuite At Master's Room, Mins To Go Train Station, Highway 404, Upper Canada Mall, Schools, Parks, And More.
Read more
Ask about this home
A HOMEH agent will answer your questions about this home.
Ask a question
Around this home
Leslie And Greenlane
Errands
Transit
Parks
Schools
Daily convenience, out of 100, from the distances below
ParkRogers Reservoir · 1 within 1 km16 min walk979 m
GroceryCircle K13 min walk806 m
SchoolSharon Public School13 min walk770 m
Train stationUnnamed Stop18 min walk1.1 km
Cafés & foodTim Hortons · 1 within 1 km13 min walk813 m
WalkDriveStraight-line distance, open map data
Grocery0.8 km
Park1.0 km
Coffee0.8 km
Dining1.2 km
Unnamed Stop1.1 km
Schools nearby
School rating, out of 10.
Sharon Public Schoolelementary · Public · 0.8 km
—
St Elizabeth Seton Catholic Elementary Schoolelementary · Catholic · 1.1 km
6.9/10Good
La Maison Montessori Houseelementary · Private · 1.7 km
—
Contact agent
Helpful calculators
Rent vs buy
Affordability
Mortgage
Down payment
Stress test
CMHC insurance
Your HOMEH agent

NimaHOMEH agent · East Gwillimbury
"I would see it this week."
Ask Nima