

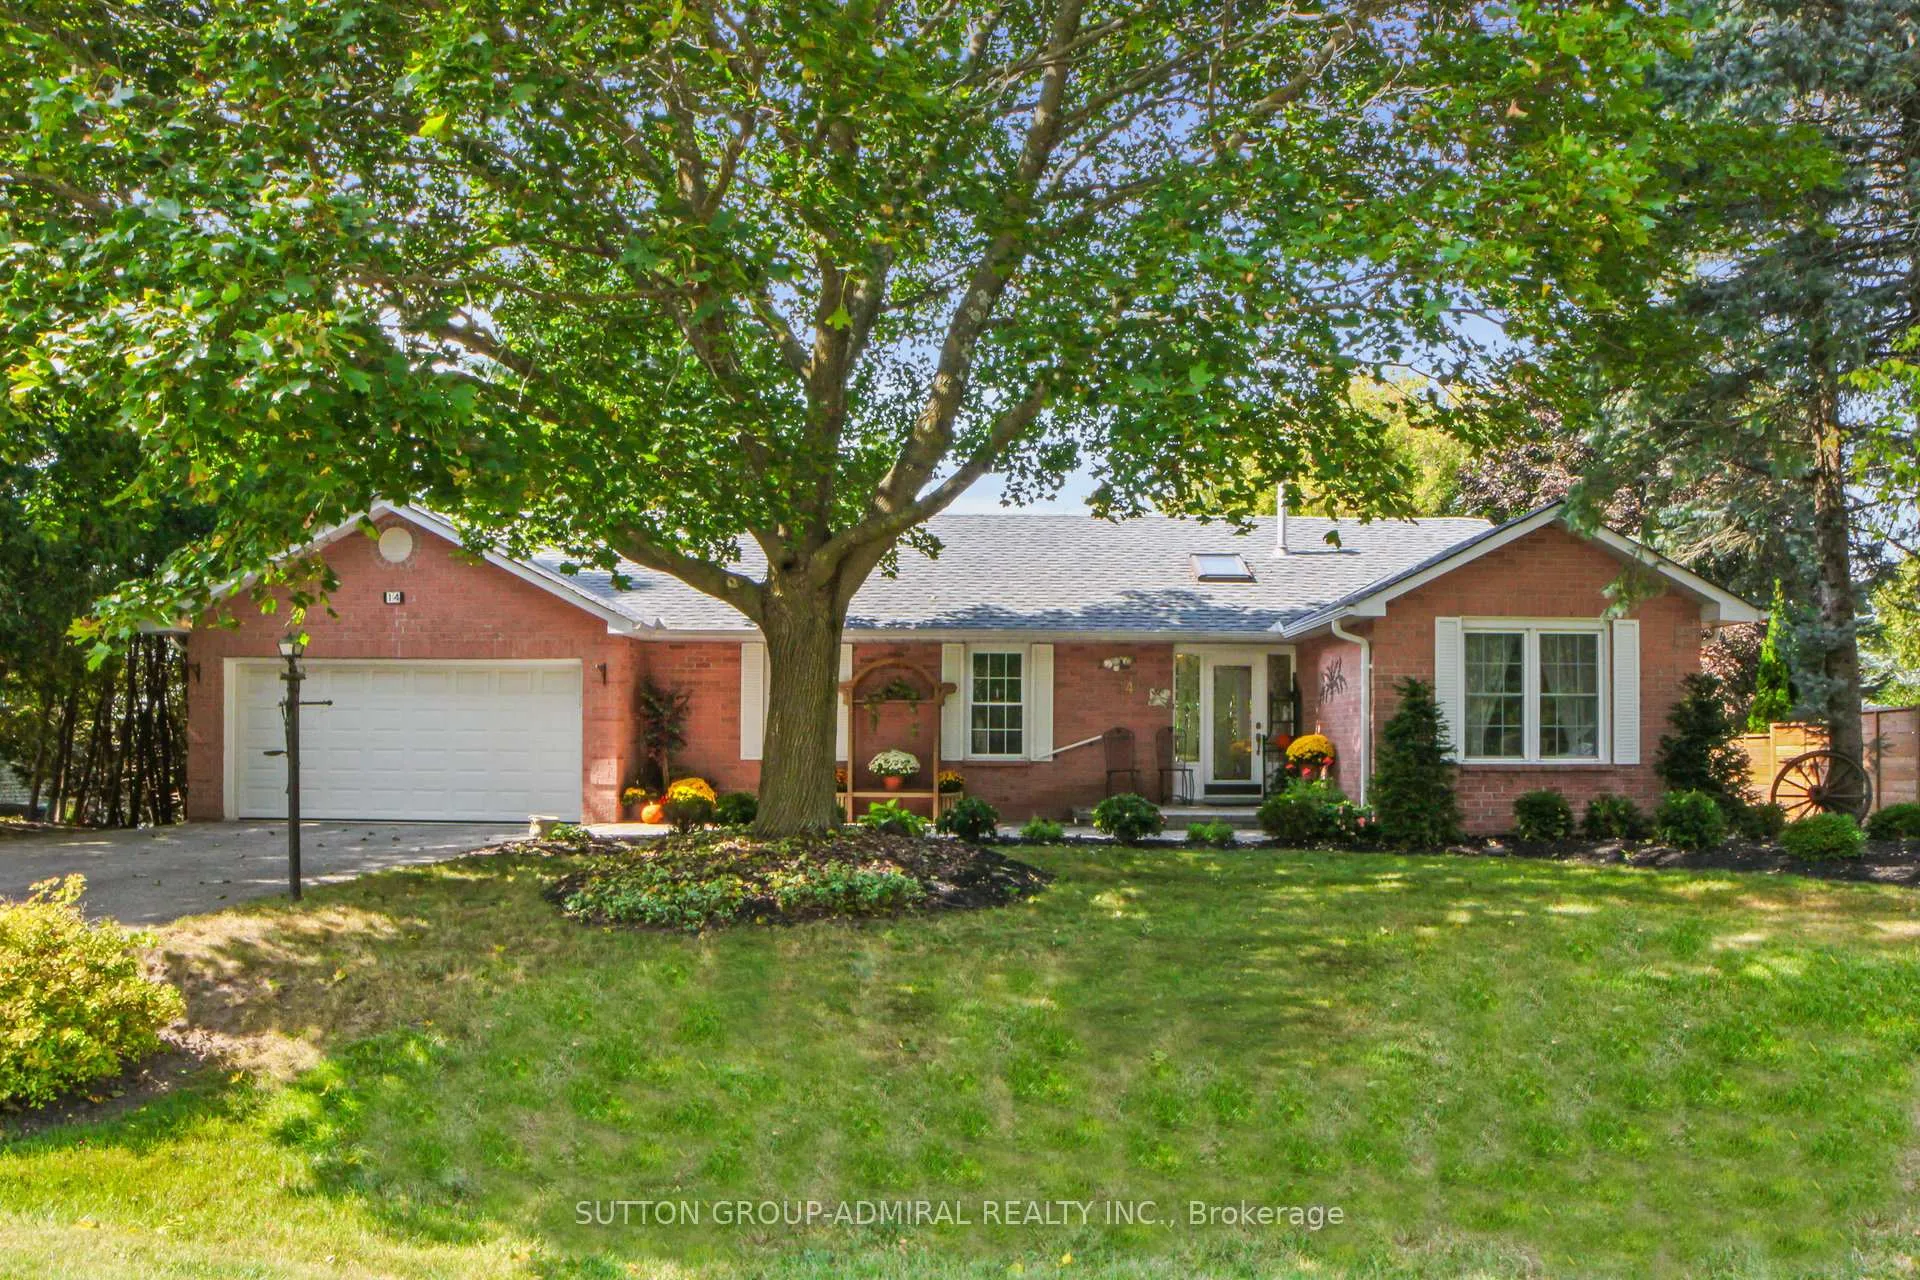
14 Hi View Drive
14 Hi View Drive
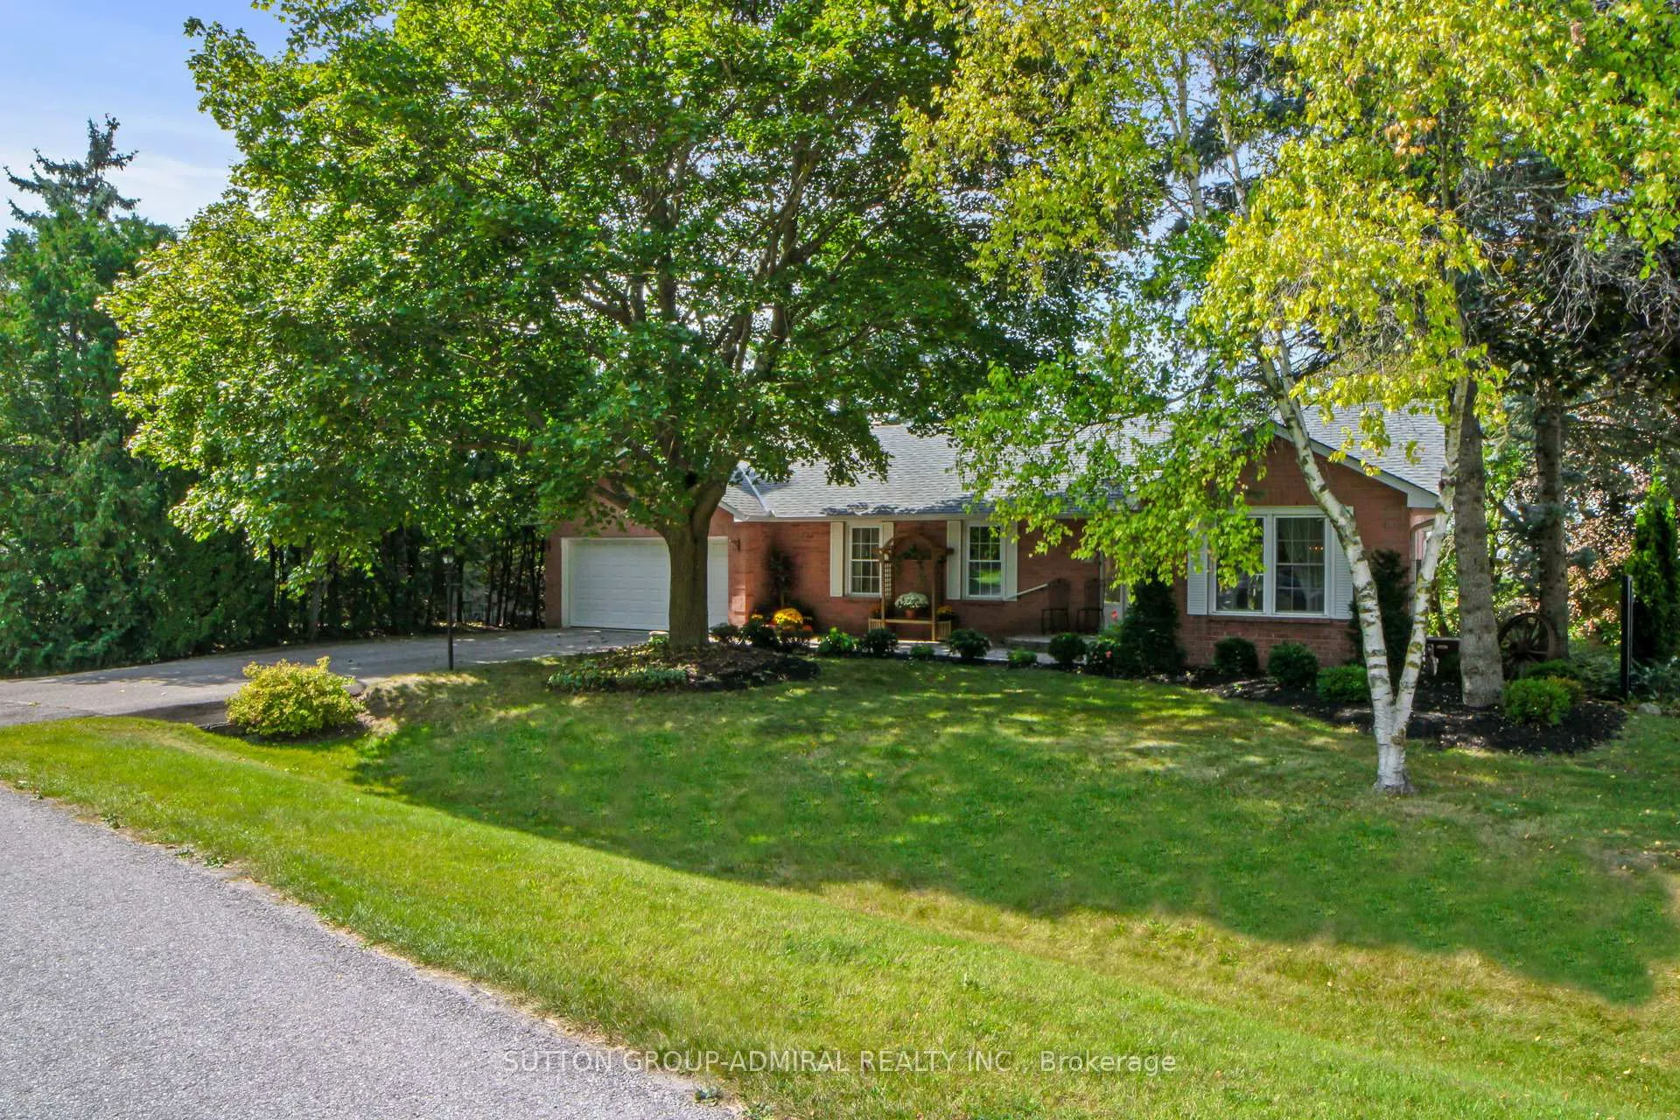
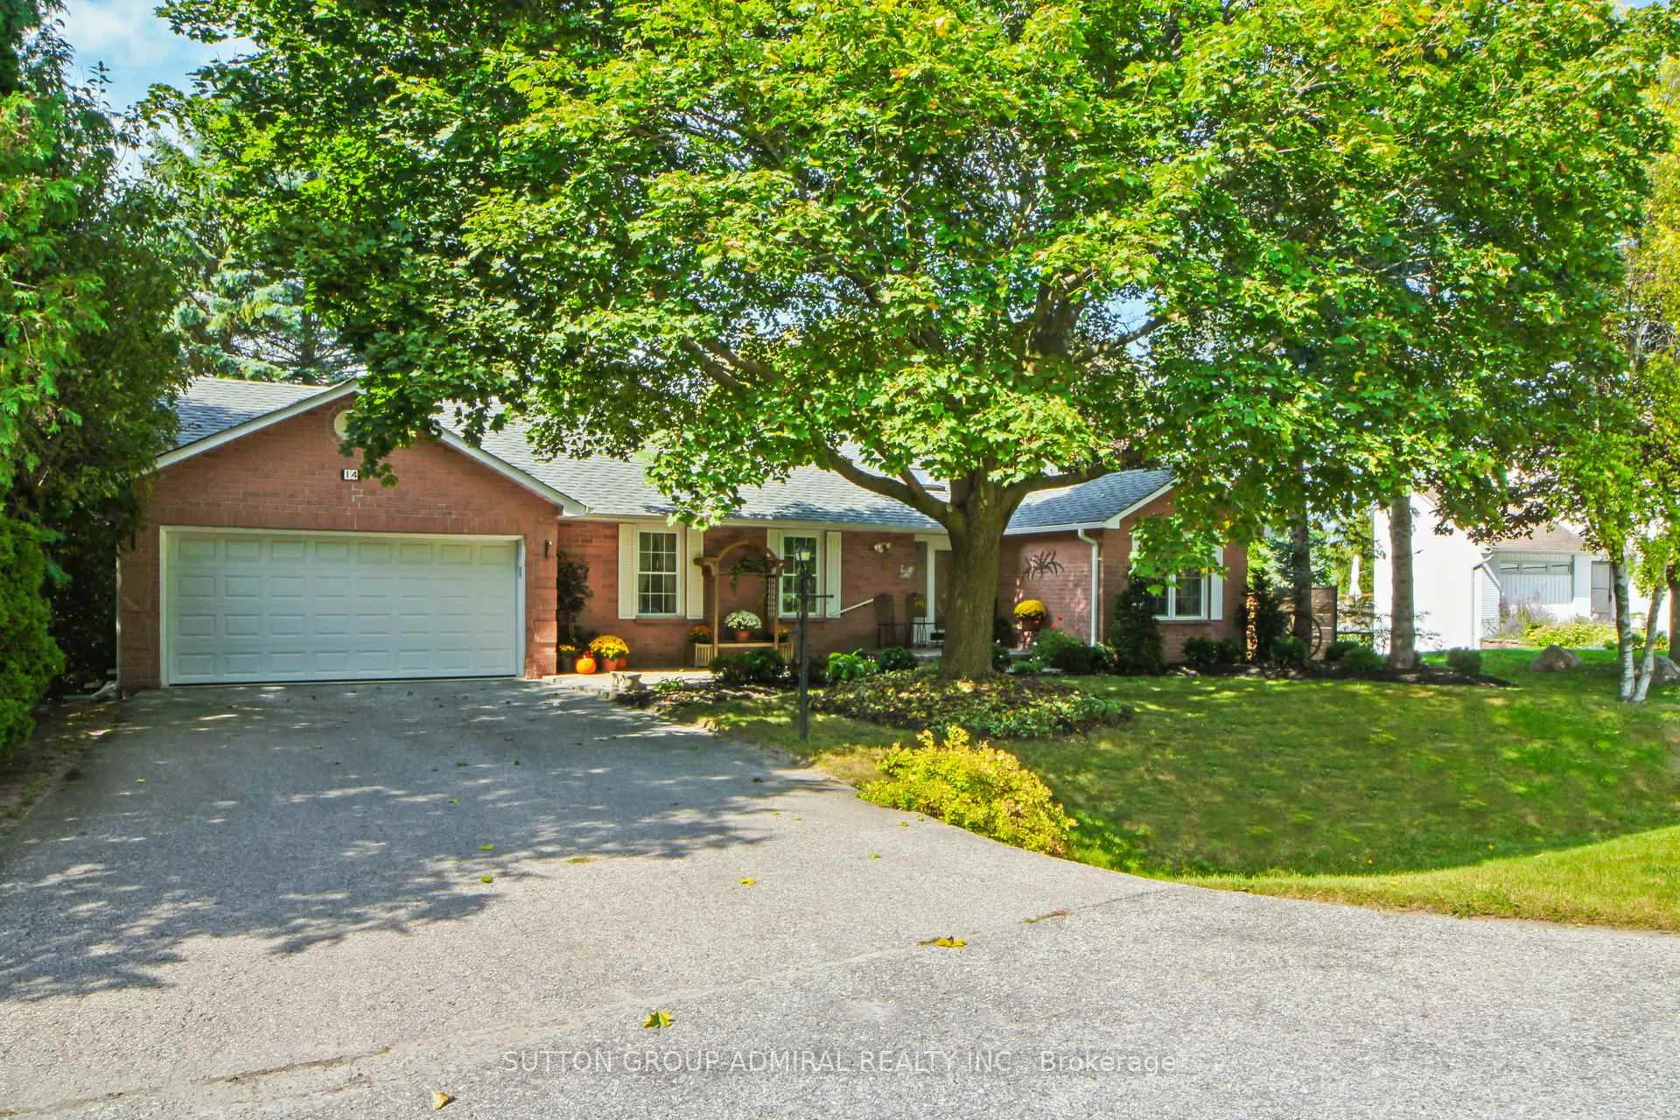
 See all 40 photos
Property history
Facts and features
- BasementWalk-out
- Water, sewerSeptic
- HeatingForced air
- CoolingCentral air
- Separate entrance
- Fireplace
- Central air
The homeDetached, Bungalow, Finished with walk-out, separate entrance
- Type: Detached
- Style: Bungalow
- Basement: Finished with walk-out, separate entrance
InsideFireplace Yes, natural gas, Broadloom, Floor/ceil fireplace, Ceramic, Lower level
- Fireplace: Yes, natural gas
- Flooring: Broadloom, Floor/ceil fireplace, Ceramic
- Laundry: Lower level
- Features: Primary bedroom - main floor
- Rooms above ground: 6
- Rooms in the basement: 3
- Bedrooms: 3
- Bathrooms: 3
- Kitchens: 1
Outside and lotBrick, Asphalt shingle, Concrete
- Exterior: Brick
- Roof: Asphalt shingle
- Foundation: Concrete
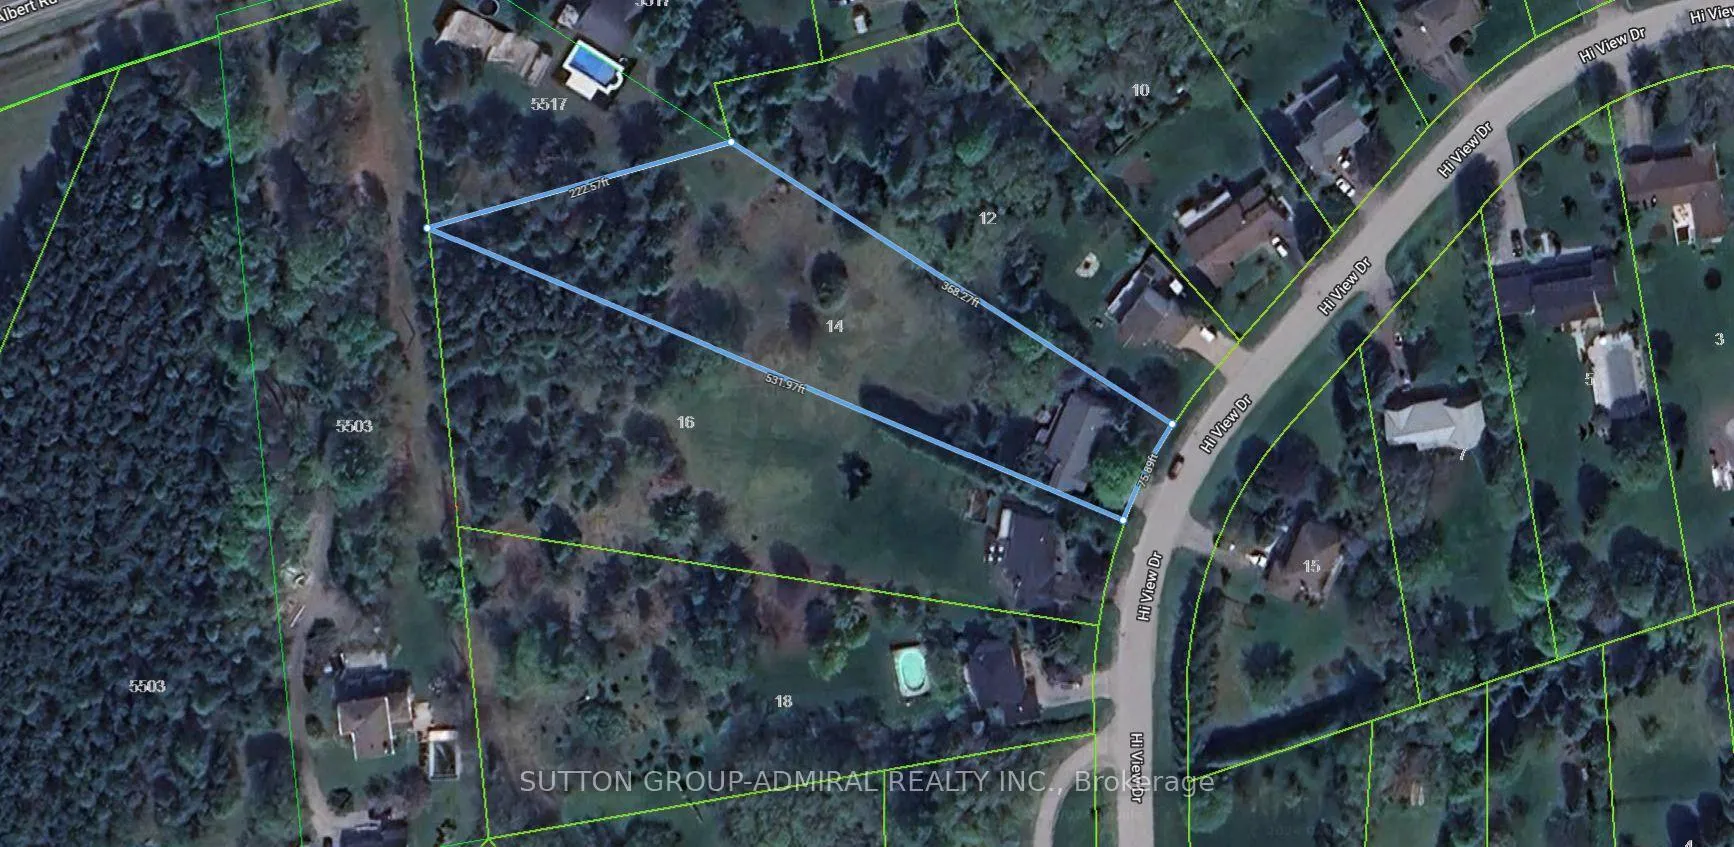
- Size: 75.89 × 368.27 ft
Parking2 Garage, Attached, Private double
- Spaces: 2 Garage
- Garage: Attached
- Driveway: Private double
Heating, water and powerForced air, gas, Central air, Municipal water
- Heating: Forced air, gas
- Cooling: Central air
- Water: Municipal water
- Sewer: Septic
Costs and taxesTaxes $5,375 a year, Hot water heater, Hot water heater
- Taxes, 2024: $5,375 a year
- Rental items: Hot water heater
- Under contract: Hot water heater
Included in the saleFridge, stove, built-in dishwasher, washer, dryer, (all appliances in as is condition) gas burner and equipment, central air, hot tub (as is condition)
- Included: Fridge, stove, built-in dishwasher, washer, dryer, (all appliances in as is condition) gas burner and equipment, central air, hot tub (as is condition)
Listing detailsN9383895, Sold, Oct 5, 2024
- MLS® number: N9383895
- Status: Sold
- Listed on: Oct 5, 2024
- Days on market: 76
- Updated: Dec 20, 2024
- Possession: 60 days / TBA
- Occupied by: Owner
- Listing brokerage: SUTTON GROUP-ADMIRAL REALTY INC.
About this home
14 Hi View Drive, East Gwillimbury (Mt Albert), ON L0G 1M0
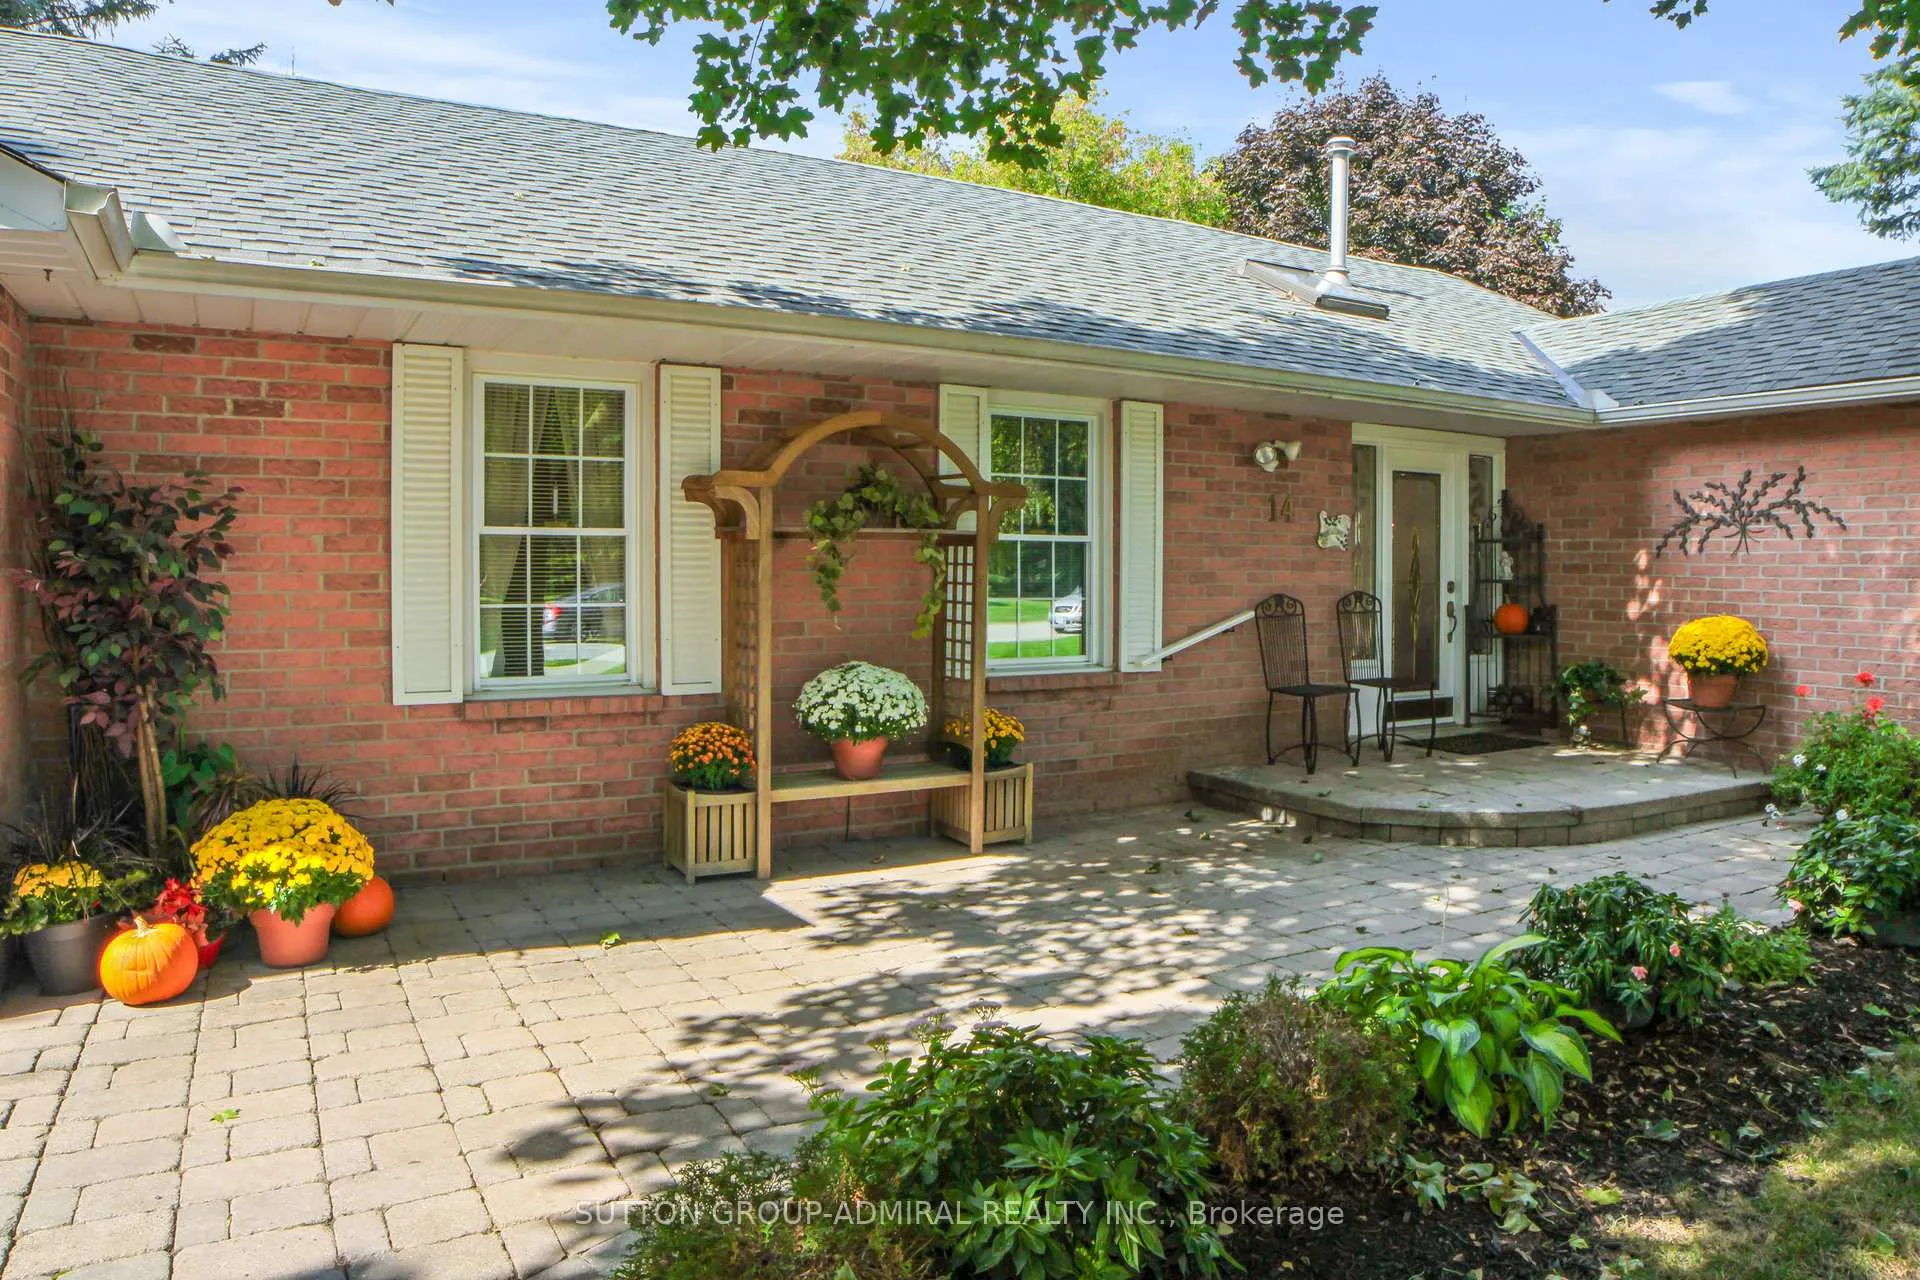
If you're looking for a premium lot right in the heart of Mt. Albert, then look no further. This 1.16 acre (as per Mpac) oasis has endless potential. No need to walk to the park when you have your own. Summer and winter fun at your doorstep. The kids will have plenty of room to kick around a soccer ball, or enjoy winter fun on the hill, Solid 3 bedroom, 3 bath, all brick ranch bungalow with multiple walk-outs to your private garden. Bright roomy foyer with skylight, Eat-in kitchen with walk-out to deck, formal living and dining rooms, Primary bedroom with 4 piece ensuite bath, huge walk-out basement with gas fireplace, loads of room for the whole family, a wonderful space to entertain, double car garage with new floor, plenty of parking, Close to shops, groceries, school, library, community centre, parks, Vivian creek trail, minutes to hwy 404, hwy 48,
Ask about this home
A HOMEH agent will answer your questions about this home.
Around this home
Daily convenience, out of 100, from the distances below
Schools nearby
School rating, out of 10.
Helpful calculators
Your HOMEH agent

"I would see it this week."