

3407 Holborn Road
3407 Holborn Road
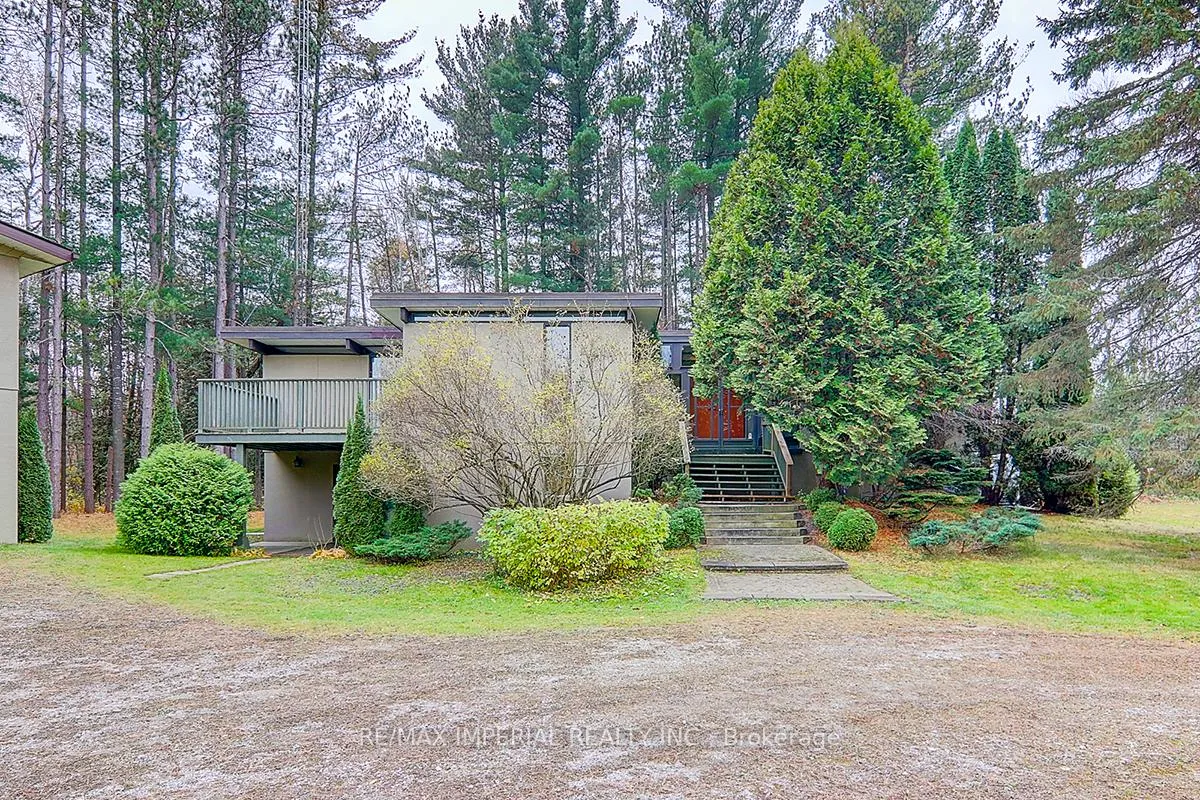 See all 40 photos
Property history
Facts and features
- BasementWalk-out
- Water, sewerWell, septic
- Lot shapeIrregular
- HeatingForced air
- Hardwood floors
- Fireplace
- Central air
The homeDetached, Bungalow, Finished, walk-out
- Type: Detached
- Style: Bungalow
- Basement: Finished, walk-out
InsideFireplace Yes, Tile, Hardwood, Countertop range, in-law suite
- Fireplace: Yes
- Flooring: Tile, Hardwood
- Features: Countertop range, in-law suite
- Rooms above ground: 7
- Rooms in the basement: 4
- Bedrooms: 3 + 2 in the basement
- Bathrooms: 3
- Kitchens: 1
- Family room: Yes
Outside and lotStucco (plaster), wood, Asphalt shingle, Concrete
- Exterior: Stucco (plaster), wood
- Roof: Asphalt shingle
- Foundation: Concrete
- Features: Private pond, deck, year round living
- Other structures: Barn, box stall
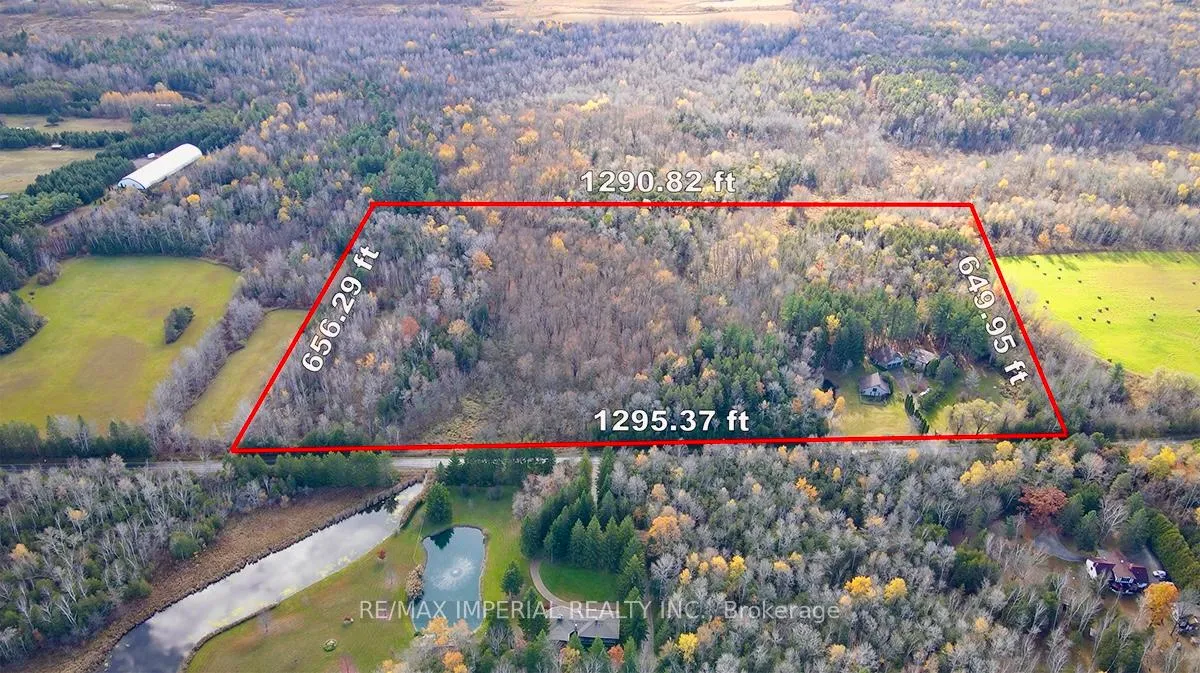
- Size: 1,295.37 × 656.29 ft
- Shape: Irregular
Parking3 Garage, Detached, Private
- Spaces: 3 Garage
- Garage: Detached
- Driveway: Private
Heating, water and powerForced air, gas, Central air, Well
- Heating: Forced air, gas
- Cooling: Central air
- Water: Well
- Sewer: Septic
Costs and taxesTaxes $6,393 a year, HST included in the price
- Taxes, 2024: $6,393 a year
- HST: HST included in the price
Included in the saleAll existing appliances, including 2 ranges, 1 cooktop, 2 range hoods, 2 fridges, washer/dryer, all existing light fixtures, All staging furnitures and window coverings
- Included: All existing appliances, including 2 ranges, 1 cooktop, 2 range hoods, 2 fridges, washer/dryer, all existing light fixtures
- Not included: All staging furnitures and window coverings
NearbyWooded/treed, ravine, lake/pond
- Close to: Wooded/treed, ravine, lake/pond
Listing detailsN9513135, Sold, Oct 27, 2024
- MLS® number: N9513135
- Status: Sold
- Listed on: Oct 27, 2024
- Days on market: 63
- Updated: Dec 29, 2024
- Possession: Flexible
- Occupied by: Vacant
- Listing brokerage: RE/MAX IMPERIAL REALTY INC.
About this home
3407 Holborn Road, East Gwillimbury (Rural East Gwillimbury), ON L0G 1R0
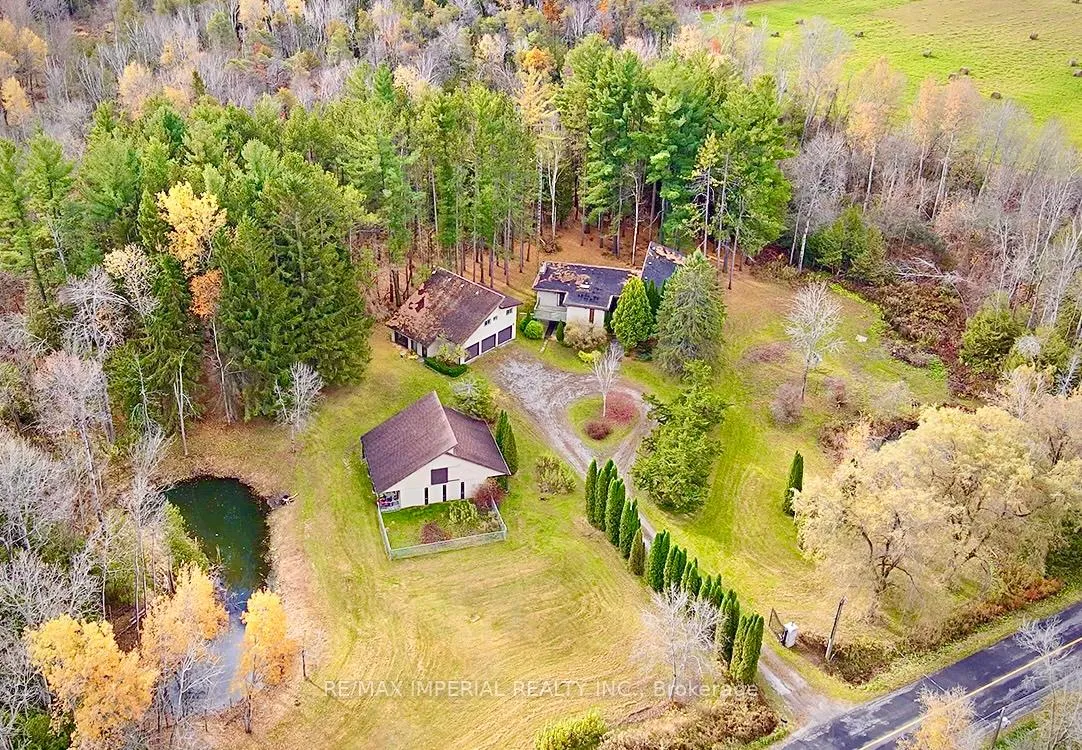
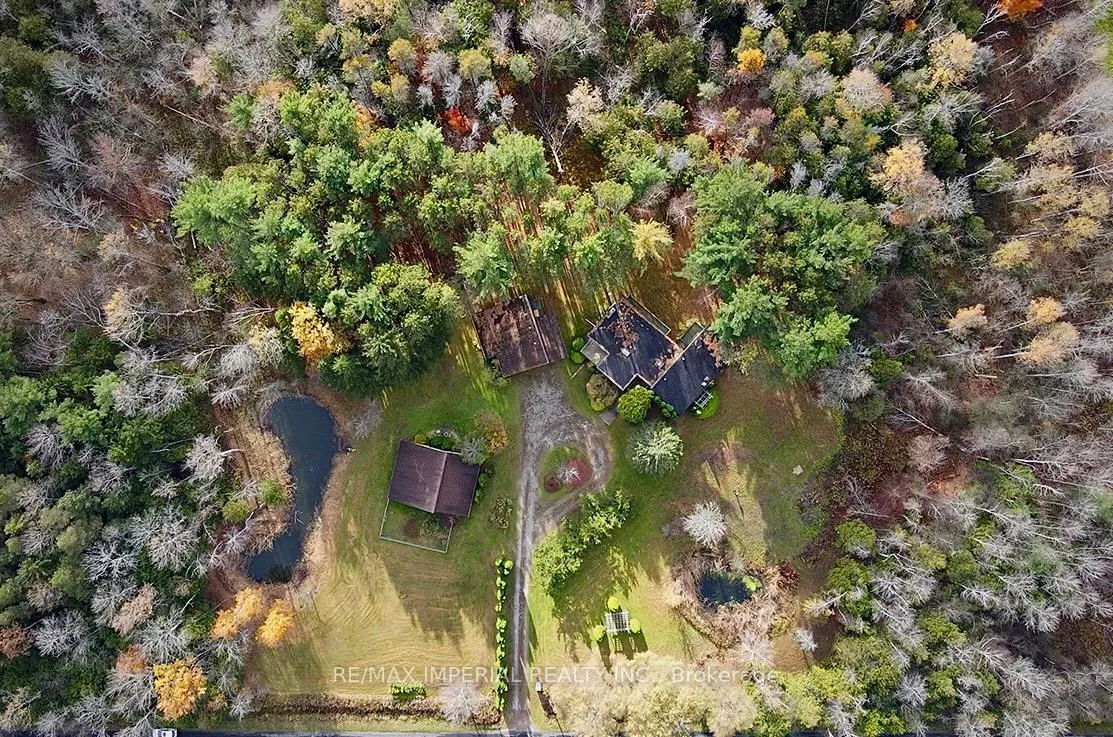
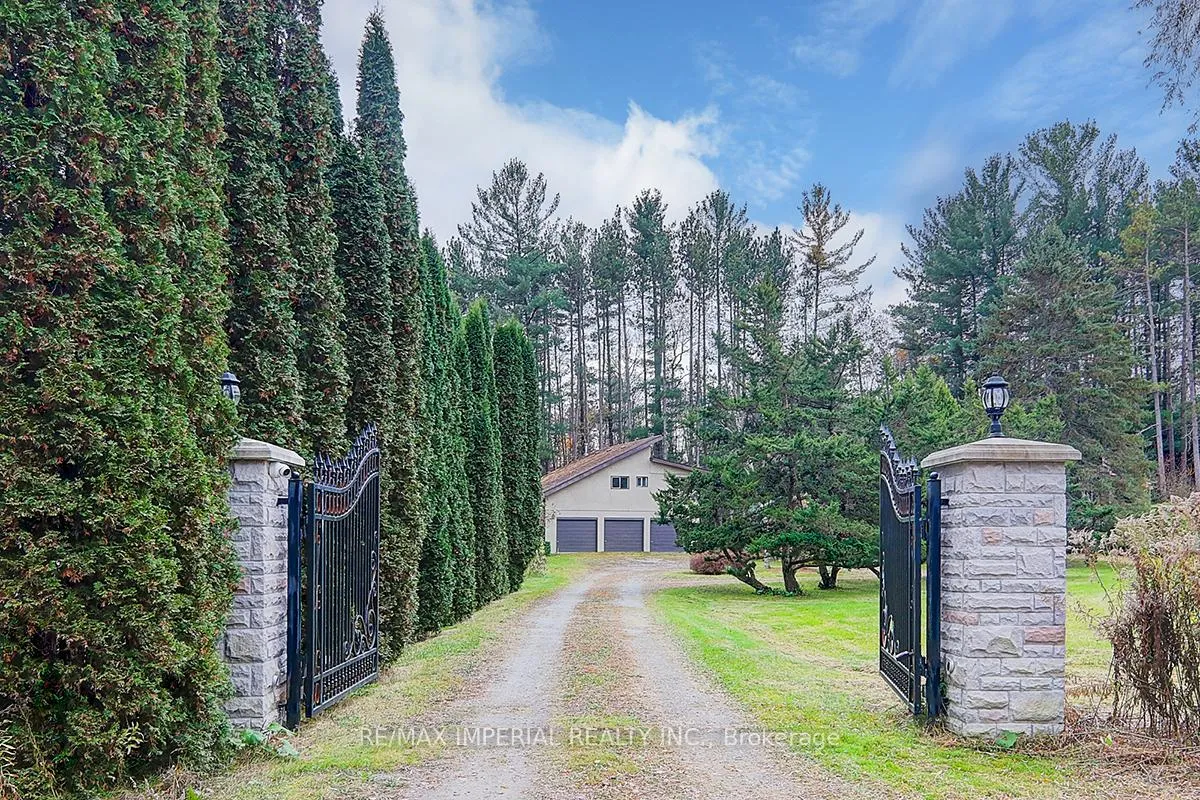
THREE BUILDINGS ON ONE LOT. Escape to this extraordinary 19.24-acre estate, where luxury meets serenity. The property boasts 2 access points to Holborn Rd. - a gated main entrance and an additional walking trail access, enhancing both privacy and convenience. The custom-built main residence spans over 4,000 sq. ft. of thoughtfully designed living space, featuring 3 bedrooms on the main floor with over 10-foot ceilings, 2 bedrooms on the lower floor, 2 full bathrooms, and 5 decks perfect for soaking in the surrounding natural beauty. Every room is bathed in natural light, thanks to large floor-to-ceiling windows that offer sweeping views of mature trees, two ponds, and scenic trails. The lower level, with its own private entrance, opens up to a bright and airy family room, a dedicated office, a cold room, and an additional bedroom ideal for hosting guests or creating a private suite for extended family. Beyond the main house, the estate includes a 3-car garage with plenty of room for vehicles, recreational equipment, or a workshop. Above the garage, a charming coach house features a main floor office and a fully-equipped second-floor apartment complete with a kitchen, full bathroom, bedroom, and its own morning deck, making it perfect for guests or an in-law suite. For horse enthusiasts or those with creative visions, the 6-stall barn offers endless potential, from an equestrian haven to a hobby space. Outside, the land itself is a sanctuary. Towering trees, tranquil ponds, and private walking trails invite you to enjoy the outdoors in complete privacy. Whether youre looking to create a family retreat, a multi-generational living setup, or simply your own peaceful escape from the world, this estate delivers unmatched versatility and charm. With nearly 20 acres of land, THREE unique buildings, and endless possibilities, this one-of-a-kind property invites you to make your dreams a reality
Ask about this home
A HOMEH agent will answer your questions about this home.
Around this home
Helpful calculators
Your HOMEH agent

"I would see it this week."