

21044 Leslie Street
21044 Leslie Street
 See all 39 photos
Property history
Facts and features
- BasementFinished
- Age of home16–30 years
- Water, sewerWell, septic
- Lot shapeIrregular
- Second kitchen
- Hardwood floors
- Fireplace
- Central air
- Inground pool
The homeDetached, 2-storey, Age 16–30 years
- Type: Detached
- Style: 2-storey
- Age: 16–30 years
- Living space: 2,500–3,000 sq ft
- Basement: Finished
InsideFireplace Yes, wood, Hardwood, Main level
- Fireplace: Yes, wood
- Flooring: Hardwood
- Laundry: Main level
- Features: Water heater owned, propane tank, generator - full, in-law suite
- Rooms above ground: 11
- Bedrooms: 3 + 2 in the basement
- Bathrooms: 5
- Kitchens: 2
- Family room: Yes
Outside and lotVinyl siding, Asphalt shingle, Concrete block
- Exterior: Vinyl siding
- Roof: Asphalt shingle
- Foundation: Concrete block
- Pool: Inground
- Other structures: Barn, workshop
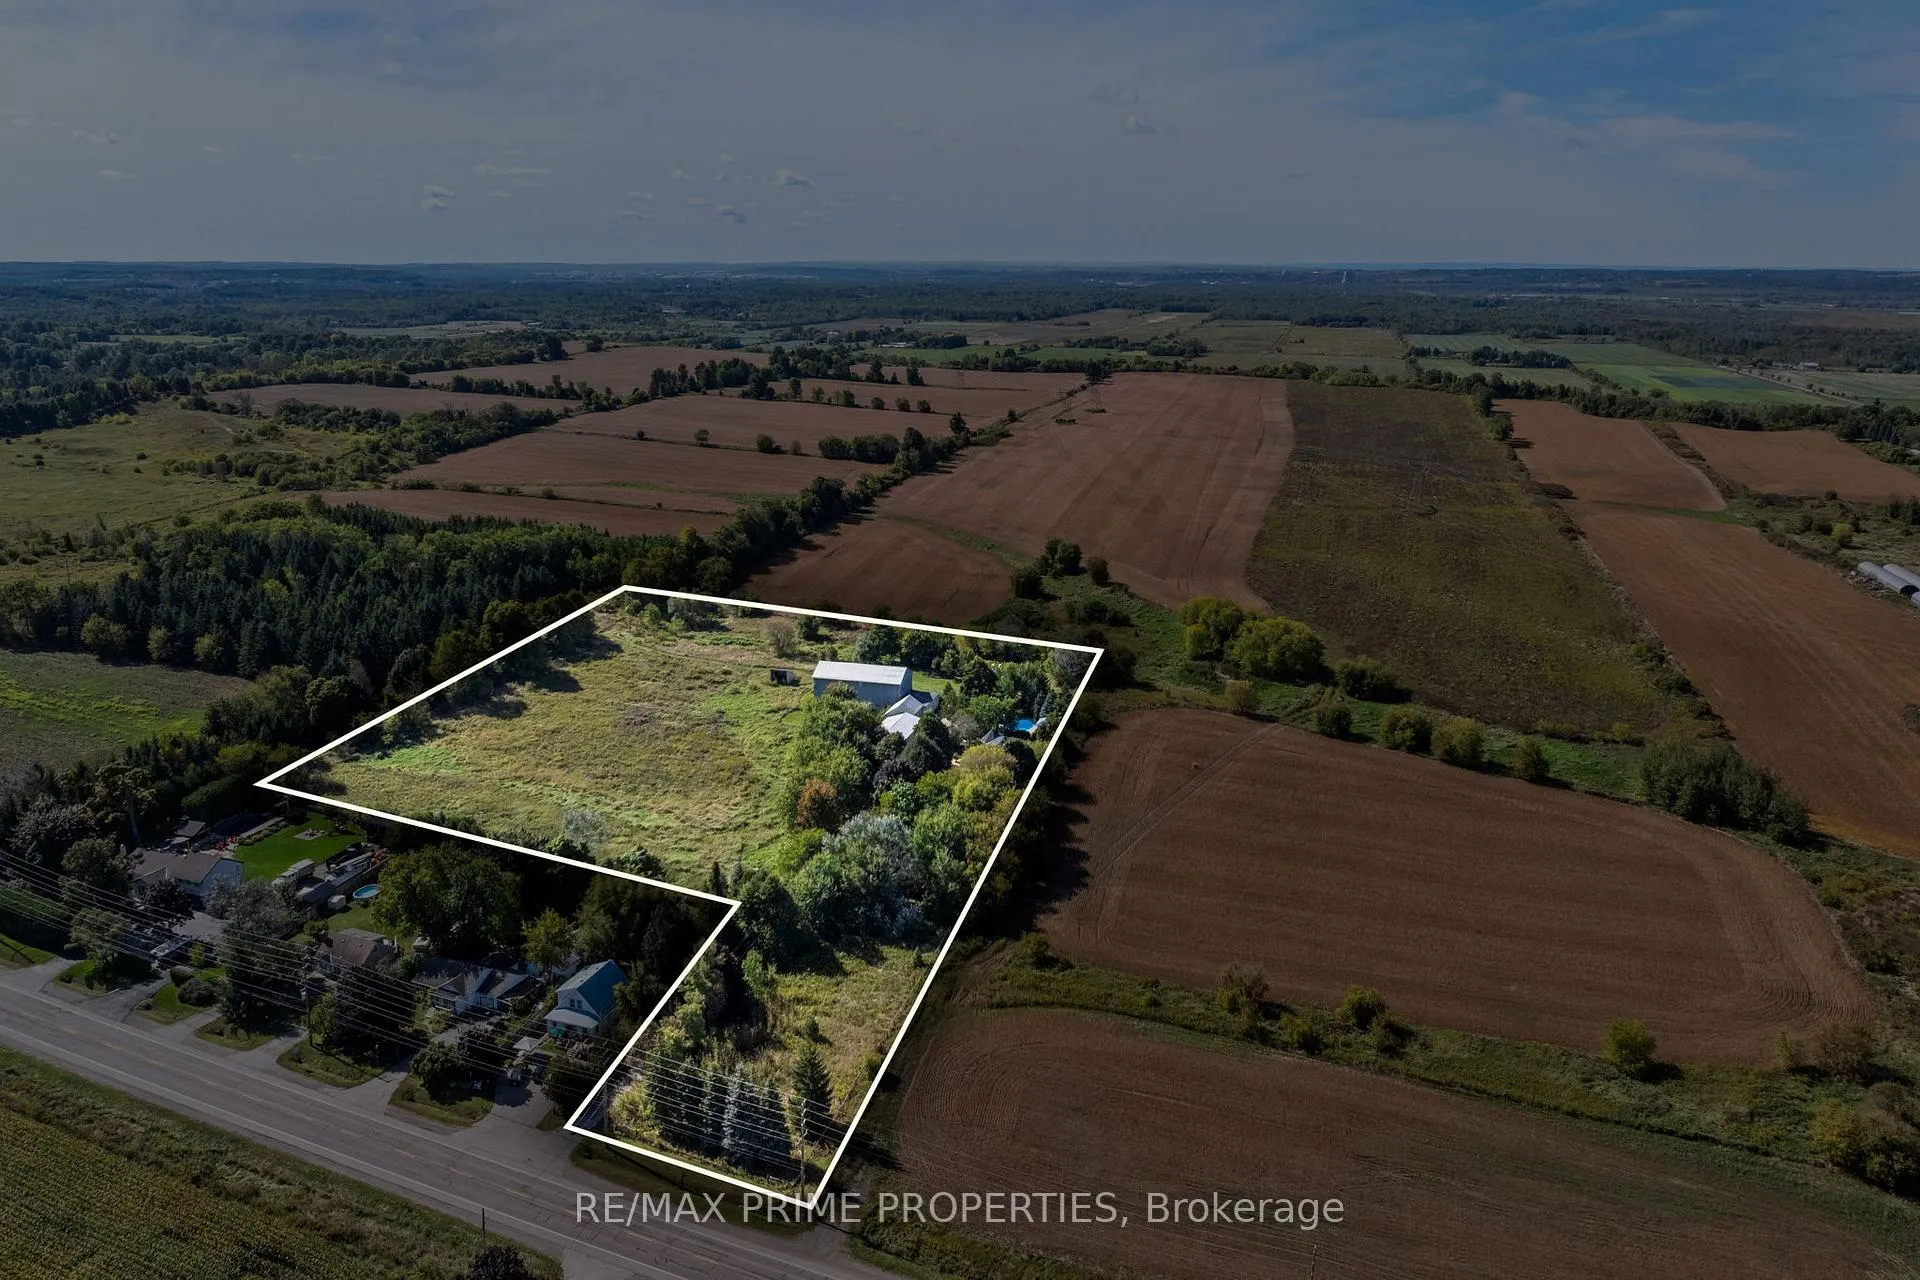
- Size: 119.72 × 576.35 ft
- Shape: Irregular
- Zoning: RU - Rural
Parking2 Garage, Detached, Private
- Spaces: 2 Garage
- Garage: Detached
- Driveway: Private
Heating, water and powerForced air, propane, Central air, Well
- Heating: Forced air, propane
- Cooling: Central air
- Water: Well
- Sewer: Septic
- Natural gas: Available
- Hydro: Yes
- Cable: Yes
- Telephone: Available
Costs and taxesTaxes $8,623 a year, HST included in the price, Propane tank
- Taxes, 2024: $8,623 a year
- HST: HST included in the price
- Rental items: Propane tank
Included in the saleSee attached feature sheet for list of all inclusions
- Included: See attached feature sheet for list of all inclusions
NearbyLevel, place of worship, park, school, school bus route, wooded/treed
- Close to: Level, place of worship, park, school, school bus route, wooded/treed
Listing detailsN11579577, Sold, Nov 29, 2024
- MLS® number: N11579577
- Status: Sold
- Listed on: Nov 29, 2024
- Days on market: 55
- Updated: Jan 23, 2025
- Possession: Flexible
- Occupied by: Owner
- Listing brokerage: RE/MAX PRIME PROPERTIES
About this home
21044 Leslie Street, East Gwillimbury (Queensville), ON L0G 1R0
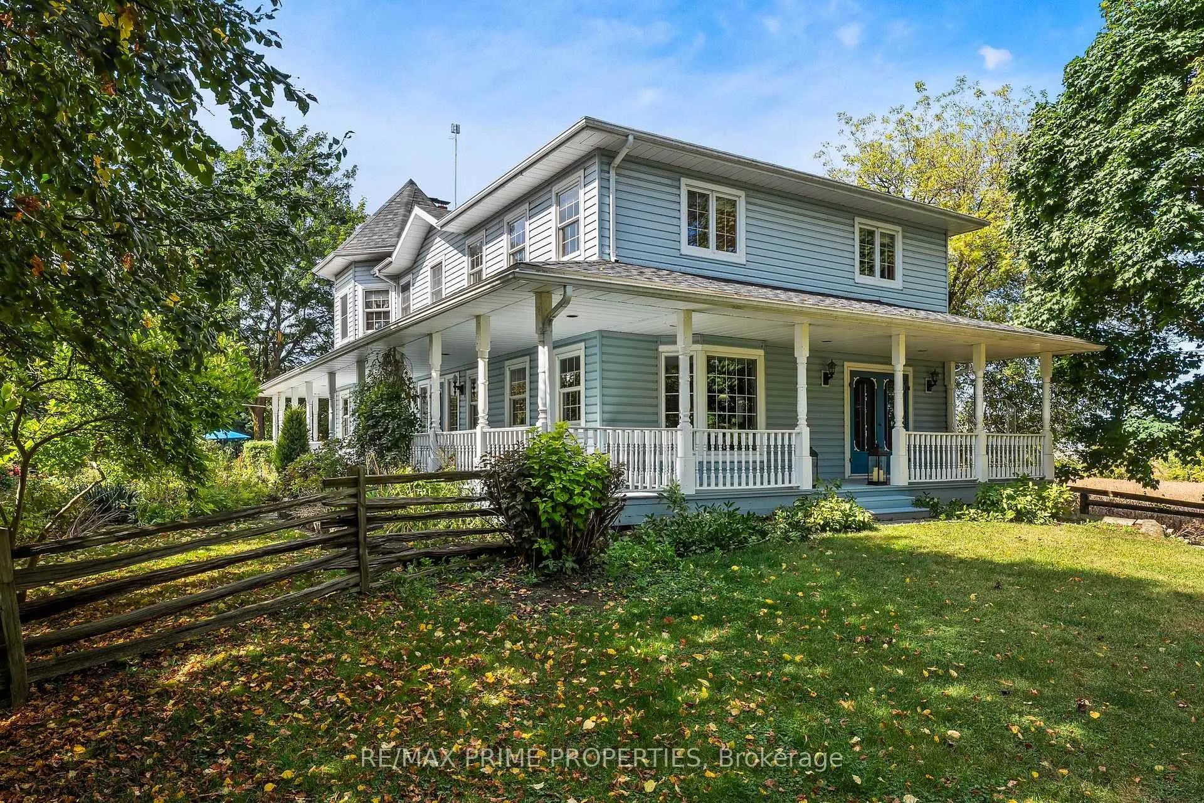
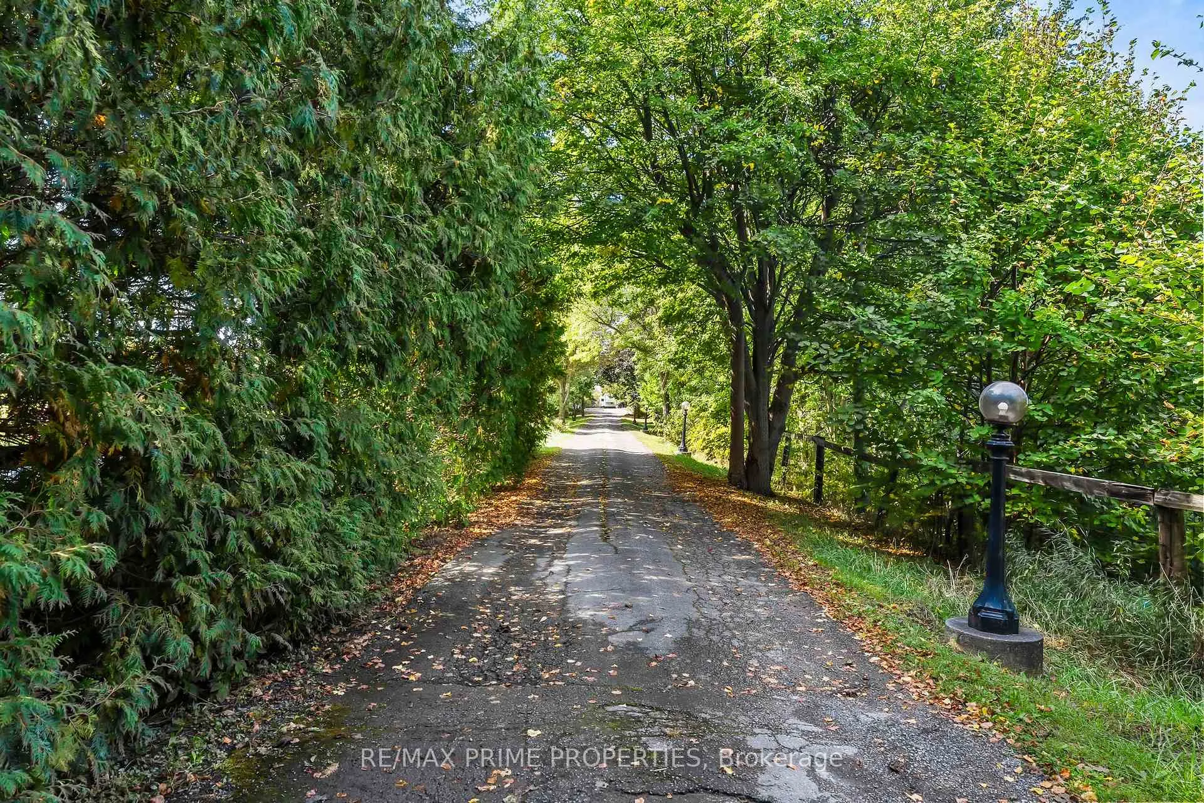
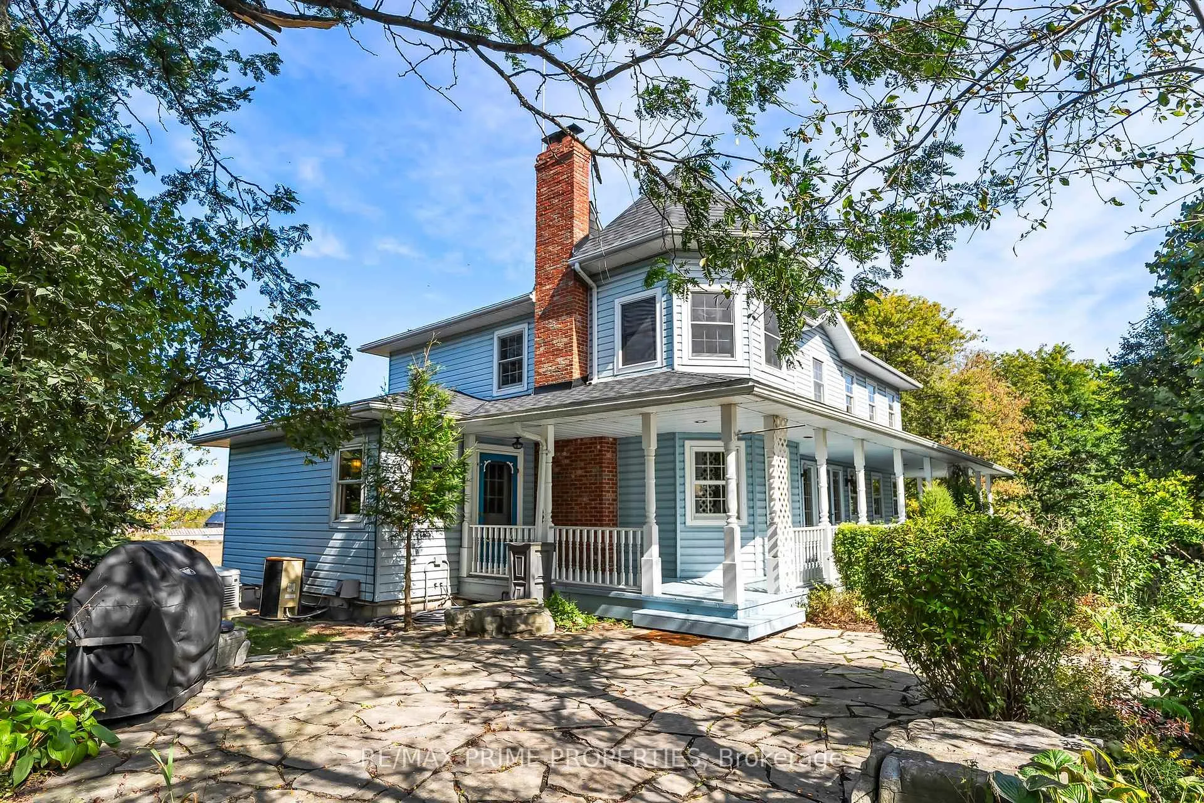
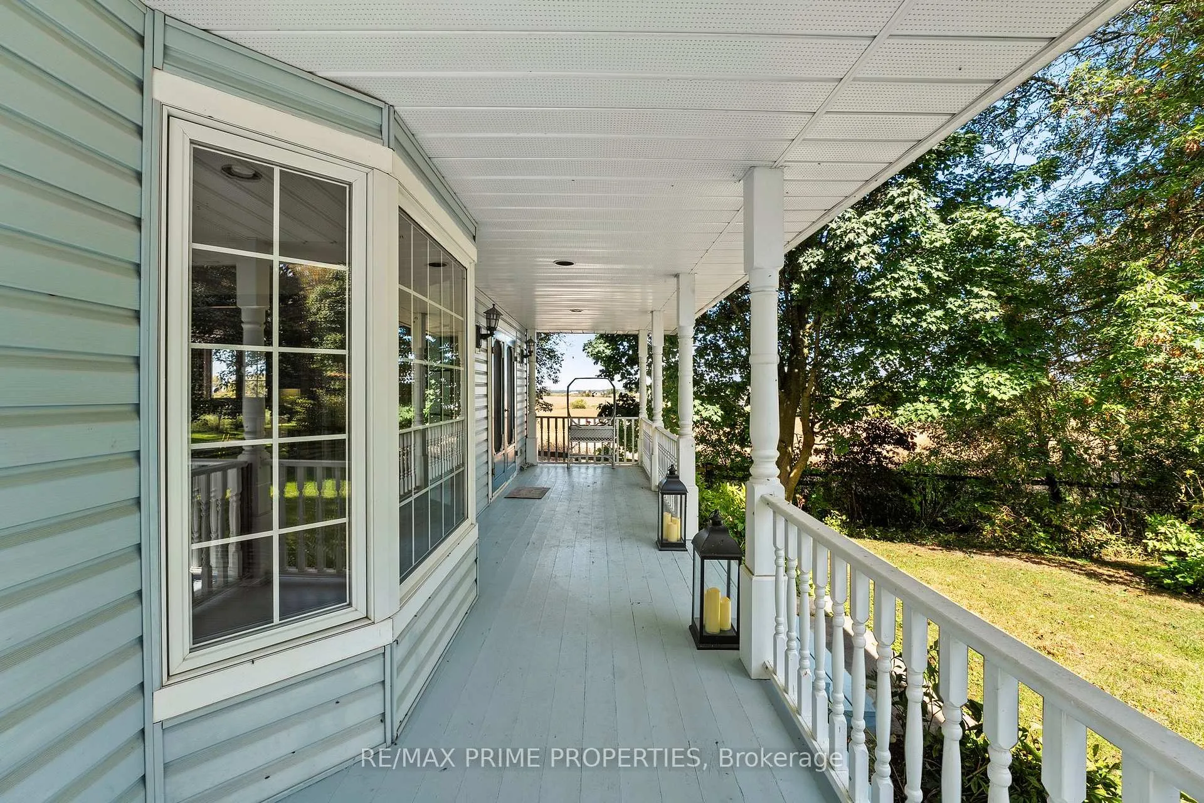
Welcome to 21044 Leslie St located on the outskirts of Queensville. There is so much to say about this charming 3+2 bedroom country home on 7 acres. Drive down the long canopied drive to home where there's so much to take in. If you love a wraparound porch, this one is huge! Next summer, be excited to take a dip in the saltwater pool or simply enjoy the sun poolside. The large 30x50ft heated & insulated workspace/recreation room/games area/studio has a ton of potential and uses. The barn (200 amp) with 12 stalls and tack room has potential for being home to horses once again with a hayloft and paddocks. The house has hardwood throughout the main and second floors. Beautiful solid oak trim and french doors throughout. With 2,800 sq ft there is ample living space. Enjoy those cold evenings snuggled up enjoying the flames and heat from the stone fireplace(s). Spacious bright primary bedroom has walk in closet and 4 pc ensuite - lots of room for privacy. Finished basement is perfect for an in-law suite with full kitchen and 4 pc bathroom. 200 amp service in the house, Generac 20kW generator. Detached 2 car garage is attached to the barn. Roof 2022, Furnace 2021, Septic pumped Nov 2024, Wood fireplaces WETT certified Nov 2024. Natural gas is at the road. Minutes to the 404 for easy commuting, Newmarket, GO train, and close to proposed future Bradford bypass (invest and hold). Come make this place your own!
Ask about this home
A HOMEH agent will answer your questions about this home.
Around this home
Daily convenience, out of 100, from the distances below
Schools nearby
School rating, out of 10.
Helpful calculators
Your HOMEH agent

"I would see it this week."