

74 Samuel Lount Road
74 Samuel Lount Road
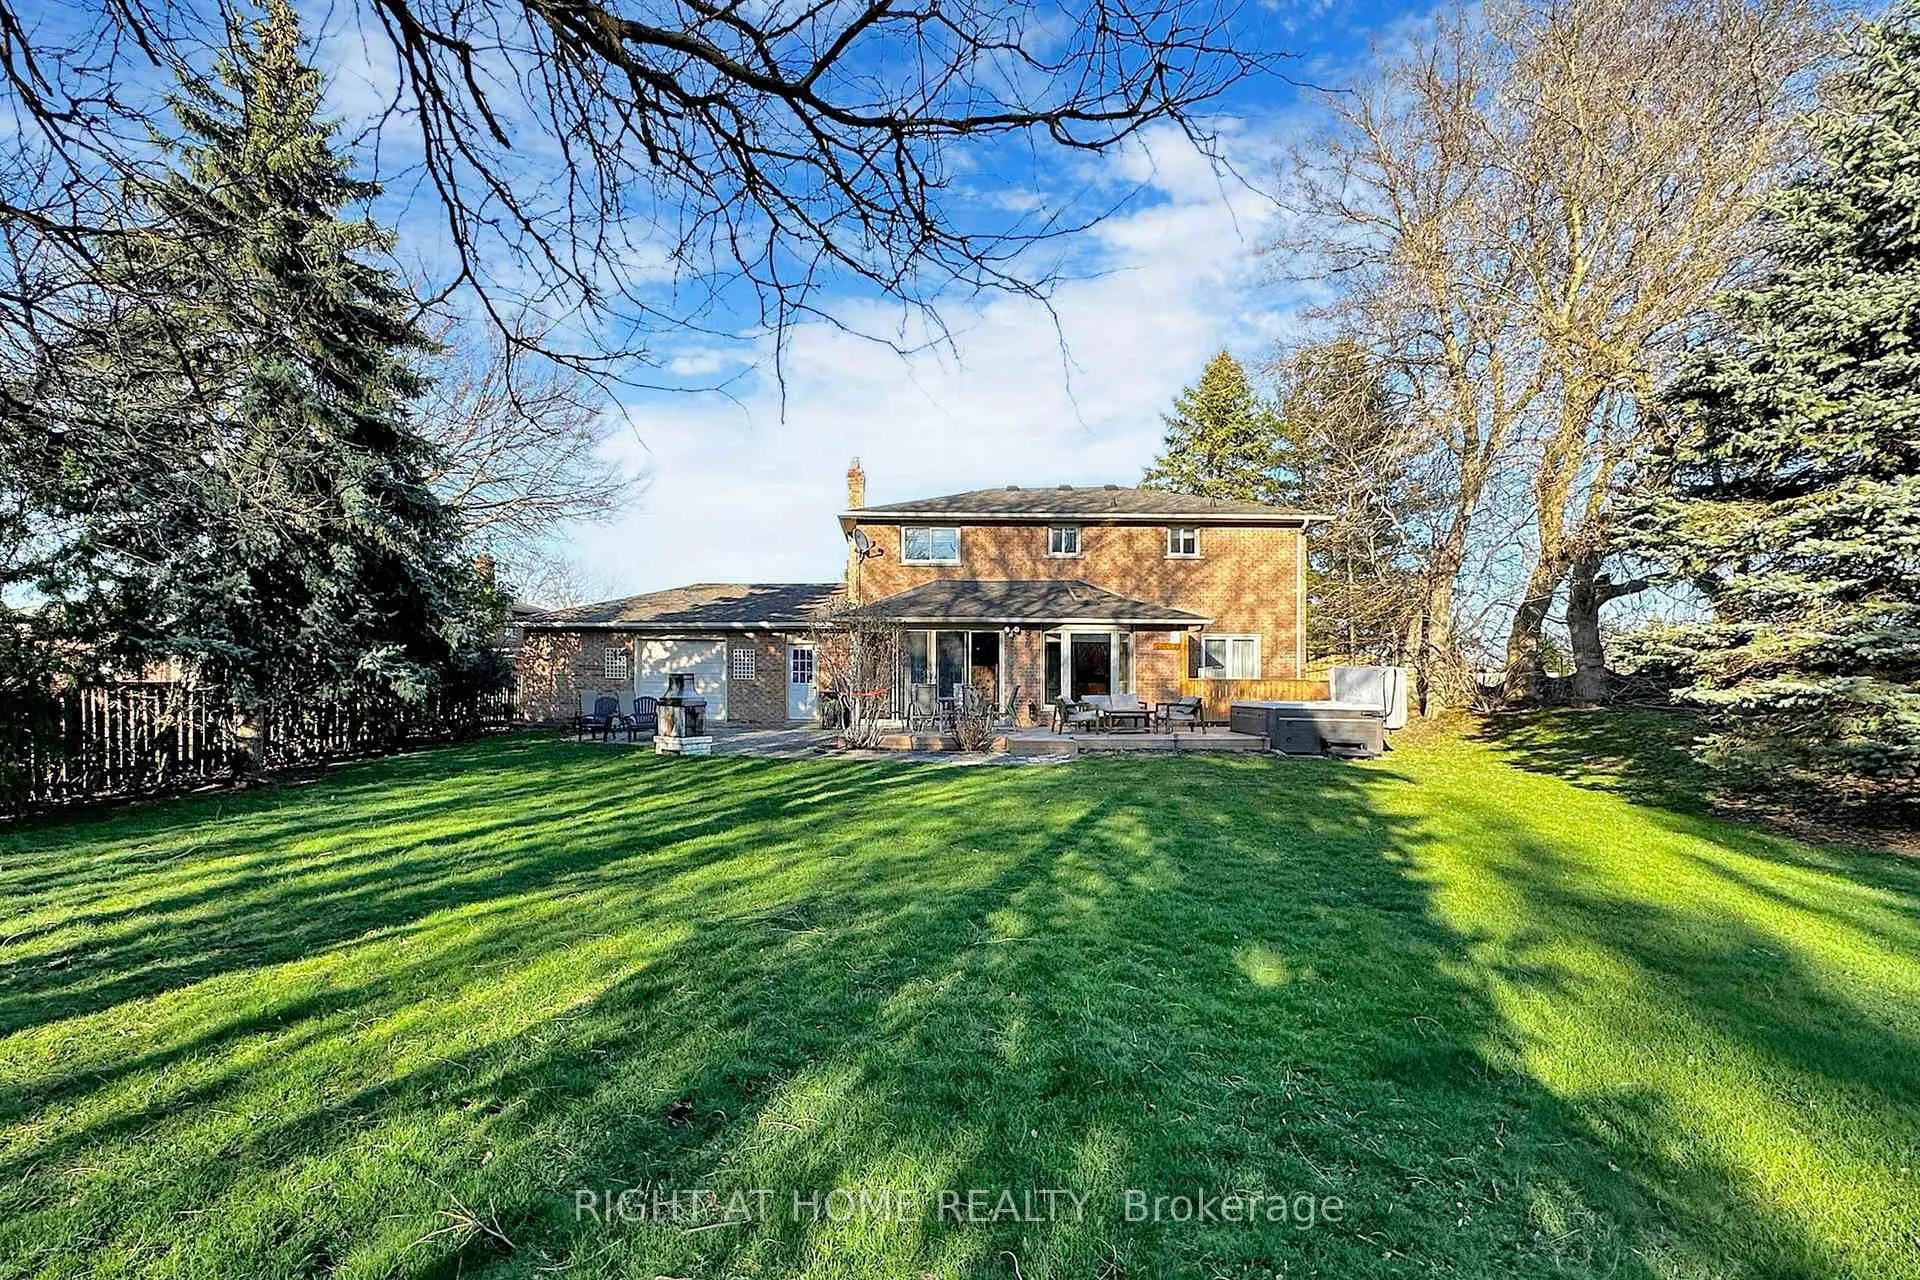 See all 40 photos
Property history
Facts and features
- BasementFinished
- Water, sewerSeptic
- Lot shapeIrregular
- HeatingForced air
- Fireplace
- Central air
The homeDetached, 2-storey, Finished
- Type: Detached
- Style: 2-storey
- Basement: Finished
- View: Garden
InsideFireplace Yes, family room, natural gas, Main level, Storage, other
- Fireplace: Yes, family room, natural gas
- Laundry: Main level
- Features: Storage, other
- Rooms above ground: 13
- Bedrooms: 4 + 2 in the basement
- Bathrooms: 4
- Kitchens: 1
- Family room: Yes
Outside and lotBrick, Asphalt shingle, Unknown
- Exterior: Brick
- Roof: Asphalt shingle
- Foundation: Unknown
- Features: Deck, hot tub, landscaped, porch enclosed
- Other structures: Garden shed, workshop
- Size: 99.75 × 235.37 ft
- Shape: Irregular
Parking3 Garage, Attached, Private
- Spaces: 3 Garage
- Garage: Attached
- Driveway: Private
Heating, water and powerForced air, gas, Central air, Municipal water
- Heating: Forced air, gas
- Cooling: Central air
- Water: Municipal water
- Sewer: Septic
Costs and taxesTaxes $5,427 a year, HST included in the price, Hot water tank
- Taxes, 2023: $5,427 a year
- HST: HST included in the price
- Rental items: Hot water tank
Included in the saleHydropool hot tub (2022), outdoor shed/workspace, firepit, all appliances, window coverings, light fixtures. 4 garage doors (1 in the back opens directly into backyard for easy access from front). roof 2021.laundry on main floor + basement.
- Included: Hydropool hot tub (2022), outdoor shed/workspace, firepit, all appliances, window coverings, light fixtures. 4 garage doors (1 in the back opens directly into backyard for easy access from front). roof 2021.laundry on main floor + basement.
NearbyRec./commun.centre, public transit, park, cul de sac/dead end, hospital
- Close to: Rec./commun.centre, public transit, park, cul de sac/dead end, hospital
Listing detailsN9509576, Sold, Oct 24, 2024
- MLS® number: N9509576
- Status: Sold
- Listed on: Oct 24, 2024
- Days on market: 66
- Updated: Dec 29, 2024
- Possession: Flexible
- Occupied by: Owner
- Listing brokerage: RIGHT AT HOME REALTY
About this home
74 Samuel Lount Road, East Gwillimbury (Holland Landing), ON L9N 1G5
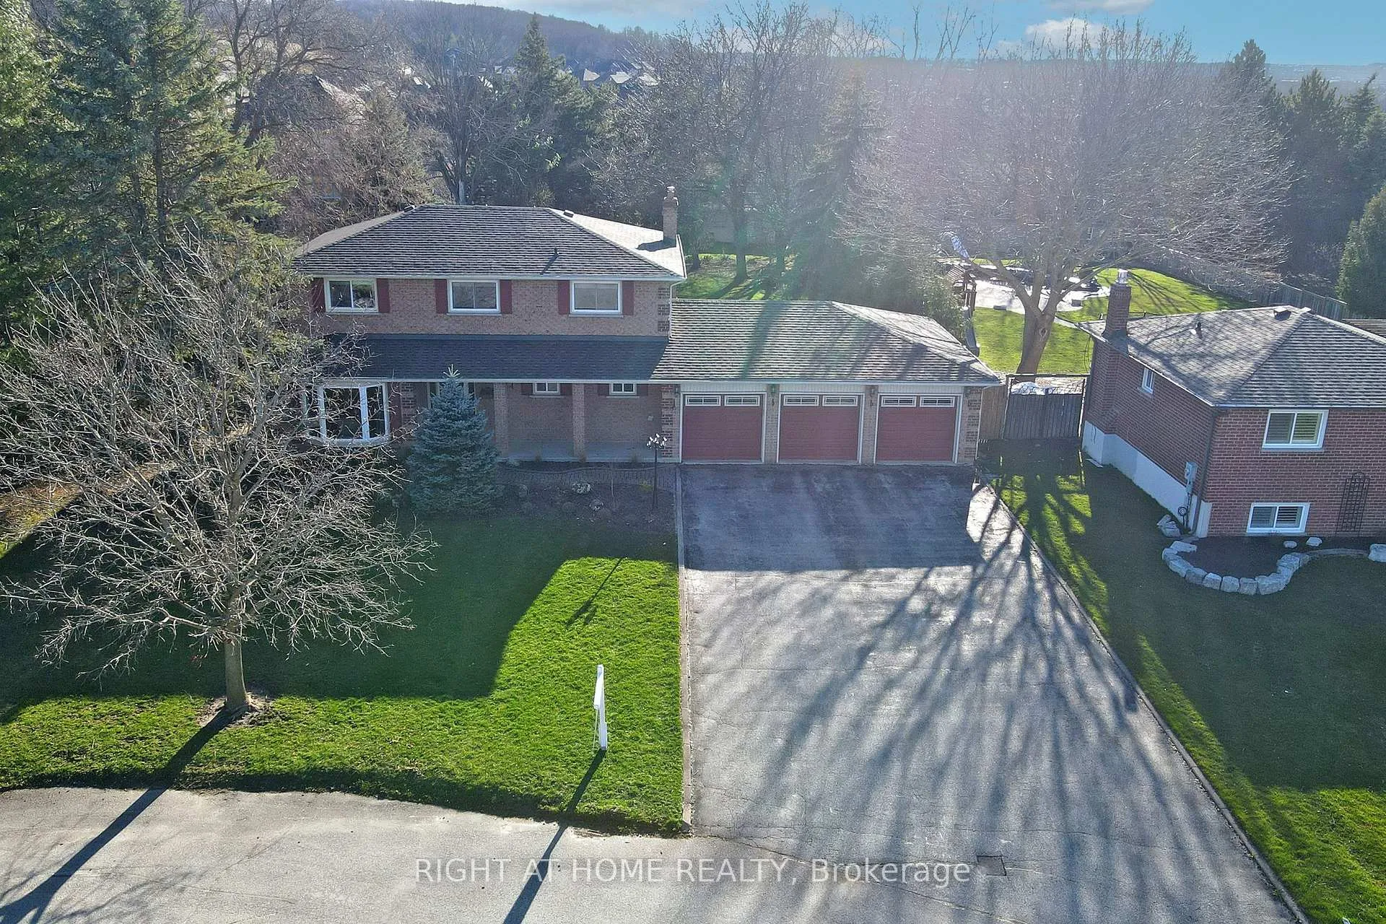
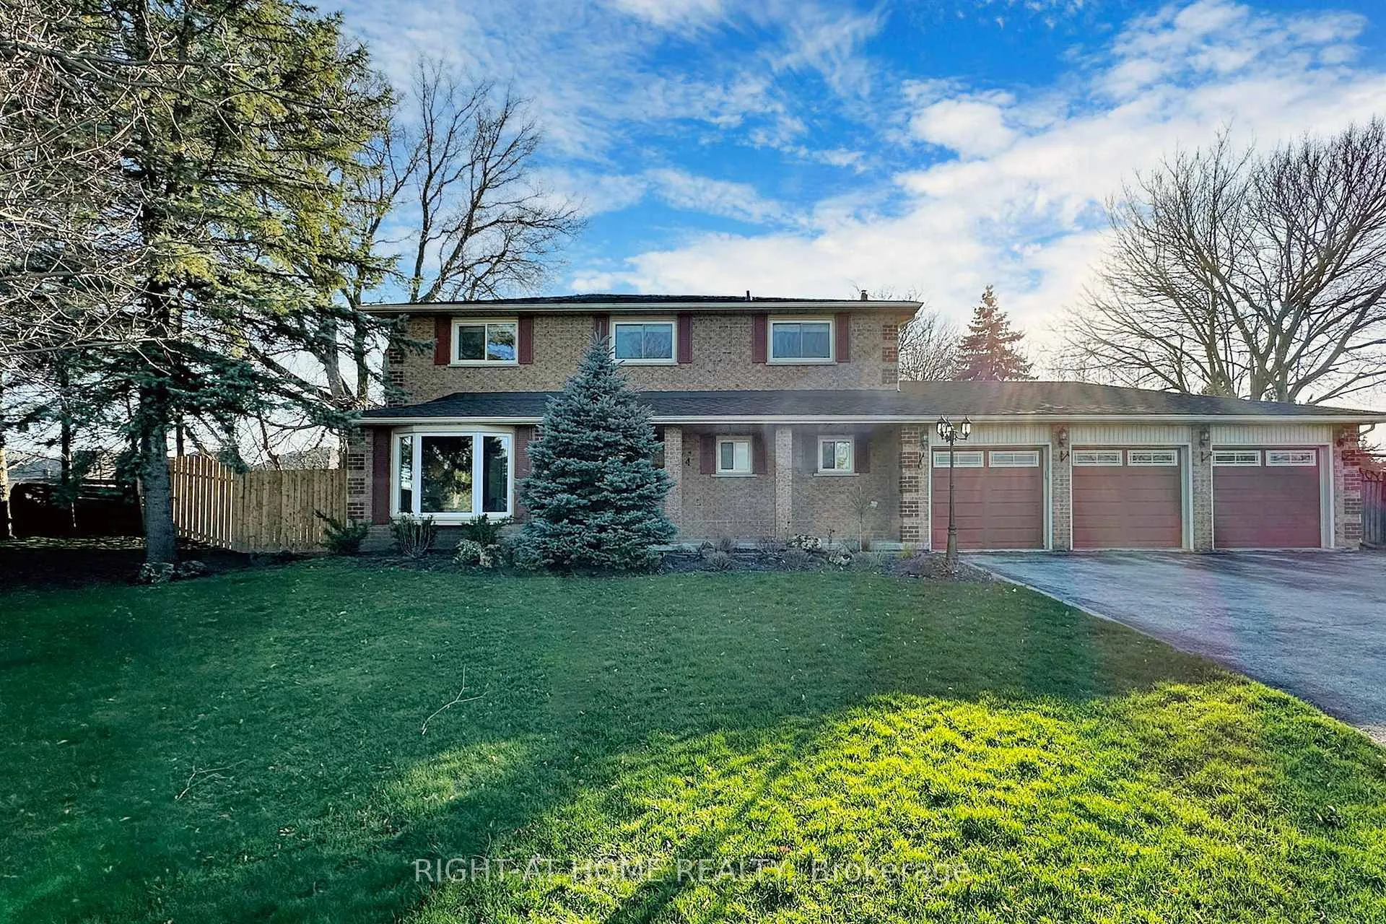
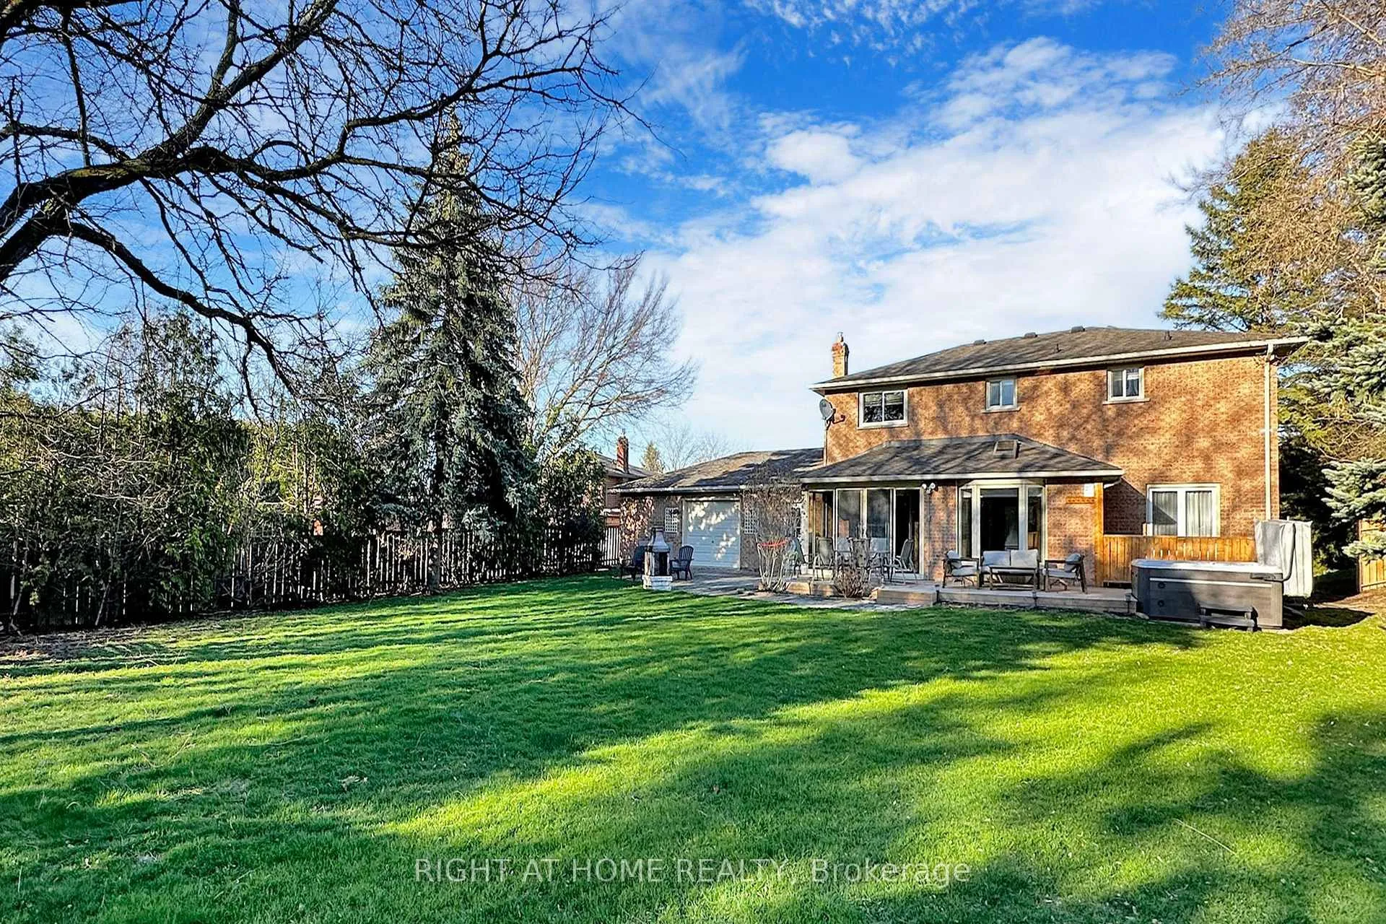
Beautiful home in a sought after area of Holland Landing on a stunning oversized lot surrounded by trees. Charming 2 storey detached home at end of cul-de-sac featuring 4 bedrooms, large living space and cozy family room with fireplace, bright and spacious kitchen overlooking beautiful treed backyard space, sun-room off kitchen, and finished basement with recreation room and 2 additional bedrooms. Maple hardwood on main floor, large laundry room on main floor with additional laundry in basement. Don't forget the massive 3 car garage (with space for a hobby/tool area), and you have a wonderful home in a family friendly area. Backyard space is ONE OF A KIND. Framed by mature trees, a sprawling idyllic space featuring a 7-Person Hot Tub, a spectacular custom-made deck for entertaining and relaxing, natural gas line direct to BBQ (no lugging propane tanks!), and a large workshop/shed with electricity. The perfect backdrop to unwind and recharge. Surrounded by nature, yet only minutes to Newmarket and Bradford, with quick access to Hwy 404. Abundance of parks and recreational areas to explore nearby and convenient access to essential shops, groceries, restaurants and schools. Escape the fast pace of city life in this quiet and relaxing setting.
Ask about this home
A HOMEH agent will answer your questions about this home.
Around this home
Daily convenience, out of 100, from the distances below
Schools nearby
School rating, out of 10.
Helpful calculators
Your HOMEH agent

"I would see it this week."