

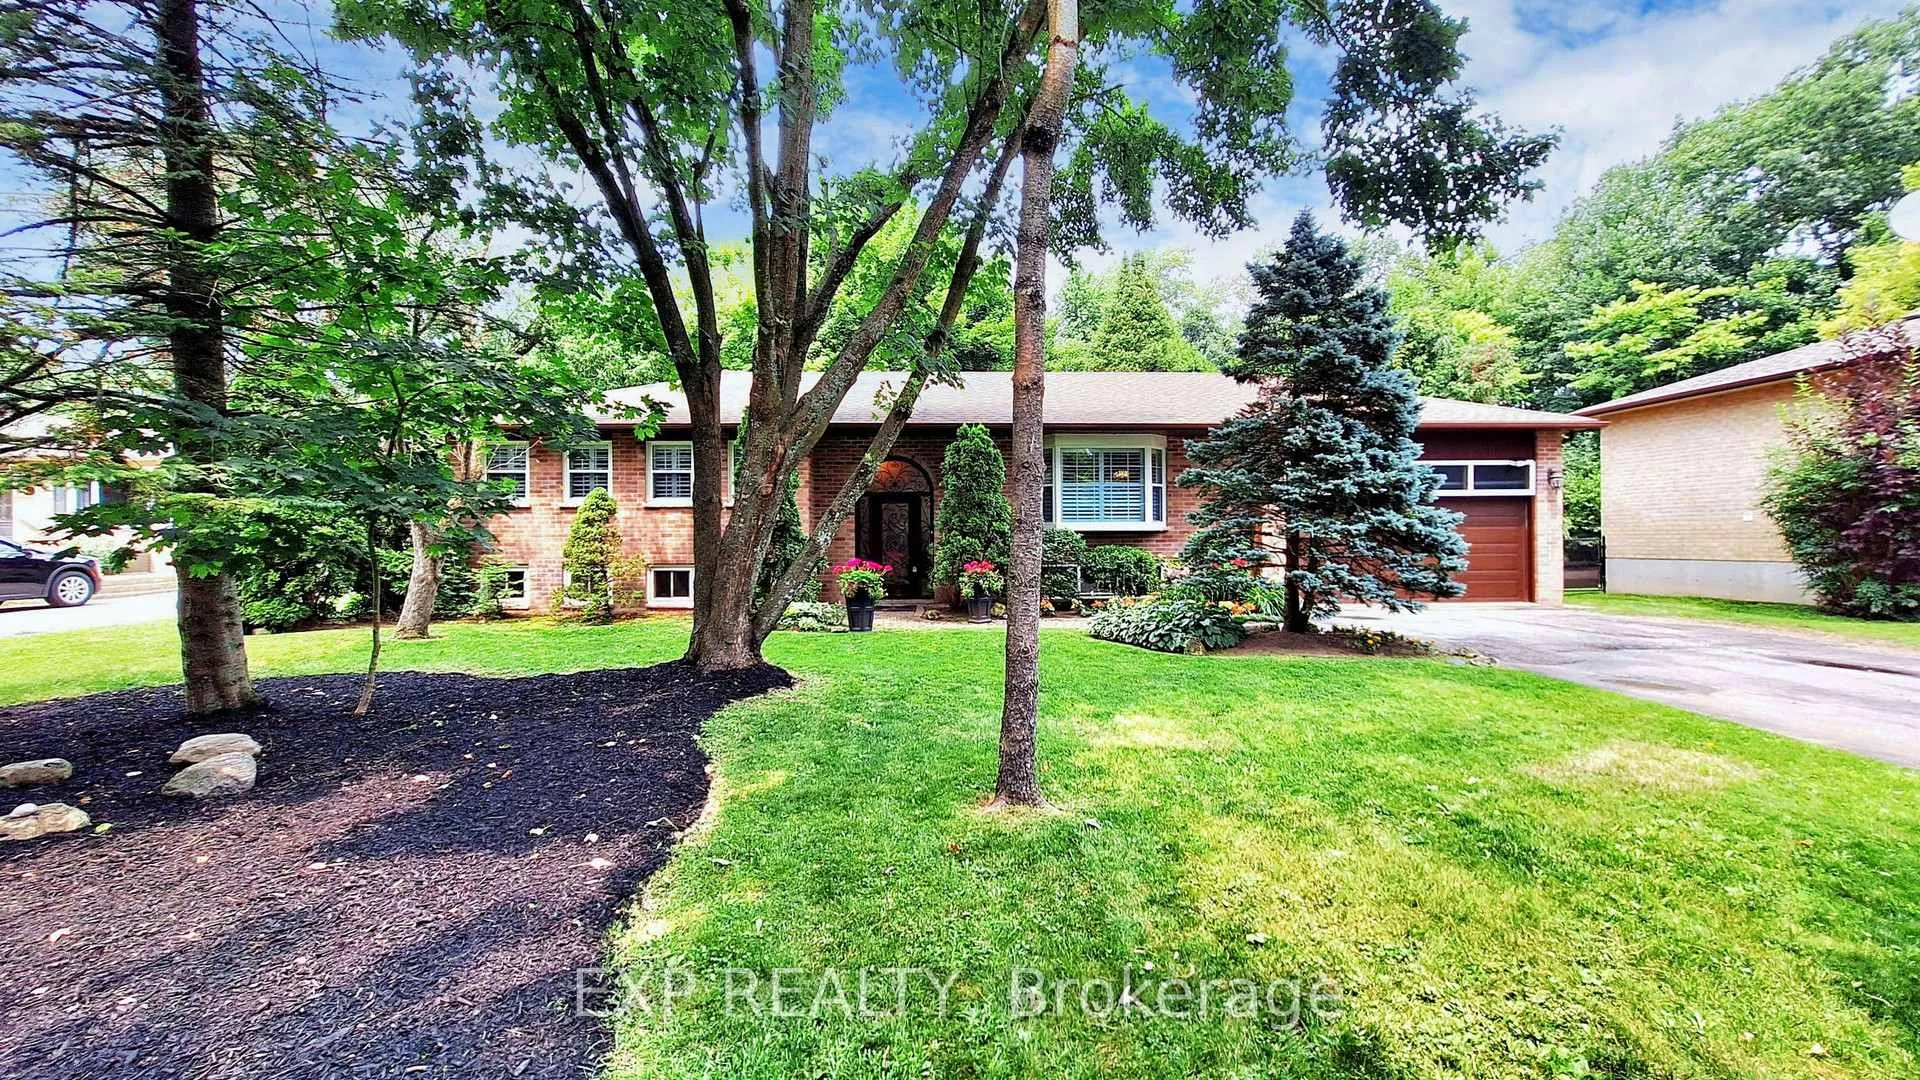
8 Amberglen Court
Detached Sold
1/298 Amberglen Court
Detached Sold
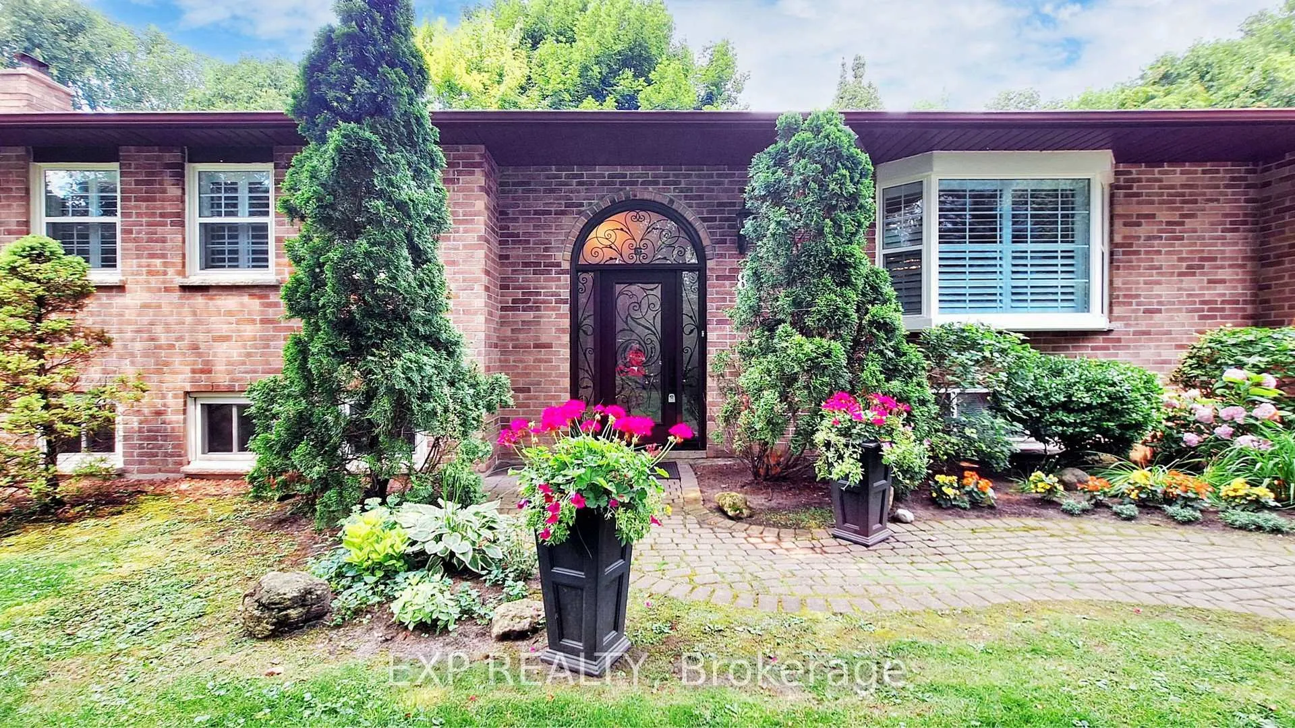
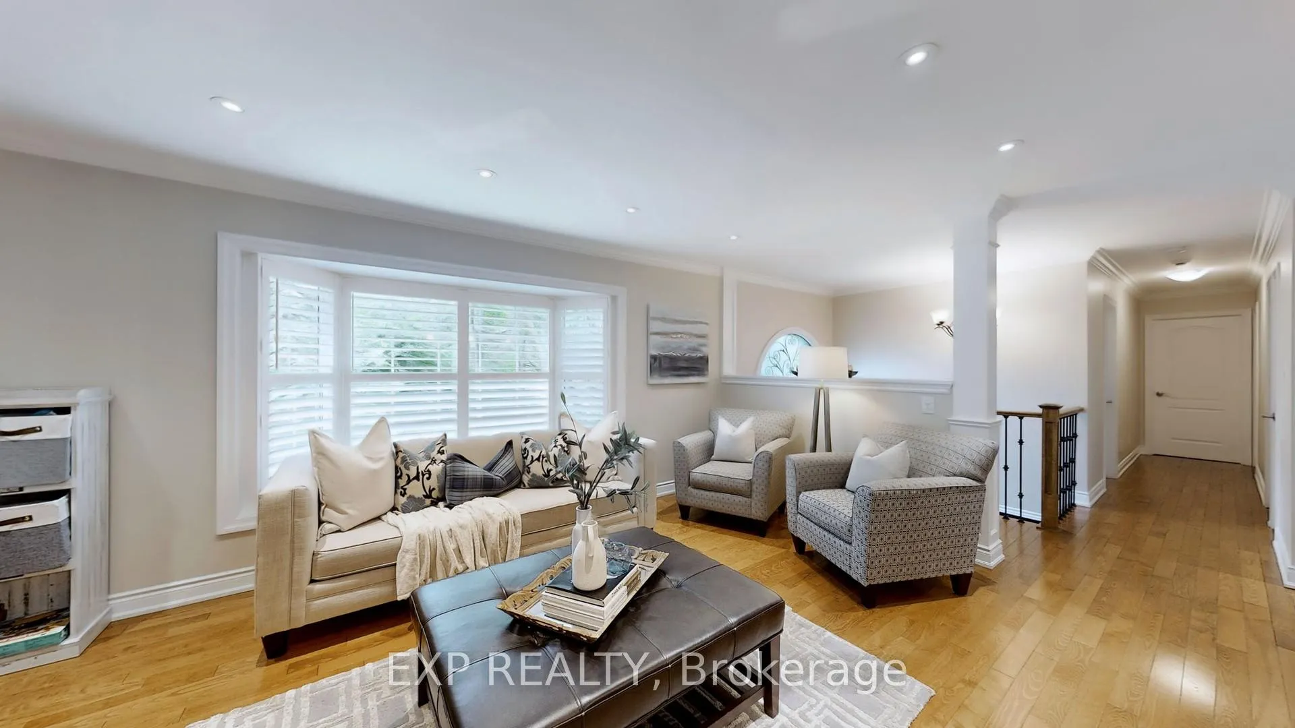
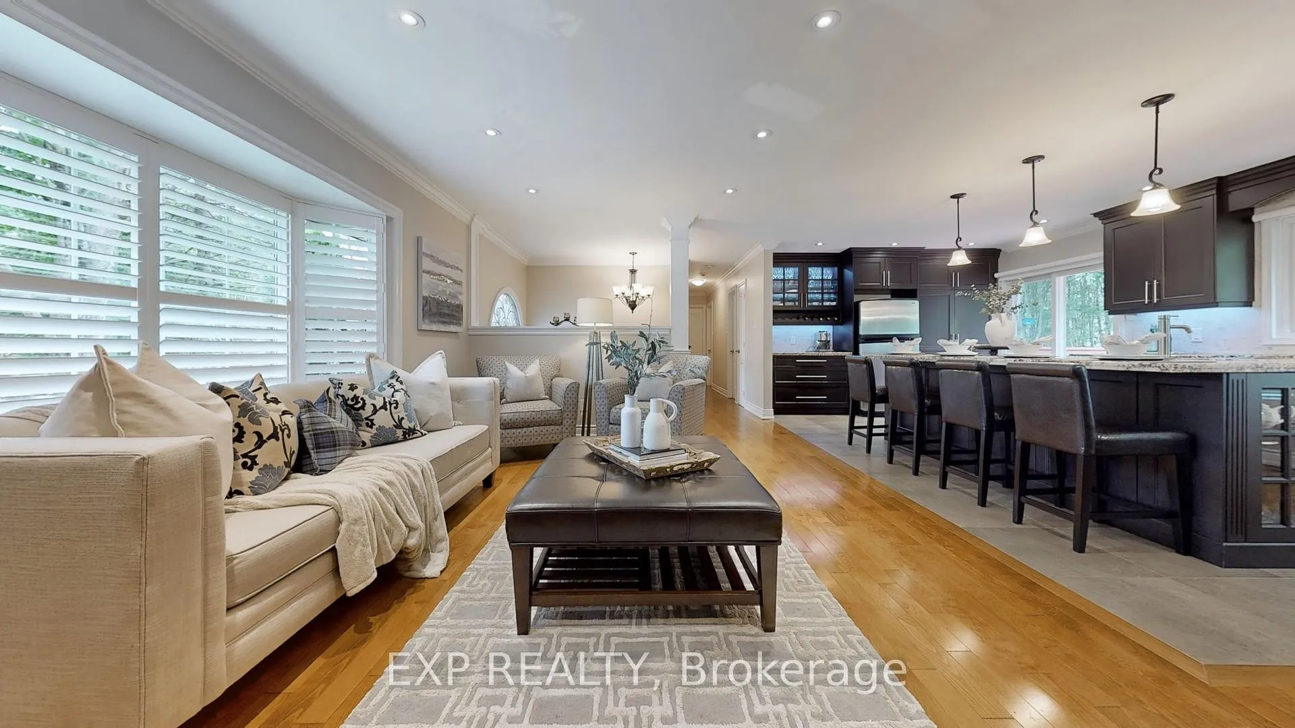
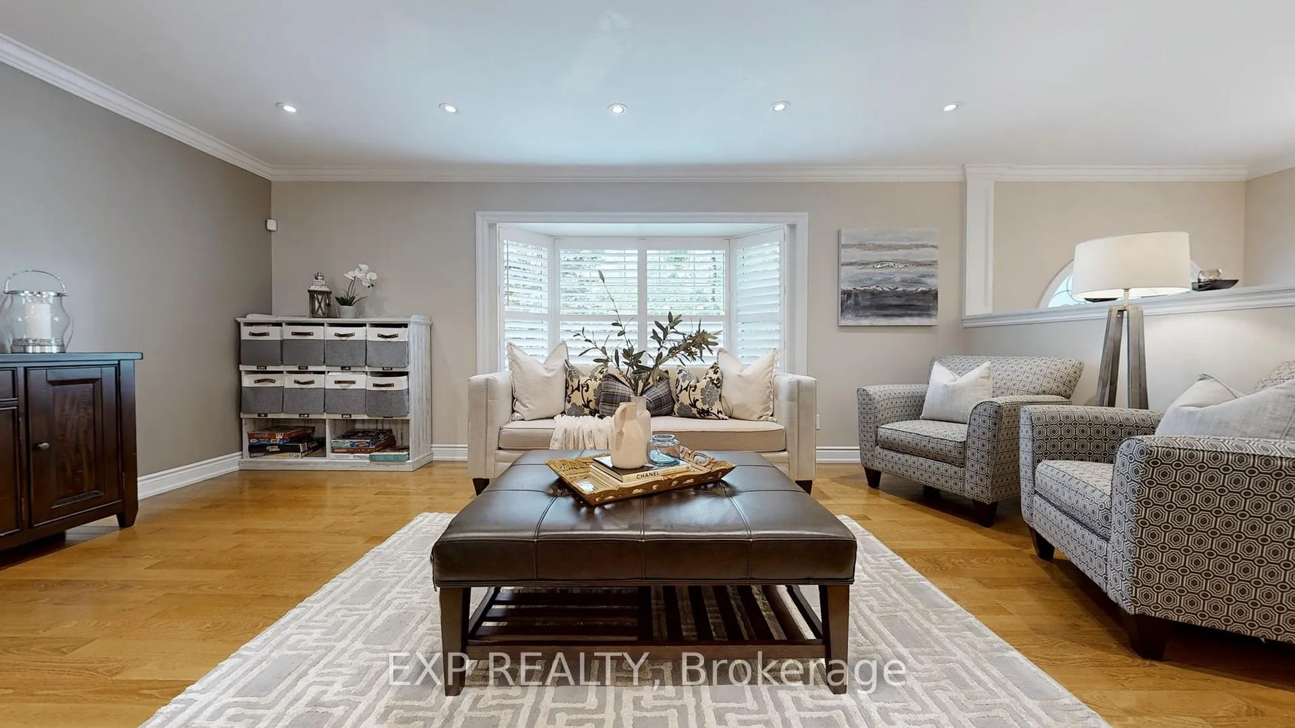 See all 29 photos
Asked for: $1,319,900Sold Jan 6, 2025
3 Bedrooms
2 Bathrooms
2 Garage
1.5K–2K sq.ft
78.78×287.28 ft
$5,204/yr
Property history
Facts and features
- BasementPart finished
- Age of home31–50 years
- Water, sewerSeptic
- Lot shapeIrregular
What stands out
- Hardwood floors
- Fireplace
- Central air
The homeDetached, Bungalow-raised, Age 31–50 years
- Type: Detached
- Style: Bungalow-raised
- Age: 31–50 years
- Living space: 1,500–2,000 sq ft
- Basement: Partially finished
- View: Trees/woods
InsideFireplace Yes, wood, Hardwood, Broadloom, Lower level
- Fireplace: Yes, wood
- Flooring: Hardwood, Broadloom
- Laundry: Lower level
- Features: Primary bedroom - main floor
- Rooms above ground: 6
- Rooms in the basement: 4
- Bedrooms: 3
- Bathrooms: 2
- Kitchens: 1
- Family room: Yes
Outside and lotBrick, Asphalt shingle, Poured concrete
Outside
- Exterior: Brick
- Roof: Asphalt shingle
- Foundation: Poured concrete
- Features: Landscaped, deck, backs on green belt
- Other structures: Garden shed
- Size: 78.78 × 287.28 ft
- Shape: Irregular
Parking2 Garage, Attached, Private double
- Spaces: 2 Garage
- Garage: Attached
- Driveway: Private double
Heating, water and powerForced air, gas, Central air, Municipal water
- Heating: Forced air, gas
- Cooling: Central air
- Water: Municipal water
- Sewer: Septic
Costs and taxesTaxes $5,204 a year, HST included in the price, Hot water tank
- Taxes, 2024: $5,204 a year
- HST: HST included in the price
- Rental items: Hot water tank
- Under contract: Hot water heater
Included in the saleFridge, stove, dishwasher, washer, dryer, b/i microwave, b/i bar fridge, all electric light fixtures, all window coverings, play structure, shed
- Included: Fridge, stove, dishwasher, washer, dryer, b/i microwave, b/i bar fridge, all electric light fixtures, all window coverings, play structure, shed
NearbyWooded/treed, public transit, cul de sac/dead end, greenbelt/conservation, park, school bus route
- Close to: Wooded/treed, public transit, cul de sac/dead end, greenbelt/conservation, park, school bus route
Listing detailsN9371227, Sold, Sep 27, 2024
- MLS® number: N9371227
- Status: Sold
- Listed on: Sep 27, 2024
- Days on market: 101
- Updated: Jan 6, 2025
- Possession: 2024-10-30 / October 30, 2024
- Occupied by: Vacant
- Listing brokerage: eXp Realty
About this home
8 Amberglen Court, East Gwillimbury (Holland Landing), ON L9N 1J6
Primary Bedroom - Main FloorTrees/WoodsWooded/TreedPublic TransitCul de Sac/Dead EndGreenbelt/Conservation
You're going to love living here! Renovated open concept main floor with three piece principal bedroom en-suite, wood burning fireplace in basement, ready to move in with pool size lot, new shed in backyard, fully fenced with complete privacy and backing onto a park. Direct entry to garage from basement. Walk out to deck from kitchen. All the items on your list are checked off here!
Read more
Ask about this home
A HOMEH agent will answer your questions about this home.
Ask a question
Thinking of selling your home?See what your home is worth today.
Around this home
Park Ave & Queensville Side Rd
Parks
Schools
Daily convenience, out of 100, from the distances below
ParkFrench Park · 1 within 1 km3 min walk205 m
SchoolPark Avenue Public School22 min walk1.4 km
Gym & rec centreSilver Lakes Golf & Country Club5 min drive2.2 km
WalkDriveStraight-line distance, open map data
Park0.2 km
Schools nearby
School rating, out of 10.
Park Avenue Public Schoolelementary · Public · 1.4 km
5.9/10Fair
Selm Academyelementary · Private · 2.3 km
—
King Christian Schoolelementary · Private · 2.4 km
—
Contact agent
Helpful calculators
Mortgage
Affordability
Closing costs
Land transfer tax
Property tax
Down payment
CMHC insurance
Stress test
Cashback Rebate
Your HOMEH agent

KimHOMEH agent · East Gwillimbury
"I would see it this week."
Ask Kim