

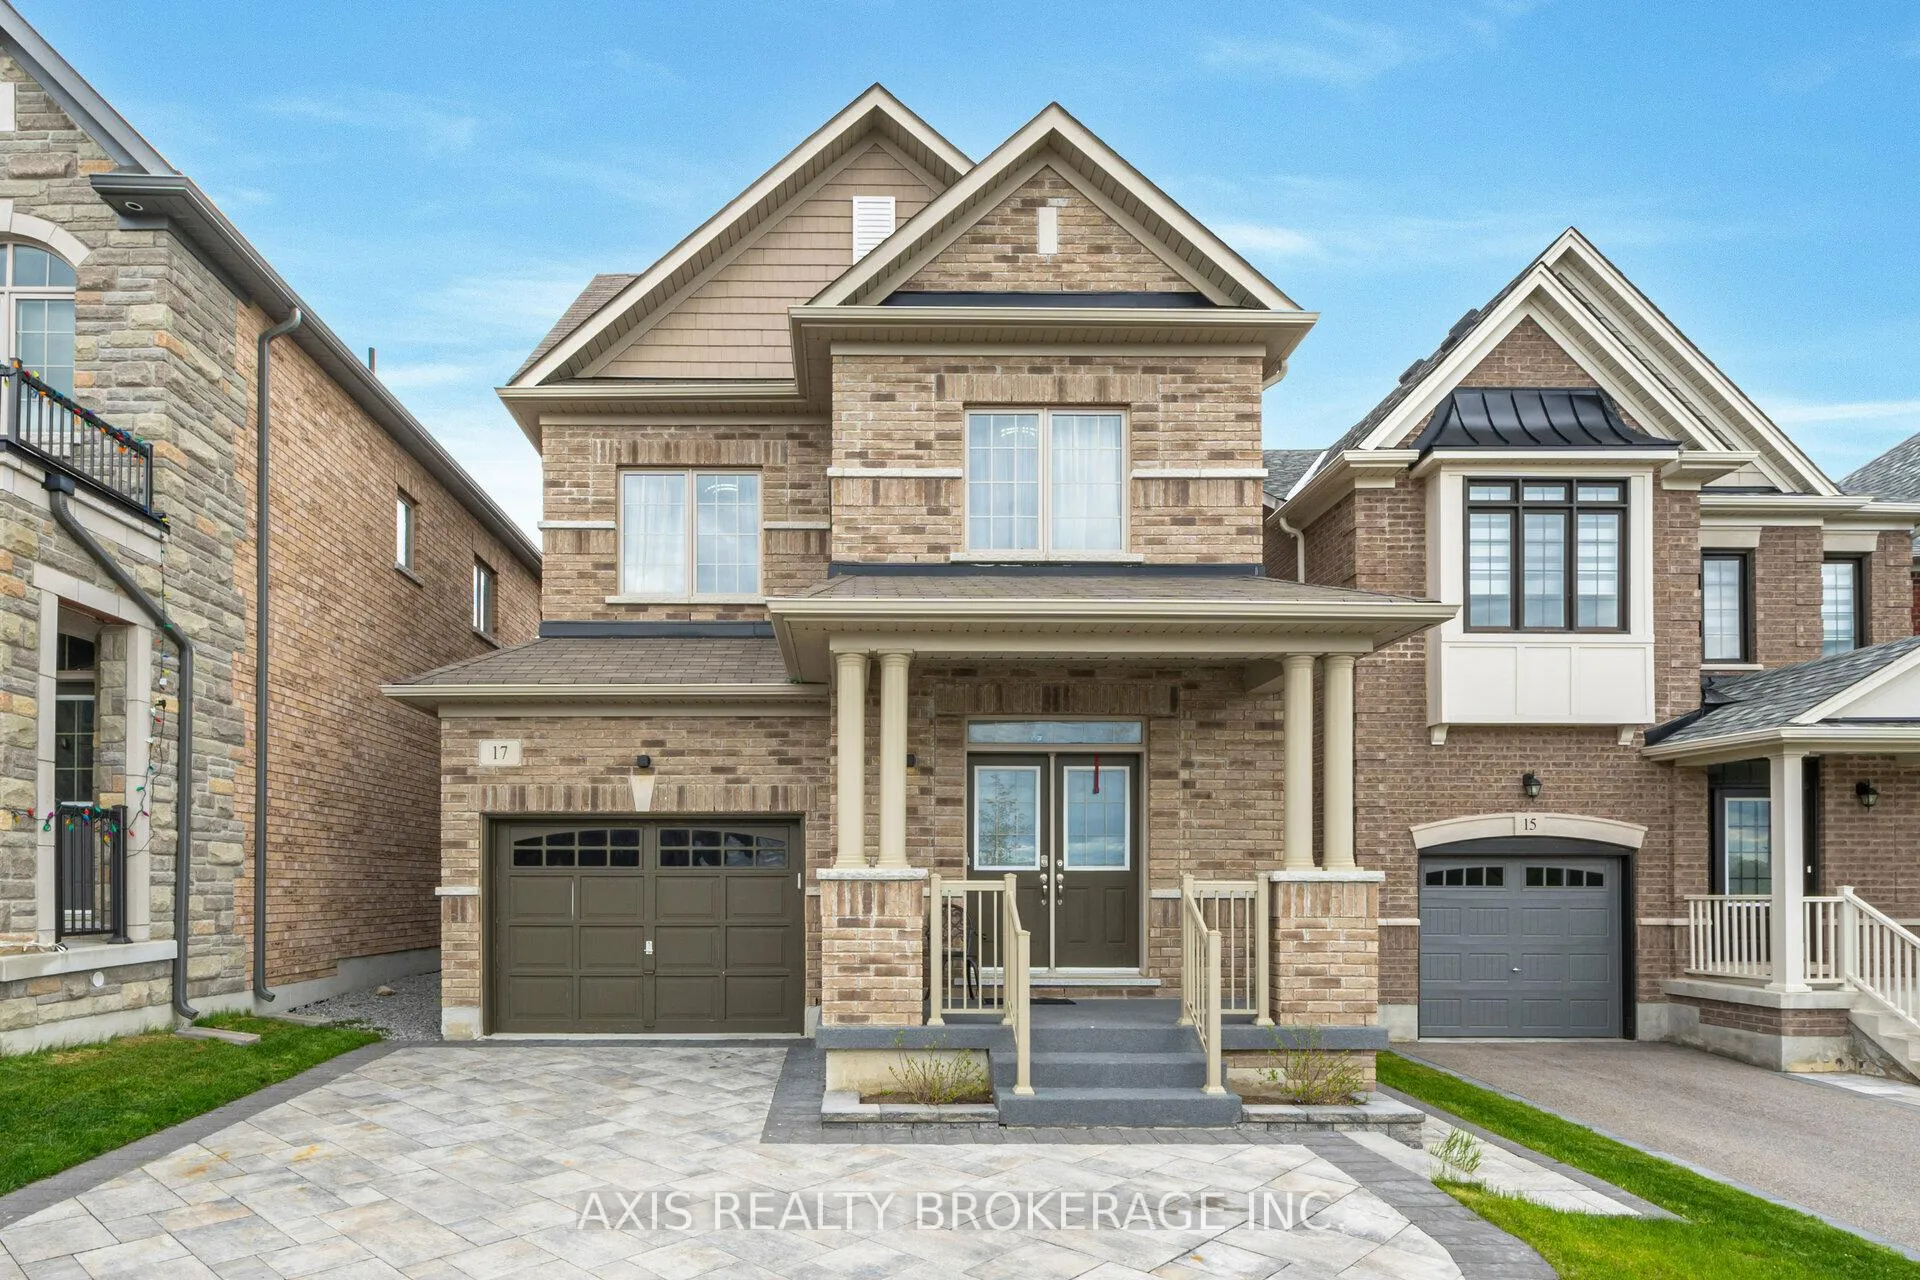
17 Grinnel Road
17 Grinnel Road
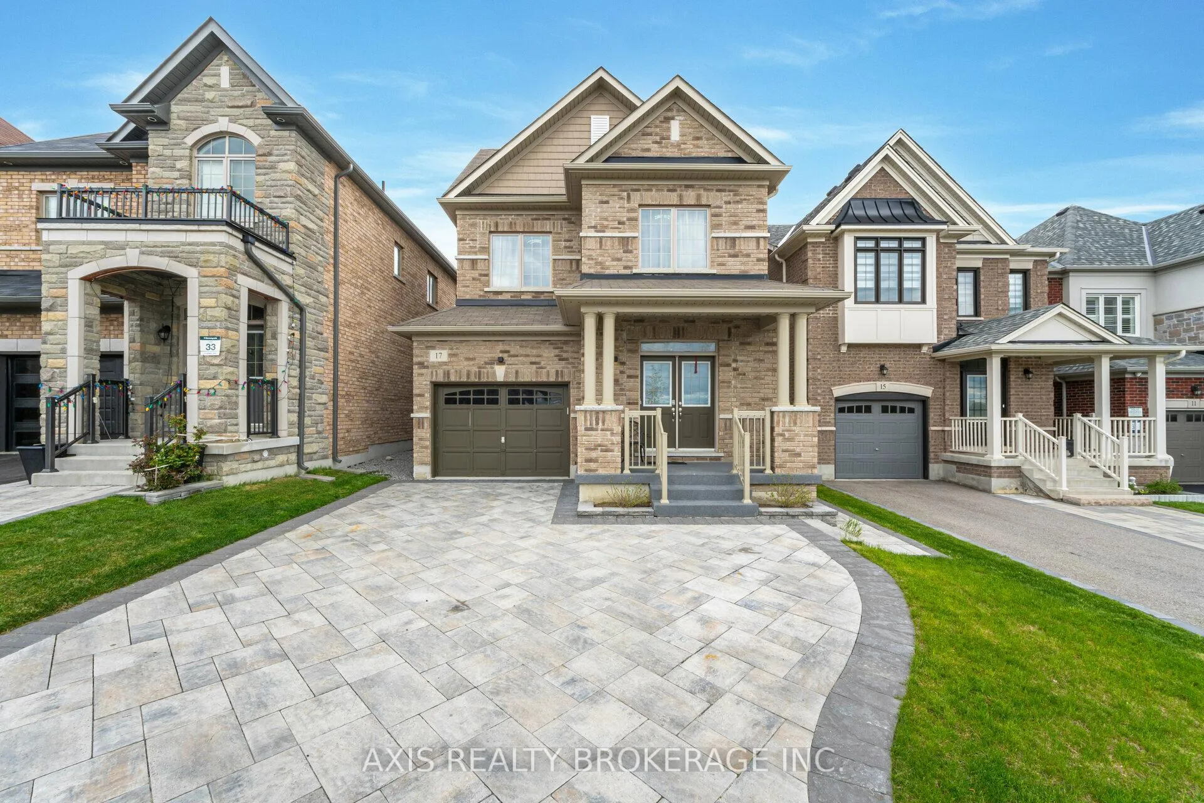
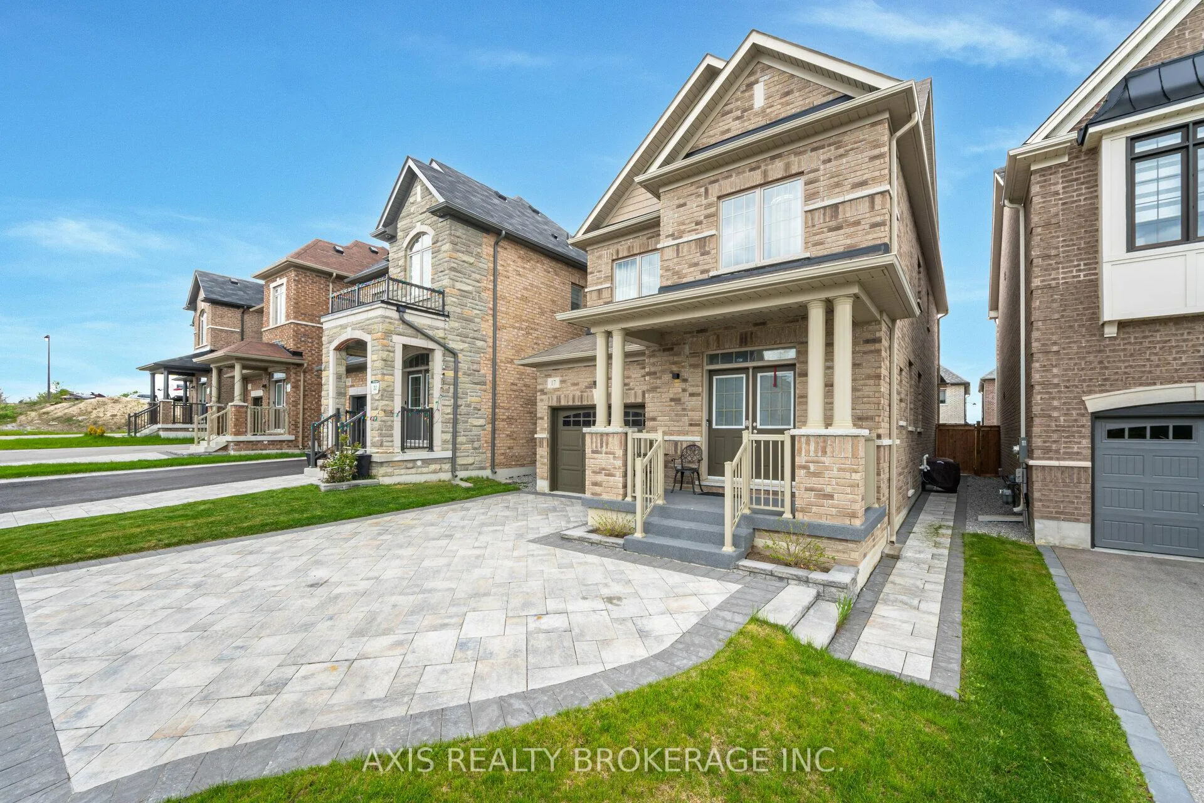
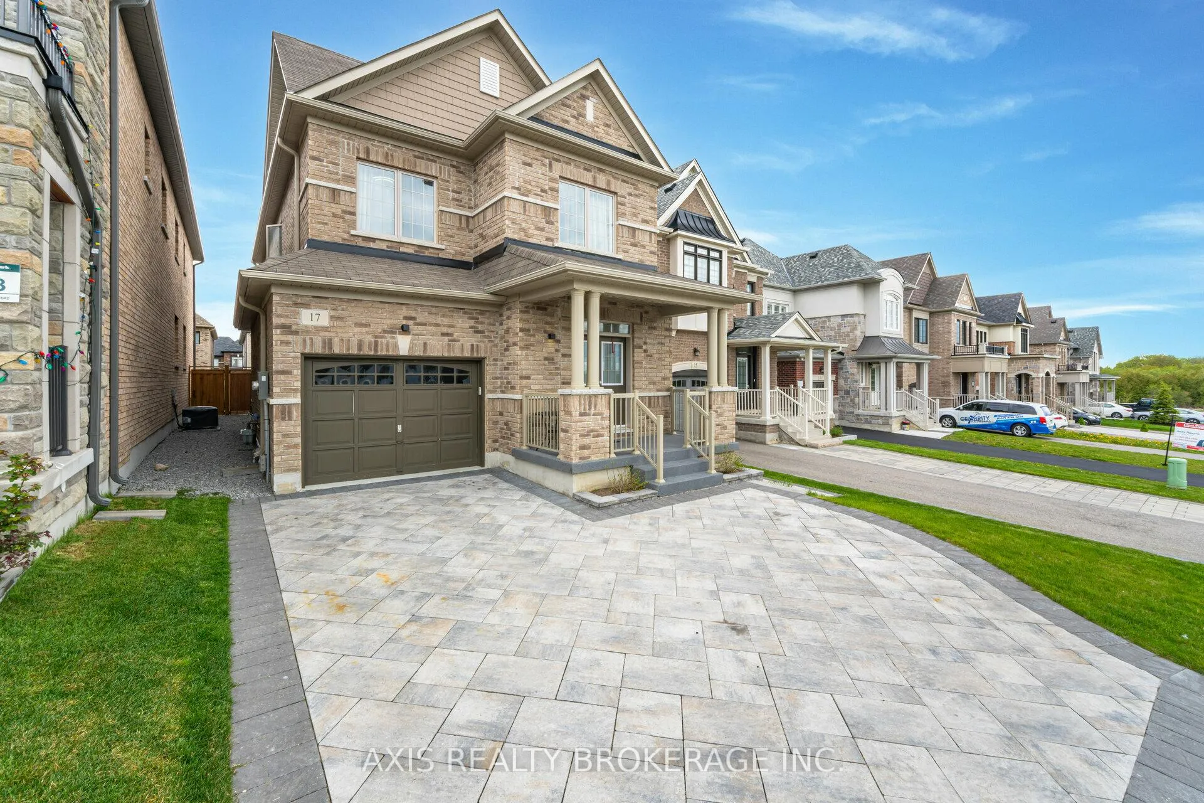
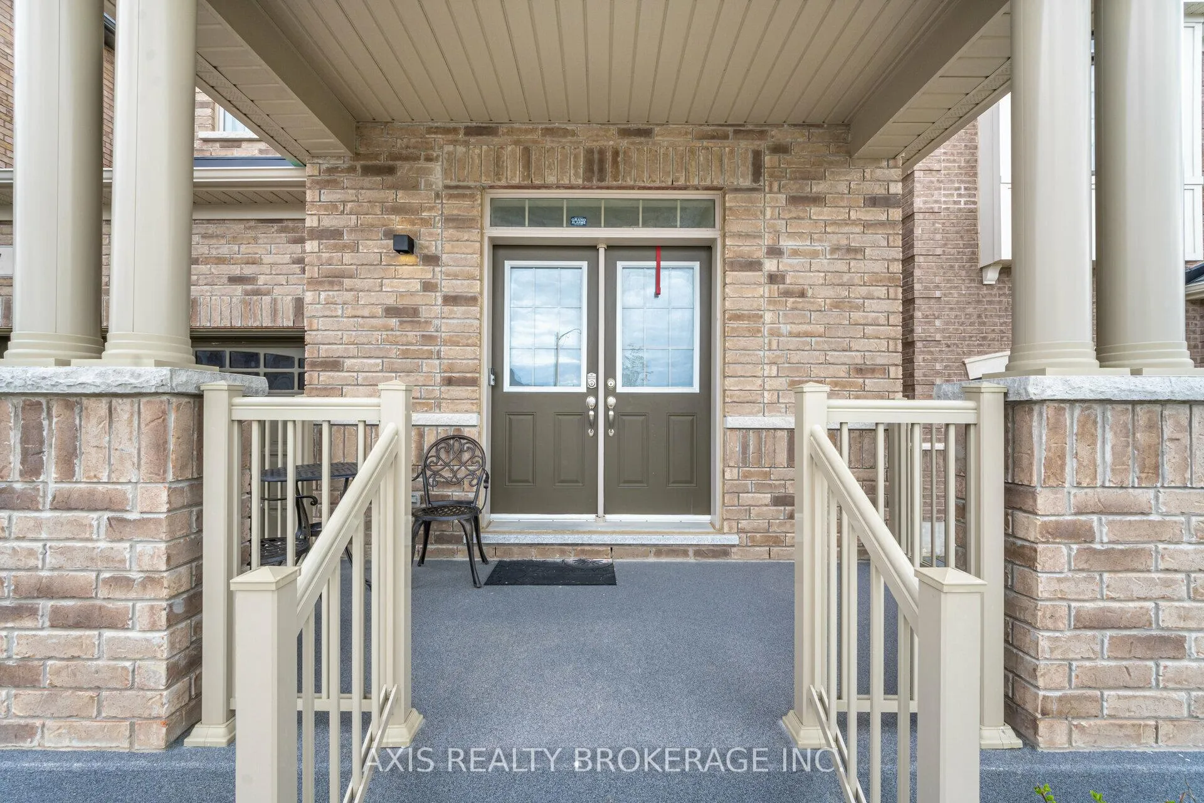 See all 38 photos
Property history
Facts and features
- BasementUnfinished
- Age of home0–5 years
- Water, sewerSeptic
- Lot shapeRectangular
- Hardwood floors
- Fireplace
- Central air
The homeDetached, 2-storey, Age 0–5 years
- Type: Detached
- Style: 2-storey
- Age: 0–5 years
- Living space: 2,000–2,500 sq ft
- Basement: Unfinished
InsideFireplace Yes, family room, Hardwood, Porcelain, Main level
- Fireplace: Yes, family room
- Flooring: Hardwood, Porcelain
- Laundry: Main level
- Features: Erv/hrv
- Security: Smoke detector
- Rooms above ground: 10
- Bedrooms: 4
- Bathrooms: 3
- Kitchens: 1
- Family room: Yes
Outside and lotBrick, Asphalt shingle, Concrete
- Exterior: Brick
- Roof: Asphalt shingle
- Foundation: Concrete
- Features: Landscaped
- Size: 32 × 109.97 ft
- Shape: Rectangular
Parking1 Garage, Built-in, Private
- Spaces: 1 Garage
- Garage: Built-in
- Driveway: Private
Heating, water and powerForced air, gas, Central air, Municipal water
- Heating: Forced air, gas
- Cooling: Central air
- Water: Municipal water
- Sewer: Septic
- Natural gas: Available
- Hydro: Available
- Cable: Available
- Telephone: Available
Costs and taxesTaxes $5,599 a year, HST included in the price, Hot water tank
- Taxes, 2023: $5,599 a year
- HST: HST included in the price
- Rental items: Hot water tank
- Under contract: Hot water heater
Included in the saleStainless steel fridge, stove, bi/dw. washer, dryer, exhaust fan, all existing upgraded led light fixtures, and potlights., Drapes and window coverings
- Included: Stainless steel fridge, stove, bi/dw. washer, dryer, exhaust fan, all existing upgraded led light fixtures, and potlights.
- Not included: Drapes and window coverings
NearbyGolf, hospital, park, public transit, school
- Close to: Golf, hospital, park, public transit, school
Listing detailsN9417335, Sold, Oct 17, 2024
- MLS® number: N9417335
- Status: Sold
- Listed on: Oct 17, 2024
- Days on market: 90
- Updated: Jan 15, 2025
- Possession: To Be Determined
- Occupied by: Owner
- Listing brokerage: AXIS REALTY BROKERAGE INC.
About this home
17 Grinnel Road, East Gwillimbury (Sharon), ON L9N 0X5
Wow! This Stunning Detached Home at Creekside at Sharon Village Is Nestled Among a Prestigious Enclave Of Estate Homes. W/Many Recent Upgrades/Features Throughout. This "best" floorplan features a large and bright eat-in kitchen, family room, open-concept dining room/Living Room, and 4 large bedrooms, providing lots of space for your growing family. Great Use Of Private And Open Space Concepts. Lots Of Attention To Detail. Don't Miss This Rare And Beautiful Home. Just Move Right In!! 9ft smooth ceilings on the main and upper levels! Quartz counters and granite counters throughout!
Ask about this home
A HOMEH agent will answer your questions about this home.
Around this home
Daily convenience, out of 100, from the distances below
Schools nearby
School rating, out of 10.
Helpful calculators
Your HOMEH agent

"I would see it this week."