

22 Kenneth Ross Bend
22 Kenneth Ross Bend
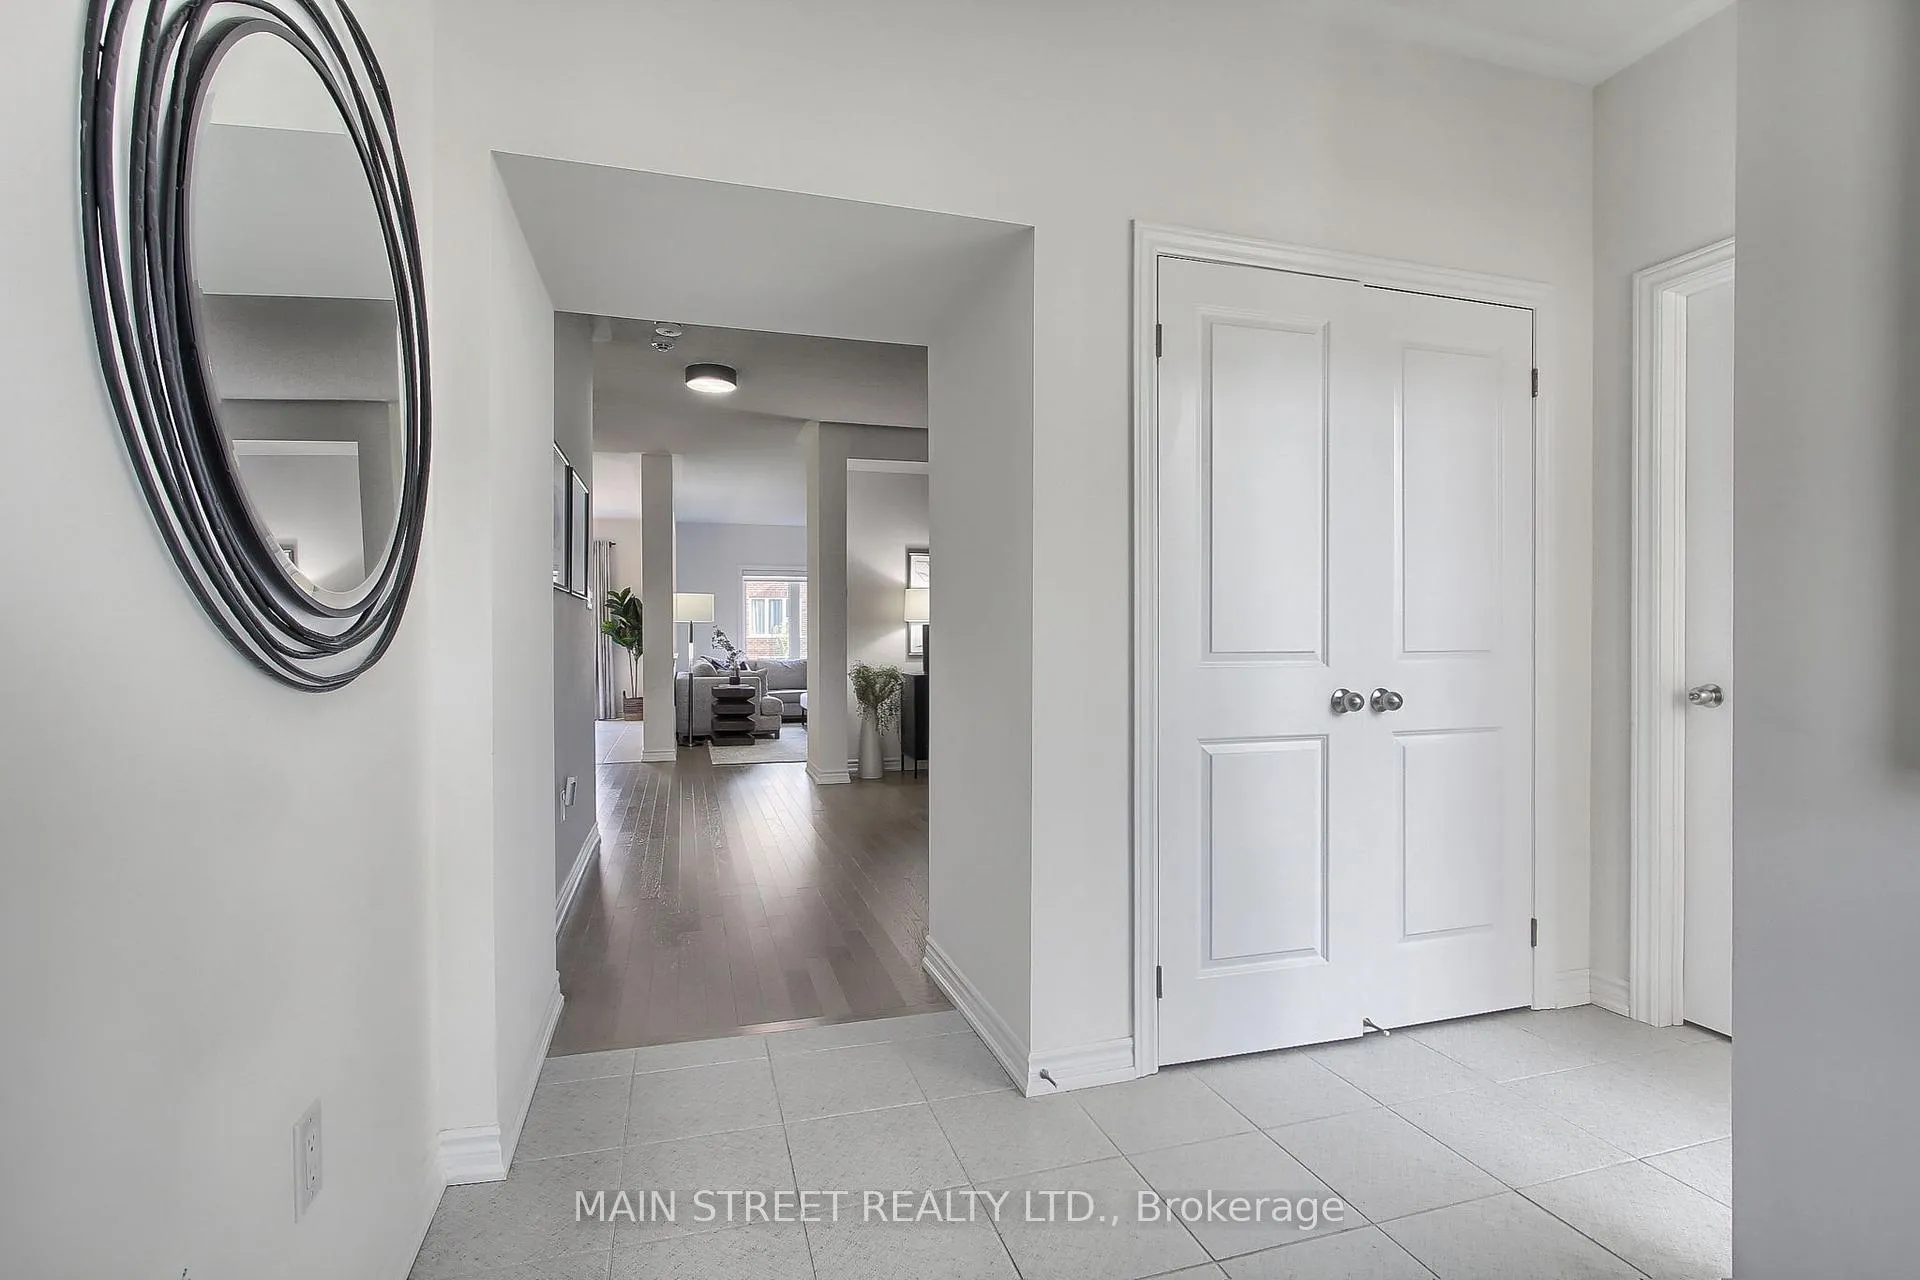 See all 39 photos
Property history
Facts and features
- BasementFull
- Age of homeNew
- Water, sewerMunicipal
- HeatingForced air
- Hardwood floors
- Fireplace
The homeDetached, 2-storey, New
- Type: Detached
- Style: 2-storey
- Age: New
- Living space: 3,000–3,500 sq ft
- Basement: Full
InsideFireplace Yes, Hardwood, Ceramic, Broadloom, Vinyl, Main level
- Fireplace: Yes
- Flooring: Hardwood, Ceramic, Broadloom, Vinyl
- Laundry: Main level
- Features: Auto garage door remote, water heater
- Rooms above ground: 11
- Bedrooms: 4 + 1 in the basement
- Bathrooms: 5
- Kitchens: 1
- Family room: Yes
Outside and lotBrick, stone, Asphalt shingle, Unknown
- Exterior: Brick, stone
- Roof: Asphalt shingle
- Foundation: Unknown
- Size: 41.99 × 113.19 ft
Parking2 Garage, Attached, Private
- Spaces: 2 Garage
- Garage: Attached
- Driveway: Private
Heating, water and powerForced air, gas, Municipal water, Municipal sewer
- Heating: Forced air, gas
- Water: Municipal water
- Sewer: Municipal sewer
Costs and taxesTaxes $6,785 a year, HST included in the price, Hot water tank
- Taxes, 2024: $6,785 a year
- HST: HST included in the price
- Rental items: Hot water tank
Included in the saleAll existing appliances, washer dryer, garage door opener, electrical light fixtures, and all window coverings.
- Included: All existing appliances, washer dryer, garage door opener, electrical light fixtures, and all window coverings.
NearbyGreenbelt/conservation, golf, ravine, school, public transit, library
- Close to: Greenbelt/conservation, golf, ravine, school, public transit, library
Listing detailsN9483638, Sold, Oct 22, 2024
- MLS® number: N9483638
- Status: Sold
- Listed on: Oct 22, 2024
- Days on market: 56
- Updated: Dec 17, 2024
- Possession: 60-90 TBA
- Occupied by: Owner
- Listing brokerage: MAIN STREET REALTY LTD.
About this home
22 Kenneth Ross Bend, East Gwillimbury (Sharon), ON L9N 0T7
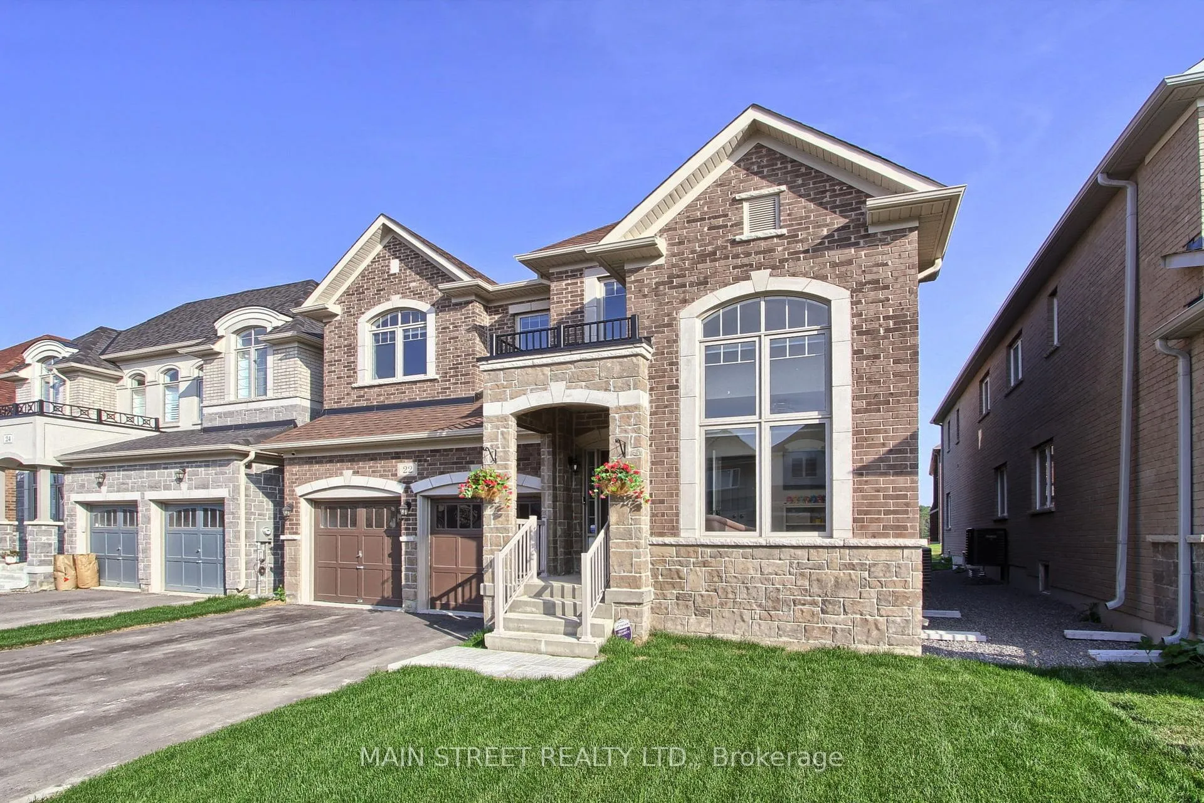
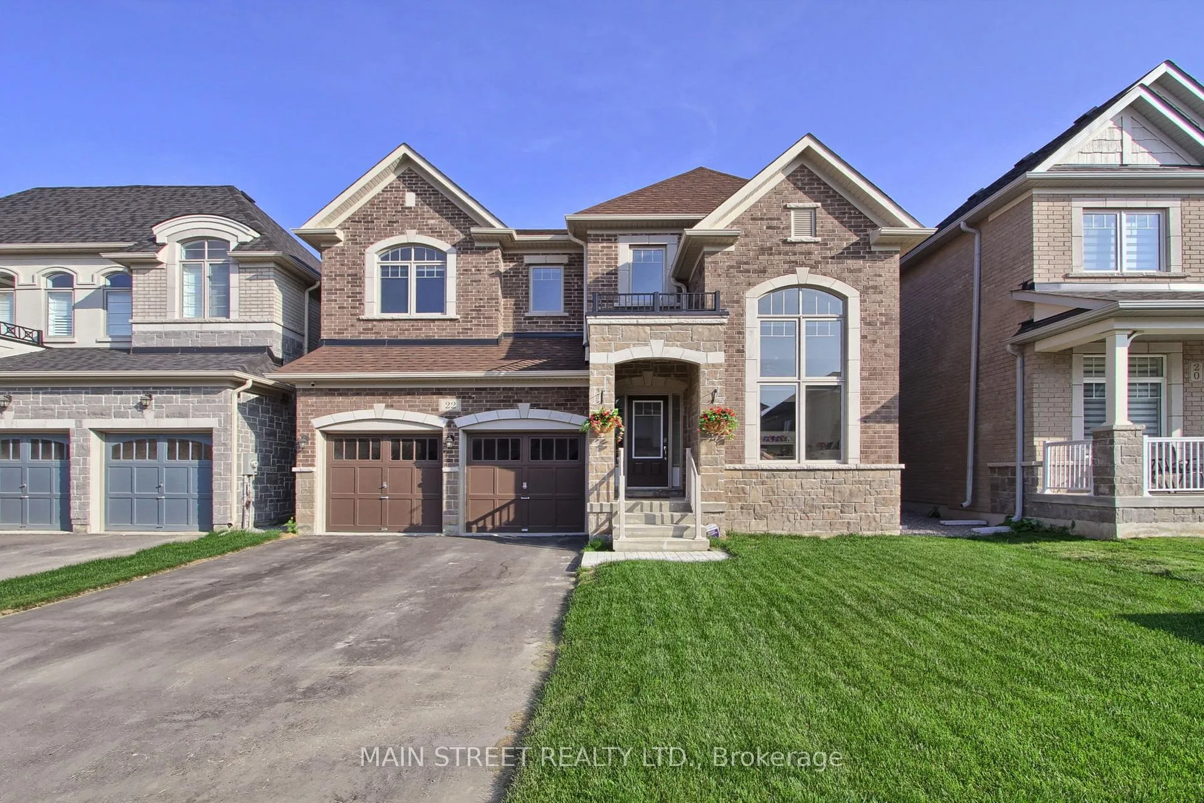
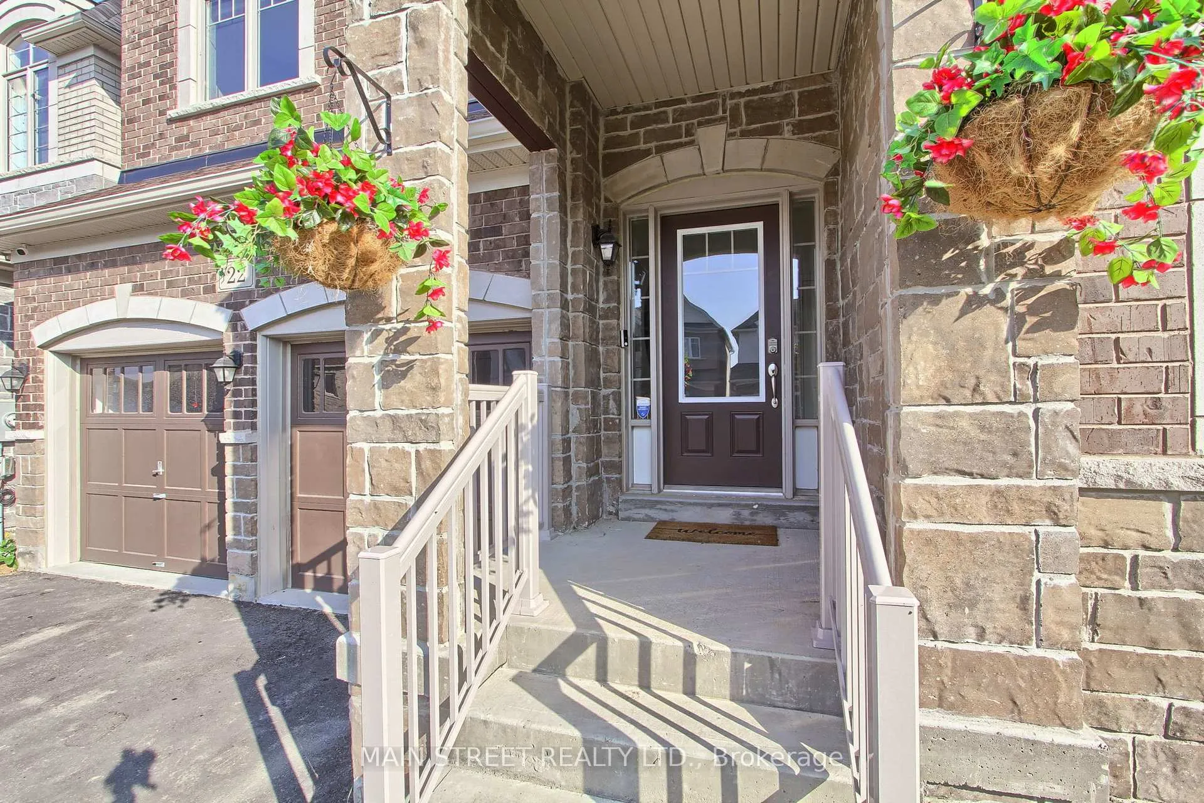
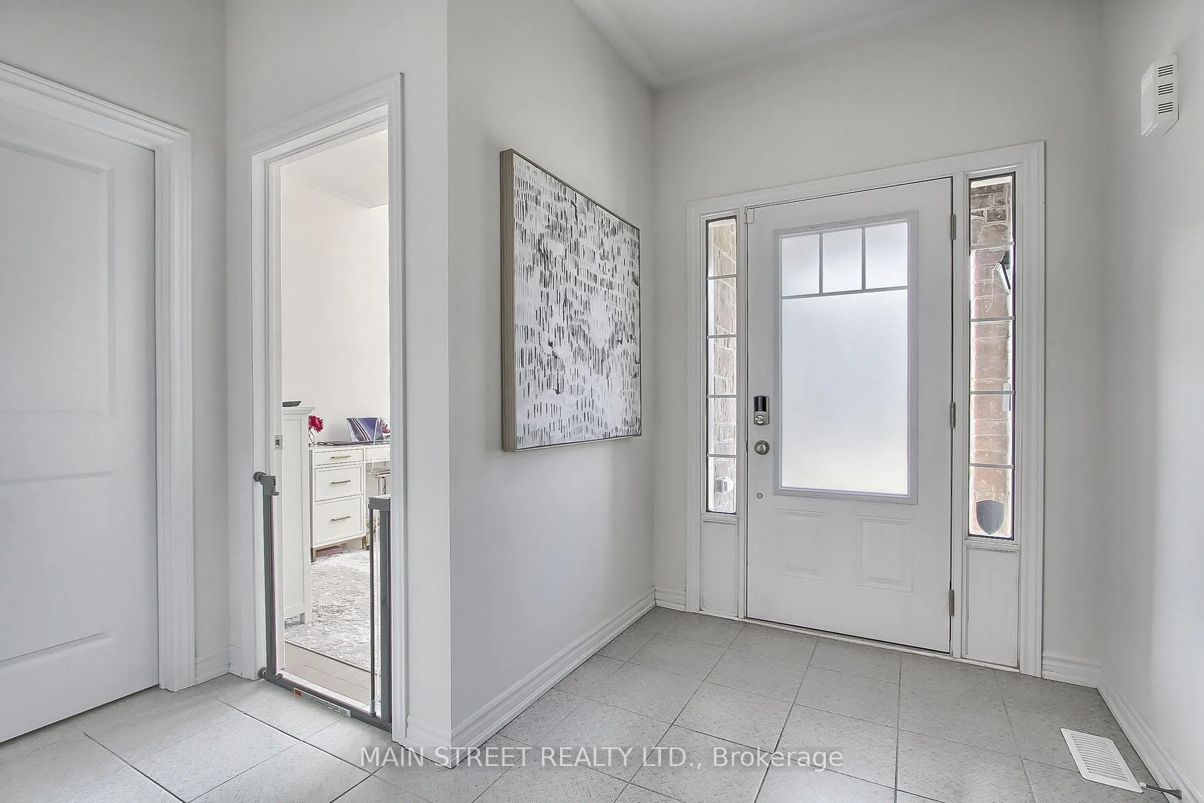
Welcome to 22 Kenneth Ross Bend in the luxurious community of Sharon Village, where luxury meets location! This stunning 4+1 bedroom home boasts over 4400 Sq ft of living Space, 5 bathrooms and a spacious open concept main floor that is perfect for entertaining. The main floor also features 9 Foot Ceilings, beautiful wide plank hardwood floors, upgraded light fixtures, large windows with natural light, a home office and a gorgeous kitchen with Quartz Counters, island, and black stainless steel appliances. Upstairs, you will also find 9 Foot Ceilings, 4 bedrooms along with a loft space that could easily be converted into a 5th bedroom with an en suite. Each bedroom is generously sized and either has an en suite or semi en suite bathroom. The primary bedroom is a true retreat with double closets, including a walk-in, and a luxurious 5pc en suite spa like bath. The basement has been newly renovated and offers a massive recreational room, an additional bedroom, a four-piece bathroom, and ample storage space. This home is located just steps away from 2 highly rated schools and a short drive to Highway 404, shops making it convenient for commuting and accessing amenities. Don't miss the opportunity to own this beautiful home in Sharon Village, where comfort and convenience come together seamlessly.
Ask about this home
A HOMEH agent will answer your questions about this home.
Around this home
Daily convenience, out of 100, from the distances below
Schools nearby
School rating, out of 10.
Helpful calculators
Your HOMEH agent

"I would see it this week."