
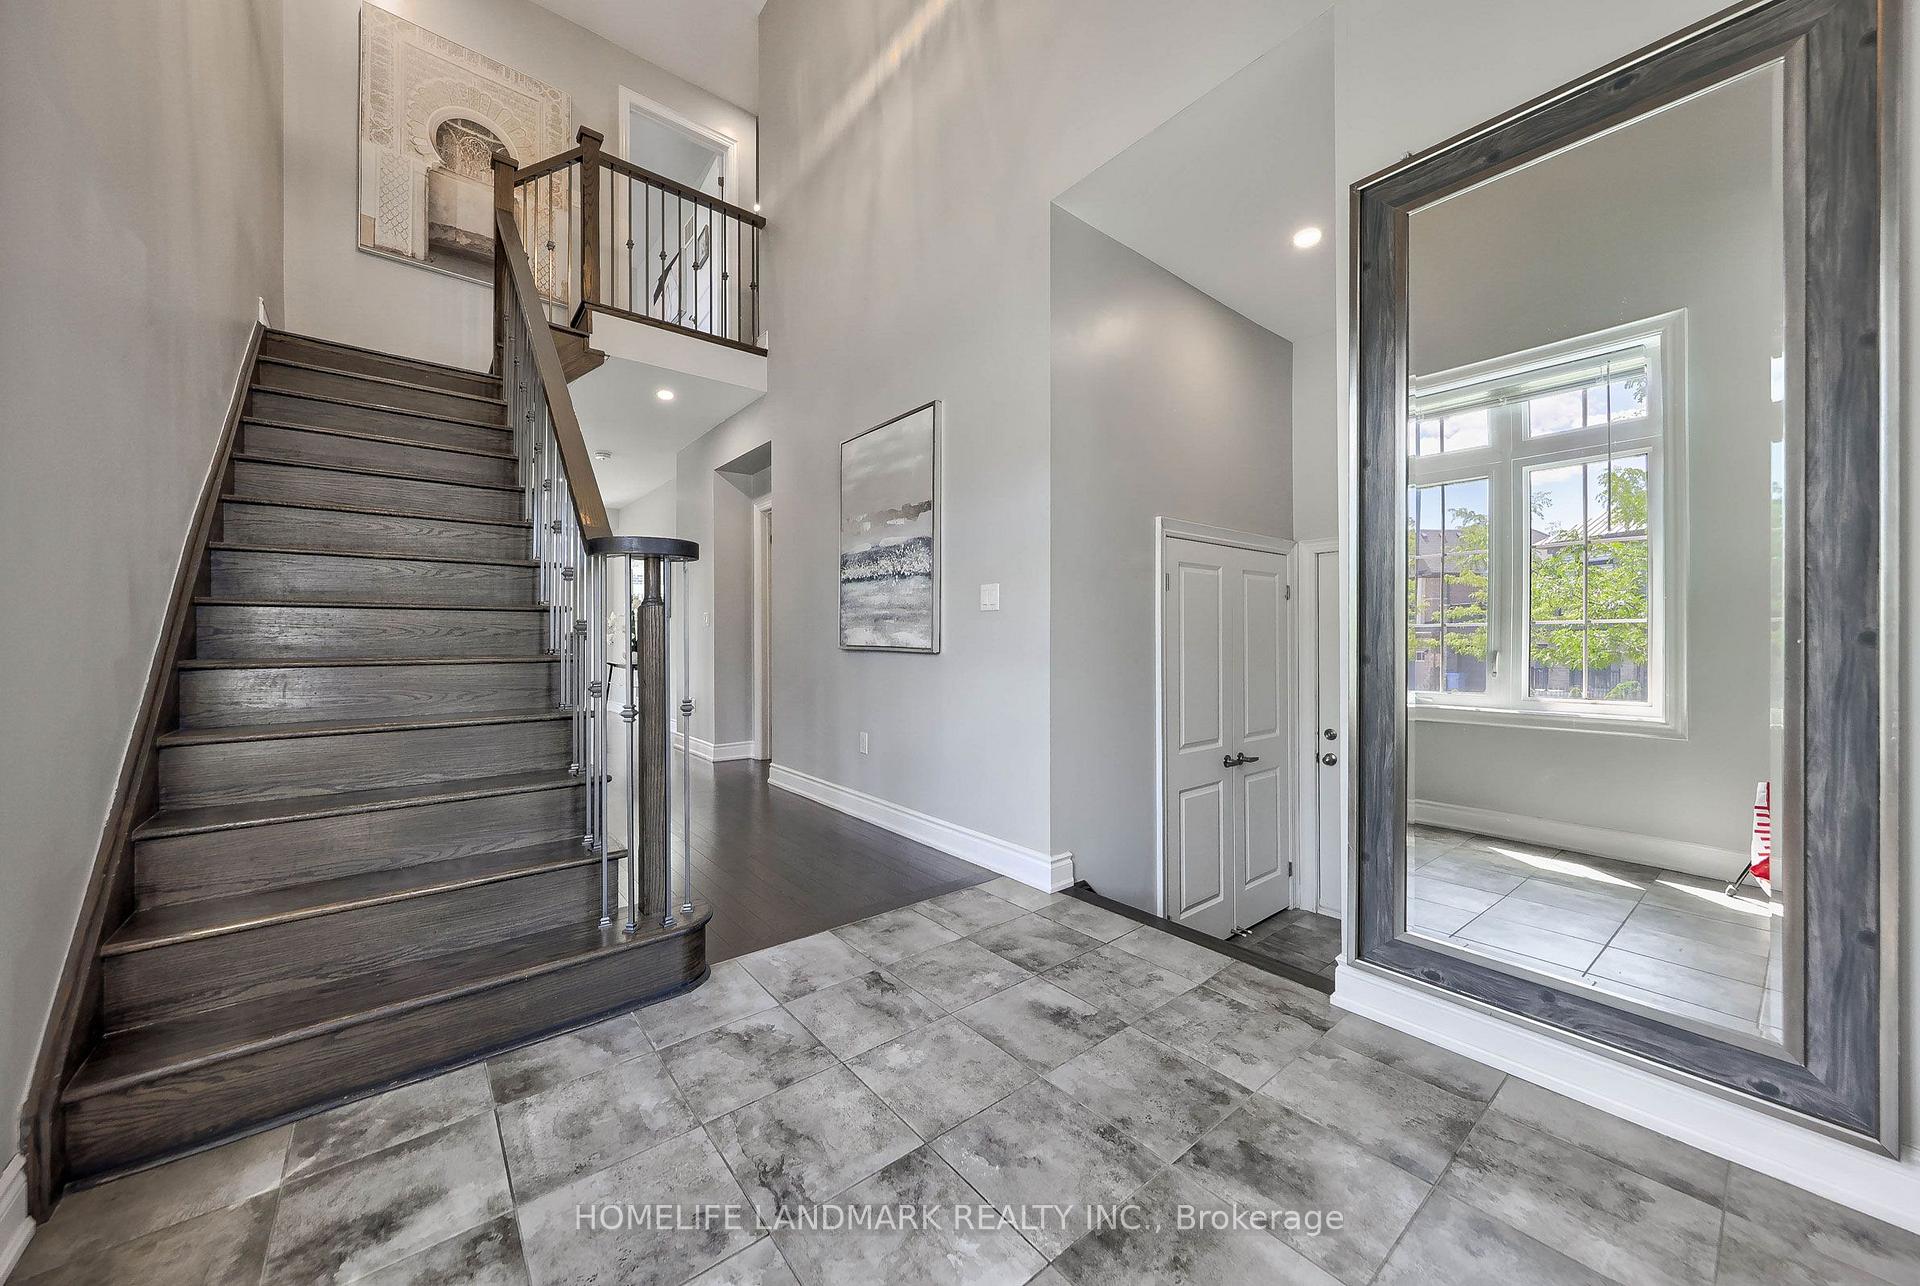
 See all 26 photos

Book a viewing
Ask HOMEH
About this home
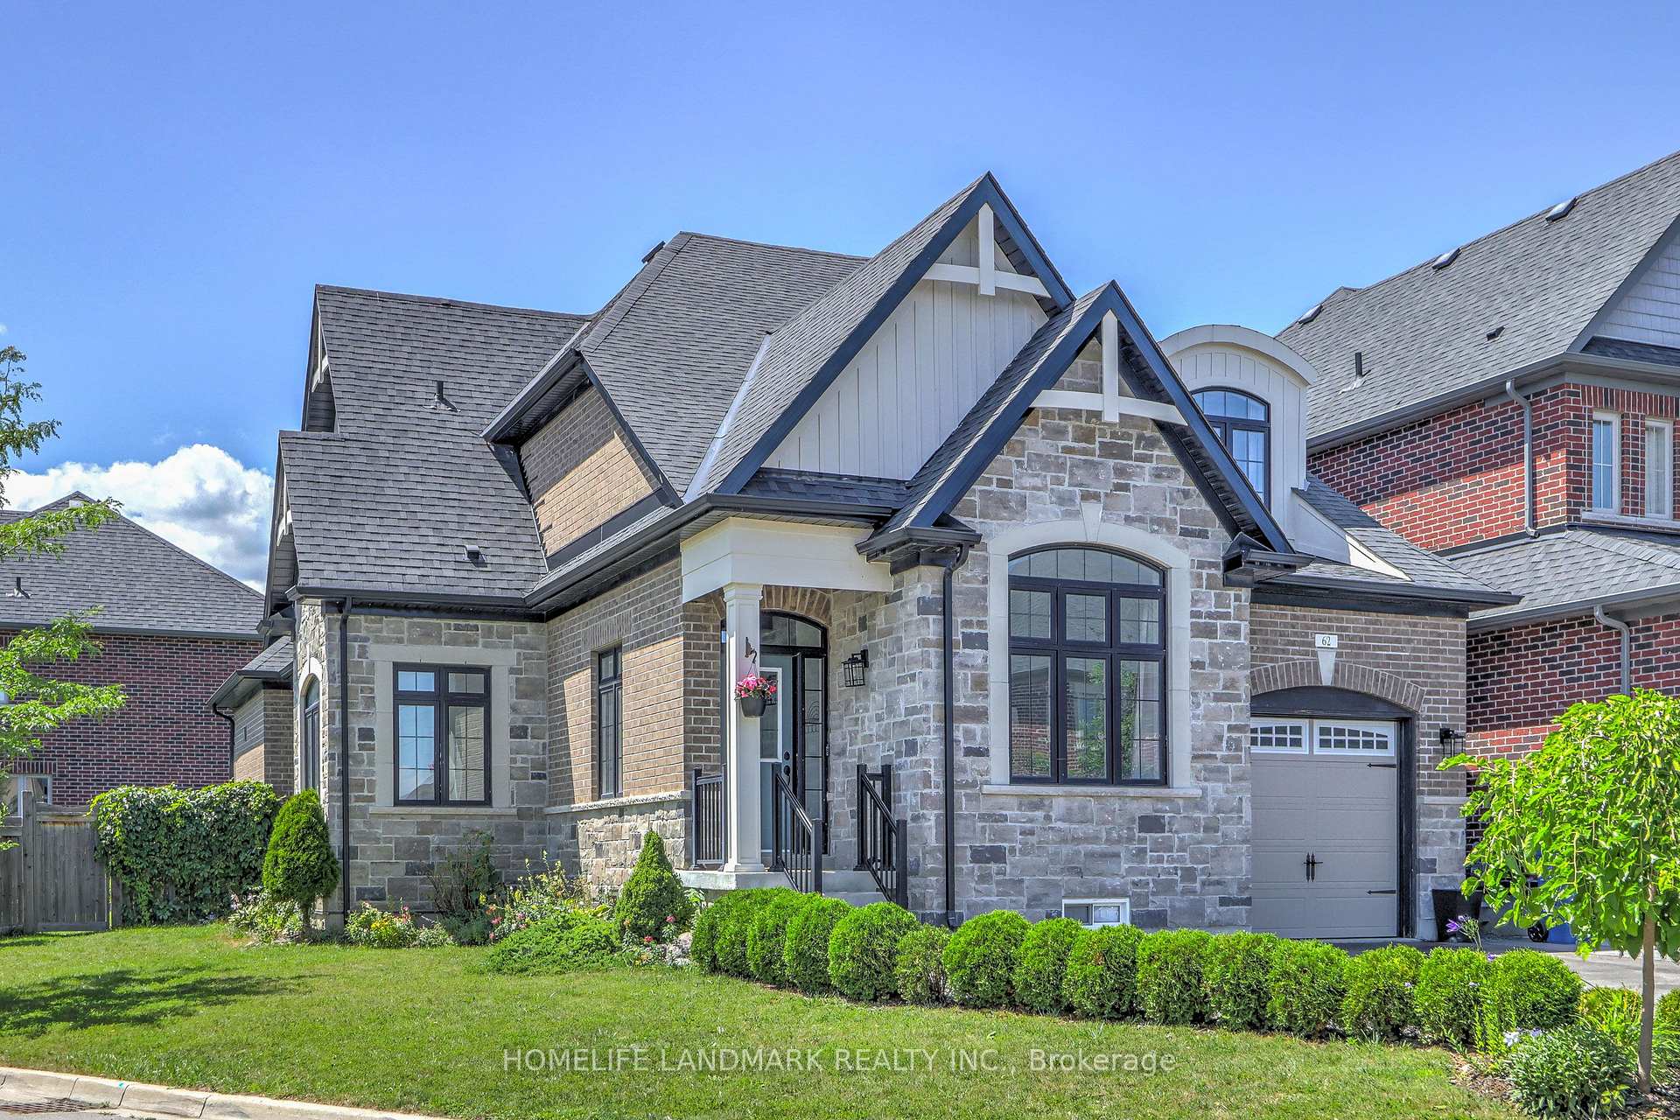
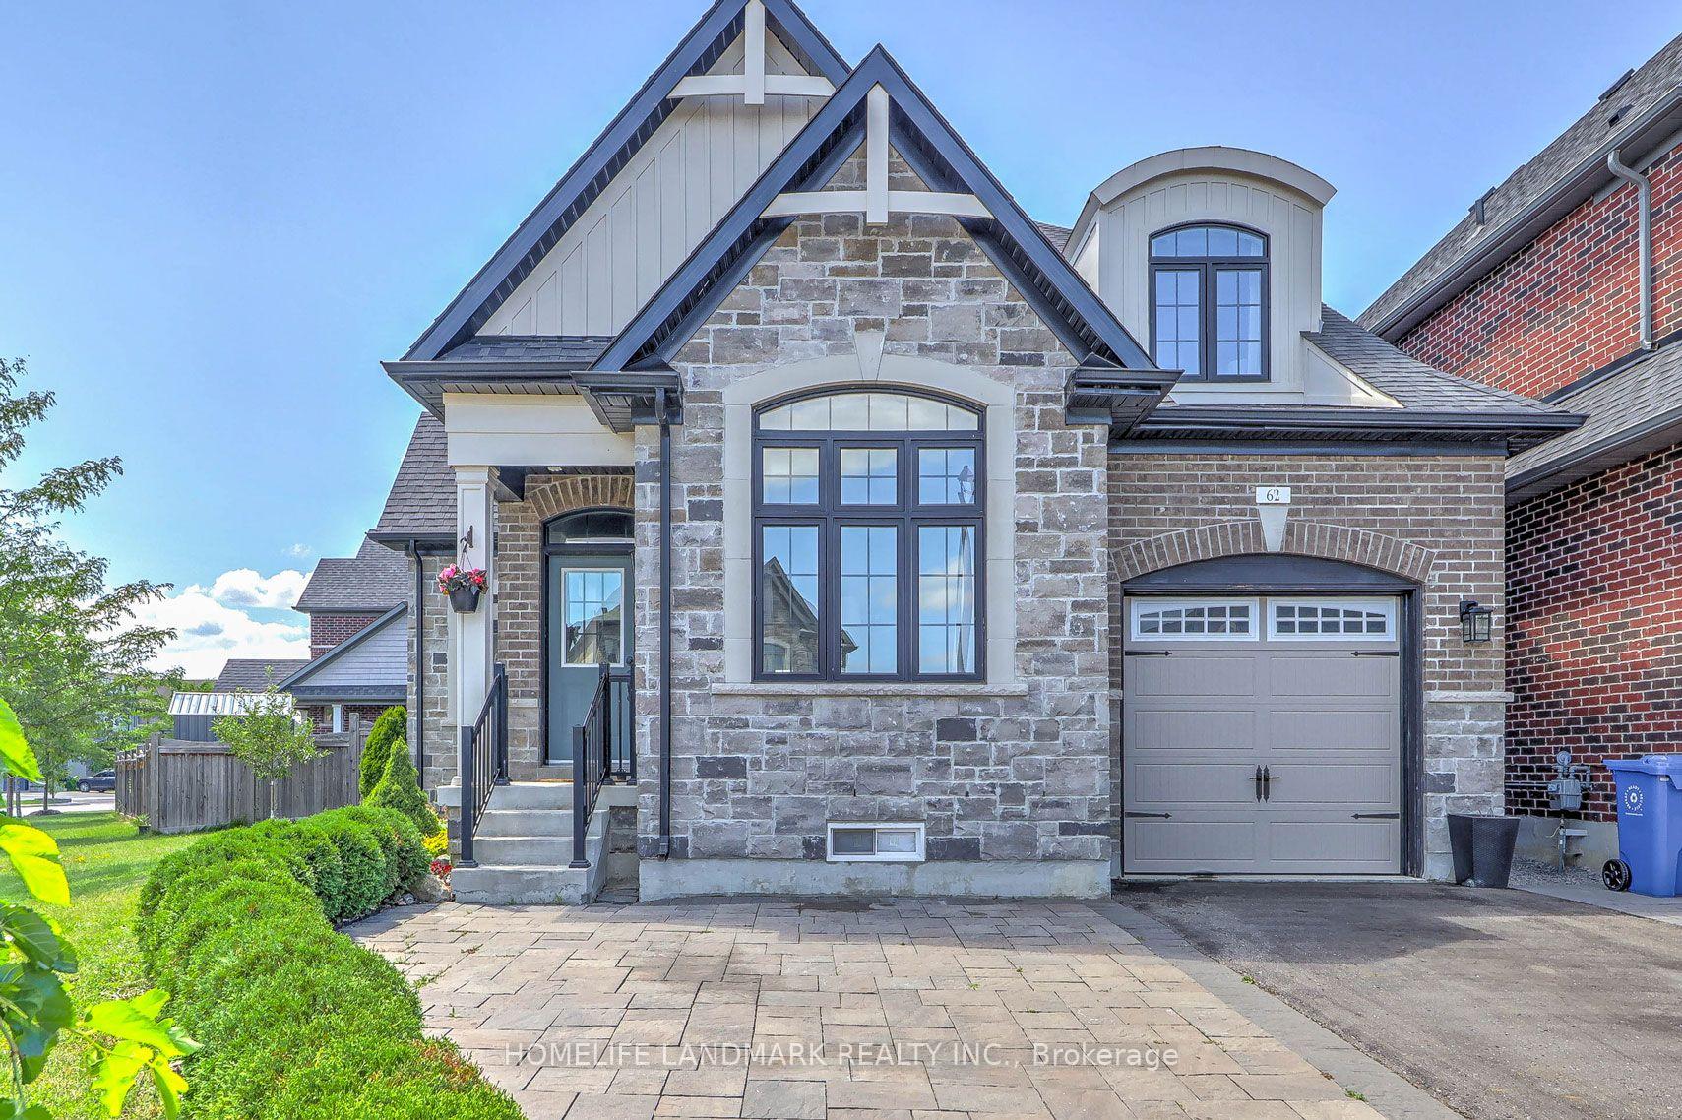
62 Ladder Crescent, East Gwillimbury
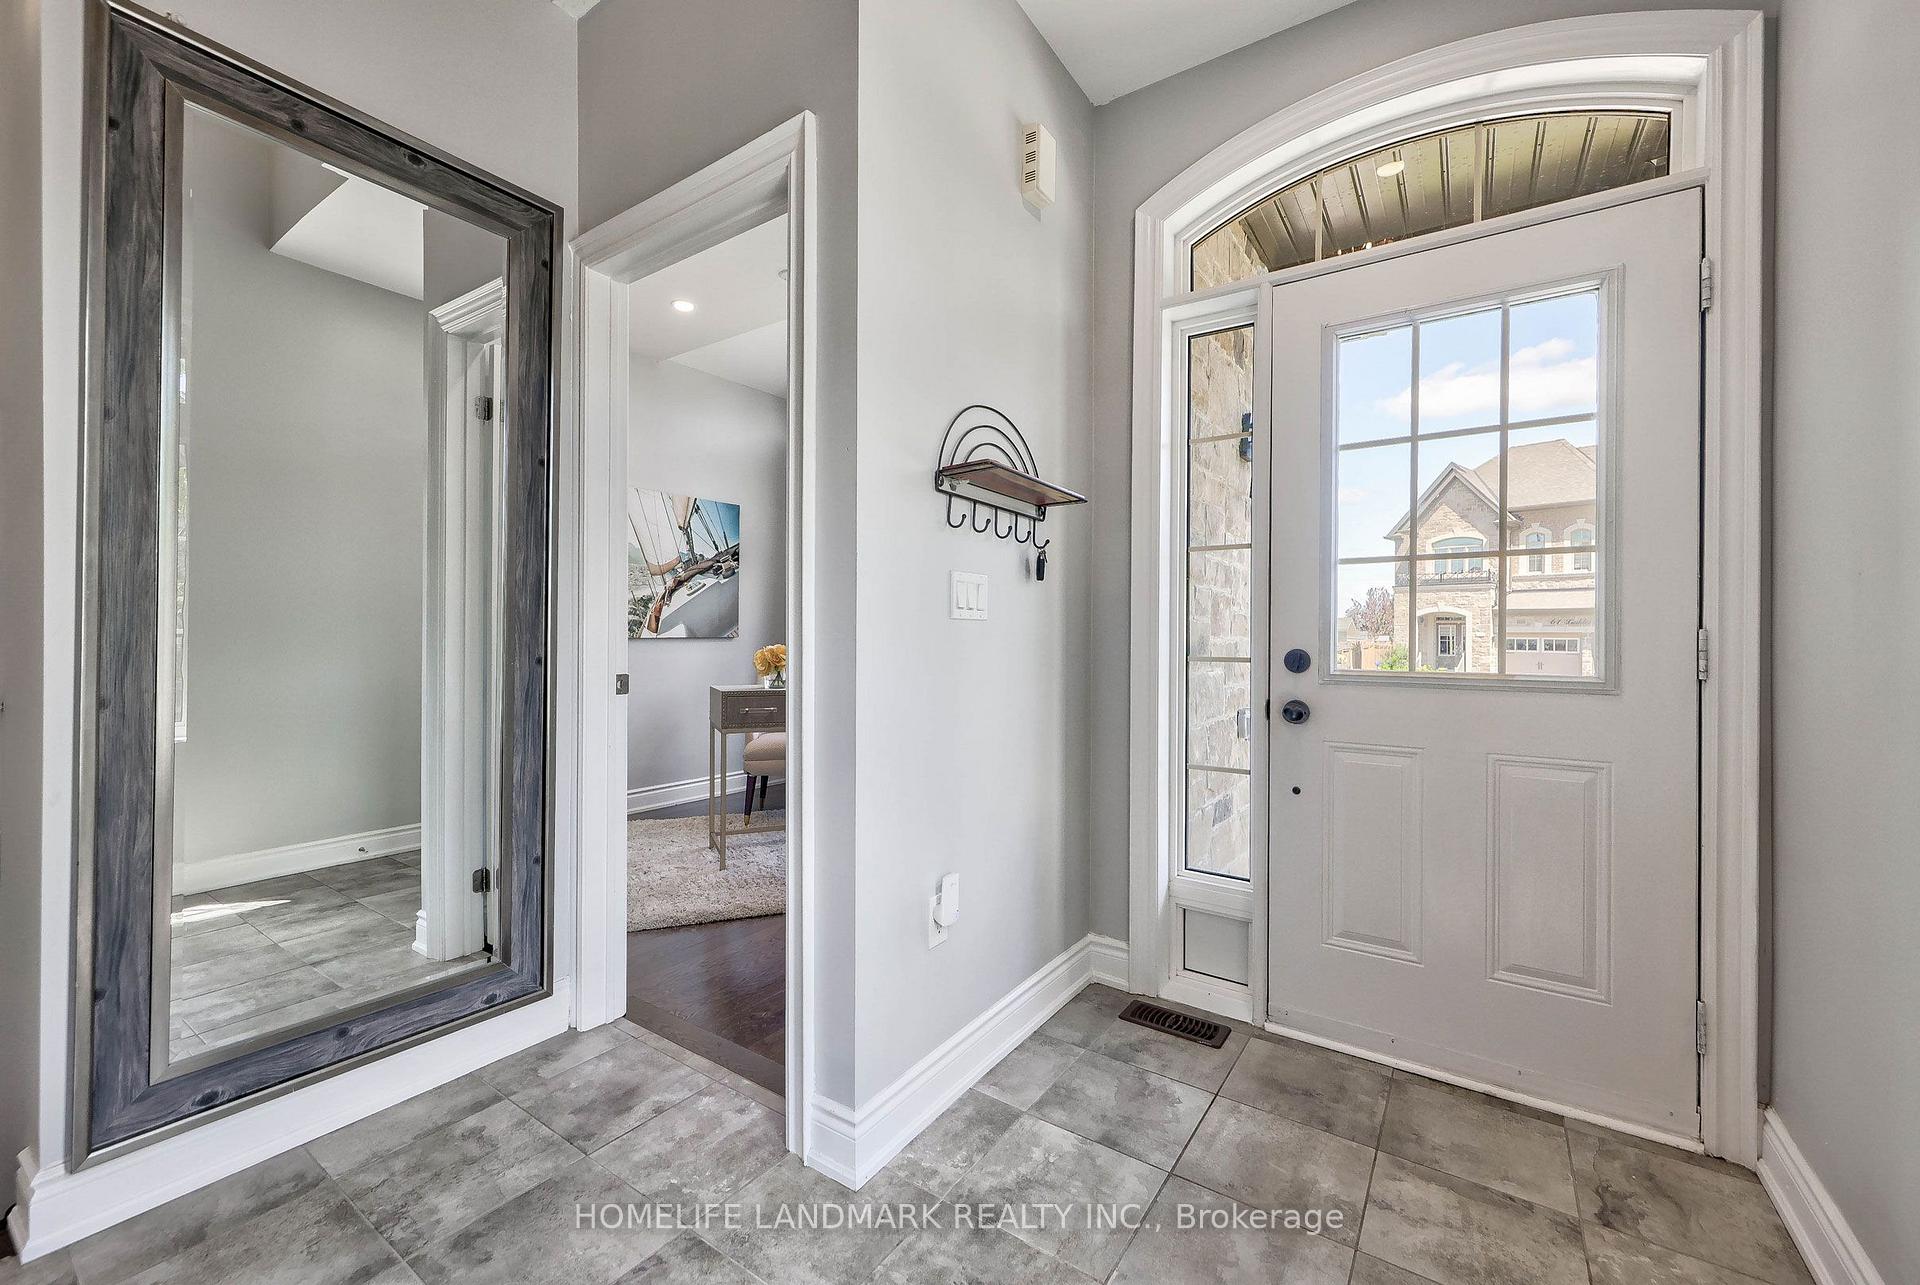
Beautifully corner-lot home offering over 2,500+ sq. ft. of living space with 9-ft ceilings on the main floor. Bright and functional layout filled with natural light, featuring a sun-filled breakfast area with a stunning skylight. Spacious bedrooms, open-concept living areas, and an oversized backyard provide the perfect setting for family living and entertaining. Ideally located in a family-friendly neighbourhood close to parks, shopping, restaurants, suppermarket, Community Centres, and Minutes to 404 etc.
Facts & features
Book a viewing
Rooms
9 rooms · 4 bathrooms
- Living room15′8″ × 12′3″192 sq.ft.
- Dining room18′1″ × 12′8″229 sq.ft.
- Family room10′ × 10′6″105 sq.ft.
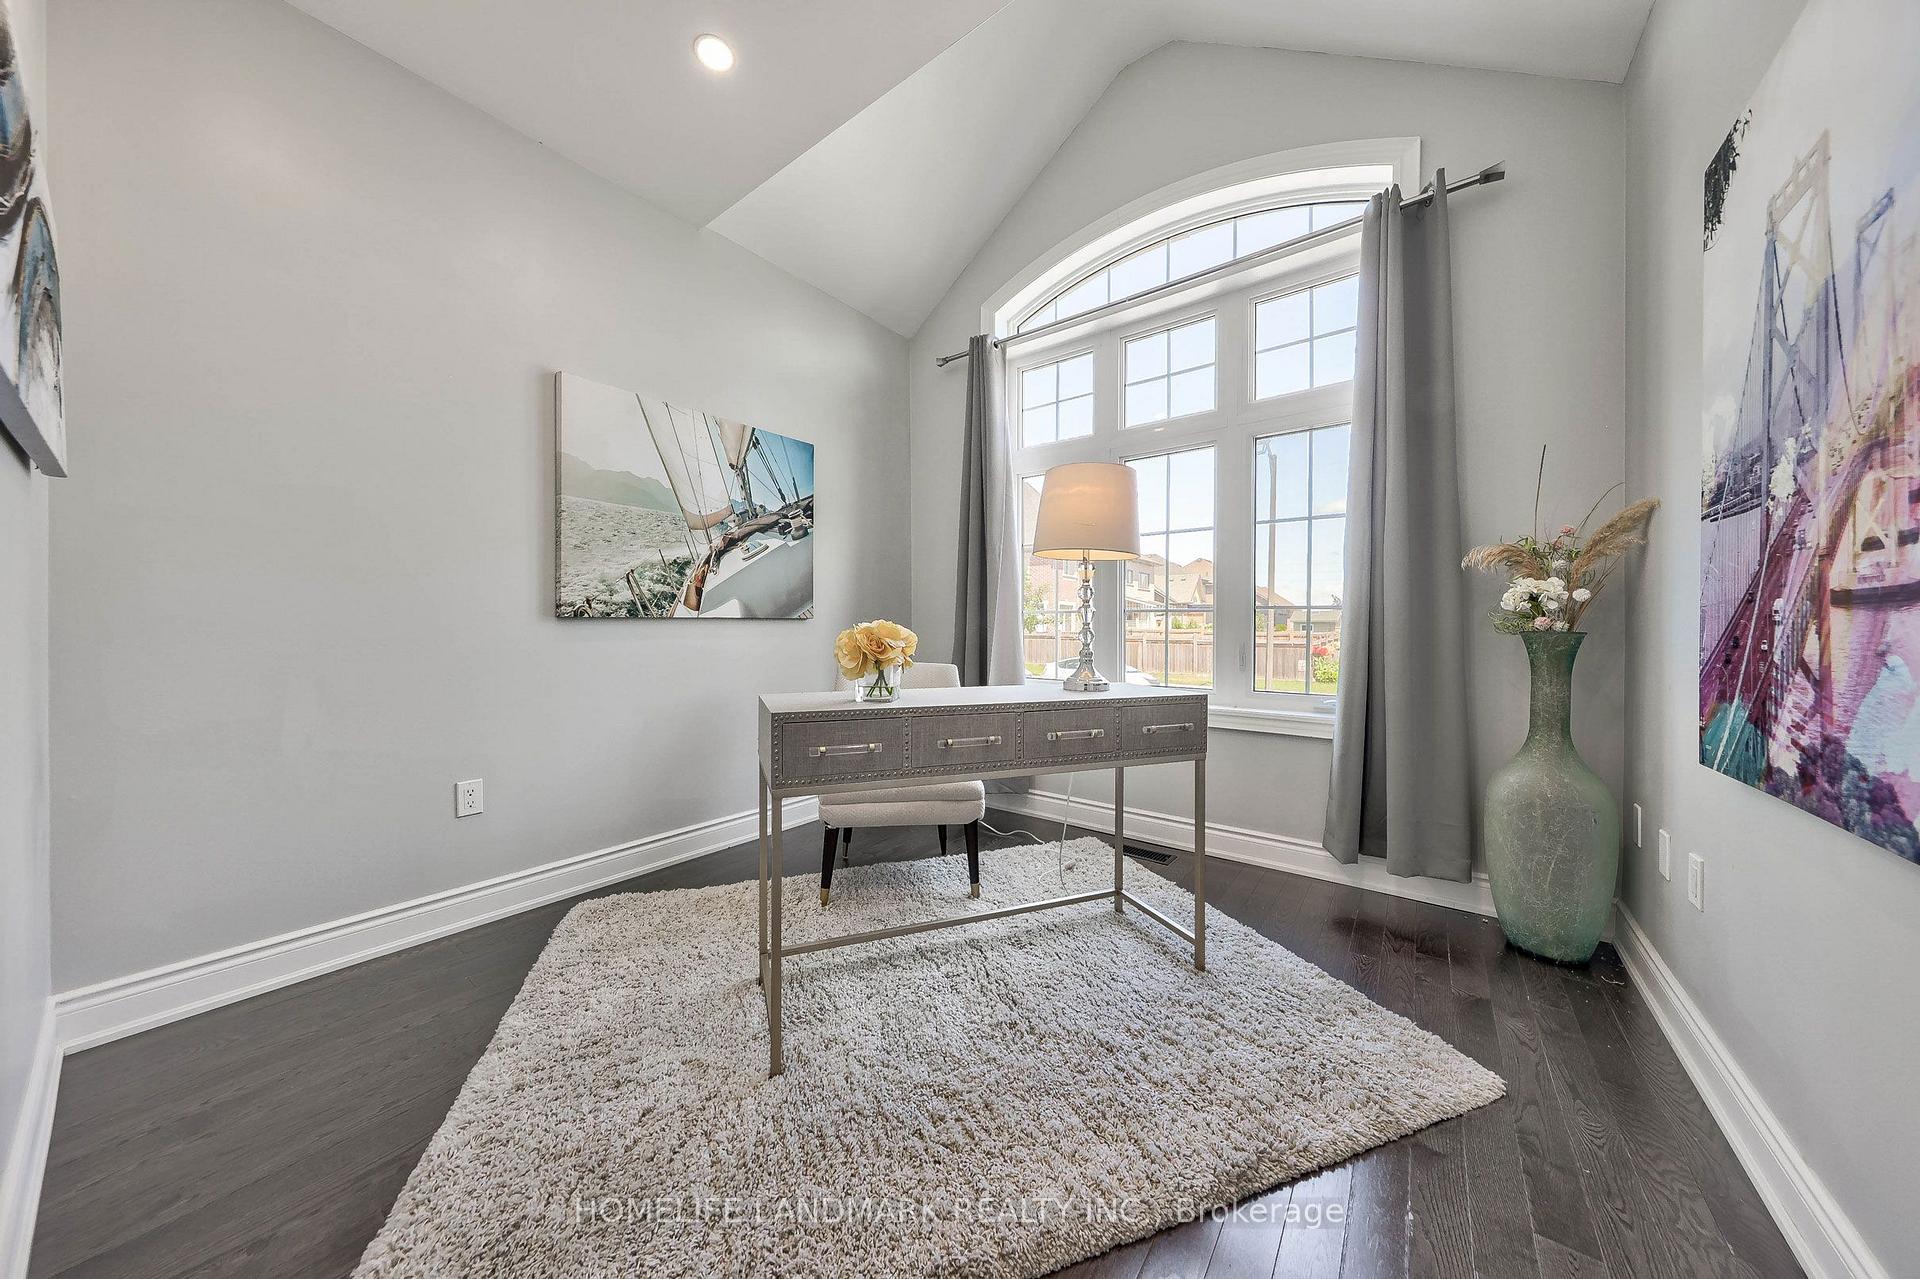
- Office9′9″ × 10′1″98 sq.ft.
- Primary bedroom21′7″ × 15′324 sq.ft.
- Kitchen18′1″ × 12′8″229 sq.ft.
- Bedroom 411′7″ × 10′11″126 sq.ft.
- Bedroom 313′1″ × 21′275 sq.ft.
- Bedroom 215′4″ × 14′9″226 sq.ft.
Around this home
Schools nearby
School rating, out of 10.
Listing details
Helpful tools
Your HOMEH agent
"Priced 1% over our estimate. I would see it this week."
Ask HOMEH about this home
Price, neighbourhood, monthly cost. Ask anything.
HOMEH Intelligent Agent is an AI, not a licensed representative. Check anything important with your agent.