

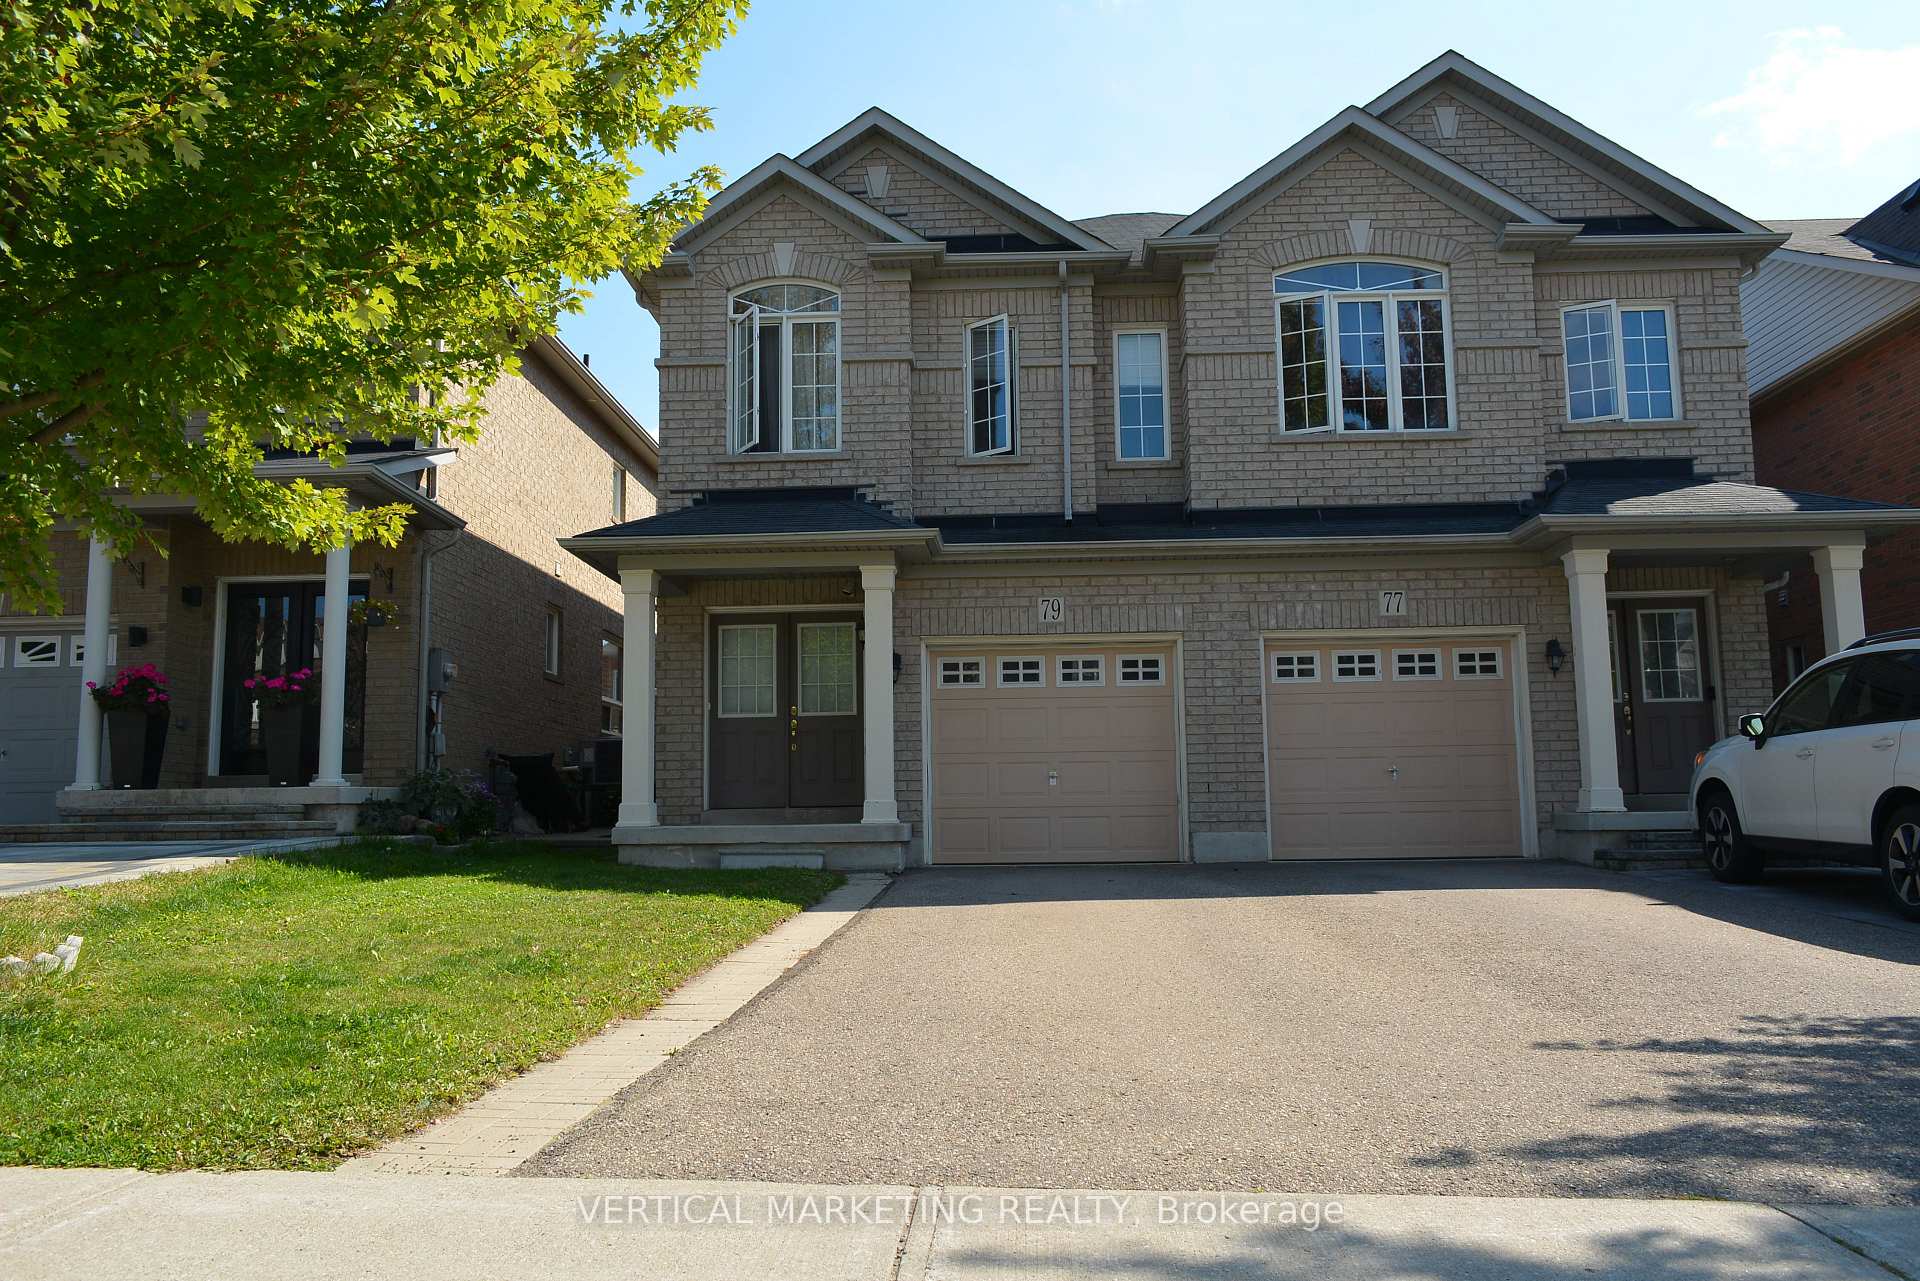
79 Harvest Hills Boulevard
79 Harvest Hills Boulevard
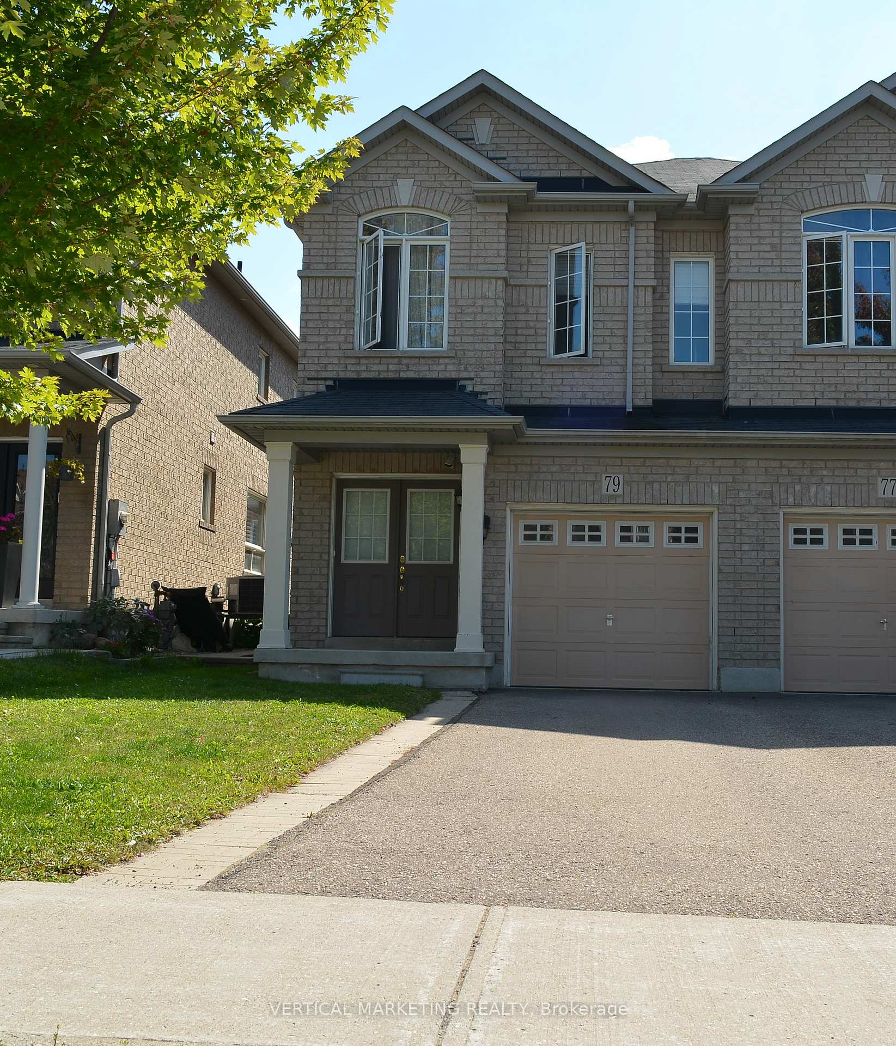
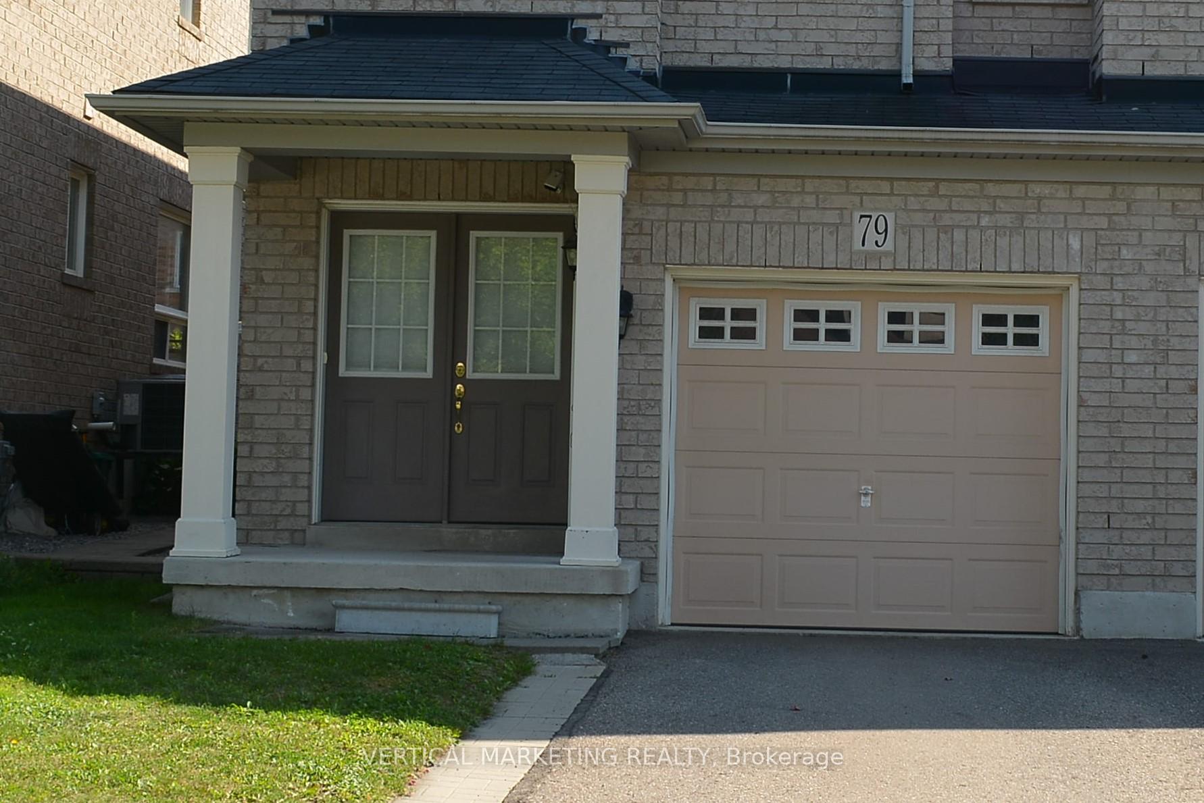
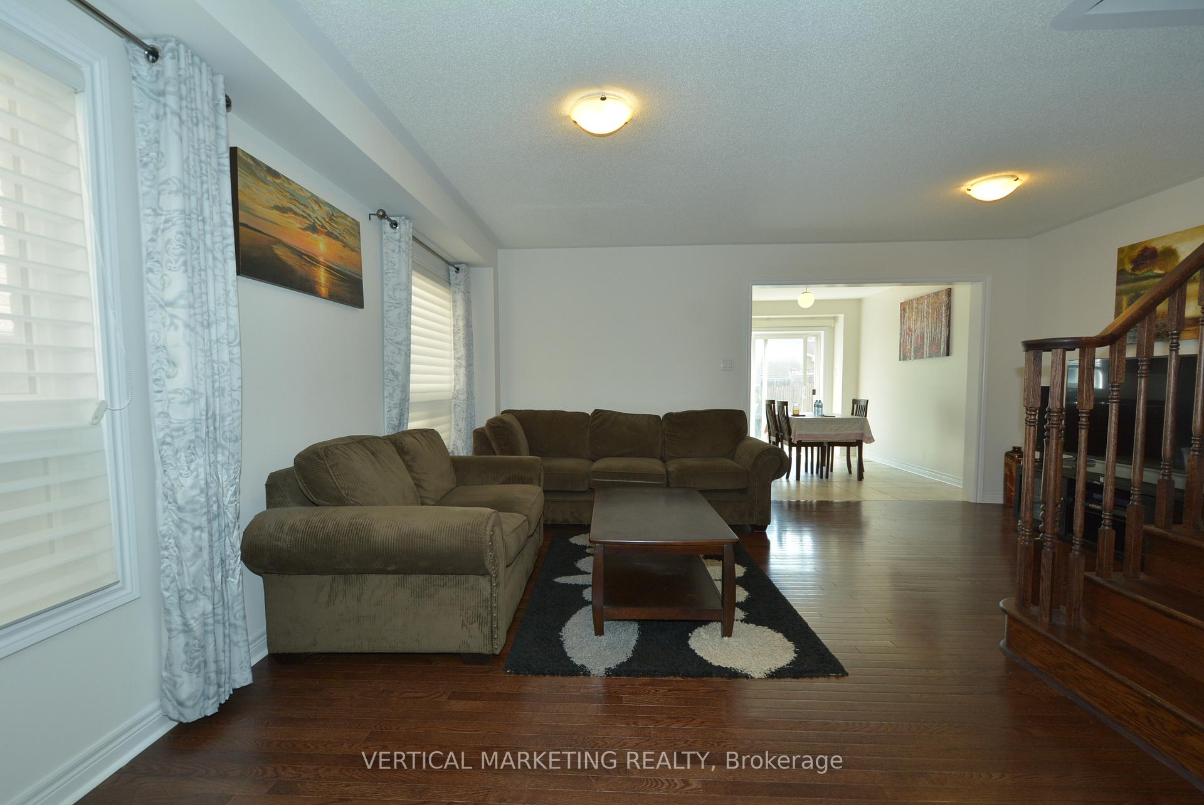
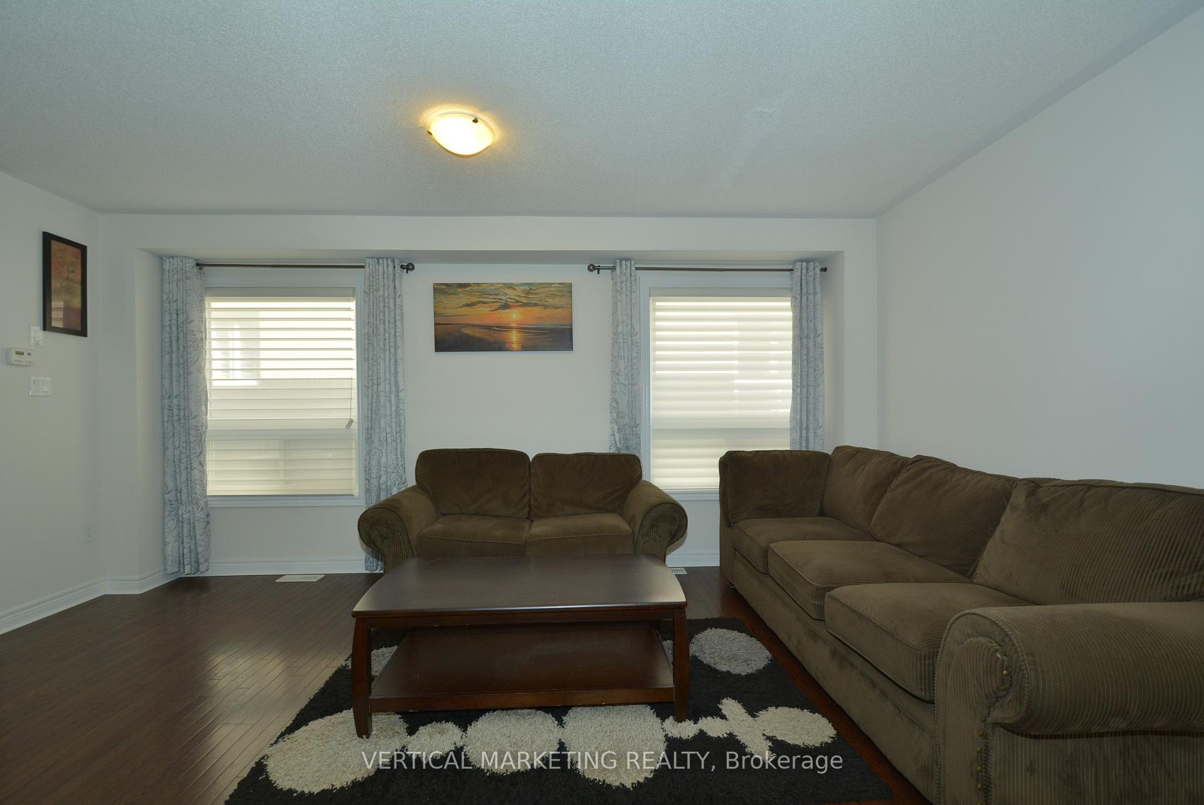 See all 19 photos
Property history
Facts and features
- BasementFull
- Water, sewerMunicipal
- HeatingForced air
- CoolingCentral air
- Hardwood floors
- Central air
The homeSemi-Detached, 2-storey, 1,500–2,000 sq ft
- Type: Semi-Detached
- Style: 2-storey
- Living space: 1,500–2,000 sq ft
- Basement: Full
InsideHardwood, Ceramic, Broadloom, Upper level, Rooms above ground 7
- Flooring: Hardwood, Ceramic, Broadloom
- Laundry: Upper level
- Rooms above ground: 7
- Bedrooms: 3
- Bathrooms: 3
- Kitchens: 1
Outside and lotBrick, Unknown, Poured concrete, concrete
- Exterior: Brick
- Roof: Unknown
- Foundation: Poured concrete, concrete
- Size: 22.65 × 105.13 ft
Parking1 Garage, Attached, Private
- Spaces: 1 Garage
- Garage: Attached
- Driveway: Private
Heating, water and powerForced air, gas, Central air, Municipal water
- Heating: Forced air, gas
- Cooling: Central air
- Water: Municipal water
- Sewer: Municipal sewer
Costs and taxesTaxes $4,700 a year, HST included in the price, Hot water tank (gas)
- Taxes, 2025: $4,700 a year
- HST: HST included in the price
- Rental items: Hot water tank (gas)
- Under contract: Hot water tank-gas
Included in the saleStainless steel: fridge, stove, dish washer, rang hood fan. garage door opener w/remote. existing elf, window coverings. shed, Not included None
- Included: Stainless steel: fridge, stove, dish washer, rang hood fan. garage door opener w/remote. existing elf, window coverings. shed
- Not included: None
Listing detailsN12408188, Sold, Sep 15, 2025
- MLS® number: N12408188
- Status: Sold
- Listed on: Sep 15, 2025
- Days on market: 56
- Updated: Nov 10, 2025
- Possession: Flexible
- Occupied by: Owner
- Listing brokerage: VERTICAL MARKETING REALTY
About this home
79 Harvest Hills Boulevard, East Gwillimbury (Rural East Gwillimbury), ON L9N 0B4
No Matter to Live In or Invest, Welcome to this Spacious and Fantastic Home in the Heart of Harvest Hills! This House Features Open Concept Design & Functional Layout, Hardwood Flooring Throughout Ground Floor. The Great Room Provides Plenty Space for Daily Family Time or Entertaining Guests. Family Sized Kitchen with Breakfast Area, a Sliding Patio Door Walkout to Backyard Patio. Upstairs, Primary Bedroom has Ensuite and W/I Closet. Two other Bedrooms Generously Sized and Abundance of Natural Lights. Great Location, Easy Access to Go Train Station, Upper Canada Mall, Hospital, Hwy 400 & 404. Walking Distance to Costco, Theatre, Shopping, Walking Trail and Parks. Excellent School just Minutes Away. Don't Miss Out this Great Opportunity!
Ask about this home
A HOMEH agent will answer your questions about this home.
Around this home
Daily convenience, out of 100, from the distances below
Schools nearby
School rating, out of 10.
Helpful calculators
Your HOMEH agent

"I would see it this week."