

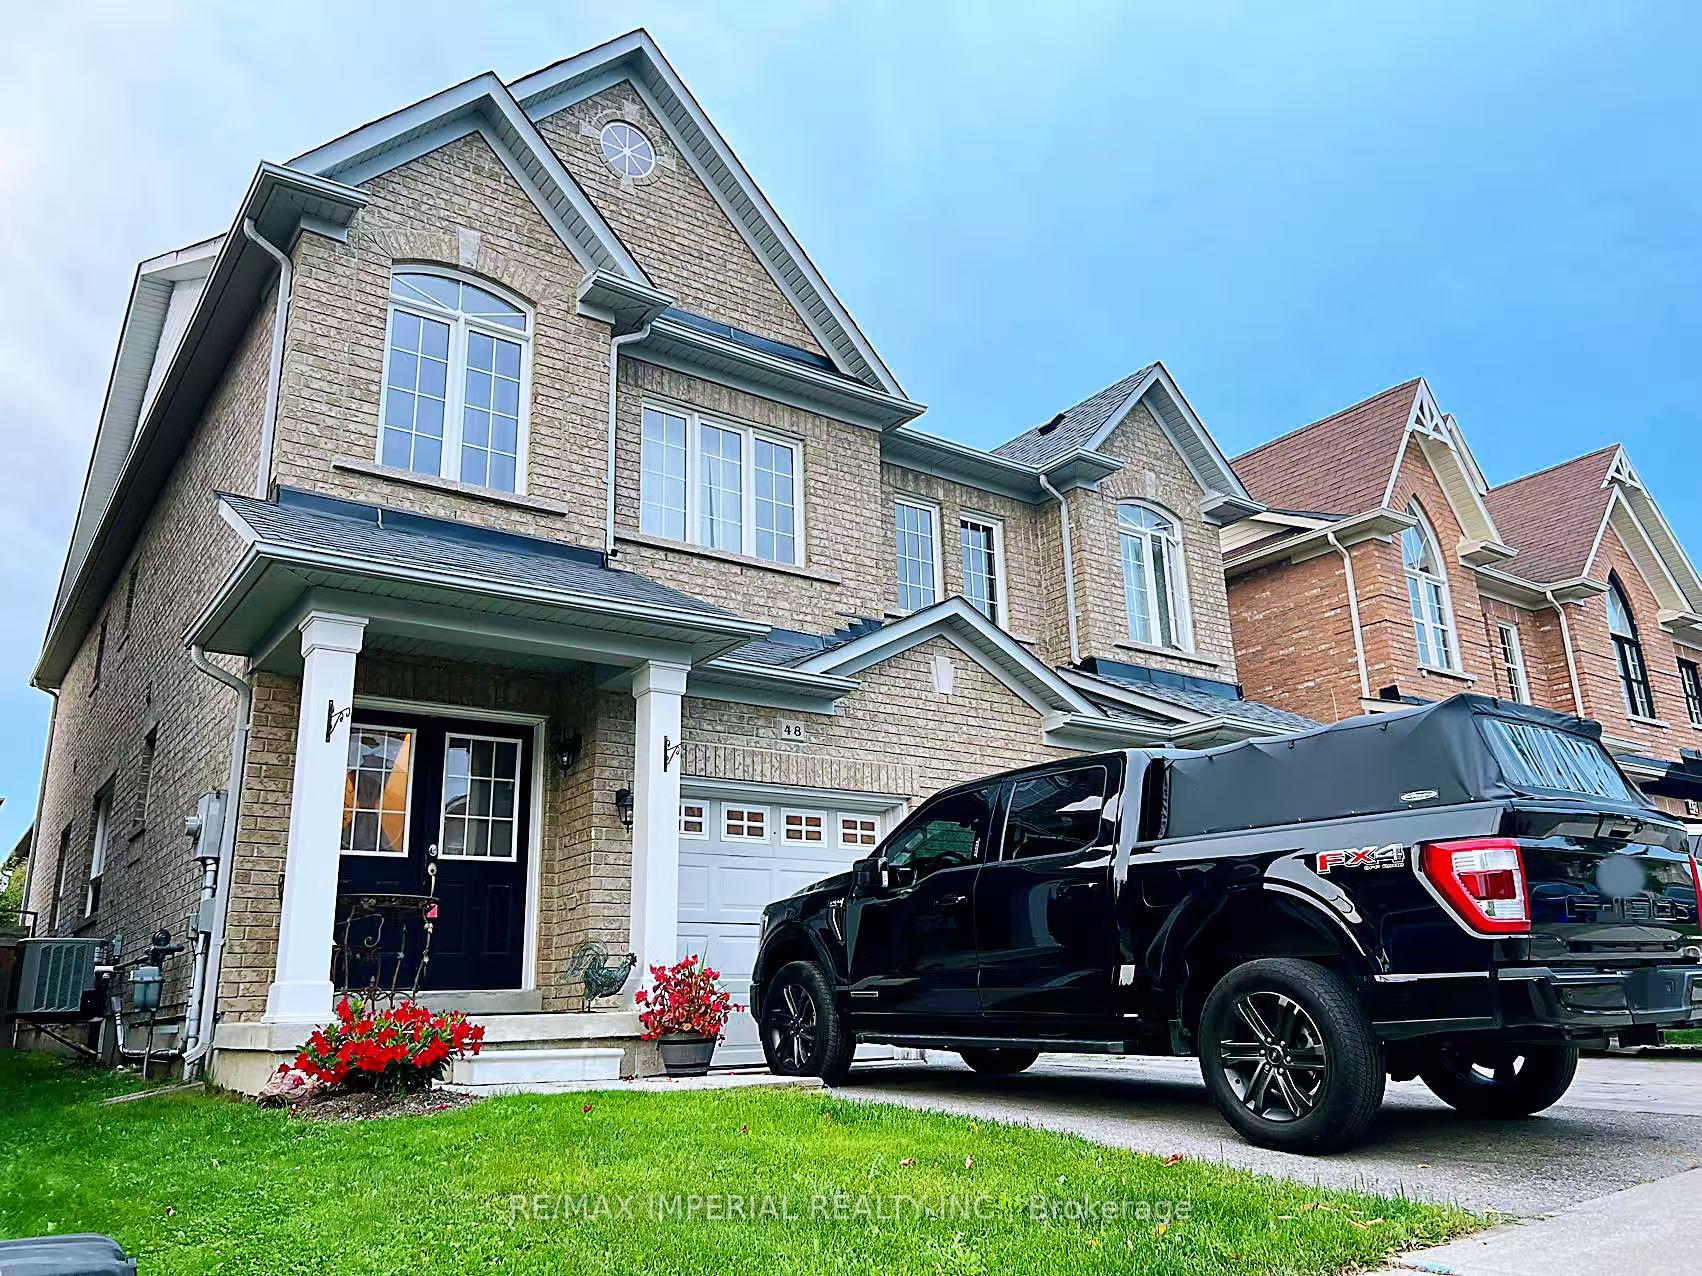
48 Four Seasons Crescent
48 Four Seasons Crescent
 See all 27 photos
Property history
Facts and features
- BasementFinished
- Lease term12 months
- FurnishedUnfurnished
- LaundryEnsuite
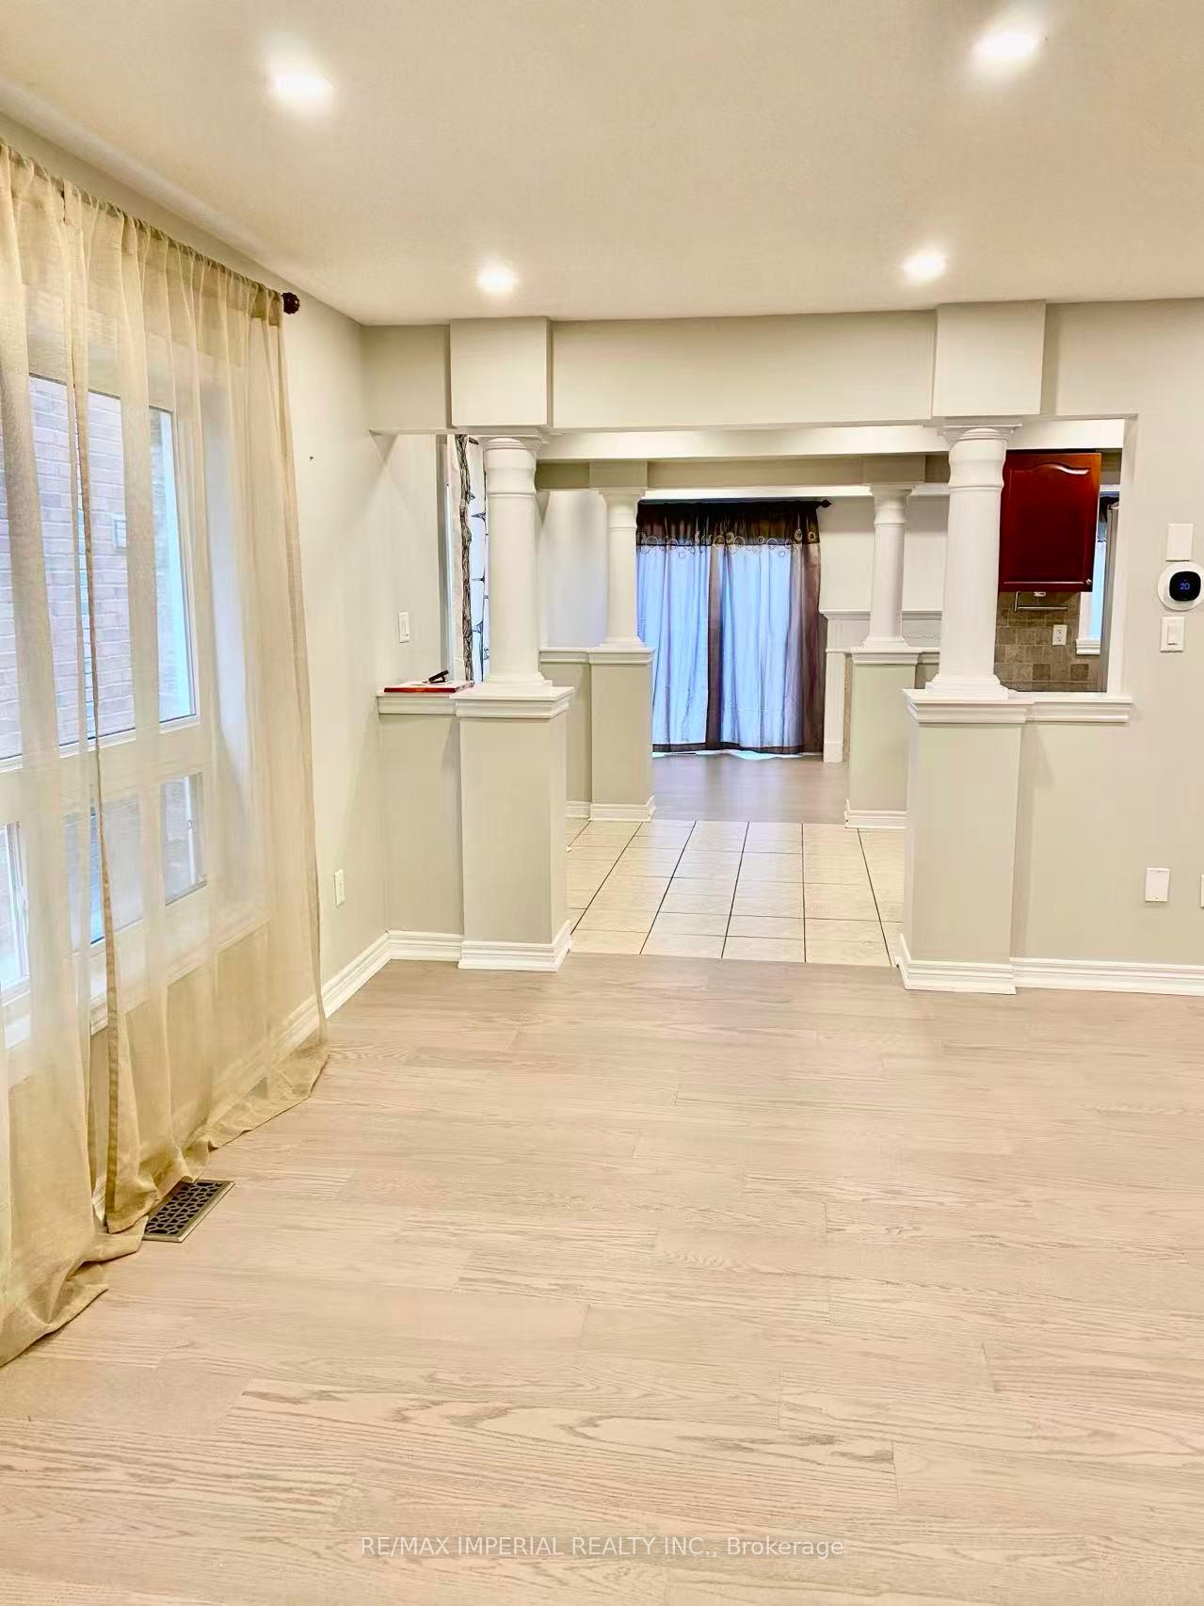
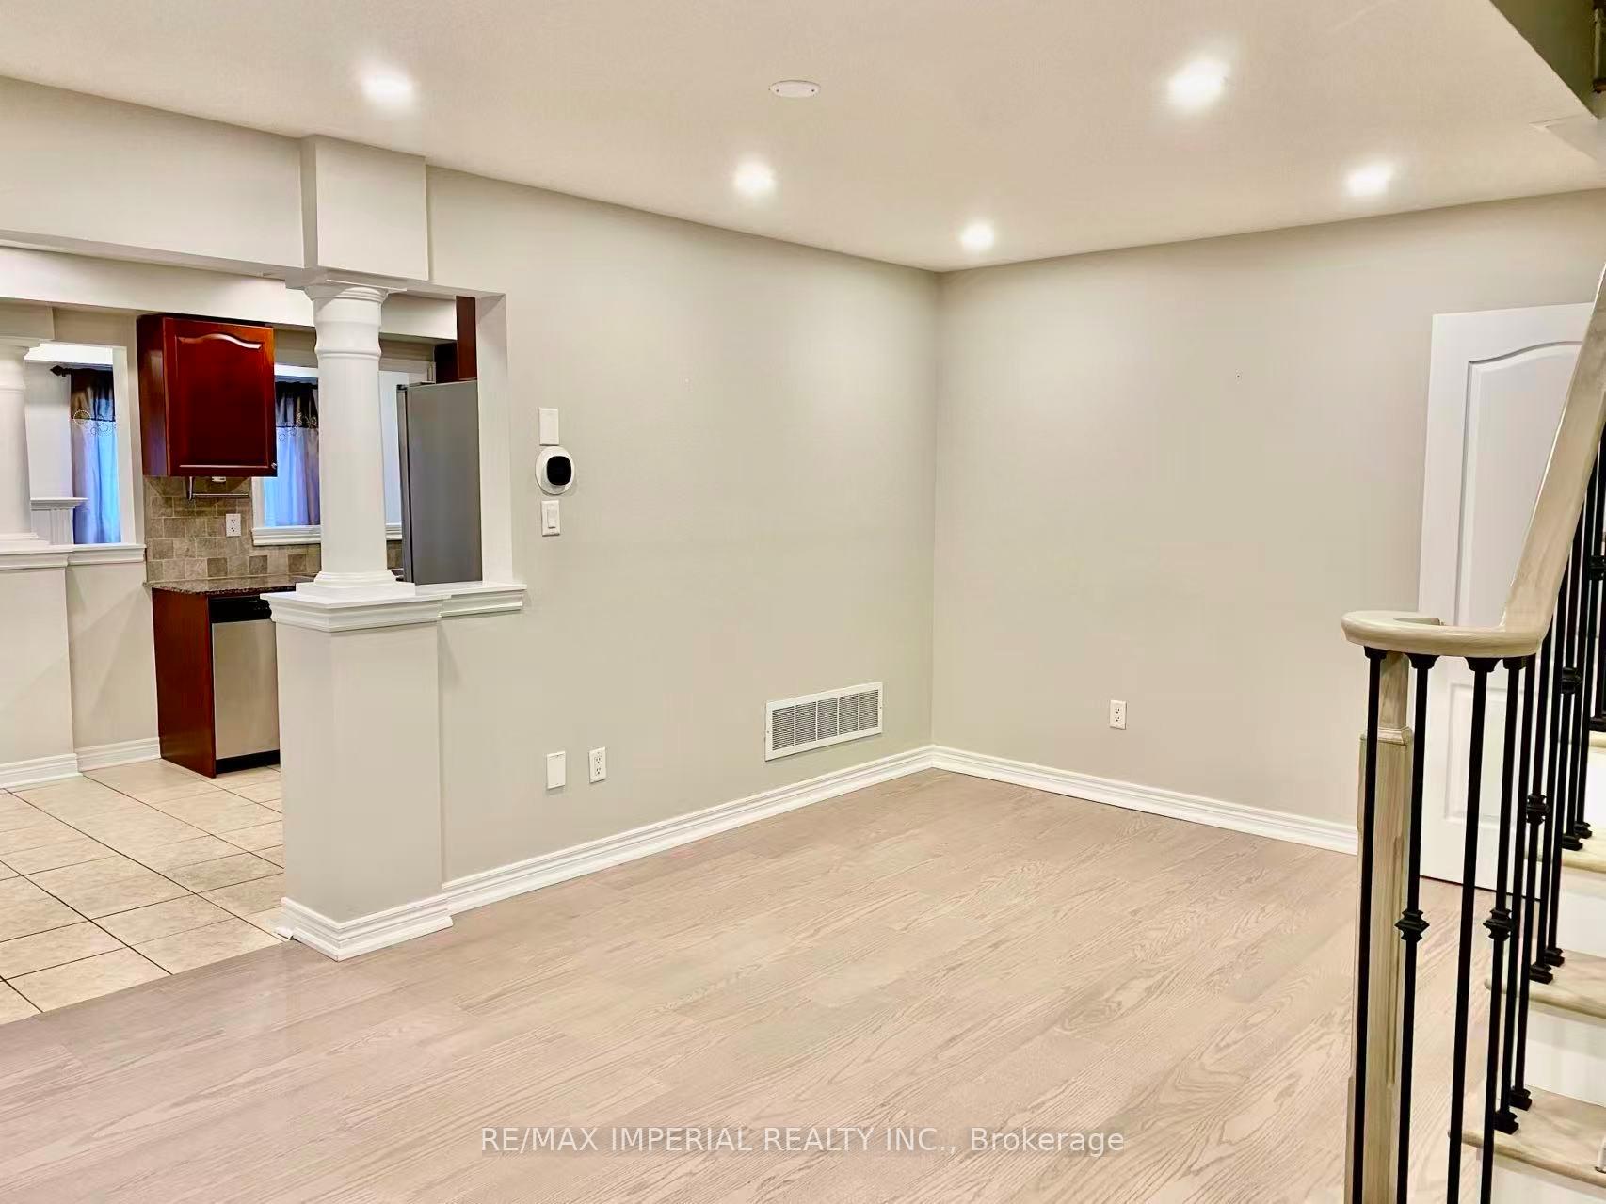
- Hardwood floors
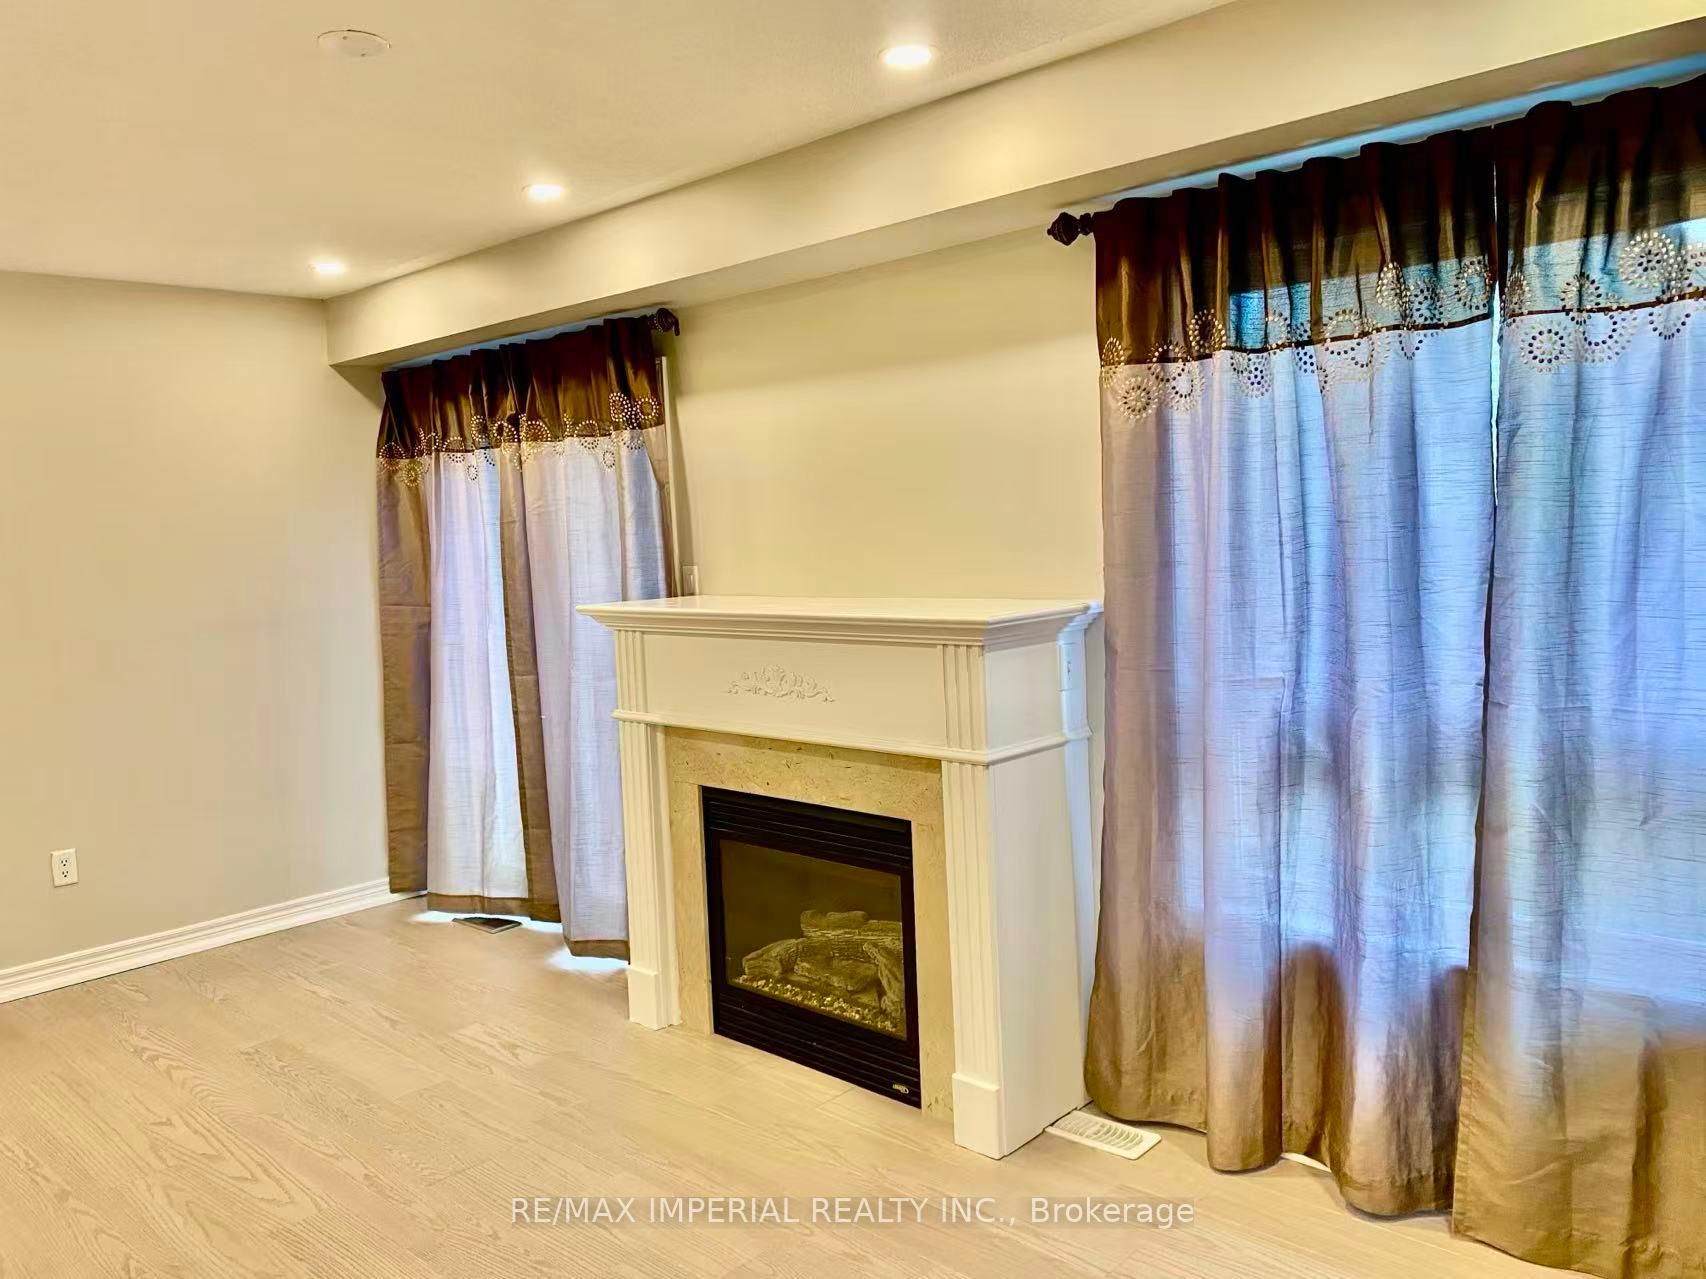
- Fireplace
- Central air
The homeSemi-Detached, 2-storey, 5,000+ sq ft
- Type: Semi-Detached
- Style: 2-storey
- Living space: 5,000+ sq ft
- Basement: Finished
- Special designation: Other
InsideFireplace Yes, Ceramic, Hardwood, Ensuite
- Fireplace: Yes
- Flooring: Ceramic, Hardwood
- Laundry: Ensuite
- Features: Auto garage door remote, carpet free
- Rooms above ground: 8
- Bedrooms: 3
- Bathrooms: 4
- Kitchens: 1
- Family room: Yes
Outside and lotBrick, Asphalt shingle, Concrete
- Exterior: Brick
- Roof: Asphalt shingle
- Foundation: Concrete
Parking1 Garage, Attached, Available
- Spaces: 1 Garage
- Garage: Attached
- Driveway: Available
Heating, water and powerForced air, gas, Central air, Municipal water
- Heating: Forced air, gas
- Cooling: Central air
- Water: Municipal water
- Sewer: Municipal sewer
Rent and termsRent $3,380 a month, Entire property, Unfurnished
- Rent: $3,380 a month
- Space for rent: Entire property
- Furnished: Unfurnished
- Lease: 12 months
- Paid: Monthly
- Rent includes: Parking
- Deposit: Required
- Credit check: Required
- Employment letter: Required
- Rental application: Required
- References: Required
- Rental items: Hot water tank
IncludedStainless appliance (fridge, stove, b/i dw, b/i microwave), washer and dryer at second floor, all elfs, window coverings, central air., N/a
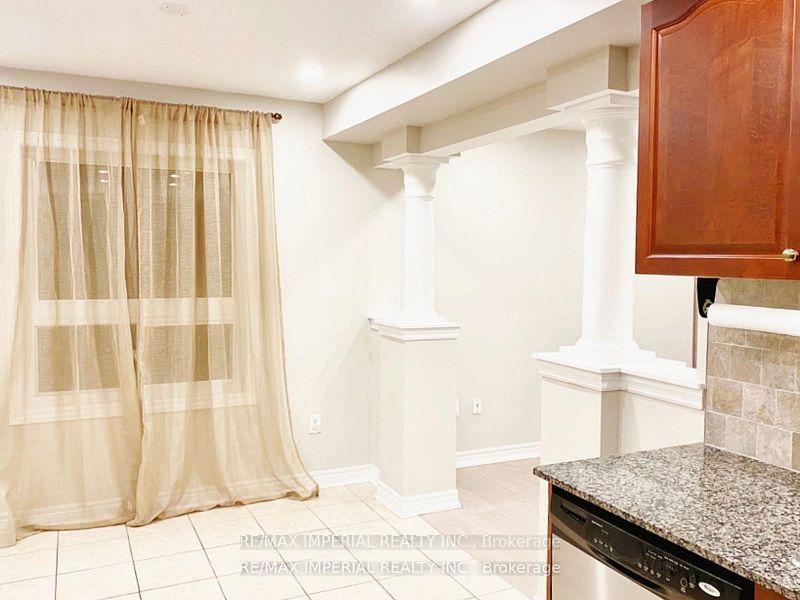
- Included: Stainless appliance (fridge, stove, b/i dw, b/i microwave), washer and dryer at second floor, all elfs, window coverings, central air.
- Not included: N/a
Listing detailsN12367758, Rented, Aug 28, 2025
- MLS® number: N12367758
- Status: Rented
- Listed on: Aug 28, 2025
- Days on market: 22
- Updated: Sep 19, 2025
- Possession: 2025-10-01 / 30-59 days
- Occupied by: Tenant
- Listing brokerage: RE/MAX IMPERIAL REALTY INC.
About this home
48 Four Seasons Crescent, East Gwillimbury (Rural East Gwillimbury), ON L9N 0C3
Three Year's New Hardwood Thru-Out Main & Second Floor & Painted! Kitchen Features Stainless Steel Appliances, Granite Counters, Backsplash And Extended Cabinets, Large Family Room With Fireplace And Walk-Out To Large Private Yard, Double Door Entry To Grand Foyer With High Ceiling. Pot Lights Throughout Main floor! Spacious Master Bedroom With Walk-in Closet & InSuite Washroom! Newly Fully Finished Basement With Huge Recreation Room, Pot Lights And 3 Pieces Washroom. Perfect Location For Commuters. Close To Parks, School, Shopping, Dining & Go Train. Current Tenant Take Care Of The House Very Well!
Ask about this home
A HOMEH agent will answer your questions about this home.
Around this home
Daily convenience, out of 100, from the distances below
Schools nearby
School rating, out of 10.
Helpful calculators
Your HOMEH agent

"I would see it this week."