

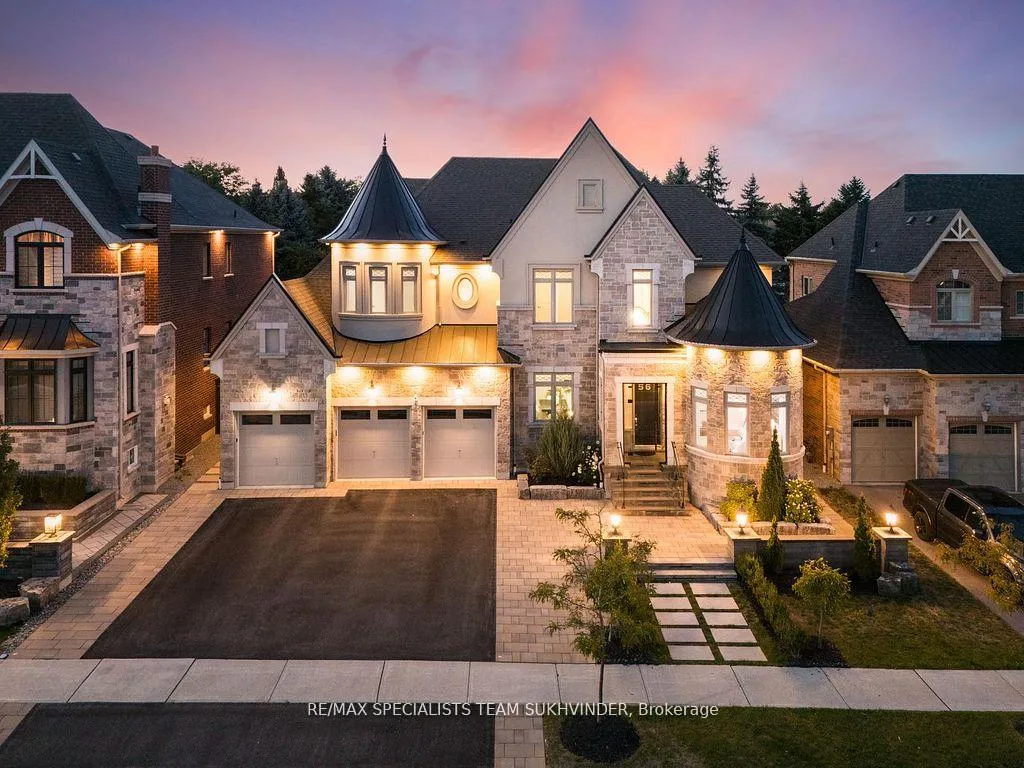
56 Taurus Crescent
56 Taurus Crescent
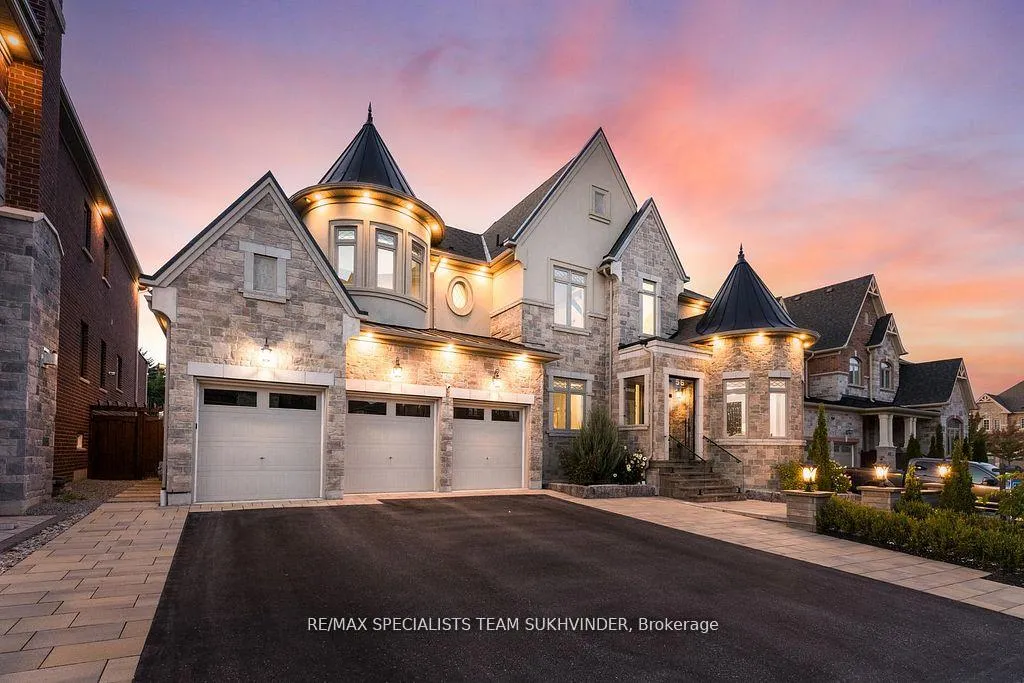
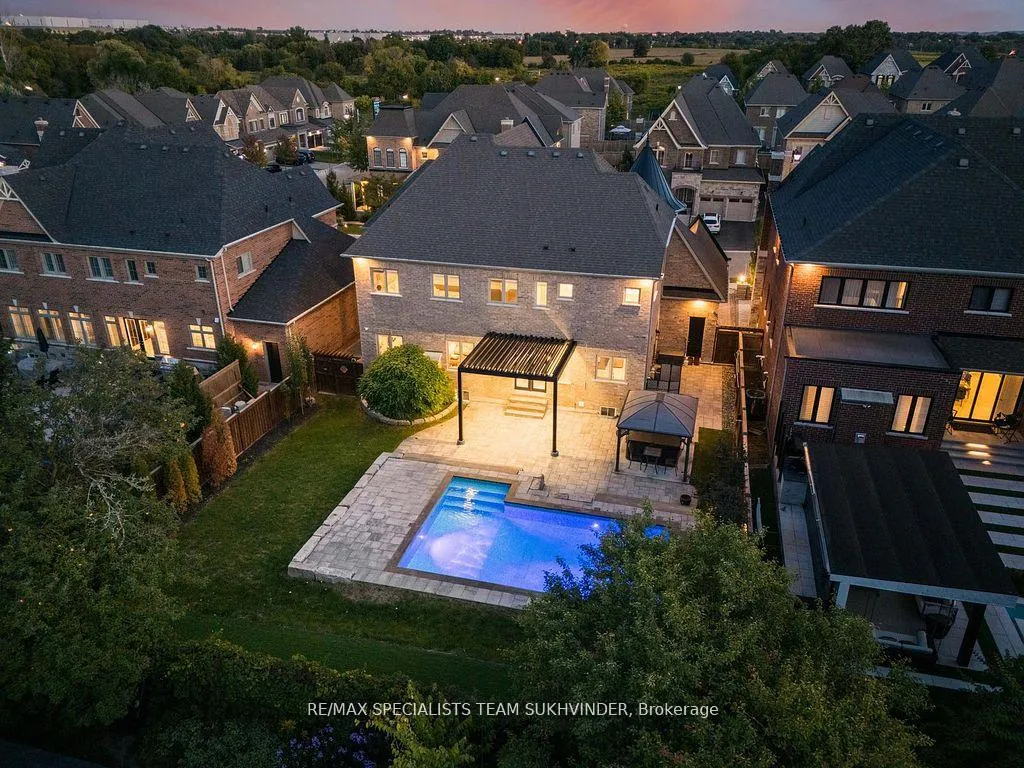
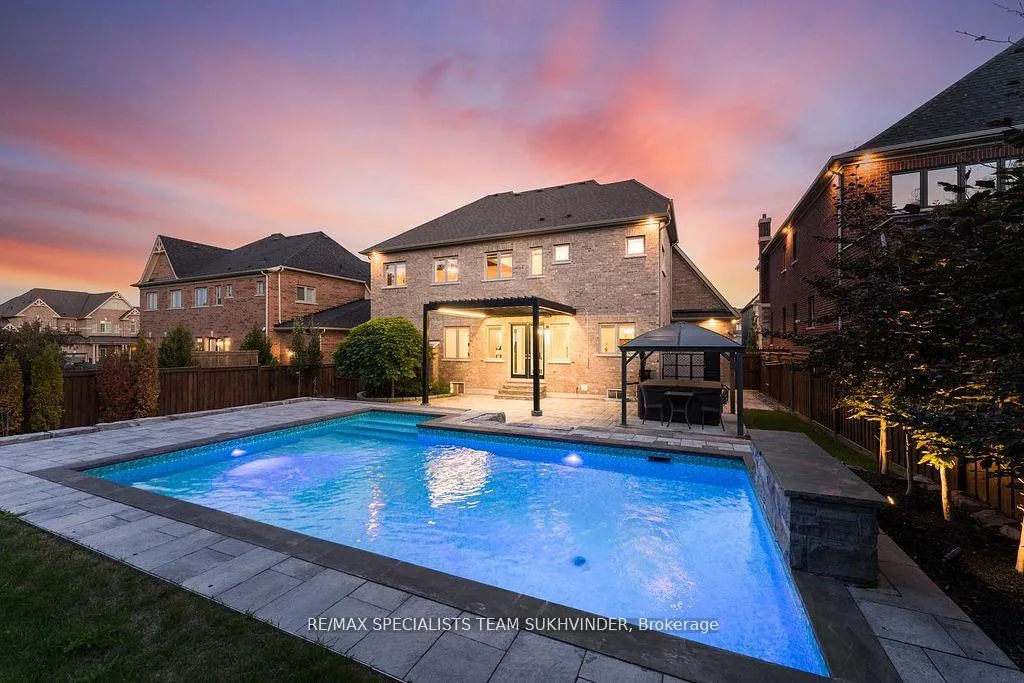
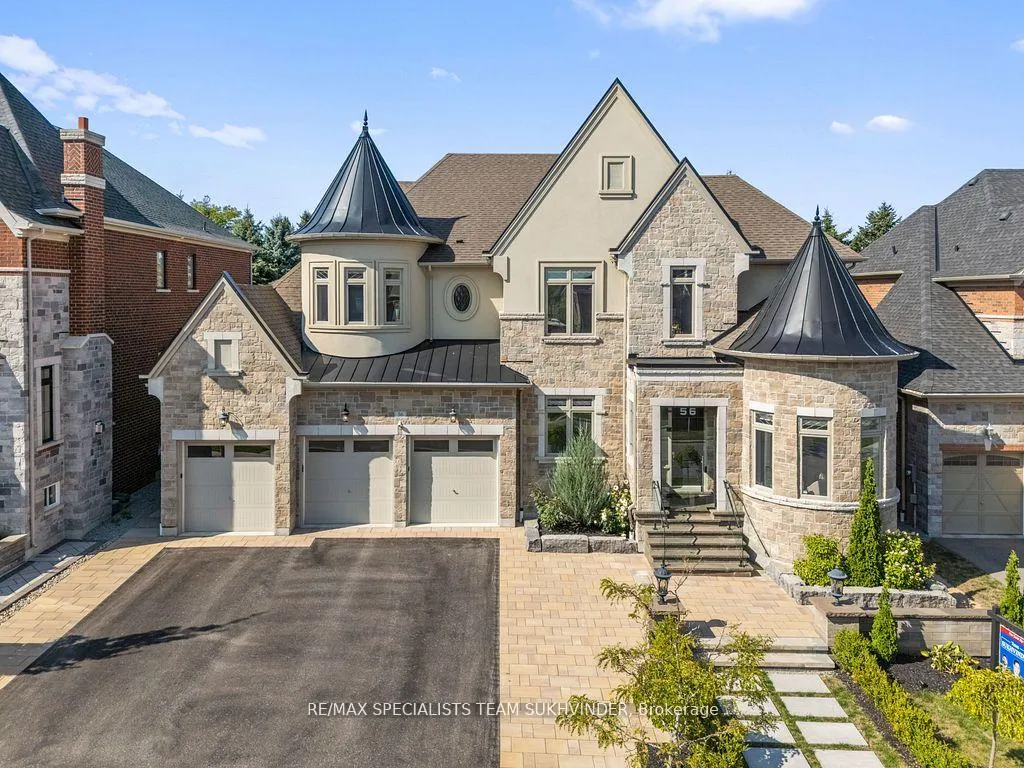 See all 45 photos
Property history
Facts and features
- BasementPart finished
- Water, sewerMunicipal
- HeatingForced air
- CoolingCentral air
- Hardwood floors
- Fireplace
- Central air
- Inground pool
The homeDetached, 2-storey, 3,500–5,000 sq ft
- Type: Detached
- Style: 2-storey
- Living space: 3,500–5,000 sq ft
- Basement: Partially finished
InsideFireplace Yes, Hardwood, Vinyl, Heated, Other
- Fireplace: Yes
- Flooring: Hardwood, Vinyl, Heated
- Features: Other
- Rooms above ground: 10
- Rooms in the basement: 1
- Bedrooms: 4 + 1 in the basement
- Bathrooms: 6
- Kitchens: 1
- Family room: Yes
Outside and lotStone, stucco (plaster), Asphalt shingle, Concrete, poured concrete
- Exterior: Stone, stucco (plaster)
- Roof: Asphalt shingle
- Foundation: Concrete, poured concrete
- Pool: Inground
- Size: 69 × 142.52 ft
Parking3 Garage, Built-in
- Spaces: 3 Garage
- Garage: Built-in
Heating, water and powerForced air, gas, Central air, Municipal water
- Heating: Forced air, gas
- Cooling: Central air
- Water: Municipal water
- Sewer: Municipal sewer
Costs and taxesTaxes $10,205 a year, HST included in the price
- Taxes, 2024: $10,205 a year
- HST: HST included in the price
Listing detailsN12436683, Sold, Oct 1, 2025
- MLS® number: N12436683
- Status: Sold
- Listed on: Oct 1, 2025
- Days on market: 145
- Updated: Feb 23, 2026
- Possession: Flexible
- Occupied by: Owner
- Listing brokerage: RE/MAX SPECIALISTS TEAM SUKHVINDER
About this home
56 Taurus Crescent, East Gwillimbury (Sharon), ON L9N 0P9
Architecturally captivating estate in sought-after Sharon, set on a premium 69 x142 ft lot. Showcasing over 4,100 sq ft above grade, this luxuryresidence blends timeless elegance, modern indulgence, and resort-style living. A 3-car garage with parking for 9 vehicles enhancesconvenience and prestige. Step inside to a dramatic open to above foyer with a curved staircase, dazzling chandelier, and expansive sunlitwindows. The main level boasts soaring 10 ft ceilings, designer-curated finishes, and refined formal entertaining spaces. The chefs kitchen is atrue show piece sleek cabinetry, quartz counters, oversized island, and professional-grade stainless steel appliances flowing seamlessly into aluminous breakfast area and a grand family room with intricate waffle ceilings. The main-floor laundry features heated floors and bespoke builtins, elevating everyday functionality. The upper level offers an elegant primary retreat, complete with a tray ceiling, massive walk-in closet, and aspa-inspired ensuite featuring a freestanding soaker tub, opulent walk-through shower with dual entries, and elegant double vanities. Threeadditional bedrooms are spacious each with access to bathrooms. The lower level hosts an in-law suite with private ensuite, perfect forextended family or guests, with the flexibility to customize the remaining space. Outdoors, the backyard is a private resort professionallylandscaped grounds with extensive stonework, a pergola, hot tub, and a sparkling inground pool with stone surround, complemented by aconvenient outdoor shower. Perfectly designed for both lavish entertaining and tranquil everyday enjoyment. All within minutes to GO Transit,Hwy 404, Upper Canada Mall, top schools, parks, and scenic trails. This exceptional residence defines luxury living in Sharon.
Ask about this home
A HOMEH agent will answer your questions about this home.
Around this home
Daily convenience, out of 100, from the distances below
Schools nearby
School rating, out of 10.
Helpful calculators
Your HOMEH agent

"Priced 10% over the Hestimate. I would see it this week."