

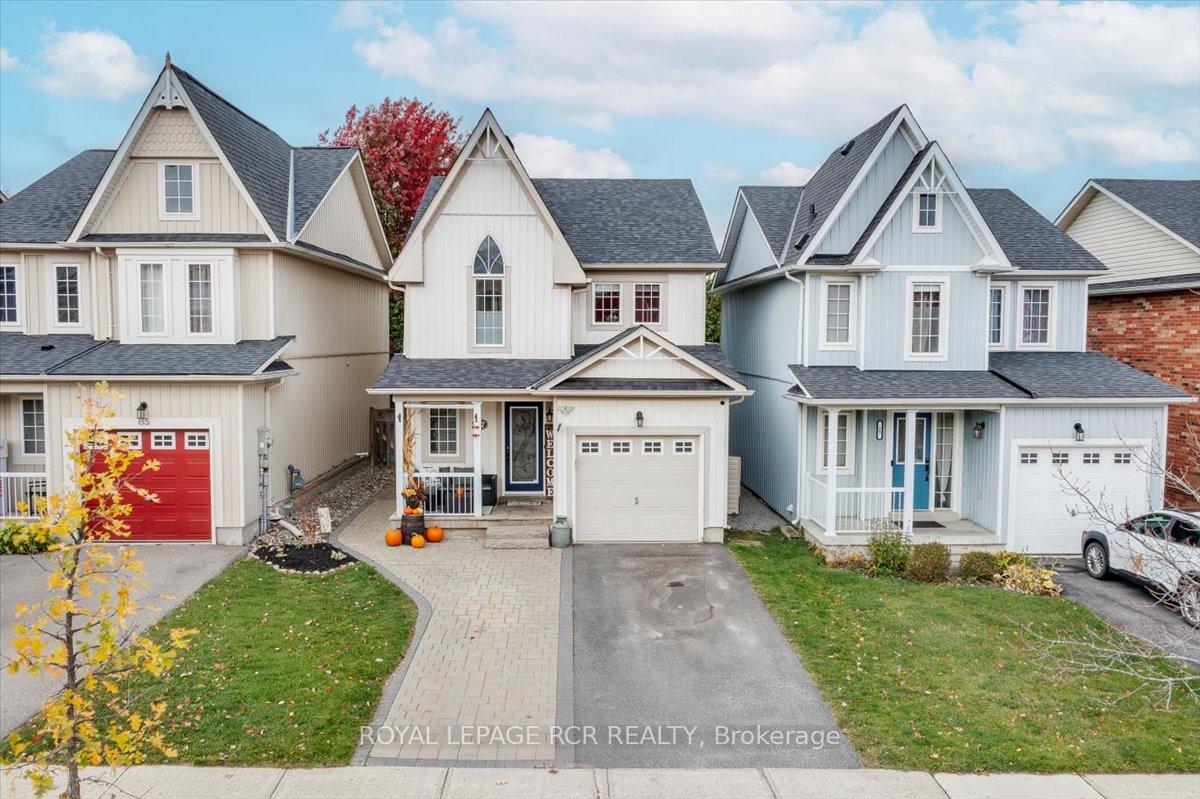
87 Margaret Graham Crescent
87 Margaret Graham Crescent
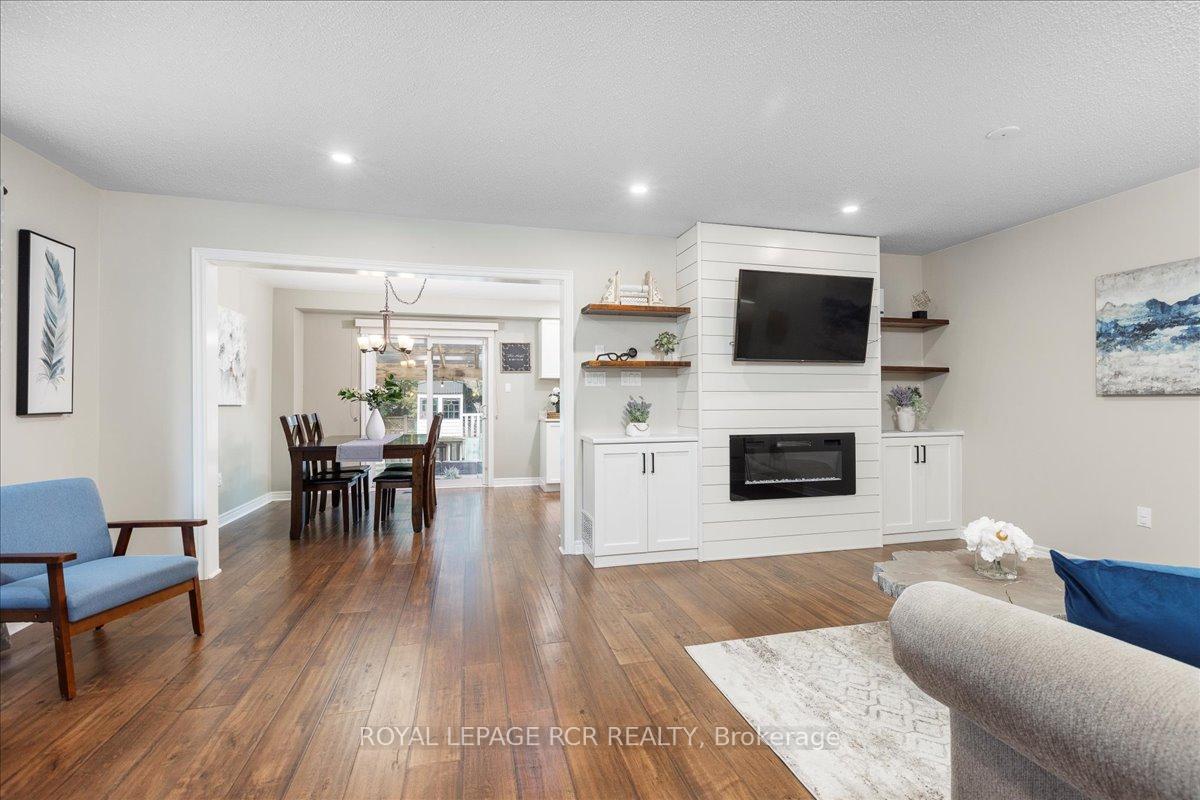 See all 35 photos
Property history
Facts and features
- BasementFinished
- Water, sewerMunicipal
- HeatingForced air
- CoolingCentral air
- Fireplace
- Central air
The homeDetached, 2-storey, 1,100–1,500 sq ft
- Type: Detached
- Style: 2-storey
- Living space: 1,100–1,500 sq ft
- Basement: Full, finished
InsideFireplace Yes, electric, Ceramic, Rough-in bath, water softener
- Fireplace: Yes, electric
- Flooring: Ceramic
- Features: Rough-in bath, water softener
- Rooms above ground: 8
- Bedrooms: 3
- Bathrooms: 3
- Kitchens: 1
Outside and lotVinyl siding, Asphalt shingle, Poured concrete
- Exterior: Vinyl siding
- Roof: Asphalt shingle
- Foundation: Poured concrete
- Features: Canopy, patio, privacy, porch
- Other structures: Shed
- Size: 29.53 × 101.71 ft
Parking1 Garage, Built-in, Private
- Spaces: 1 Garage
- Garage: Built-in
- Driveway: Private
Heating, water and powerForced air, gas, Central air, Municipal water
- Heating: Forced air, gas
- Cooling: Central air
- Water: Municipal water
- Sewer: Municipal sewer
Costs and taxesTaxes $3,678 a year, HST included in the price, Hot water heater
- Taxes, 2025: $3,678 a year
- HST: HST included in the price
- Rental items: Hot water heater
Included in the saleAll electric light fixtures, all window coverings and blinds, fridge, stove, dishwasher, washer, dryer, furnace, air conditioner, water softener (as-is), garage door opener and remote, shed., Children's play structure
- Included: All electric light fixtures, all window coverings and blinds, fridge, stove, dishwasher, washer, dryer, furnace, air conditioner, water softener (as-is), garage door opener and remote, shed.
- Not included: Children's play structure
NearbyFenced yard, level, library, park, school, school bus route
- Close to: Fenced yard, level, library, park, school, school bus route
Listing detailsN12475796, Sold, Oct 22, 2025
- MLS® number: N12475796
- Status: Sold
- Listed on: Oct 22, 2025
- Days on market: 19
- Updated: Nov 10, 2025
- Possession: Flexible
- Occupied by: Owner
- Listing brokerage: Royal LePage RCR Realty
About this home
87 Margaret Graham Crescent, East Gwillimbury (Mt Albert), ON L0G 1M0
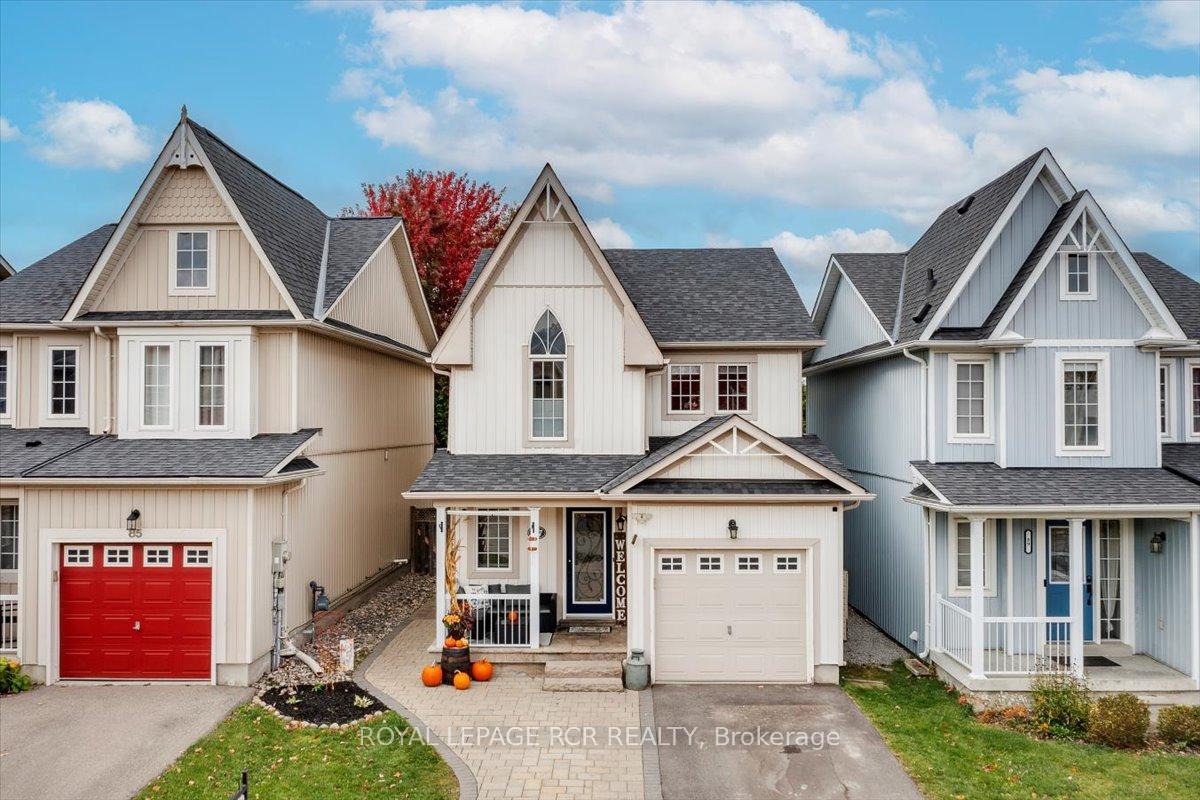
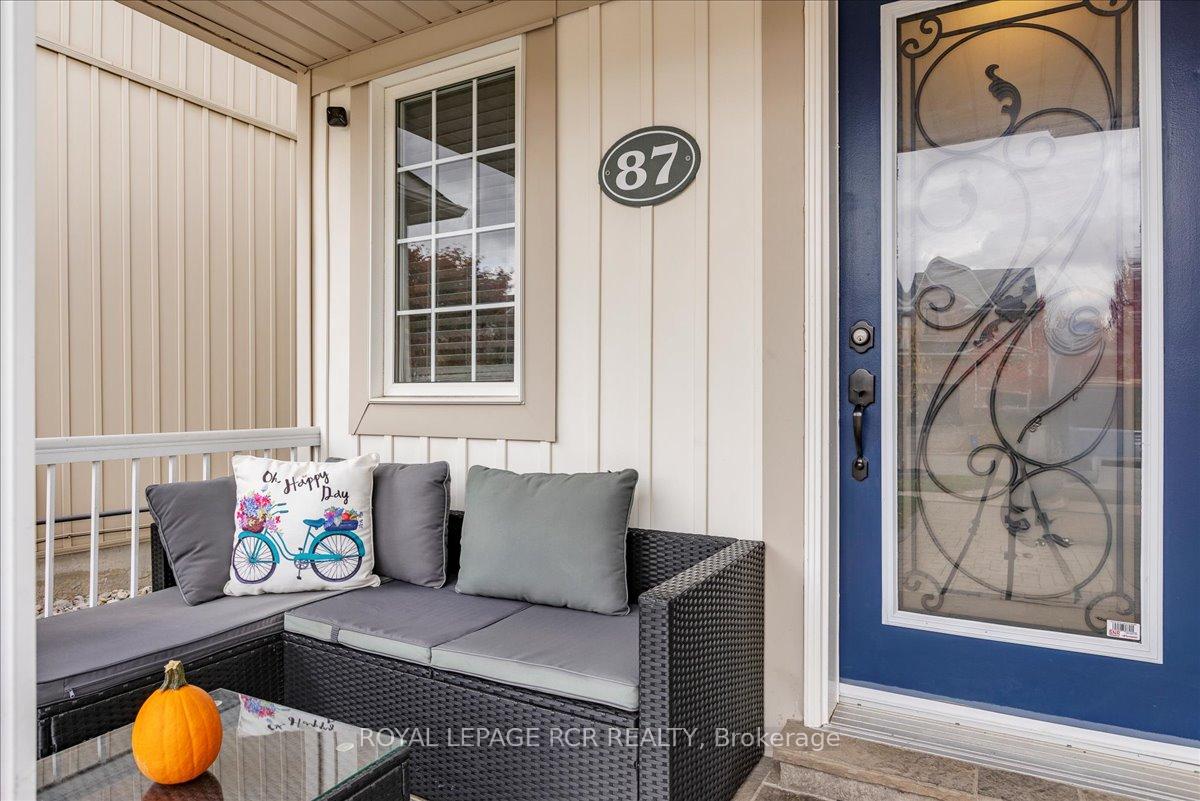
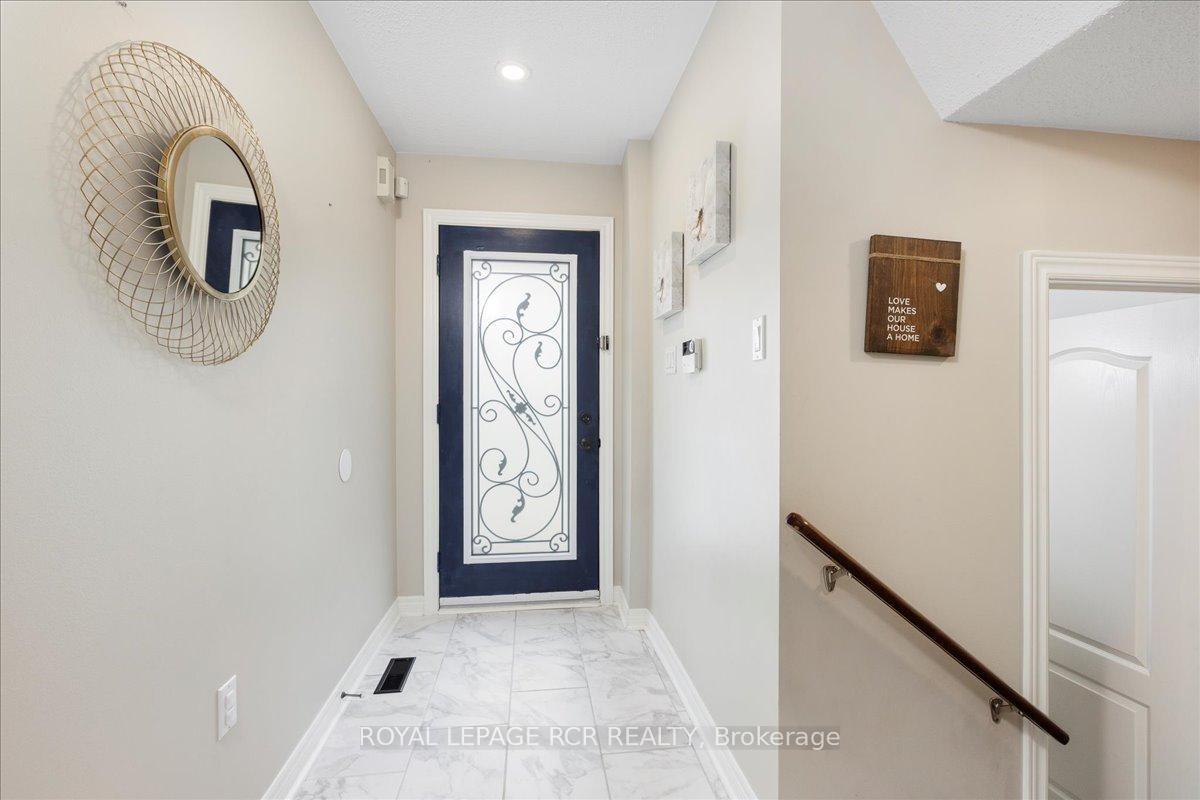
Welcome to your new home in a gorgeous, family-friendly neighbourhood! This beautifully maintained property located on a quiet crescent is ready to be enjoyed by a new family. Step into an inviting open-concept living room featuring a cozy fireplace and pot lights, perfect for relaxing evenings or entertaining guests. The bright, eat-in kitchen offers ample space for family meals and includes a walk-out to the private covered back patio, ideal for outdoor dining and weekend barbecues. Upstairs includes 3 bdrms and the spacious primary bedroom is complete with a 4-piece ensuite bathroom and large walk-in closet. The newly renovated basement provides additional living space and includes a rough-in for a future bathroom. The home also includes a newly updated laundry room, access from front foyer to garage and covered front porch and parking for 3 vehicles in the extended driveway. For your added convenience additional recent updates include shingles (2021), furnace (2022), air conditioner (2023), new driveway (2024). Located just minutes from schools, parks, libraries, scenic walking trails, and only a 14 minute drive to the 404 hwy. Don't miss your opportunity to call 87 Margaret Graham Crescent yours.
Ask about this home
A HOMEH agent will answer your questions about this home.
Around this home
Daily convenience, out of 100, from the distances below
Schools nearby
School rating, out of 10.
Helpful calculators
Your HOMEH agent

"I would see it this week."