

9 Valentini Avenue
9 Valentini Avenue
 See all 36 photos
Property history
Facts and features
- BasementUnfinished
- Water, sewerSeptic
- HeatingForced air
- CoolingCentral air
- Fireplace
- Central air
The homeDetached, 2-storey, 1,500–2,000 sq ft
- Type: Detached
- Style: 2-storey
- Living space: 1,500–2,000 sq ft
- Basement: Full, unfinished
InsideFireplace Yes, Ceramic, Heated, Main level
- Fireplace: Yes
- Flooring: Ceramic, Heated
- Laundry: Main level
- Features: Erv/hrv, on demand water heater, sump pump, water heater owned, water softener
- Rooms above ground: 8
- Bedrooms: 3
- Bathrooms: 3
- Kitchens: 1
Outside and lotBrick veneer, Shake, other, Poured concrete
- Exterior: Brick veneer
- Roof: Shake, other
- Foundation: Poured concrete
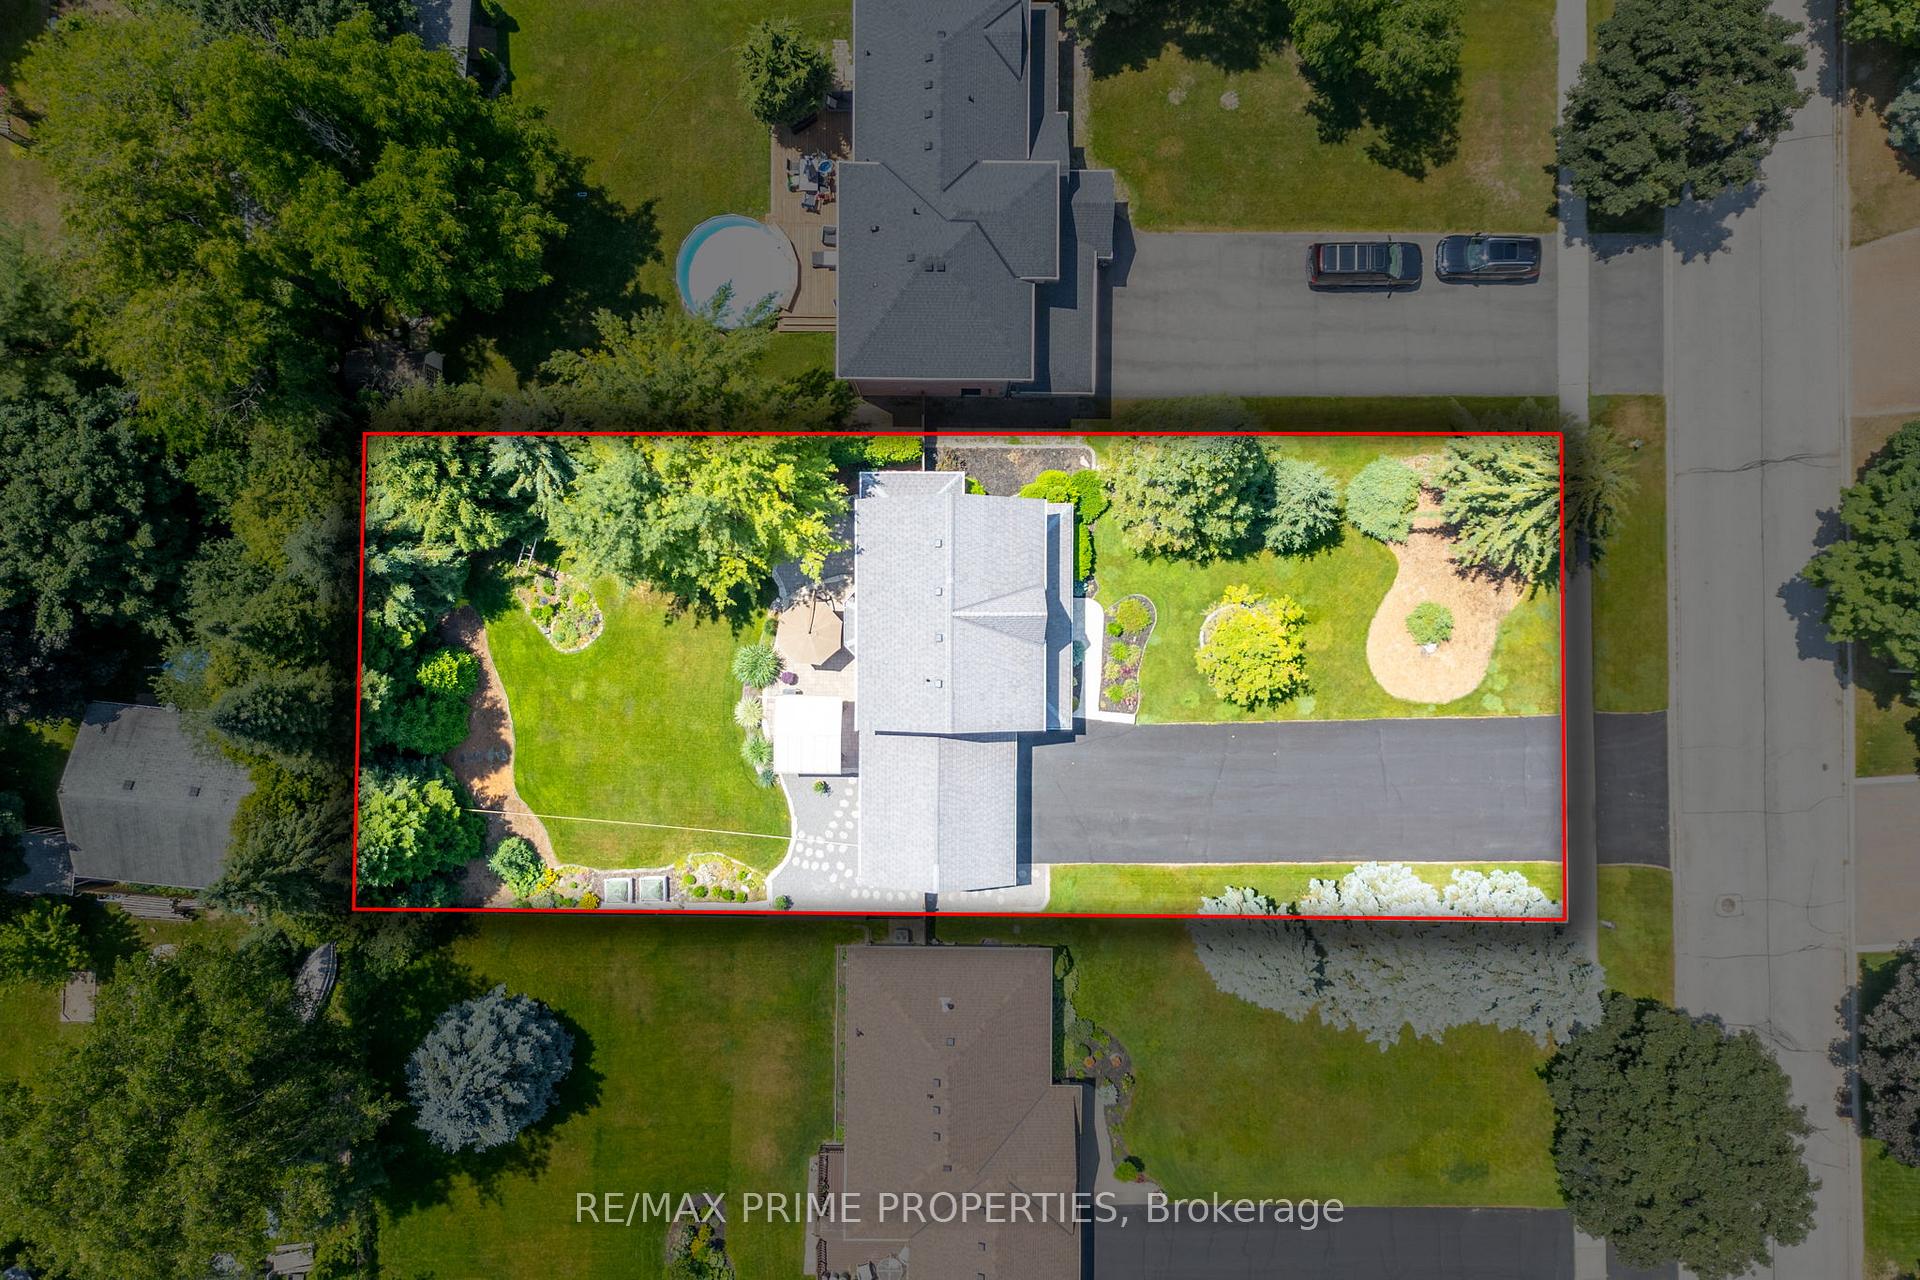
- Size: 76.61 × 196 ft
Parking2 Garage, Attached
- Spaces: 2 Garage
- Garage: Attached
Heating, water and powerForced air, gas, Central air, Municipal water
- Heating: Forced air, gas
- Cooling: Central air
- Water: Municipal water
- Sewer: Septic
- Natural gas: Yes
- Hydro: Yes
- Cable: Yes
- Telephone: Yes
Costs and taxesTaxes $4,940 a year, HST included in the price, Rental items None
- Taxes, 2025: $4,940 a year
- HST: HST included in the price
- Rental items: None
Included in the saleS/s fridge, s/s wall oven, s/s easy convection microwave, gas cooktop, stove exhaust fan, dishwasher, washer, dryer, gdo &remotes(2), water softener, reverse osmosis water system, window coverings & shutters, light fixtures, bathroom mirrors, tankless water heater, shelving in cold room, fridge/freezer in garage, upright freezer in basement, White closet with sliding doors in basement
- Included: S/s fridge, s/s wall oven, s/s easy convection microwave, gas cooktop, stove exhaust fan, dishwasher, washer, dryer, gdo &remotes(2), water softener, reverse osmosis water system, window coverings & shutters, light fixtures, bathroom mirrors, tankless water heater, shelving in cold room, fridge/freezer in garage, upright freezer in basement
- Not included: White closet with sliding doors in basement
NearbyFenced yard, level, marina, park, school, school bus route
- Close to: Fenced yard, level, marina, park, school, school bus route
Listing detailsN12474969, Sold, Oct 21, 2025
- MLS® number: N12474969
- Status: Sold
- Listed on: Oct 21, 2025
- Days on market: 15
- Updated: Nov 5, 2025
- Possession: 90+ days
- Occupied by: Owner
- Listing brokerage: RE/MAX PRIME PROPERTIES
About this home
9 Valentini Avenue, East Gwillimbury (Holland Landing), ON L9N 1H9
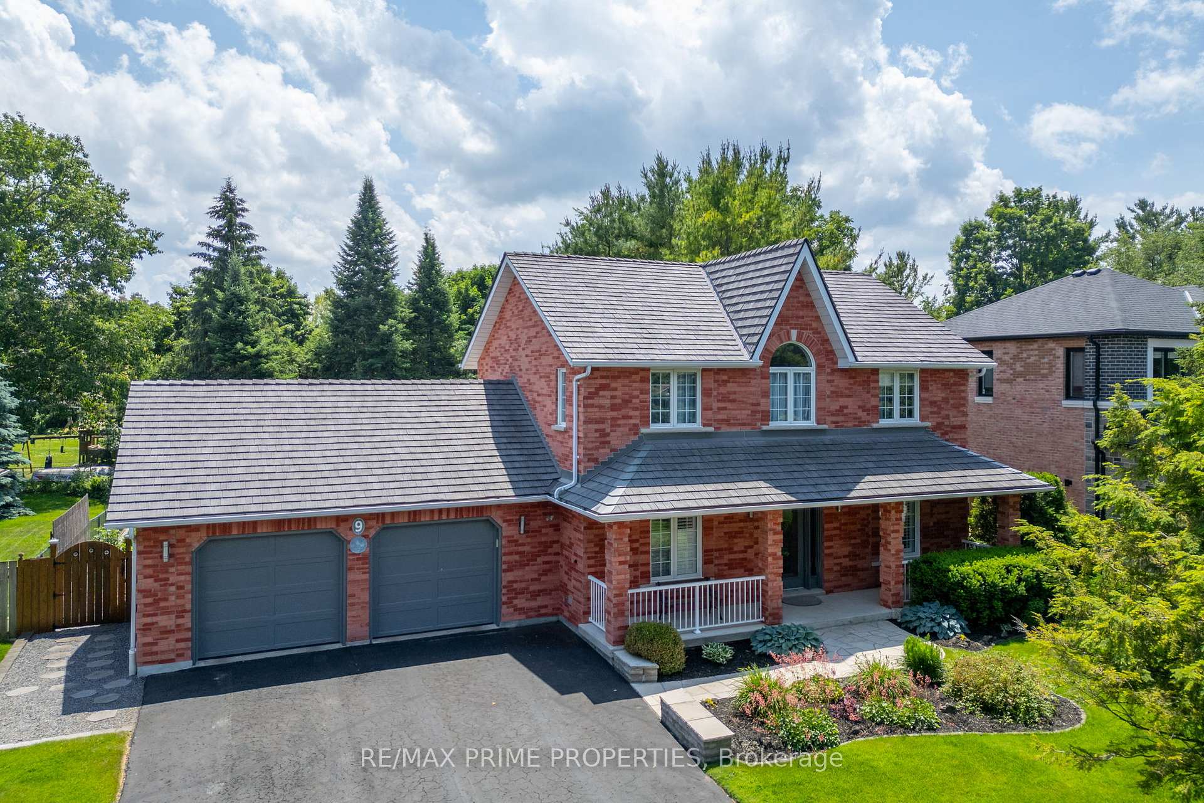
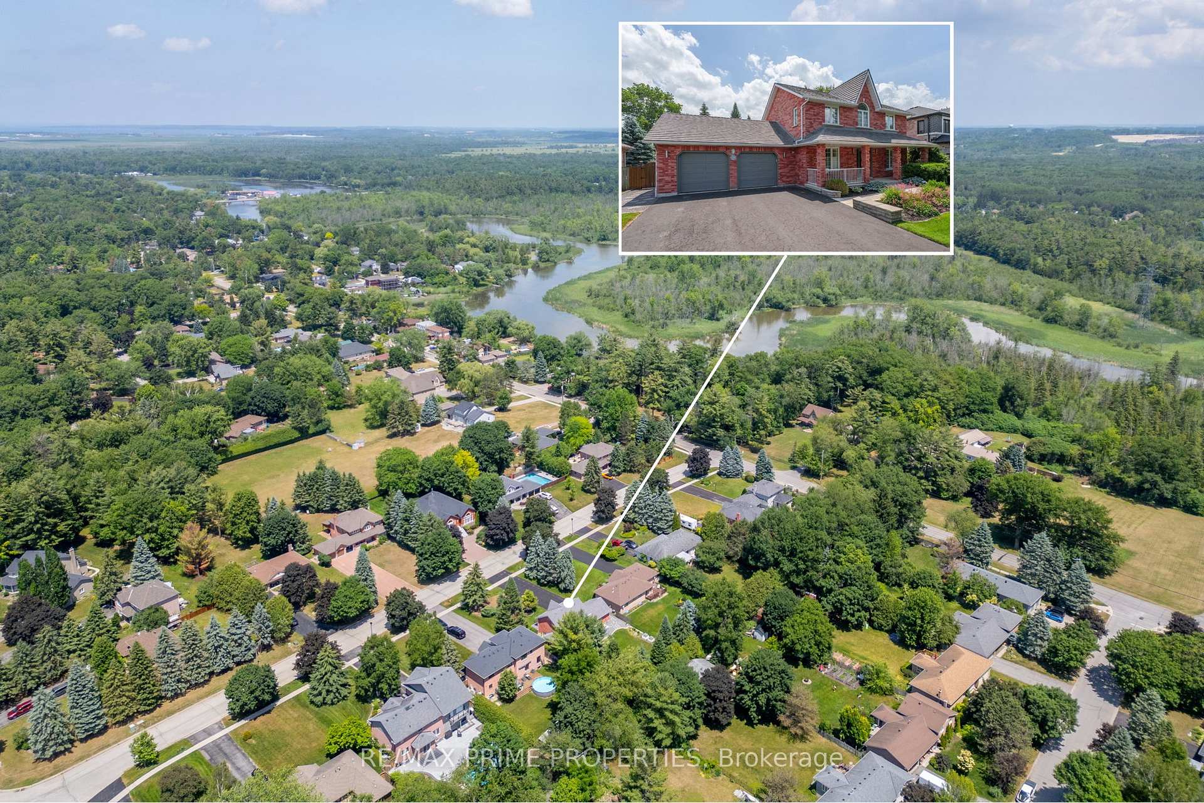
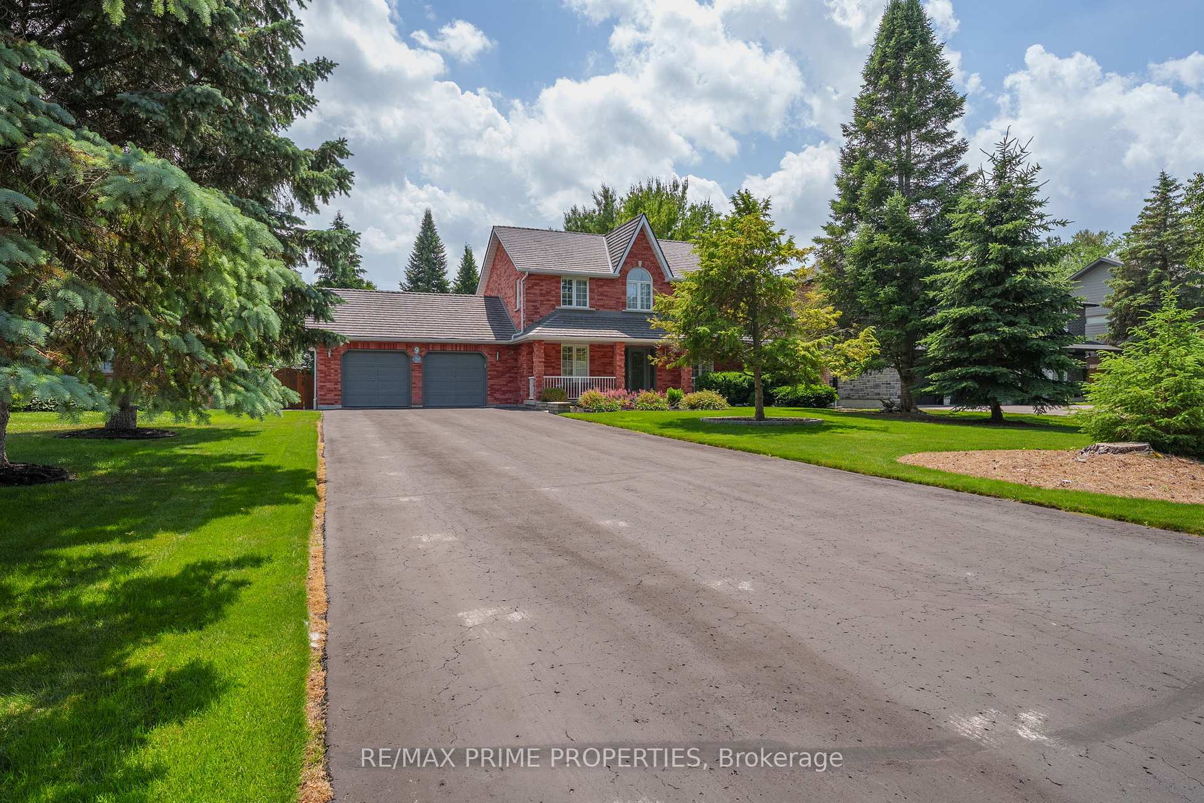
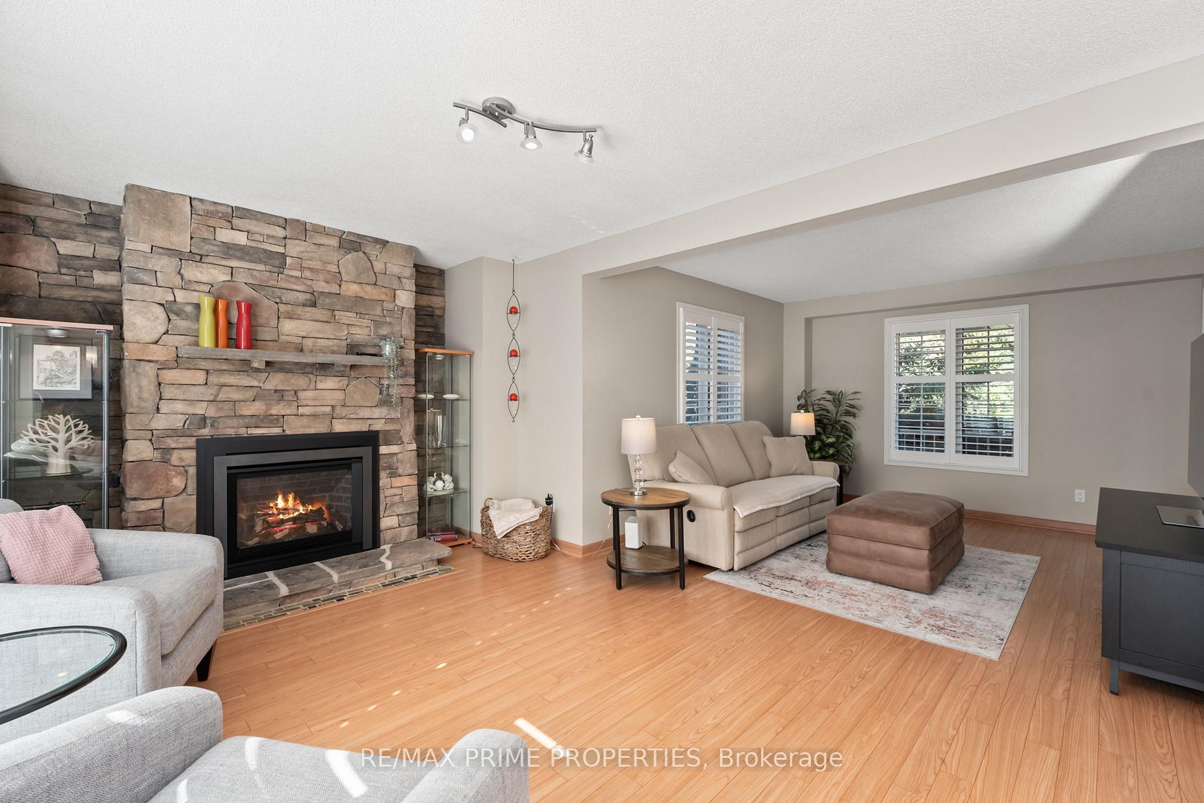
Welcome to 9 Valentini Ave in Holland Landing, just minutes north of Newmarket. This well-kept 3-bedroom, 3-bath 1,698 sq ft detached home sits on a 76 x 196 foot lot and has been meticulously cared for by it's original owners. The open-concept main floor features a gas fireplace, California shutters and laminate flooring throughout. Enjoy the kitchen with stainless steel appliances, quartz countertops, built-in wall oven, and convection microwave. Walk out to a private, fully fenced backyard with patio, gazebo, gardens, natural gas connection for BBQ - an entertainers delight. The primary bedroom includes a 3-pc ensuite with heated floors (2015) and walk-in closet; main bath updated in 2014, also with heated floors. Additional features include a covered front porch, oversized 2-car garage with inside access, driveway parking for 8 regular size vehicles, main floor laundry, and an unfinished basement ready for your vision. Enjoy an EnviroShake roof (2009 50-year warranty), owned tankless hot water heater, and in-ground sprinkler system fed by a sand point well. Quiet family street & close to Park Ave Public School. See the attached list for all the updates. Move in and enjoy. Check it out.
Ask about this home
A HOMEH agent will answer your questions about this home.
Around this home
Daily convenience, out of 100, from the distances below
Schools nearby
School rating, out of 10.
Helpful calculators
Your HOMEH agent

"I would see it this week."