
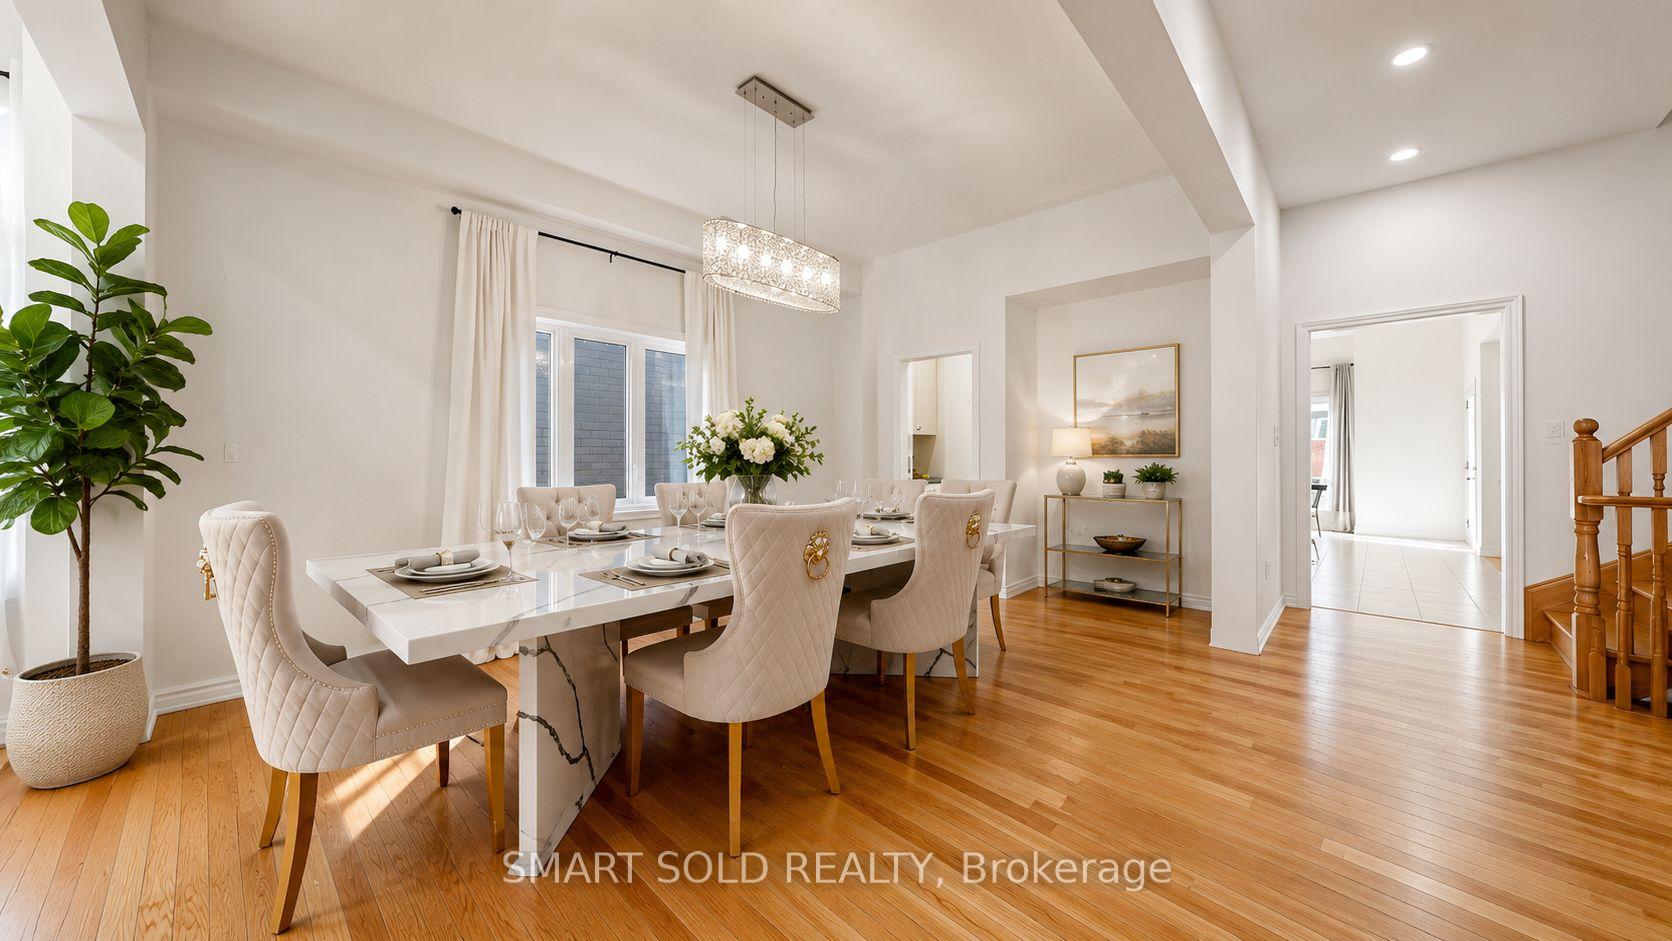
 See all 31 photos

Book a viewing
Ask HOMEH
About this home
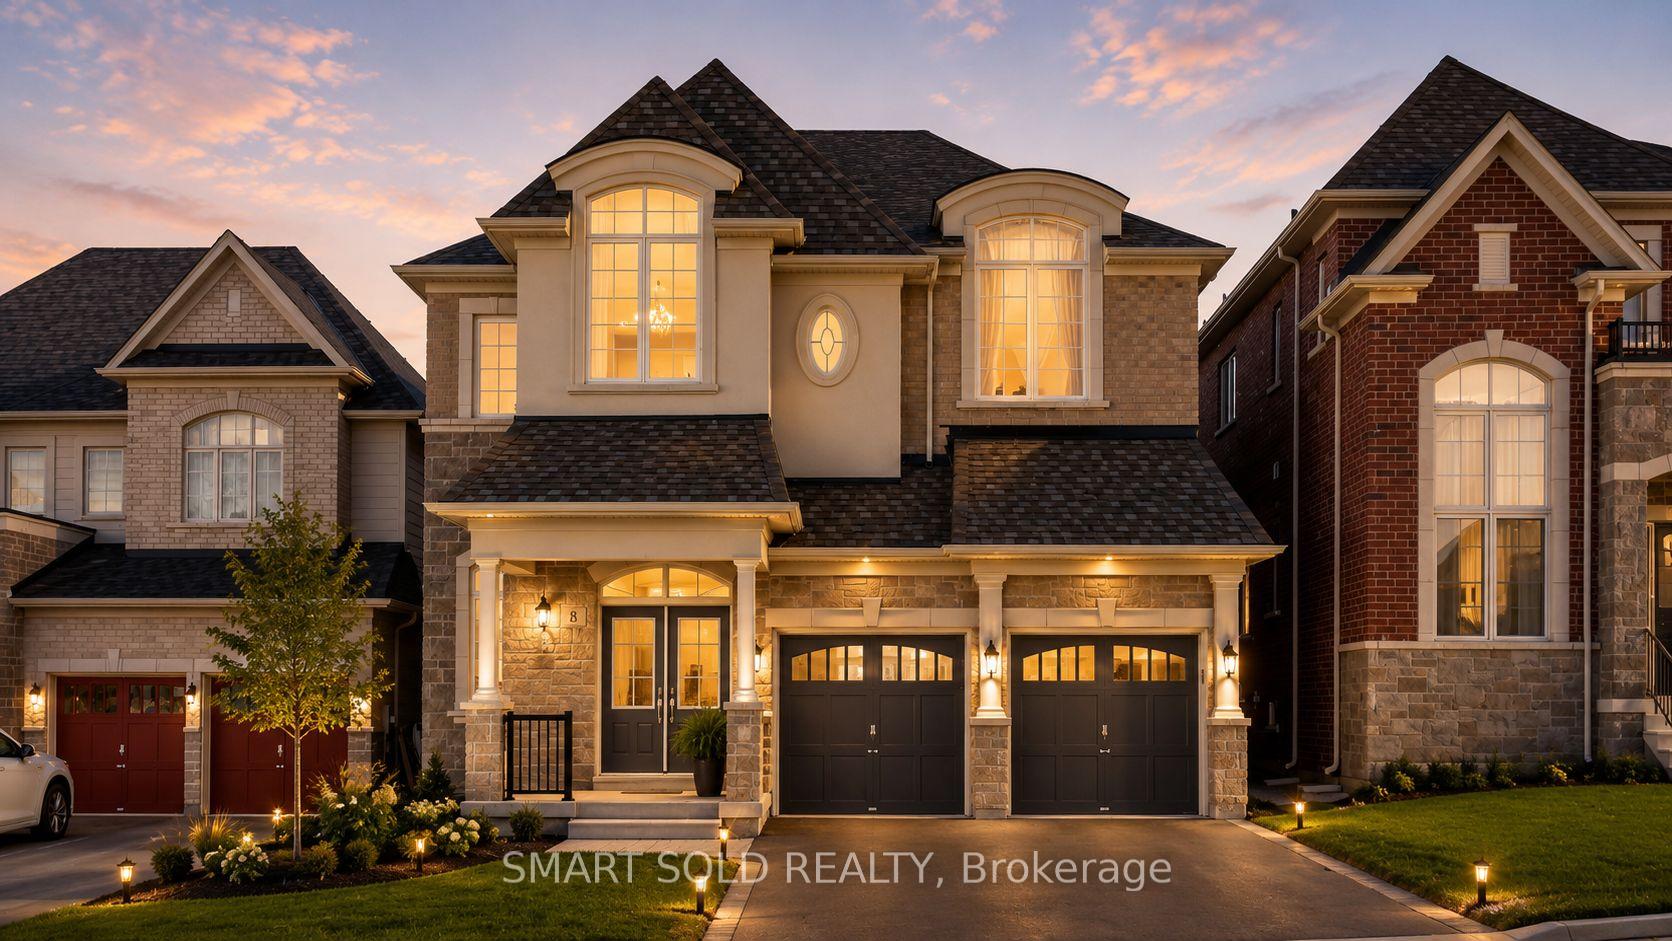
8 Slater Court, East Gwillimbury
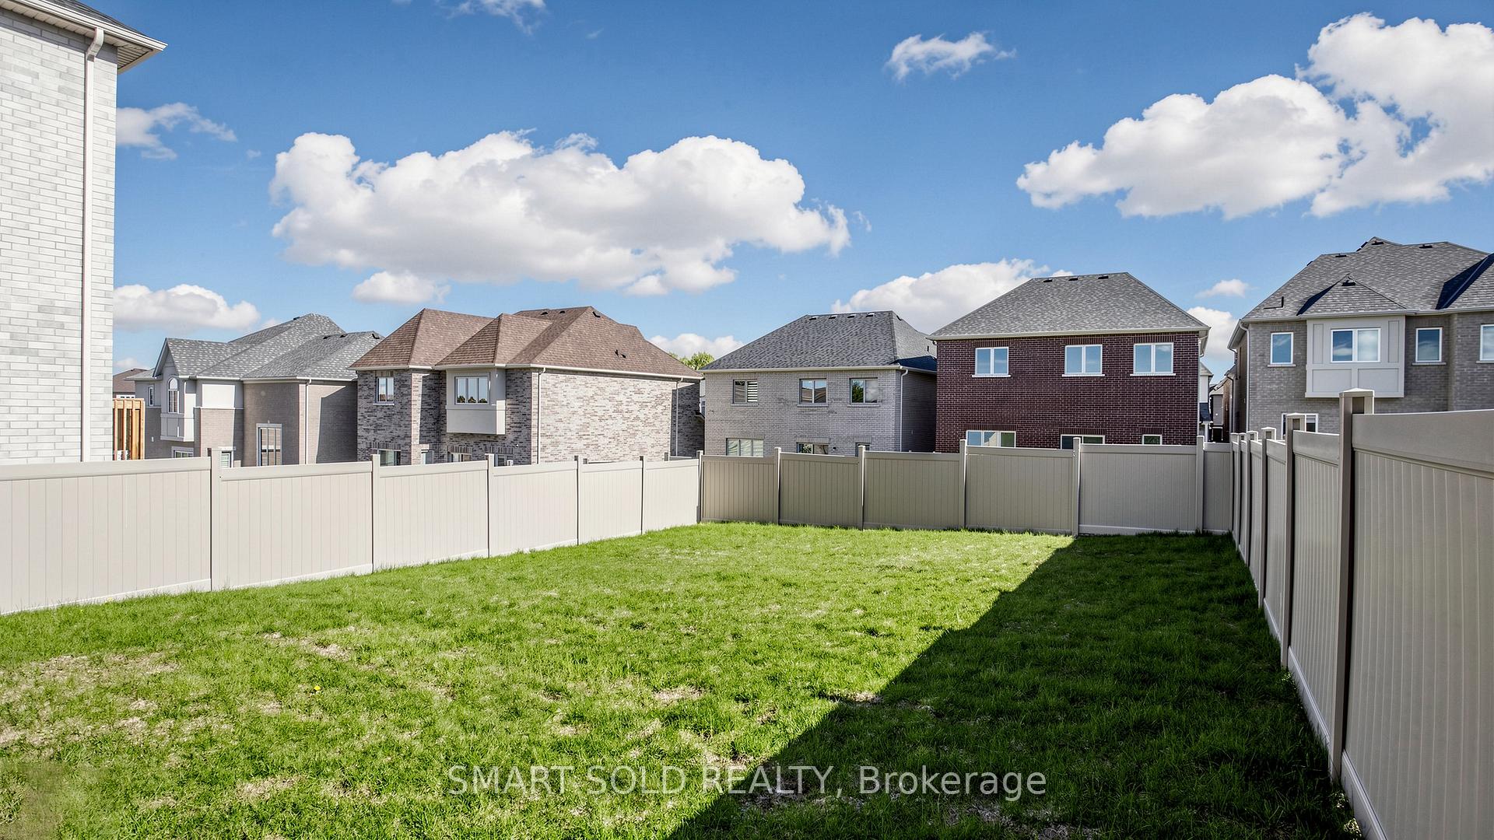
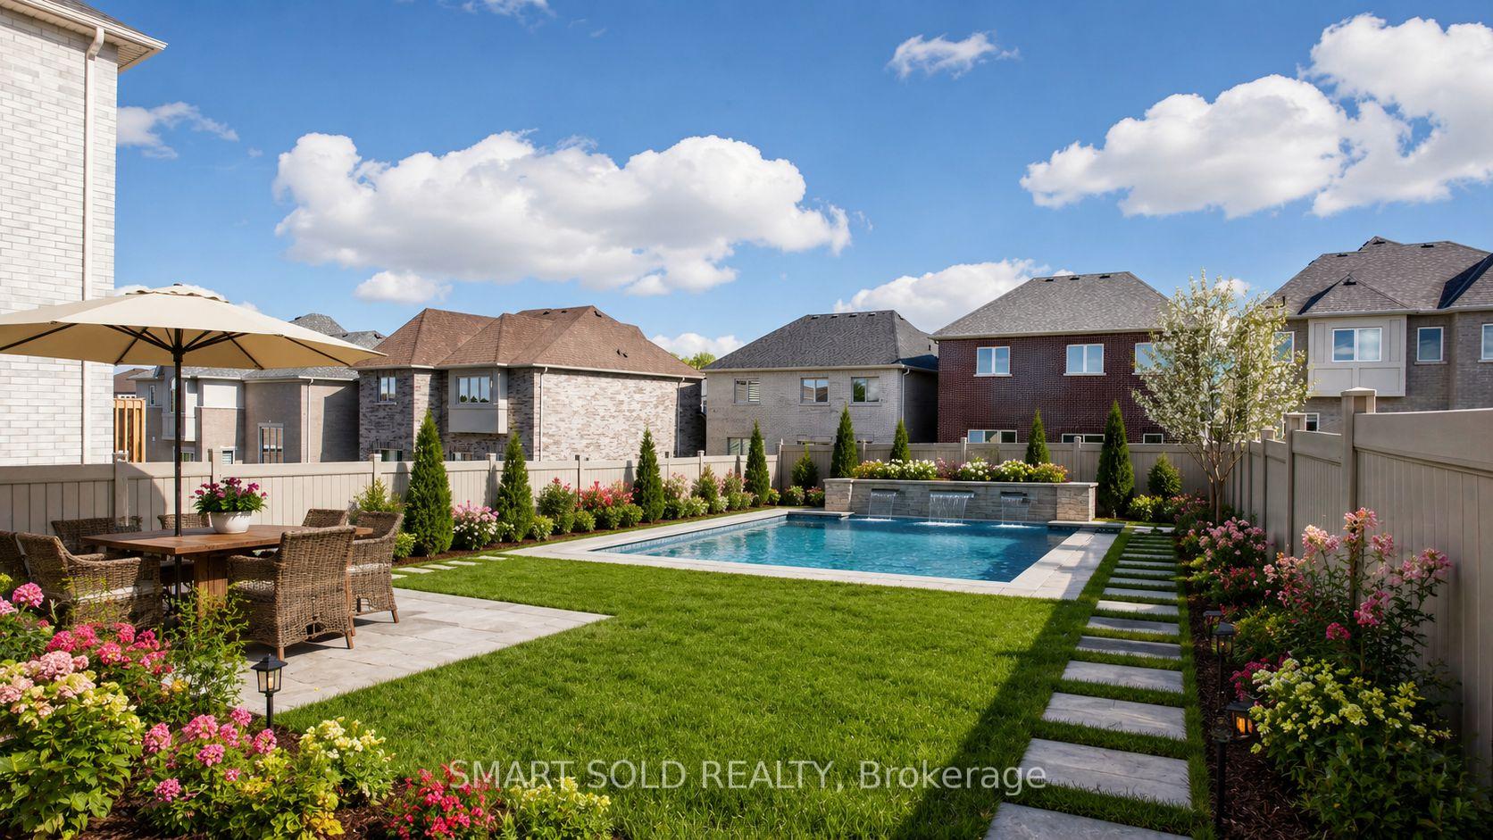
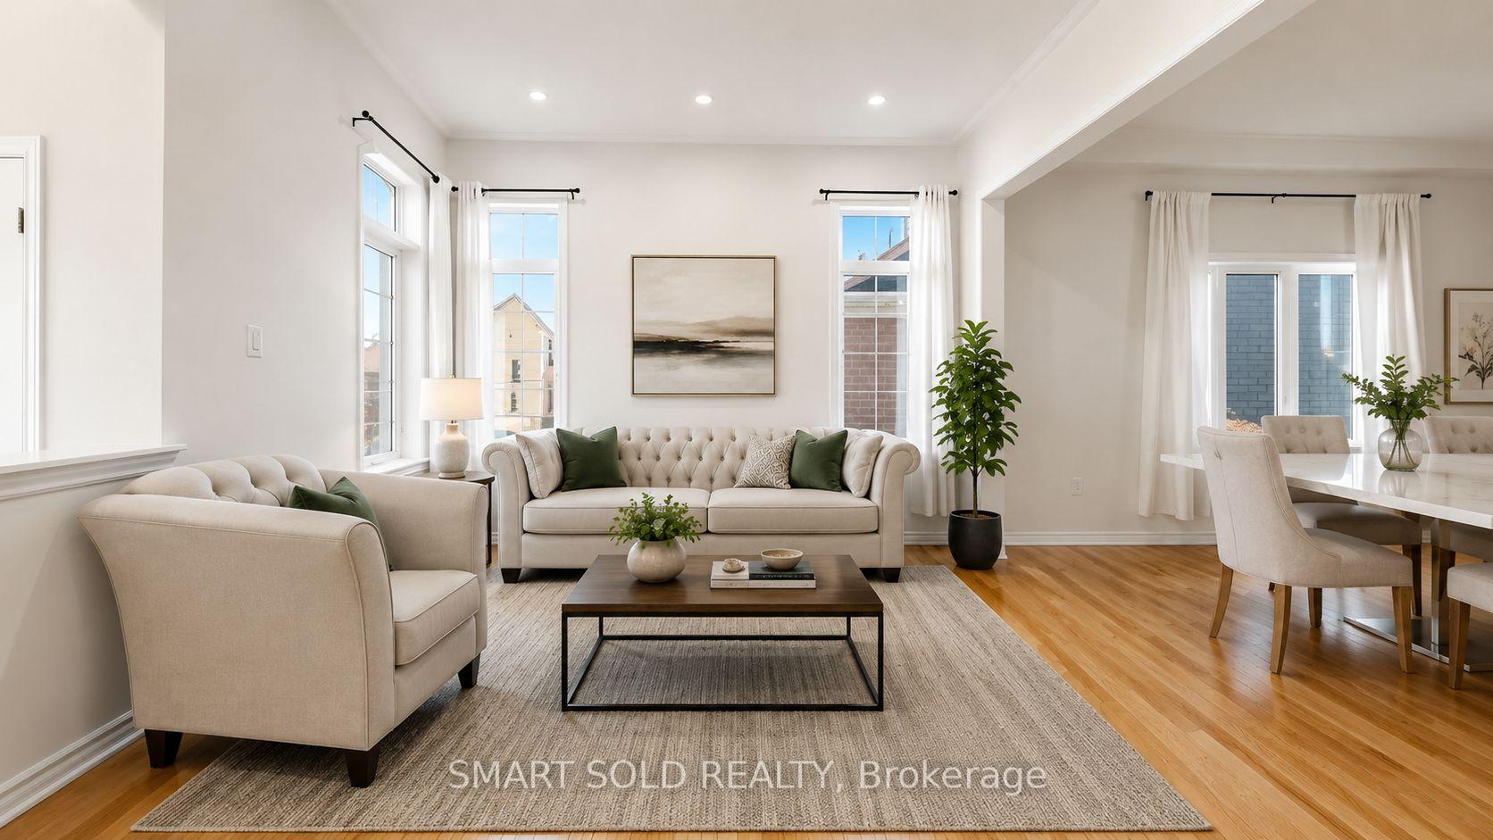
Welcome to this exceptional 3-year-old executive residence, ideally situated on a premium 45 x 141 ft lot in the prestigious Sharon Village community* Nestled on a quiet court where children can play safely and neighbors enjoy a true sense of community* This impressive home offers approximately 3,800 sq. ft. of elegant above-grade living space designed for modern family living* The home features a functional open-concept layout with soaring 10-ft ceilings on the main floor, rich hardwood flooring, and oversized windows that fill the home with natural light* The thoughtfully designed main level offers elegant living and dining rooms, a private office ideal for working from home, and a stunning family room overlooking the backyard* The second floor boasts 9-ft ceilings and a highly desirable layout with generously sized bedrooms, including two bedrooms with private ensuites and a third with semi-ensuite access* A spacious second-floor loft provides the flexibility to create a fifth bedroom, home office* The partially finished basement includes a bedroom, full bathroom, and large above-grade windows, offering excellent potential for a future in-law suite or self-contained apartment. Location Highlights: Just minutes from Highway 404, GO Transit, Costco, Upper Canada Mall, and Southlake Regional Health Centre. Enjoy walking-distance access to scenic trails, parks, sports fields, and new schools. A rare opportunity to own a premium court-lot home with exceptional size, ceiling heights, and family-focused living in one of East Gwillimbury's most sought-after communities. A Must see.... Some rooms are virtually staged.
Facts & features
Book a viewing
Rooms
12 rooms · 5 bathrooms
- Dining room18′6″ × 11′6″213 sq.ft.
- Family room16′ × 10′6″168 sq.ft.
- Kitchen16′ × 11′4″181 sq.ft.
- Breakfast18′ × 15′270 sq.ft.
- Office11′8″ × 11′128 sq.ft.
- Loft13′4″ × 12′160 sq.ft.
- Bedroom 314′8″ × 12′176 sq.ft.
- Primary bedroom18′4″ × 15′275 sq.ft.
- Bedroom 412′ × 11′132 sq.ft.
- Bedroom 218′6″ × 15′277 sq.ft.
- Bedroom 5—
- Living room15′8″ × 12′188 sq.ft.
Around this home
Listing details
Helpful tools
Your HOMEH agent
"Priced 5% under our estimate. I would see it this week."
Ask HOMEH about this home
Price, neighbourhood, monthly cost. Ask anything.
HOMEH Intelligent Agent is an AI, not a licensed representative. Check anything important with your agent.