

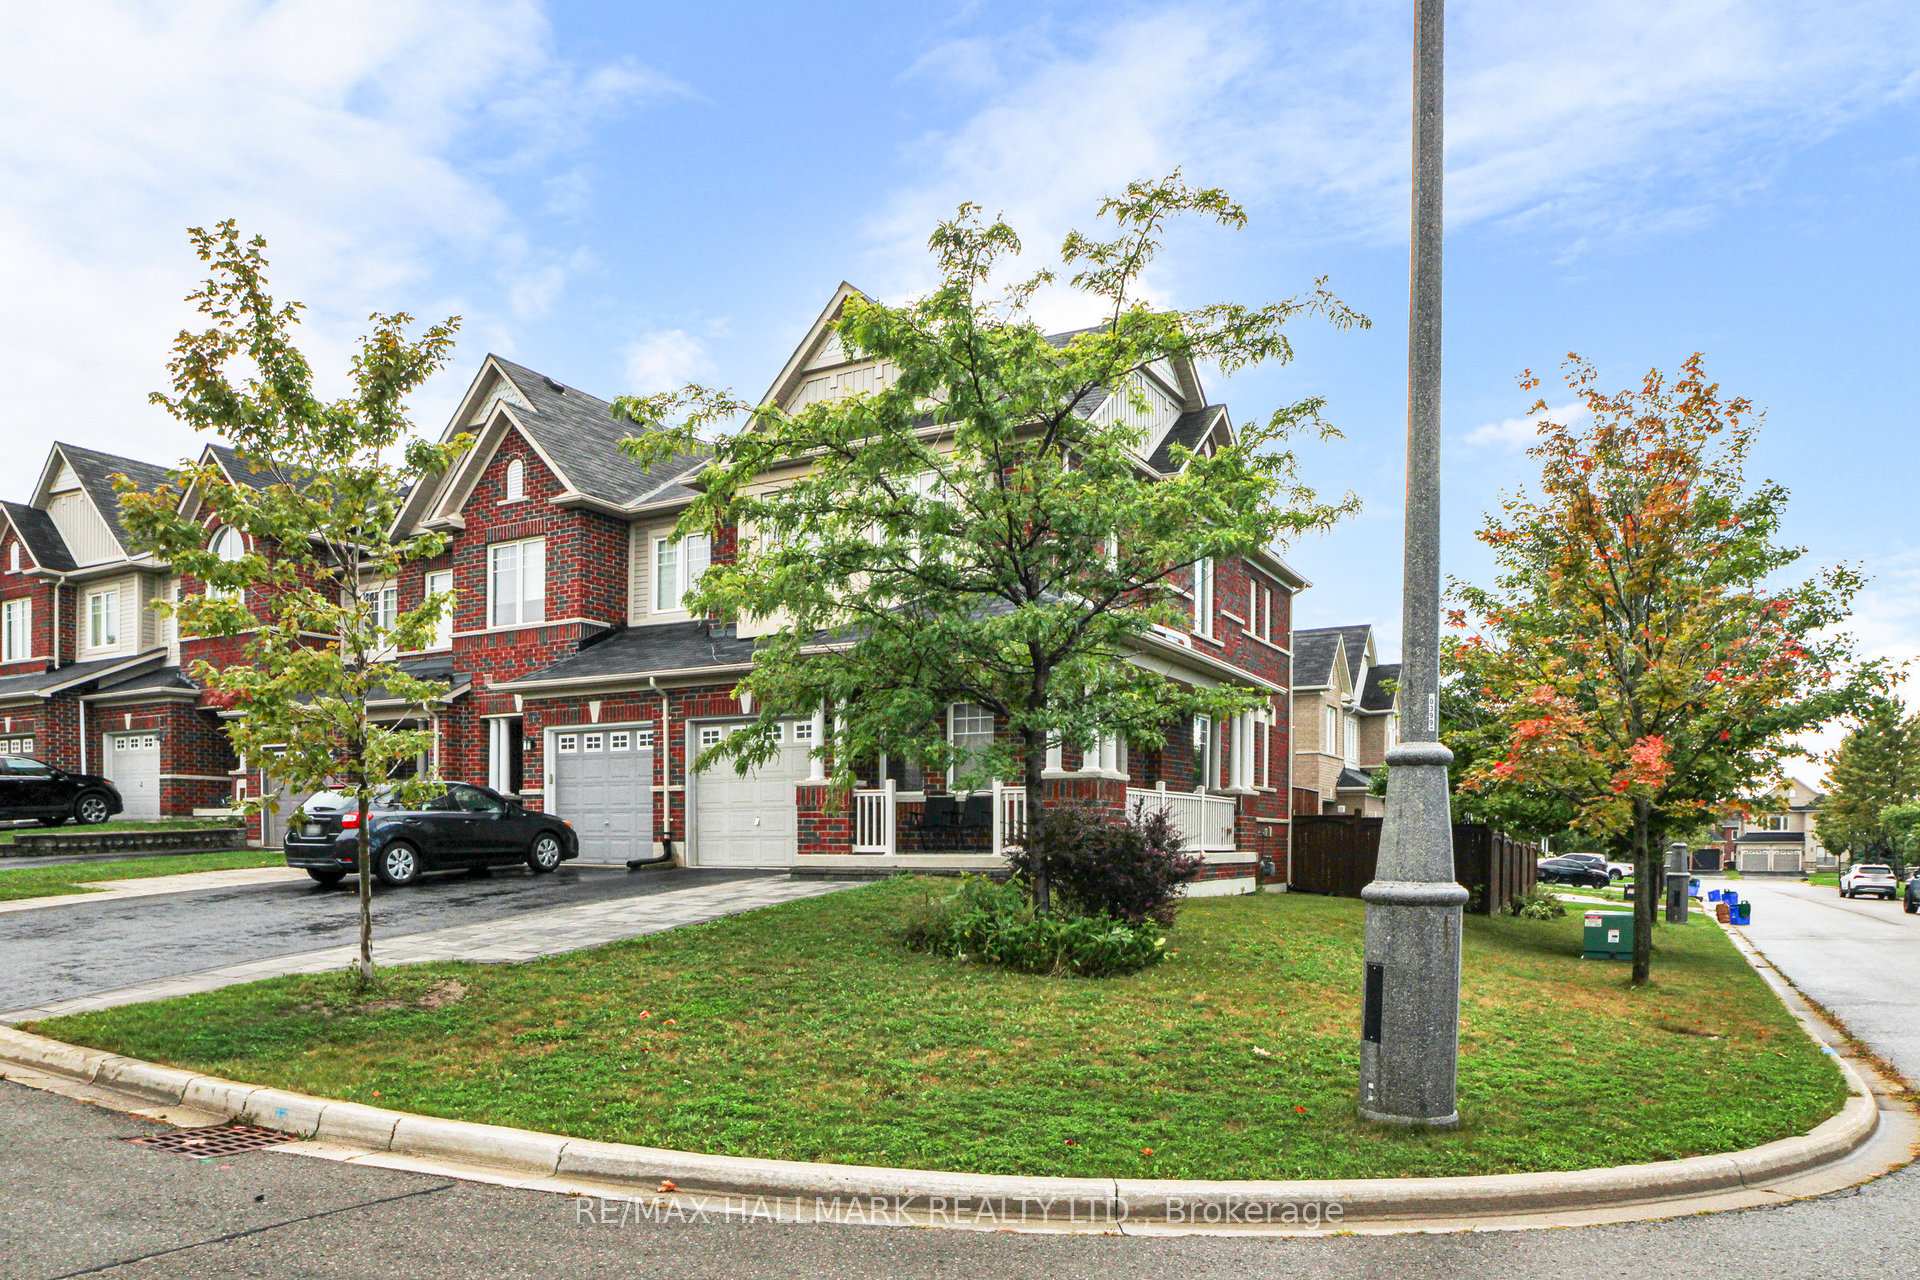
81 Thatcher Crescent
81 Thatcher Crescent
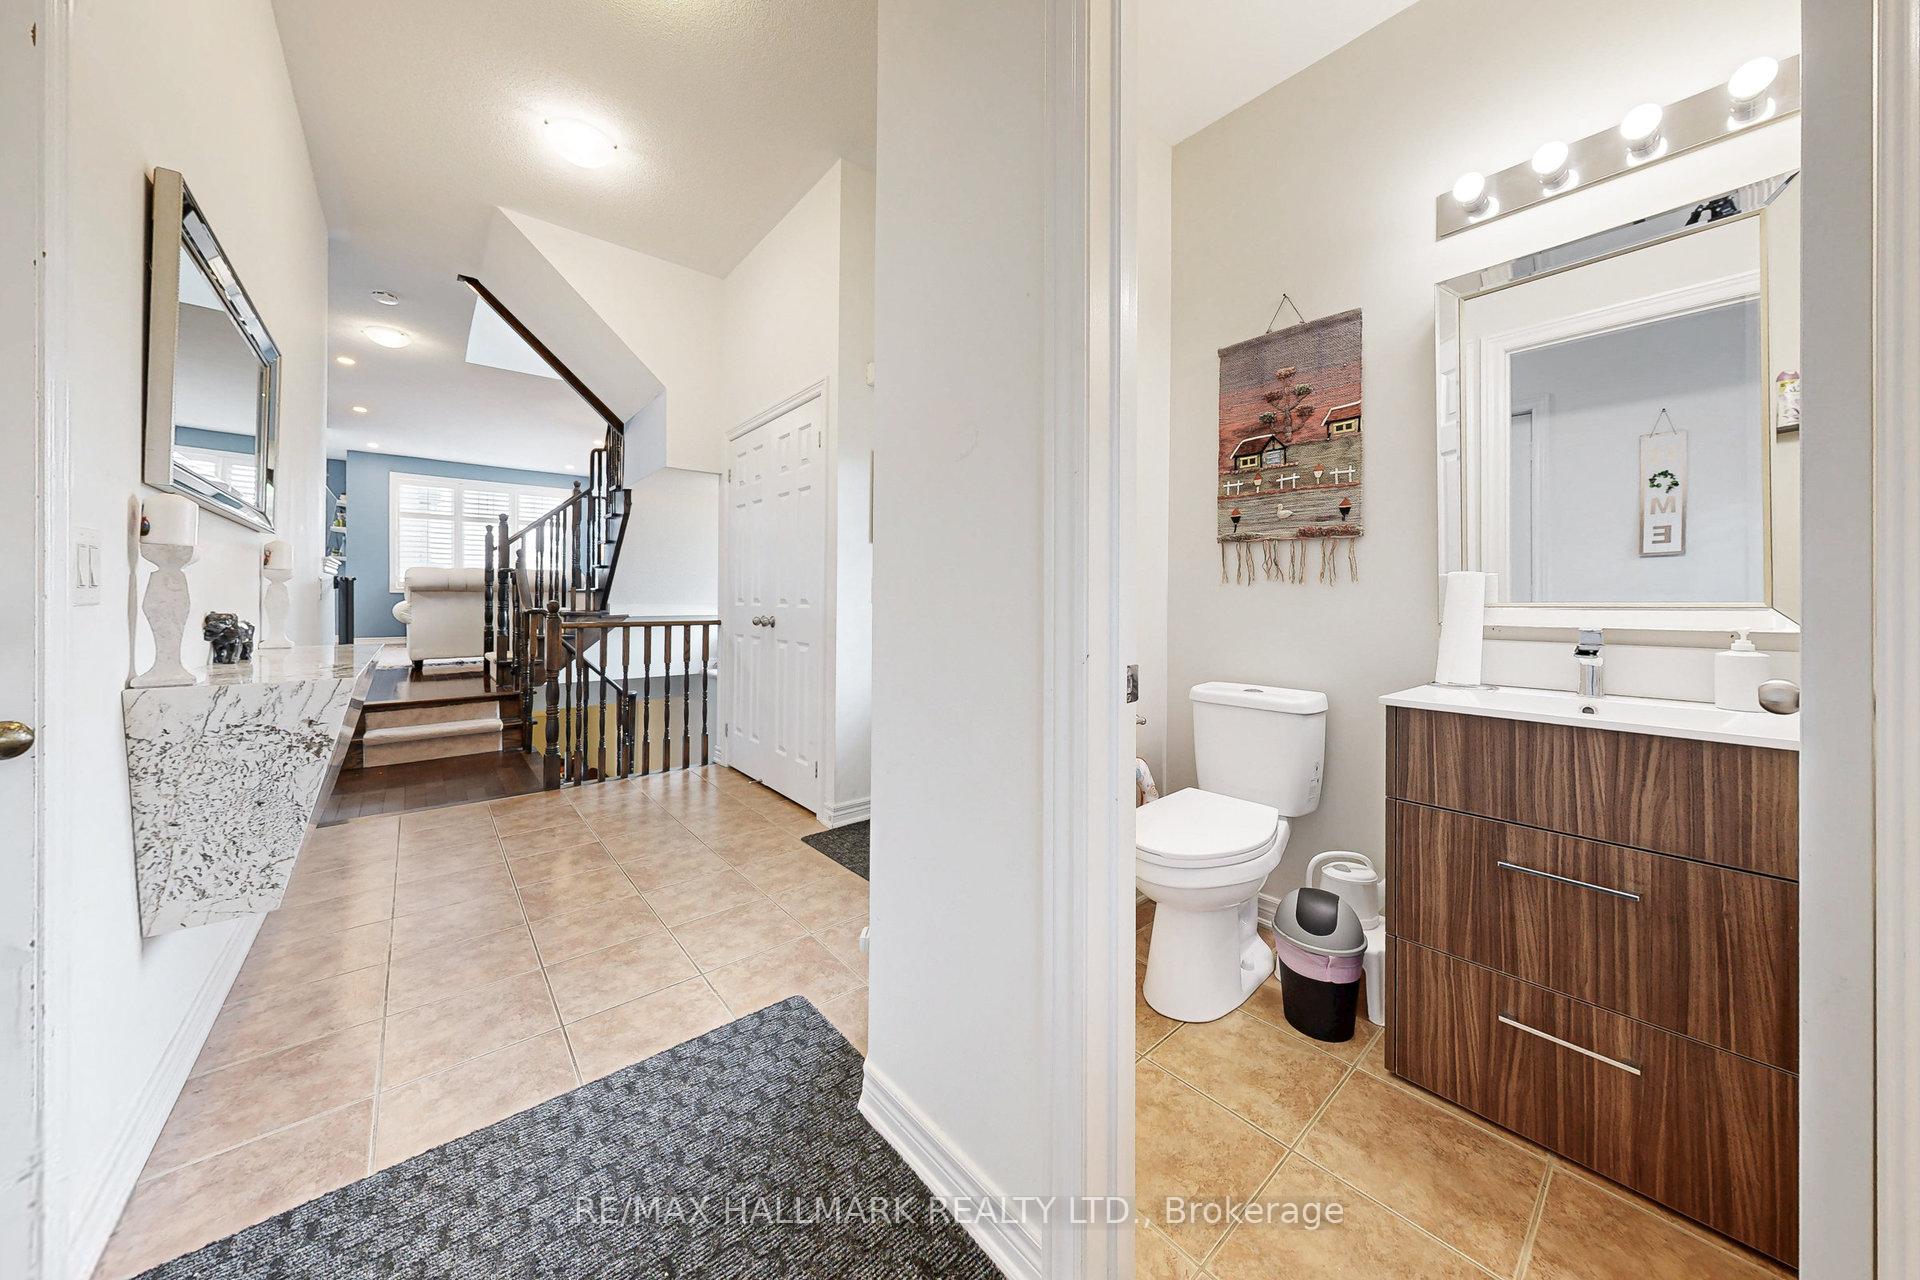 See all 32 photos
Property history
Facts and features
- BasementPart finished
- Age of home16–30 years
- Water, sewerMunicipal
- HeatingForced air
- Hardwood floors
- Fireplace
- Central air
The homeFreehold Townhouse, 2-storey, Age 16–30 years
- Type: Freehold Townhouse
- Style: 2-storey
- Age: 16–30 years
- Living space: 1,500–2,000 sq ft
- Basement: Partially finished
- View: Clear
InsideFireplace Yes, electric, natural gas, Ceramic, Hardwood, Broadloom, Lower level
- Fireplace: Yes, electric, natural gas
- Flooring: Ceramic, Hardwood, Broadloom
- Laundry: Lower level
- Features: Storage
- Rooms above ground: 7
- Rooms in the basement: 3
- Bedrooms: 3
- Bathrooms: 3
- Kitchens: 1
- Family room: Yes
Outside and lotBrick, Asphalt shingle, Concrete
- Exterior: Brick
- Roof: Asphalt shingle
- Foundation: Concrete
- Size: 30.87 × 104.98 ft
- Zoning: RU
Parking1 Garage, Attached
- Spaces: 1 Garage
- Garage: Attached
Heating, water and powerForced air, gas, Central air, Municipal water
- Heating: Forced air, gas
- Cooling: Central air
- Water: Municipal water
- Sewer: Municipal sewer
- Natural gas: Available
- Hydro: Available
- Cable: Available
- Telephone: Available
Costs and taxesTaxes $4,682 a year, HST included in the price, Water heater $85.77-hot water tank $7.39
- Taxes, 2025: $4,682 a year
- HST: HST included in the price
- Rental items: Water heater $85.77-hot water tank $7.39
Included in the saleAll appliances (fridge, gas stove, dishwasher, washer/dryer, over-range hood, microwave), all window shutters, window coverings & all electrical light fixtures., N/a
- Included: All appliances (fridge, gas stove, dishwasher, washer/dryer, over-range hood, microwave), all window shutters, window coverings & all electrical light fixtures.
- Not included: N/a
NearbyClear view, fenced yard, park, public transit, school
- Close to: Clear view, fenced yard, park, public transit, school
Listing detailsN12374492, Sold, Sep 2, 2025
- MLS® number: N12374492
- Status: Sold
- Listed on: Sep 2, 2025
- Days on market: 25
- Updated: Sep 27, 2025
- Possession: 2025-10-07 / Flexible
- Occupied by: Owner
- Listing brokerage: RE/MAX HALLMARK REALTY LTD.
About this home
81 Thatcher Crescent, East Gwillimbury (Rural East Gwillimbury), ON L9N 0B9
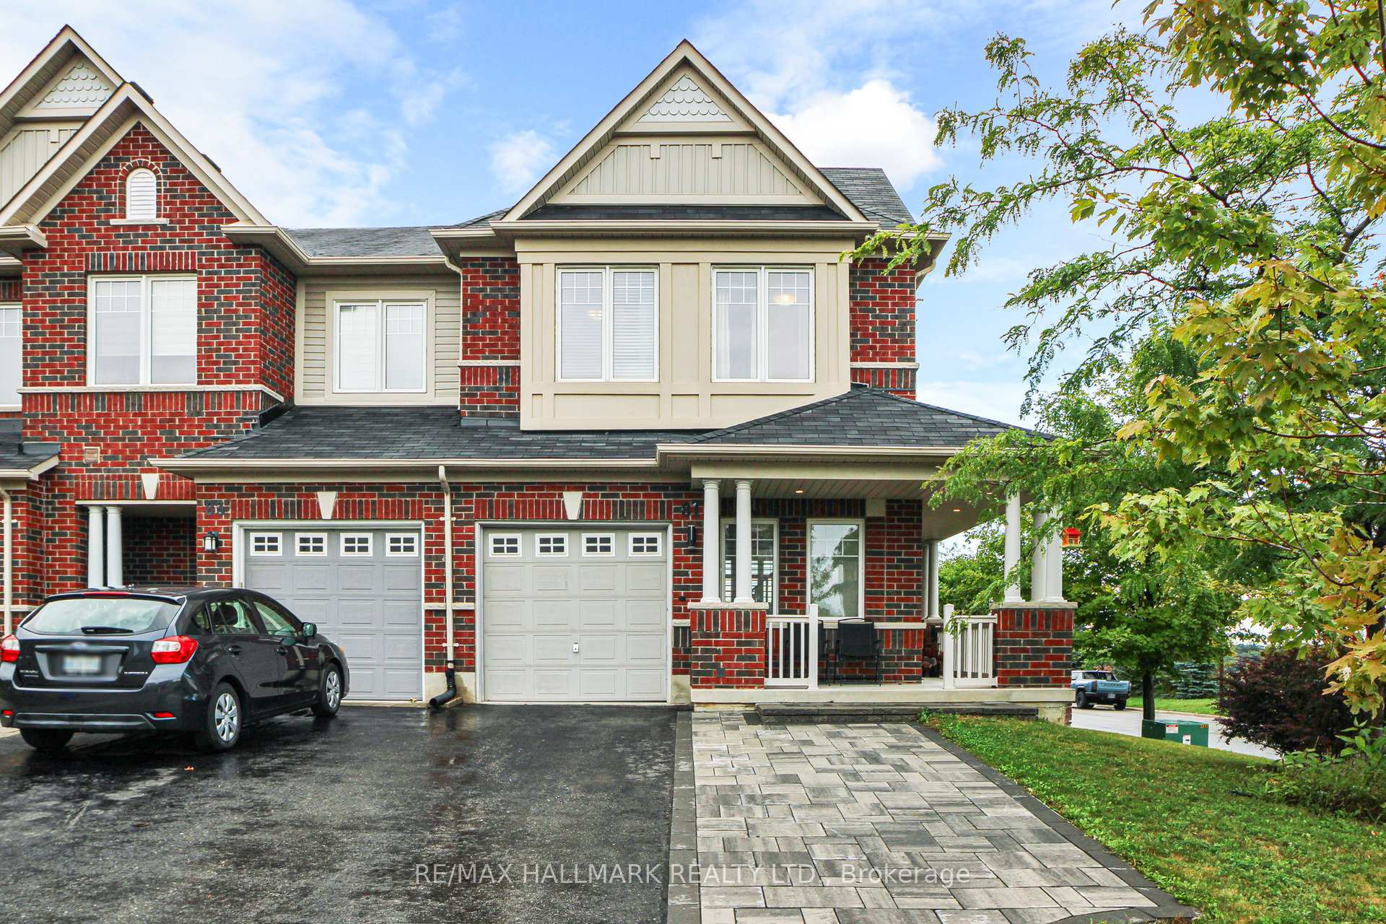
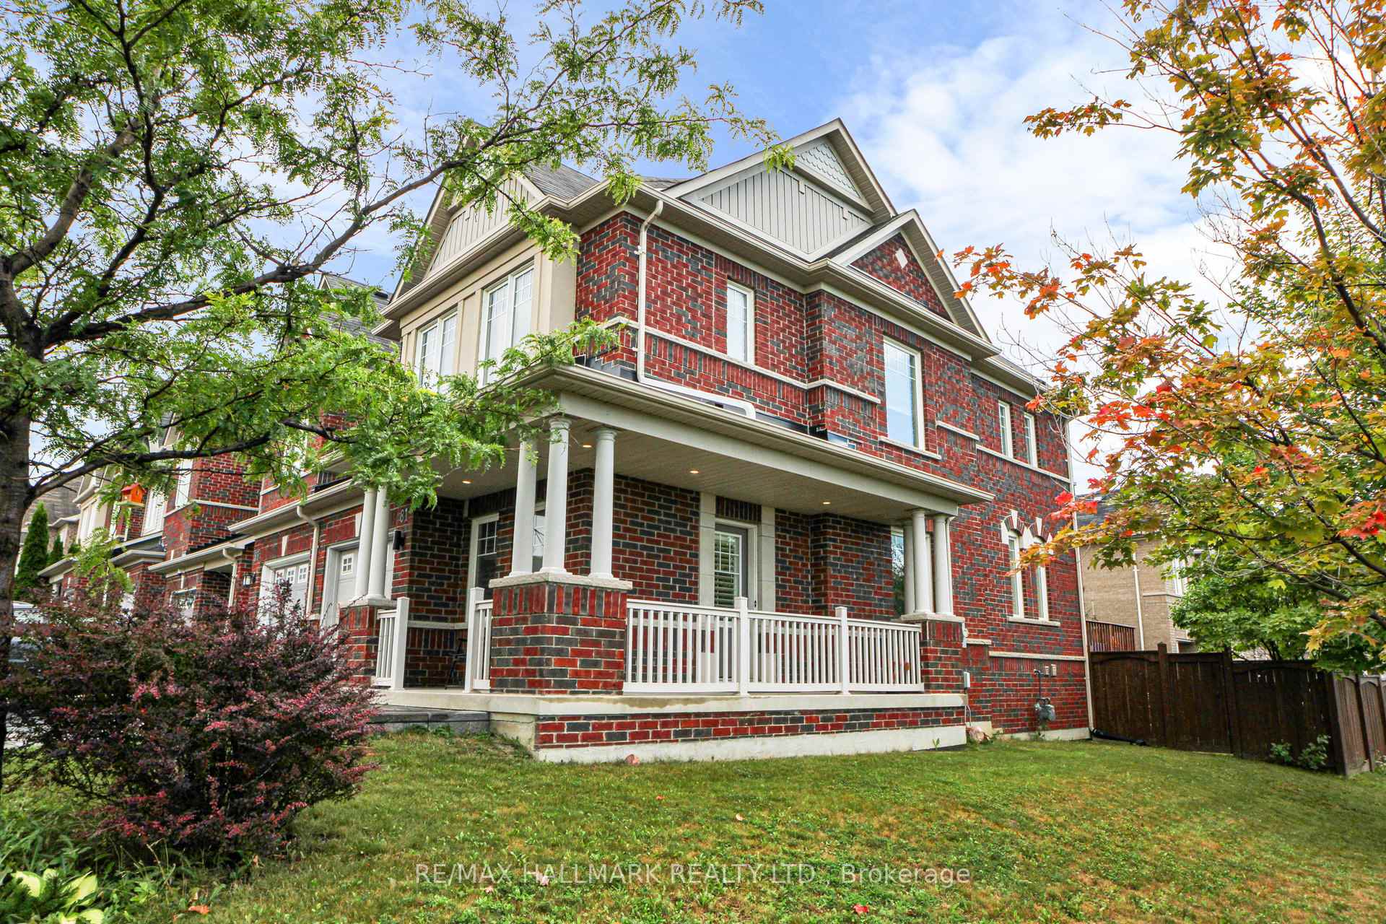
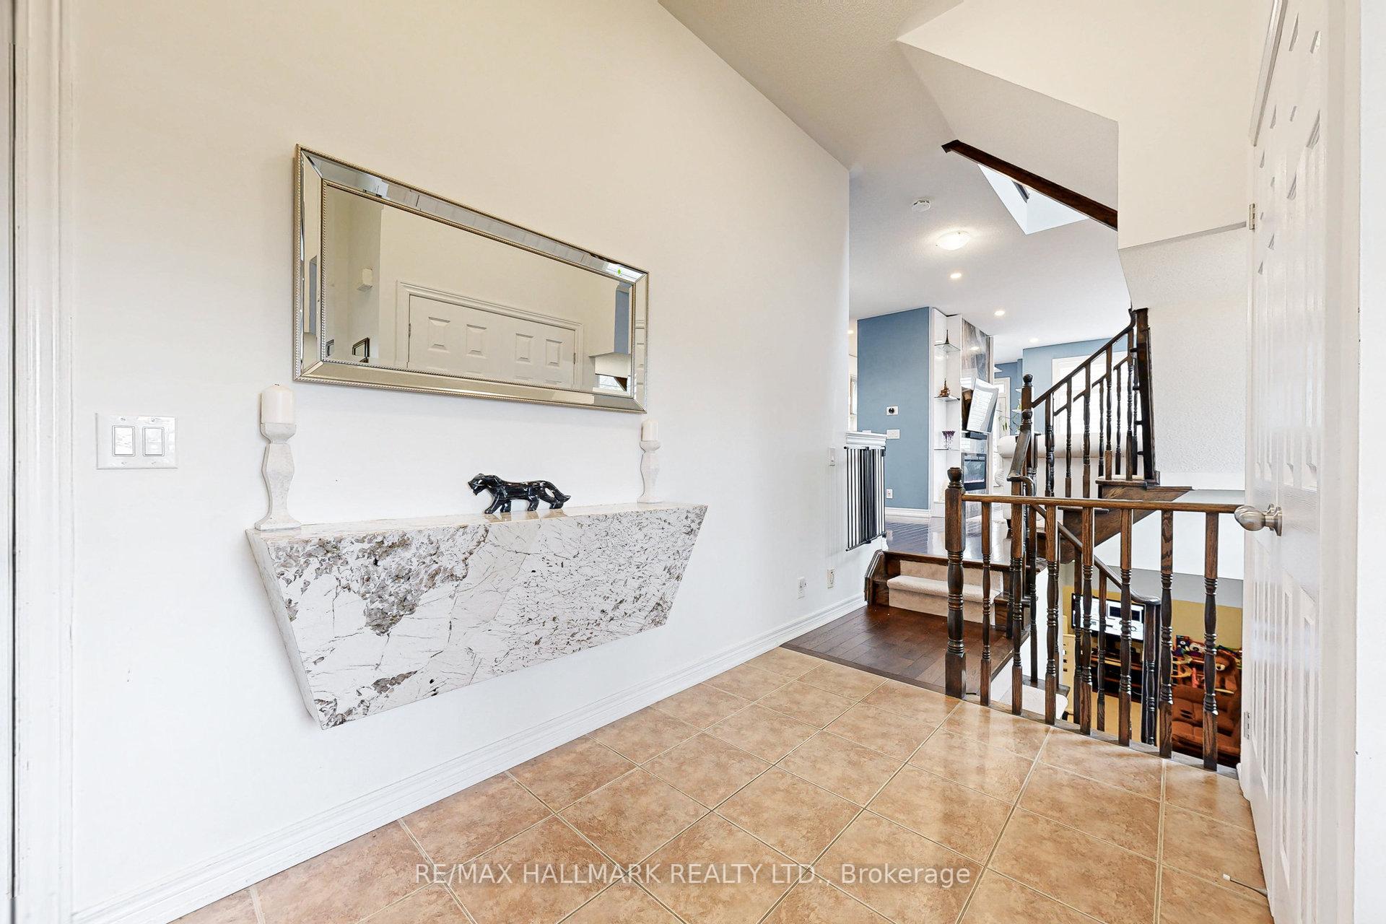
Bright & Beautifully Updated End-Unit Townhome in Prime Newmarket LocationWelcome to this stunning three-bedroom end-unit townhome, perfectly situated in one ofNewmarkets most desirable neighbourhoods. Conveniently located near top-rated schools, parks,Costco, and a variety of shops, this home offers both comfort and convenience.Sitting on an oversized corner lot, this property boasts large windows that fill the space with natural light, parking for three vehicles, and a fully fenced backyard ideal for families and entertaining.Inside, you'll find numerous upgrades, including hardwood flooring throughout, elegantCalifornia shutters, and a recently updated kitchen with stainless steel appliances, a gas stove, and modern finishes. The spacious family room features a cozy gas fireplace, perfect for relaxing evenings.Upstairs, the generous primary suite offers a four-piece ensuite, a walk-in closet, and a versatile sitting area.This is a rare opportunity to own a beautifully maintained home in a sought after community don't miss your chance to make it yours!
Ask about this home
A HOMEH agent will answer your questions about this home.
Around this home
Daily convenience, out of 100, from the distances below
Schools nearby
School rating, out of 10.
Helpful calculators
Your HOMEH agent

"I would see it this week."