

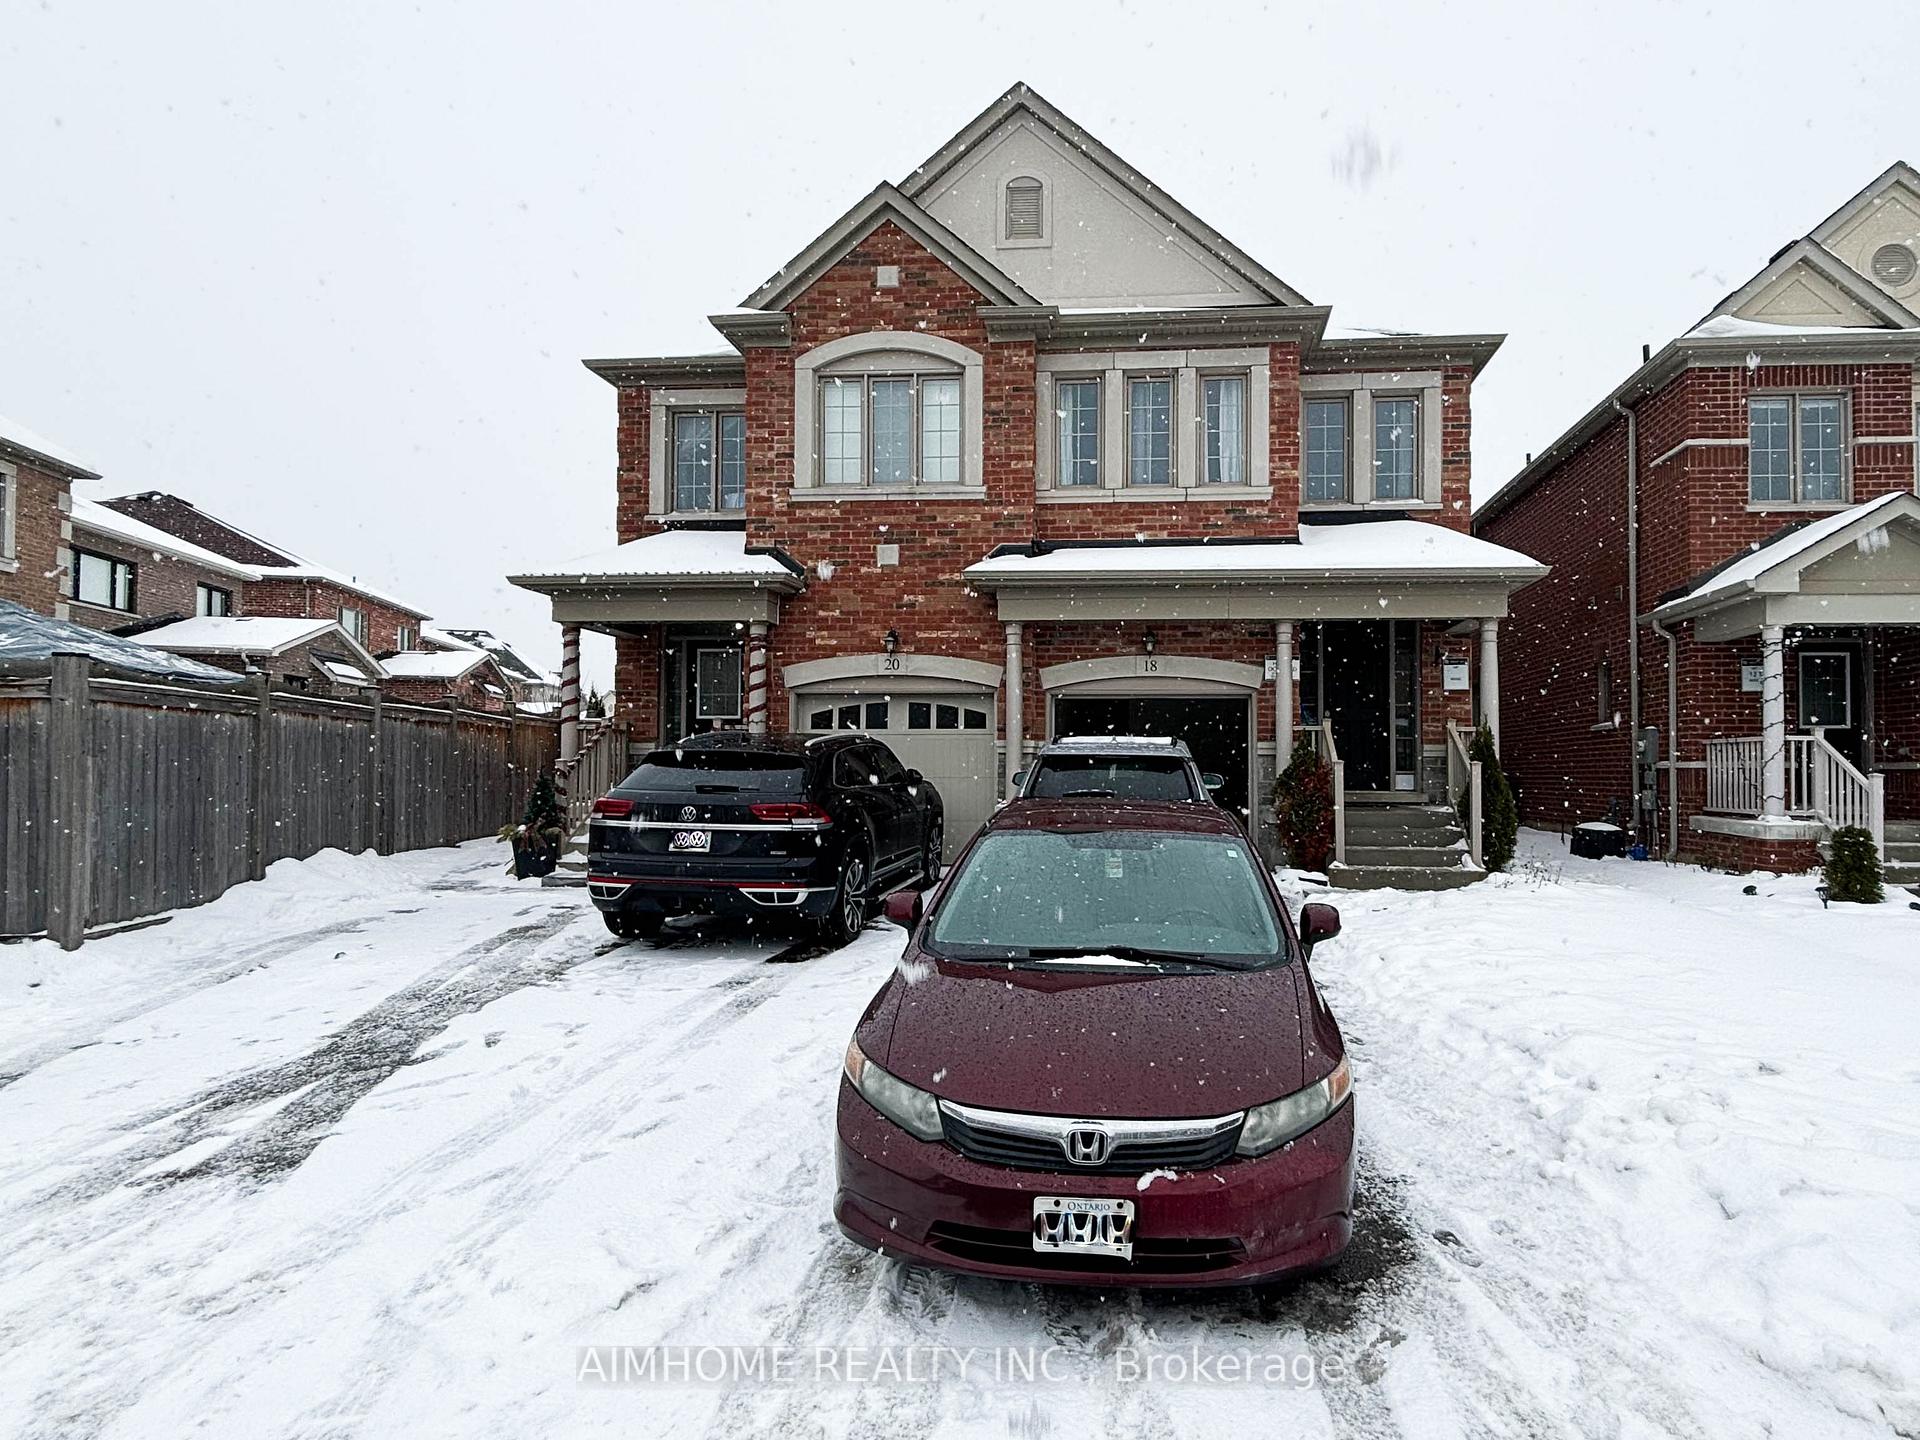
18 Silver Charm Drive
18 Silver Charm Drive
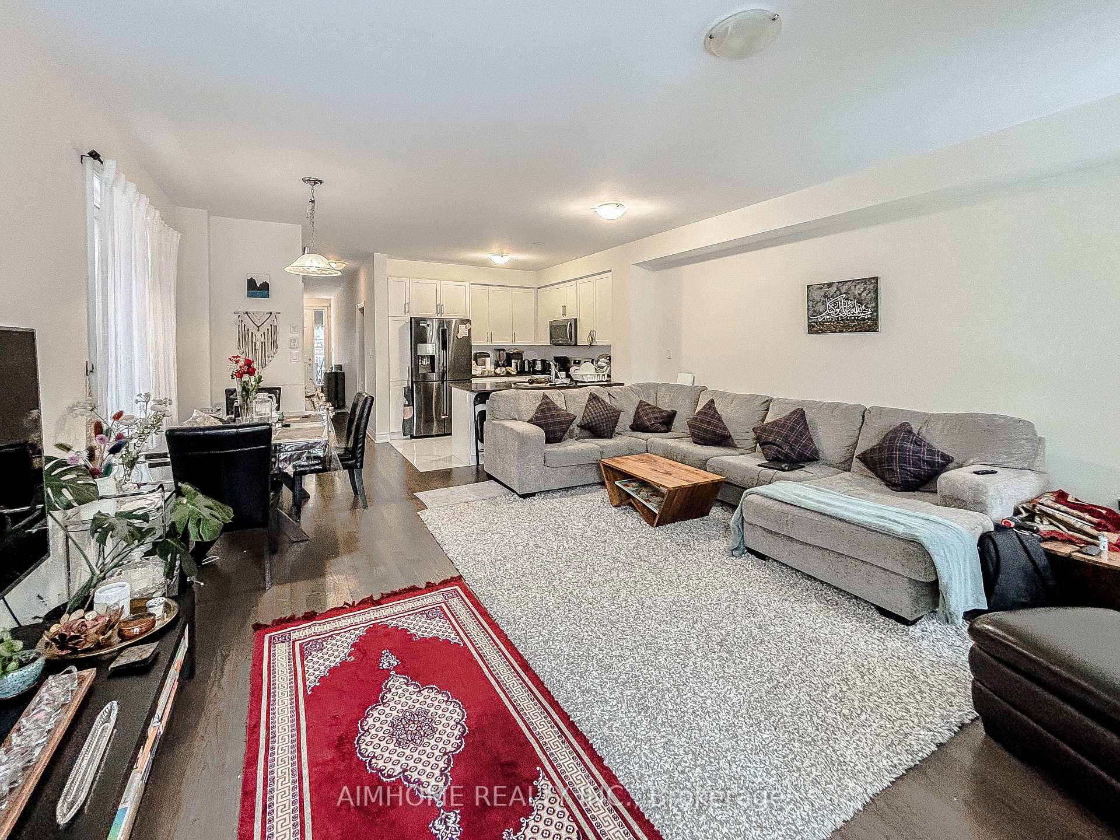
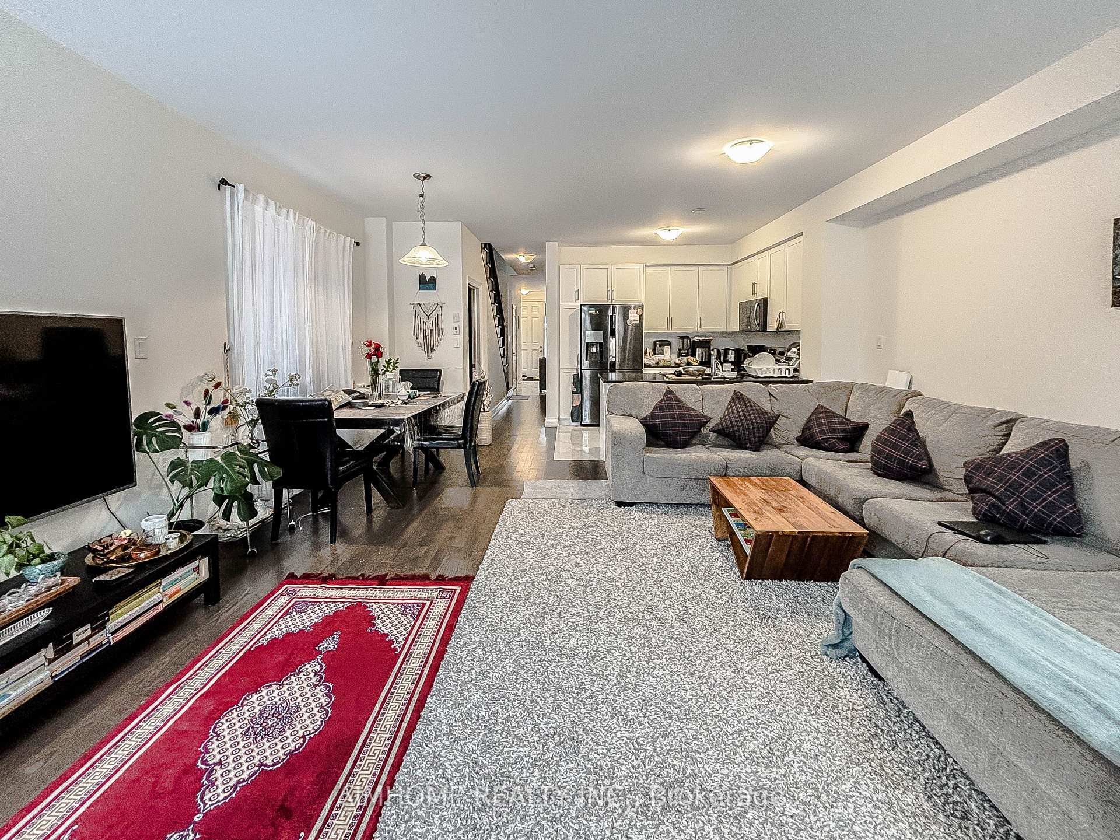
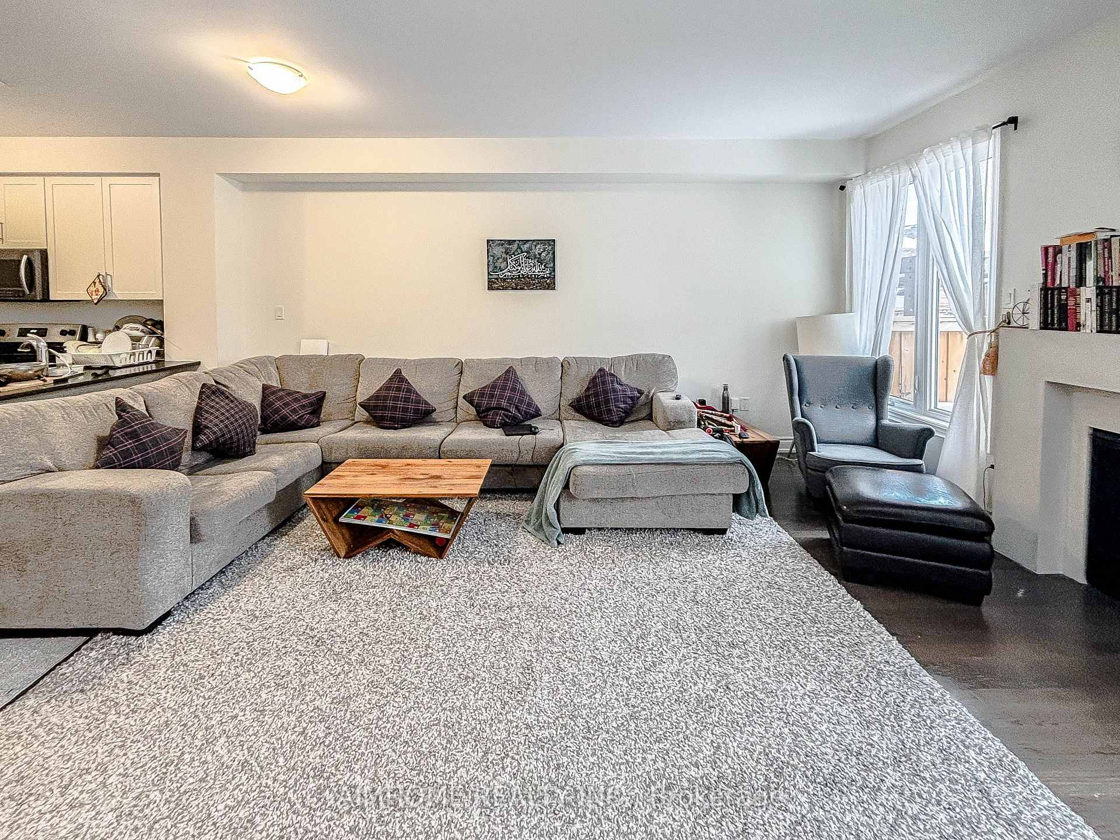
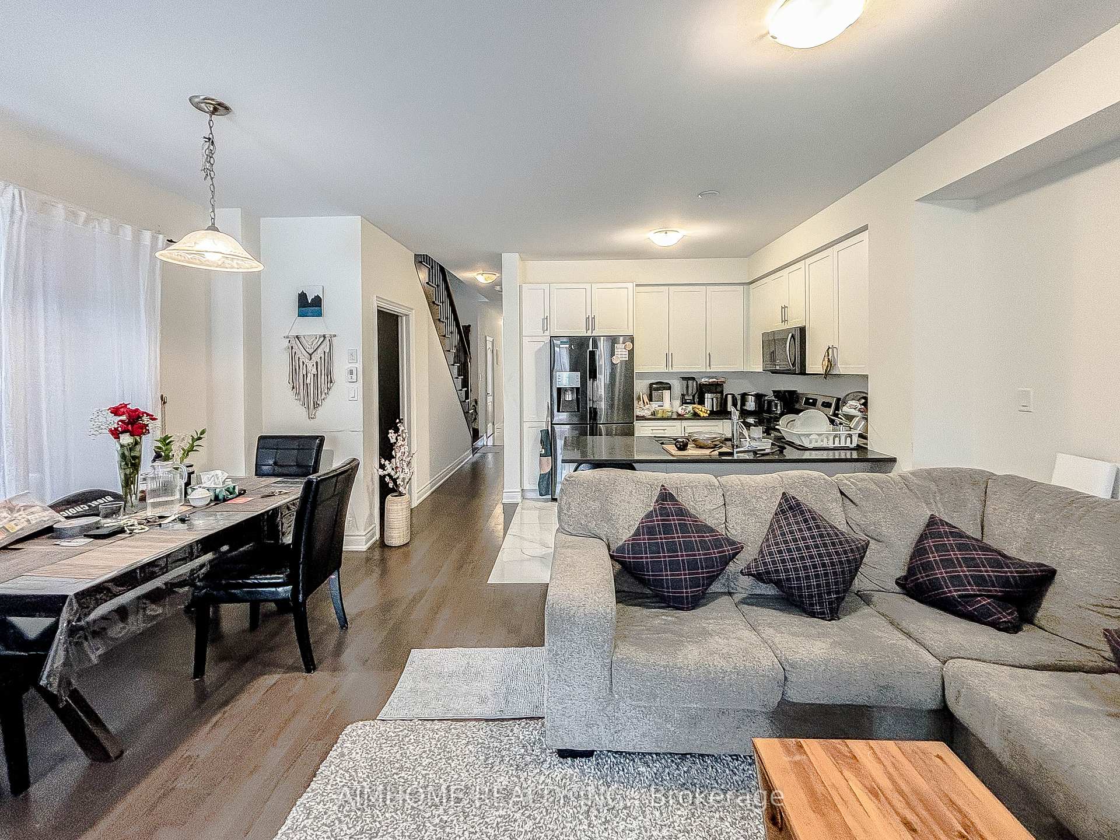 See all 24 photos
Property history
Facts and features
- BasementPart finished
- Lot size23 × 109 ft
- Lease term12 months
- FurnishedUnfurnished
- Separate entrance
- Fireplace
- Central air
The homeFreehold Townhouse, 2-storey, 1,500–2,000 sq ft
- Type: Freehold Townhouse
- Style: 2-storey
- Living space: 1,500–2,000 sq ft
- Basement: Partially finished, separate entrance
InsideFireplace Yes, Ensuite, Water heater
- Fireplace: Yes
- Laundry: Ensuite
- Features: Water heater
- Rooms above ground: 7
- Bedrooms: 3
- Bathrooms: 4
- Kitchens: 1
- Family room: Yes
Outside and lotBrick, Asphalt shingle, Brick, concrete
- Exterior: Brick
- Roof: Asphalt shingle
- Foundation: Brick, concrete
- Size: 22.6 × 109.48 ft
Parking1 Garage, Built-in, Private
- Spaces: 1 Garage
- Garage: Built-in
- Driveway: Private
Heating, water and powerForced air, gas, Central air, Municipal water
- Heating: Forced air, gas
- Cooling: Central air
- Water: Municipal water
- Sewer: Municipal sewer
Rent and termsRent $3,150 a month, Entire property, Unfurnished
- Rent: $3,150 a month
- Space for rent: Entire property
- Furnished: Unfurnished
- Lease: 12 months
- Paid: Monthly
- Rent includes: Parking
- Deposit: Required
- Credit check: Required
- Employment letter: Required
- Rental application: Required
- References: Required
- Rental items: Hot water tank if rental
Listing detailsN11954417, Rented, Feb 3, 2025
- MLS® number: N11954417
- Status: Rented
- Listed on: Feb 3, 2025
- Days on market: 13
- Updated: Feb 16, 2025
- Possession: 2025-04-01 / April 1, 2025
- Occupied by: Tenant
- Listing brokerage: AIMHOME REALTY INC.
About this home
18 Silver Charm Drive, East Gwillimbury (Sharon), ON L9N 0S5
Luxury Quality Built Great Gulf Semi-Detached Home Nested In The Prestigious Sharon. Open Concept Kitchen With High-End Appliances. Oak Staircase With Iron Pickets, Gleaming Hardwood Flooring On Grnd & 2nd Floor Hallway, Direct Access To Garage, His & Hers Walk-In Closet In Mster Br, Total Of 3 Prking Spces. Basement Has Separate Entrance And 4 Pc Washroom. Fenced Backyard! Close To Schools, Parks, & 5 Minute Away From Hwy 404. **EXTRAS** All Stainless Steel Appliances: Fridge, Stove, Built In Dishwasher, Washer & Dryer, And All Window Coverings. Tenant is responsible for all the utilities included: hydro, water, gas and hot water tank rental.
Ask about this home
A HOMEH agent will answer your questions about this home.
Around this home
Daily convenience, out of 100, from the distances below
Schools nearby
School rating, out of 10.
Helpful calculators
Your HOMEH agent

"I would see it this week."