

174 King Street
174 King Street
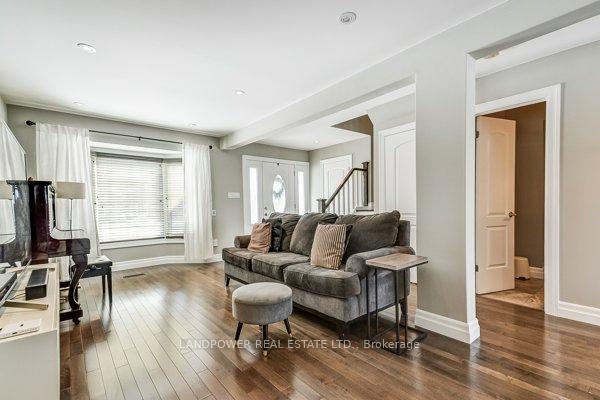 See all 21 photos
Property history
- $999,000ExpiredList: 2025-03-11|End: 2025-09-30|203 daysN12012953
Facts and features
- BasementWalk-out
- Price per sq ft~$768
- Water, sewerMunicipal
- HeatingForced air
- Hardwood floors
- Central air
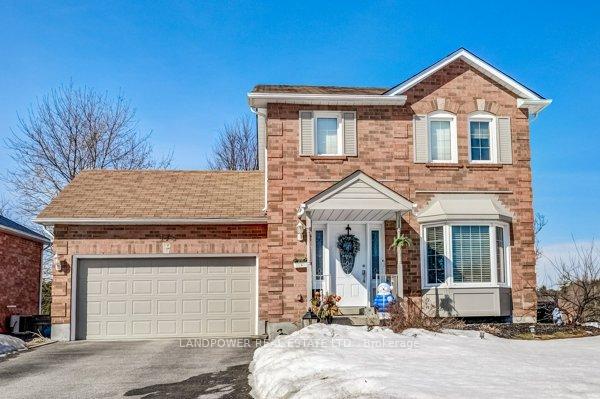
The homeDetached, 2-storey, 1,100–1,500 sq ft
- Type: Detached
- Style: 2-storey
- Living space: 1,100–1,500 sq ft
- Basement: Finished, walk-out
InsideHardwood, Vinyl, Other, Rooms above ground 6
- Flooring: Hardwood, Vinyl
- Features: Other
- Rooms above ground: 6
- Bedrooms: 3
- Bathrooms: 2
- Kitchens: 1
Outside and lotBrick, vinyl siding, Asphalt shingle, Other
- Exterior: Brick, vinyl siding
- Roof: Asphalt shingle
- Foundation: Other
- Size: 35.4 × 142.06 ft
Parking2 Garage, Attached
- Spaces: 2 Garage
- Garage: Attached
Heating, water and powerForced air, gas, Central air, Municipal water
- Heating: Forced air, gas
- Cooling: Central air
- Water: Municipal water
- Sewer: Municipal sewer
Costs and taxesTaxes $4,187 a year, HST included in the price
- Taxes, 2024: $4,187 a year
- HST: HST included in the price
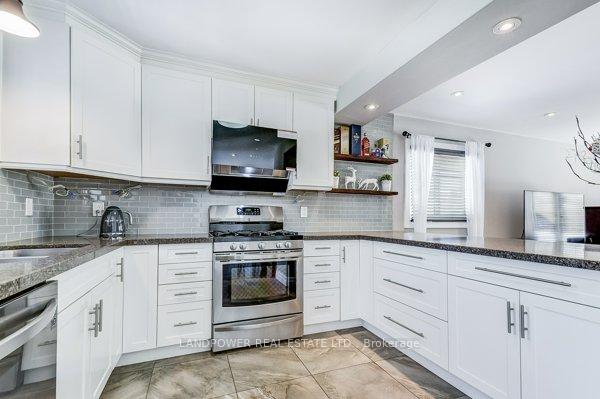
Included in the saleFridge, stove, exhaust fan(2019), dishwasher(2022), washer and dryer. water filter (2020), tankless water tank (2024), water softener (2024), garage door opener and remote, ecobee thermostat, all window coverings and blinds, all existing light fixtures and pot lights, smart door bell
- Included: Fridge, stove, exhaust fan(2019), dishwasher(2022), washer and dryer. water filter (2020), tankless water tank (2024), water softener (2024), garage door opener and remote, ecobee thermostat, all window coverings and blinds, all existing light fixtures and pot lights, smart door bell
Listing detailsN12012953, Expired, Mar 11, 2025
- MLS® number: N12012953
- Status: Expired
- Listed on: Mar 11, 2025
- Days on market: 203
- Updated: Sep 30, 2025
- Possession: 2025-06-30 / 60-89 days
- Occupied by: Owner
- Listing brokerage: LANDPOWER REAL ESTATE LTD.
About this home
174 King Street, East Gwillimbury (Mt Albert), ON L0G 1M0
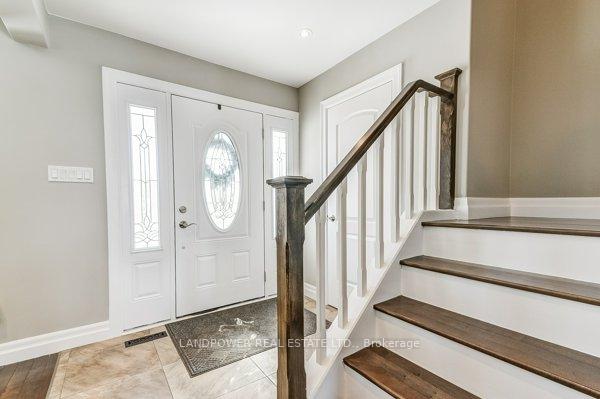
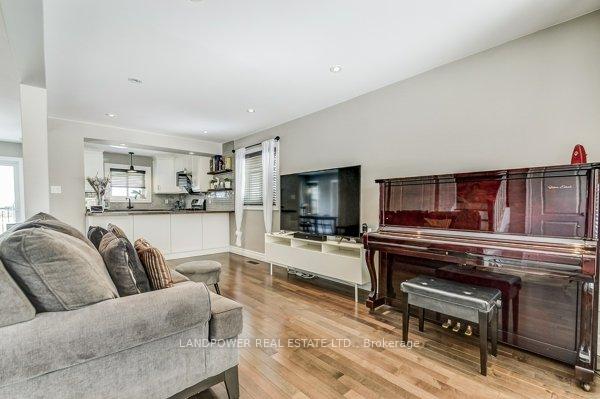
****Price for sell**** Rarely found unobstructed backyard views with walk-out basement. Freshly painted on the main and 2nd floor, it is beautifully maintained and move-in ready 3-bedroom detached home, It is situated in a safe and family-friendly neighborhood. Features include hardwood flooring throughout, pot lights on the main floor and basement, and walk-in closets in both the primary and second bedrooms. Enjoy direct garage access and interlocking paving for seamless indoor-outdoor living. An excellent opportunity for newlyweds or young adults, a family in this sought-after location!
Ask about this home
A HOMEH agent will answer your questions about this home.
Around this home
Daily convenience, out of 100, from the distances below
Schools nearby
School rating, out of 10.
Helpful calculators
Your HOMEH agent

"Priced 14% over the Hestimate. I would see it this week."