

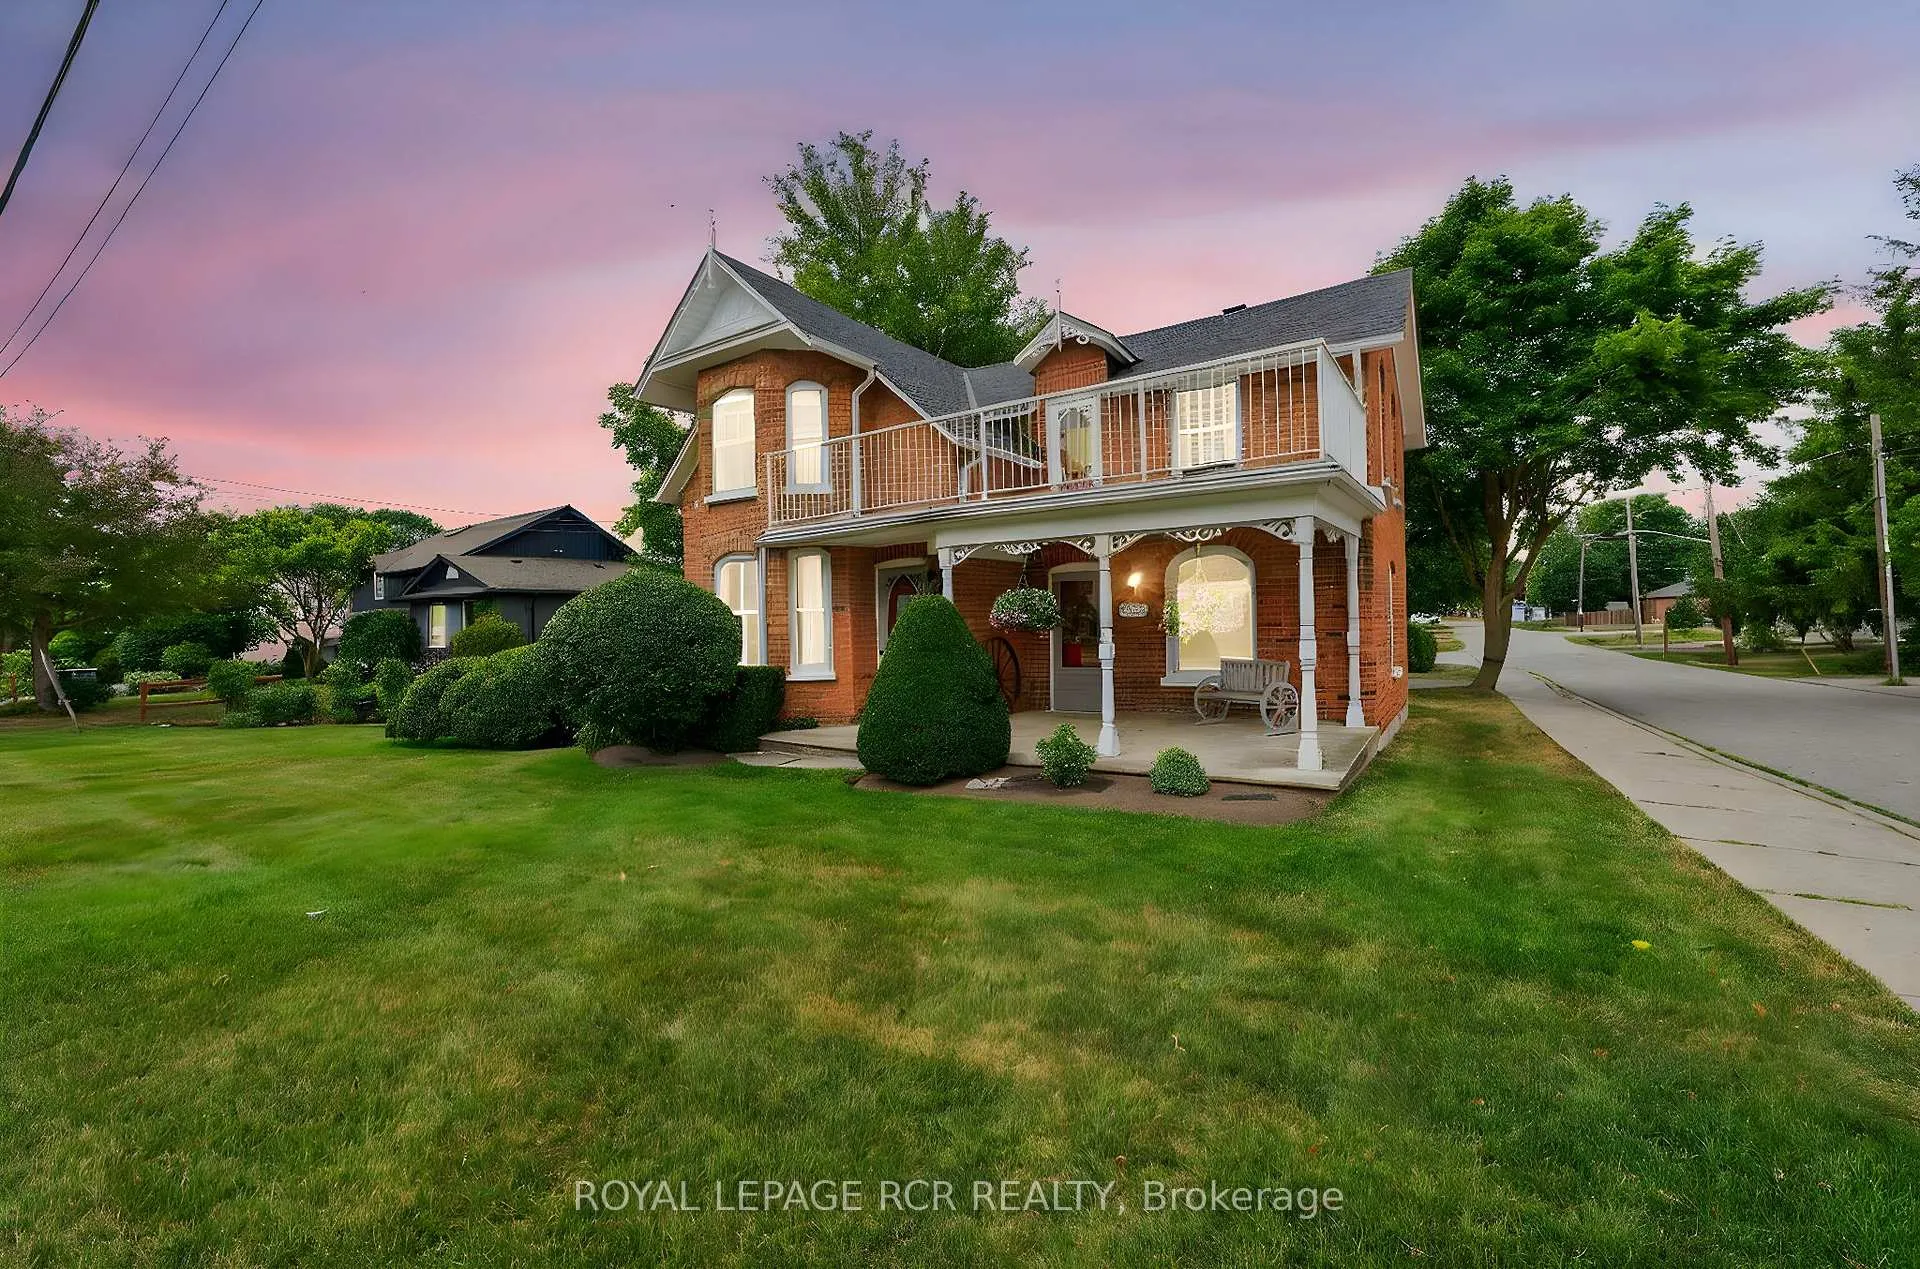
36 Main Street
36 Main Street
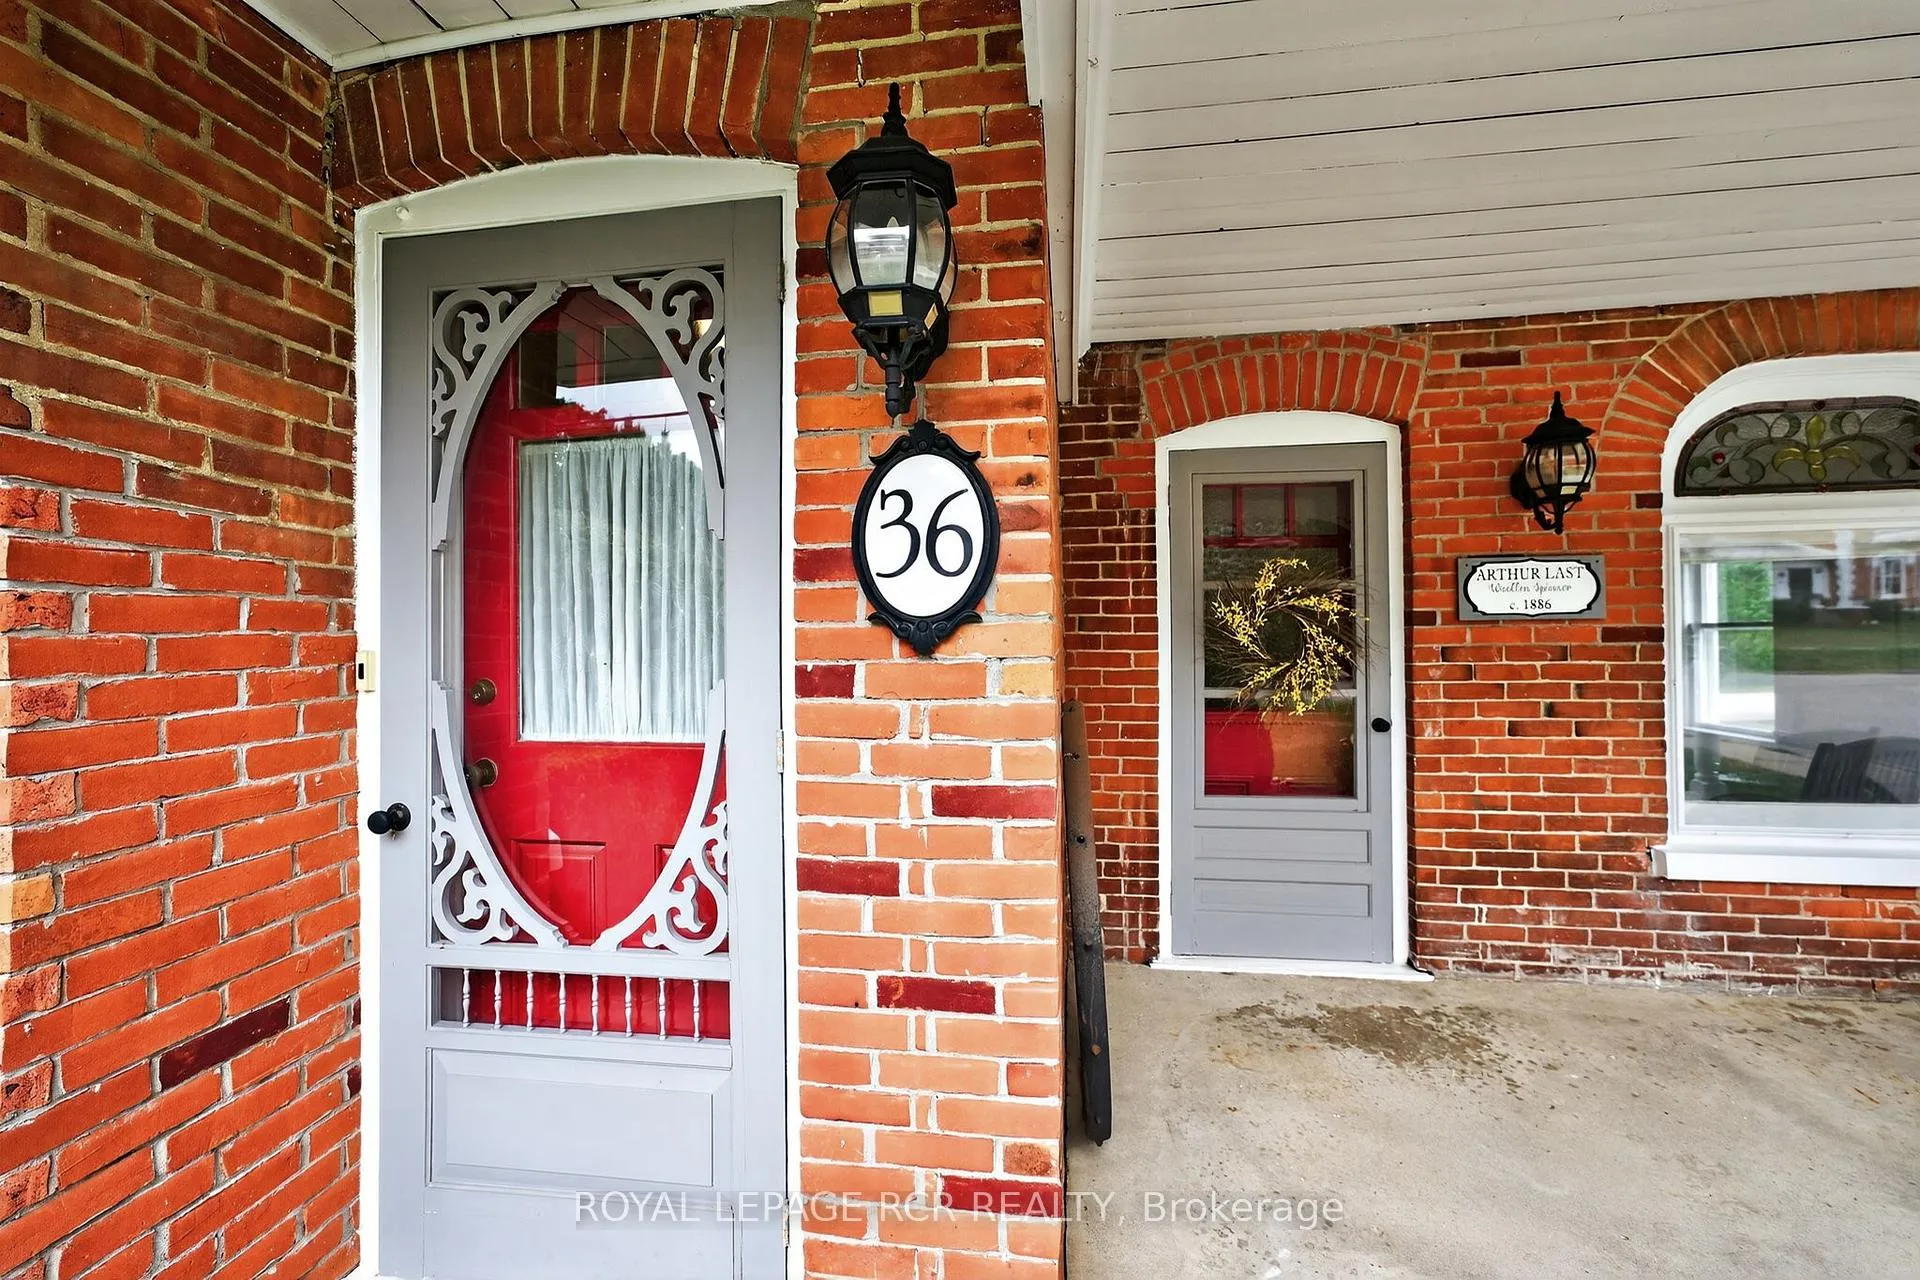 See all 49 photos
Property history
Facts and features
- BasementPartial
- Age of home100+
- Water, sewerMunicipal
- HeatingForced air
- Hardwood floors
- Fireplace
- Central air
The homeDetached, 2-storey, 100+
- Type: Detached
- Style: 2-storey
- Age: 100+
- Living space: 1,500–2,000 sq ft
- Basement: Partial basement
InsideFireplace Yes, wood, natural gas, Hardwood, Lower level
- Fireplace: Yes, wood, natural gas
- Flooring: Hardwood
- Laundry: Lower level
- Features: Carpet free, water softener, water heater
- Rooms above ground: 7
- Bedrooms: 3
- Bathrooms: 2
- Kitchens: 1
- Family room: Yes
Outside and lotBrick, vinyl siding, Shingles, Stone
- Exterior: Brick, vinyl siding
- Roof: Shingles
- Foundation: Stone
- Other structures: Garden shed
- Size: 85.01 × 133 ft
- Zoning: Residential
Parking2 Garage, Attached, Private double
- Spaces: 2 Garage
- Garage: Attached
- Driveway: Private double
Heating, water and powerForced air, gas, Central air, Municipal water
- Heating: Forced air, gas
- Cooling: Central air
- Water: Municipal water
- Sewer: Municipal sewer
Costs and taxesTaxes $4,043 a year, HST No HST, Hot water tank ($43.02 incl hst/month)
- Taxes, 2025: $4,043 a year
- HST: No HST
- Rental items: Hot water tank ($43.02 incl hst/month)
Included in the saleRefrigerator, stove, dishwasher, microwave, clothes washer (nov '23) & dryer, all electric light fixtures, window coverings & blinds, organ in living room, gas furnace ('14), central air conditioner ('15), gas heater in garage, garage door opener + remote(s), garden hose holder in garage, north shed garden shed, Light fixture in dining room (sentimental), red cabinets in garage, garden ornaments (metal bird, 2x concrete heads & black rooster), culligan water softener, black mopar cabinets in garage
- Included: Refrigerator, stove, dishwasher, microwave, clothes washer (nov '23) & dryer, all electric light fixtures, window coverings & blinds, organ in living room, gas furnace ('14), central air conditioner ('15), gas heater in garage, garage door opener + remote(s), garden hose holder in garage, north shed garden shed
- Not included: Light fixture in dining room (sentimental), red cabinets in garage, garden ornaments (metal bird, 2x concrete heads & black rooster), culligan water softener, black mopar cabinets in garage
NearbyLevel, park, school
- Close to: Level, park, school
Listing detailsN12382281, Sold, Sep 4, 2025
- MLS® number: N12382281
- Status: Sold
- Listed on: Sep 4, 2025
- Days on market: 131
- Updated: Jan 13, 2026
- Possession: 60-89 days
- Occupied by: Owner
- Listing brokerage: Royal LePage RCR Realty
About this home
36 Main Street, East Gwillimbury (Mt Albert), ON L0G 1M0
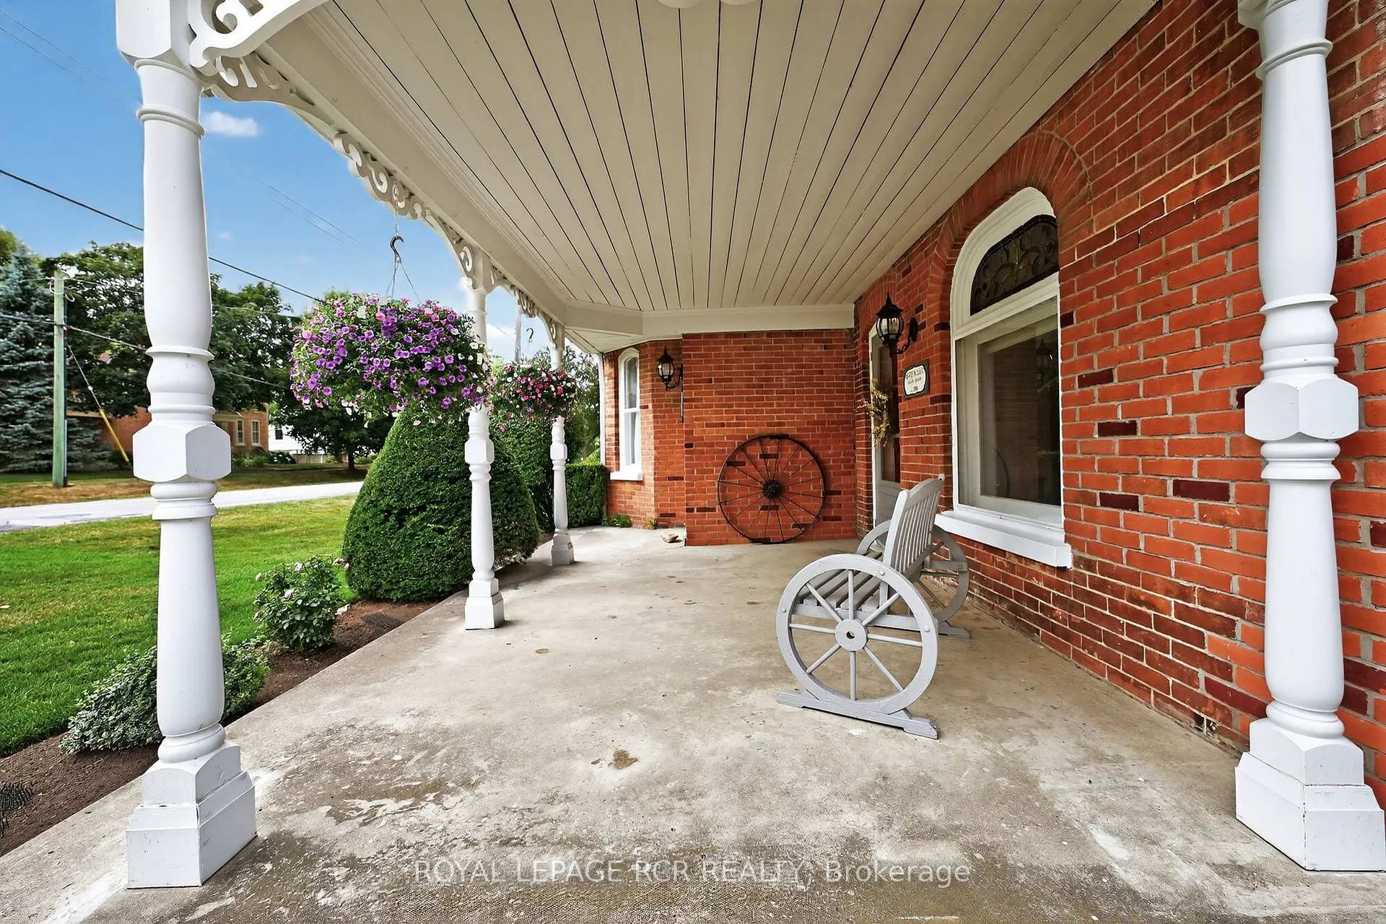
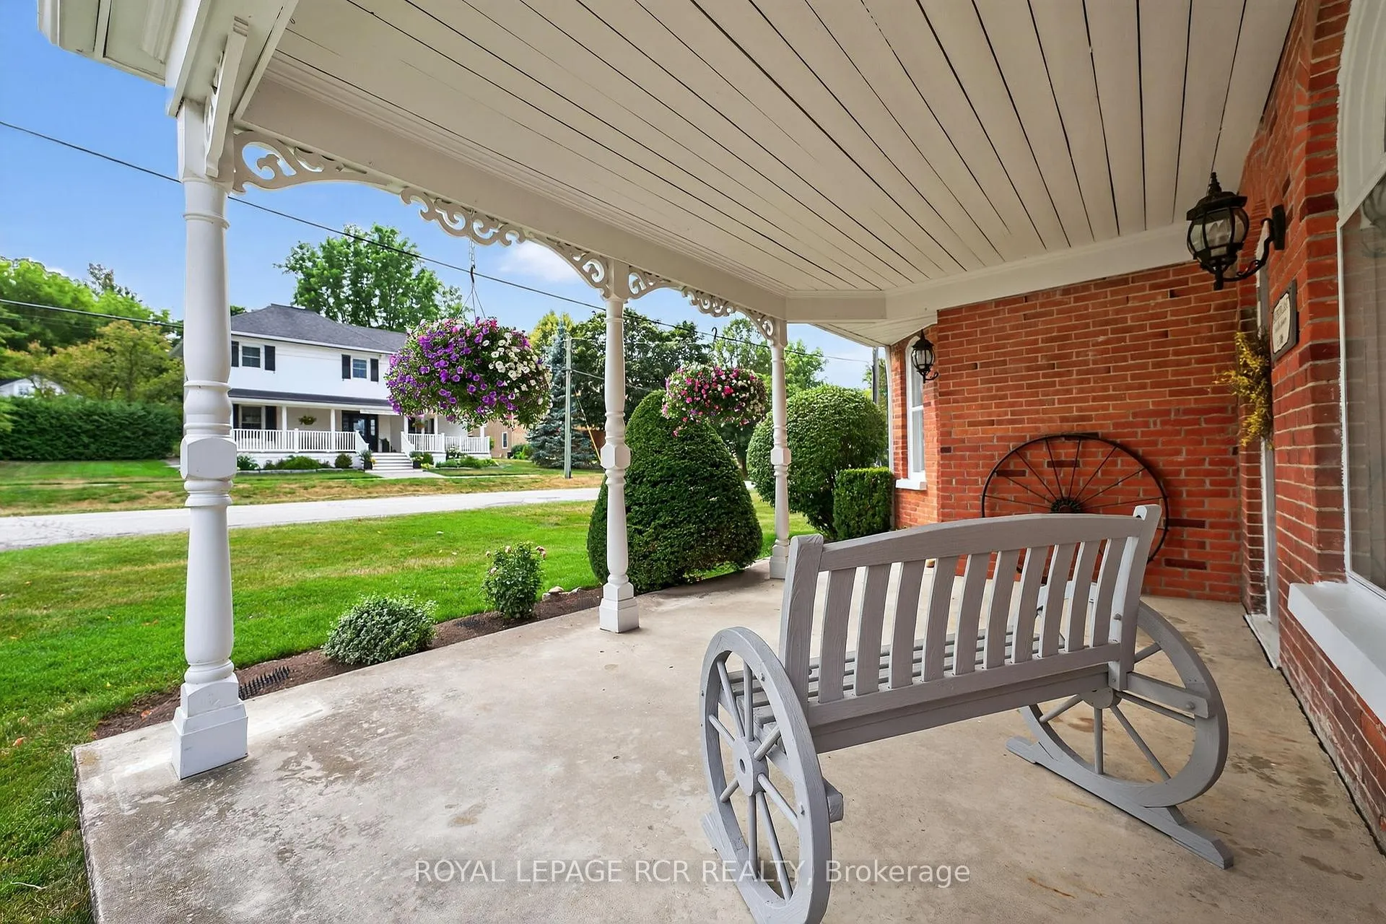
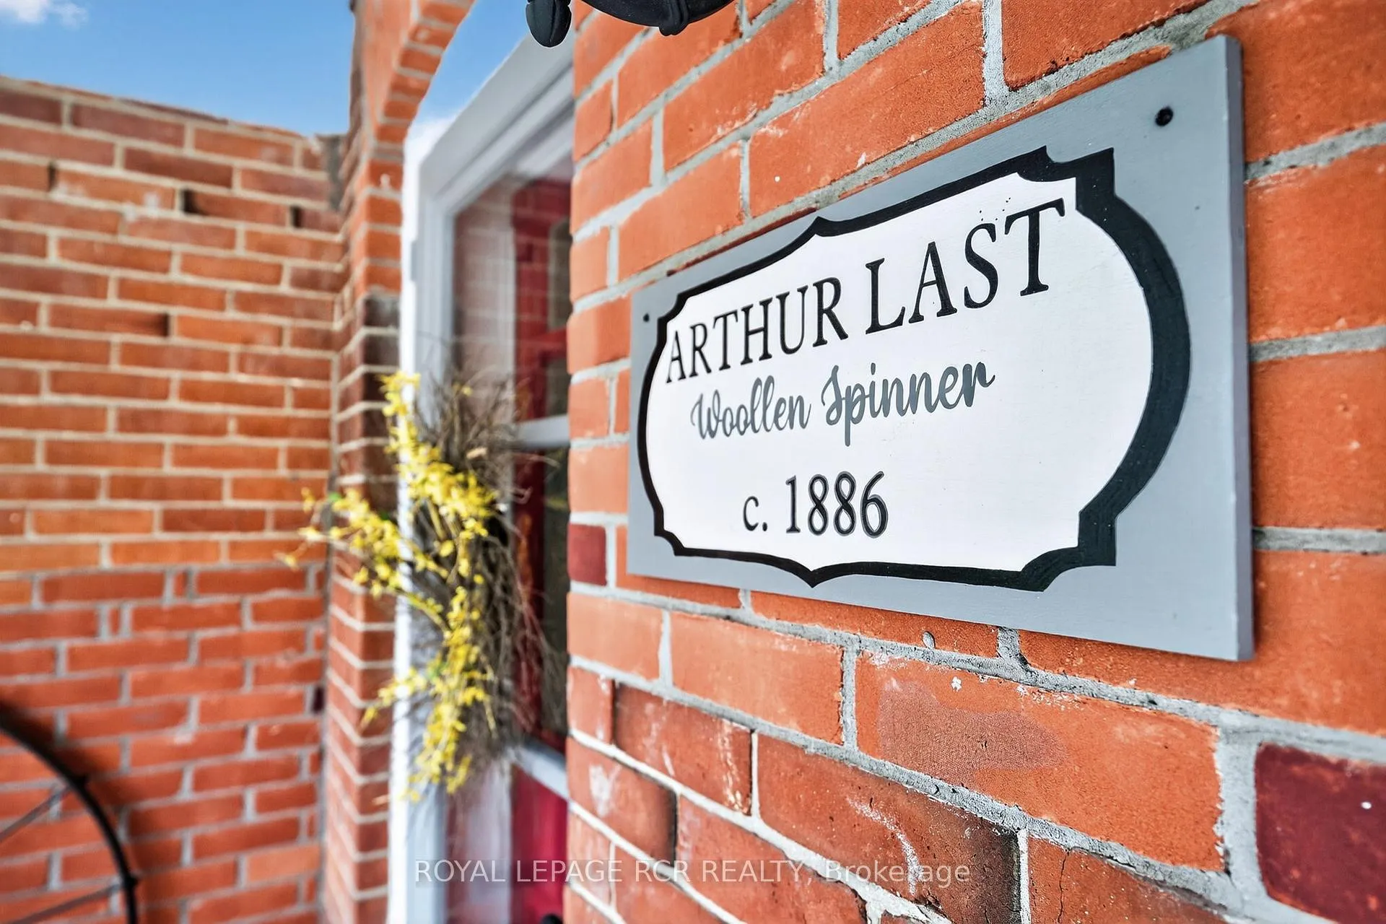
Step back in time to the original Arthur Last Home (1845-1913). Welcome to this beautifully preserved century home in the heart of Mount Albert, where timeless character meets modern comfort. Originally owned by Arthur Last, this distinguished residence showcases a stunning blend of oak, maple, and pine floors, original woodwork, and captivating stained glass windows all echoing the craftsmanship of a bygone era. Enjoy the warmth of two fireplaces anchoring each of the elegant living rooms, perfect for cozy evenings or entertaining guests. A charming covered verandah invites you to sit back and take in the tranquil surroundings, framed by lush perennial gardens. Upstairs, the primary bedroom features its own private balcony, while all bedrooms are spacious with large windows that bathe the home in natural light. Outside, the expansive pool-sized yard offers endless possibilities, complete with a North Shed for extra storage. The fully insulated and heated 2-car garage is ideal for hobbyists, artists, or anyone who loves to tinker and create. Modern updates have been seamlessly integrated without compromising the home's historical integrity. This is a rare opportunity to own a piece of Mount Albert's history a true gem that must be experienced in person to be fully appreciated. Don't miss your chance to fall in love with this one-of-a-kind home.
Ask about this home
A HOMEH agent will answer your questions about this home.
Around this home
Daily convenience, out of 100, from the distances below
Schools nearby
School rating, out of 10.
Helpful calculators
Your HOMEH agent

"Priced 8% under the Hestimate. I would see it this week."