

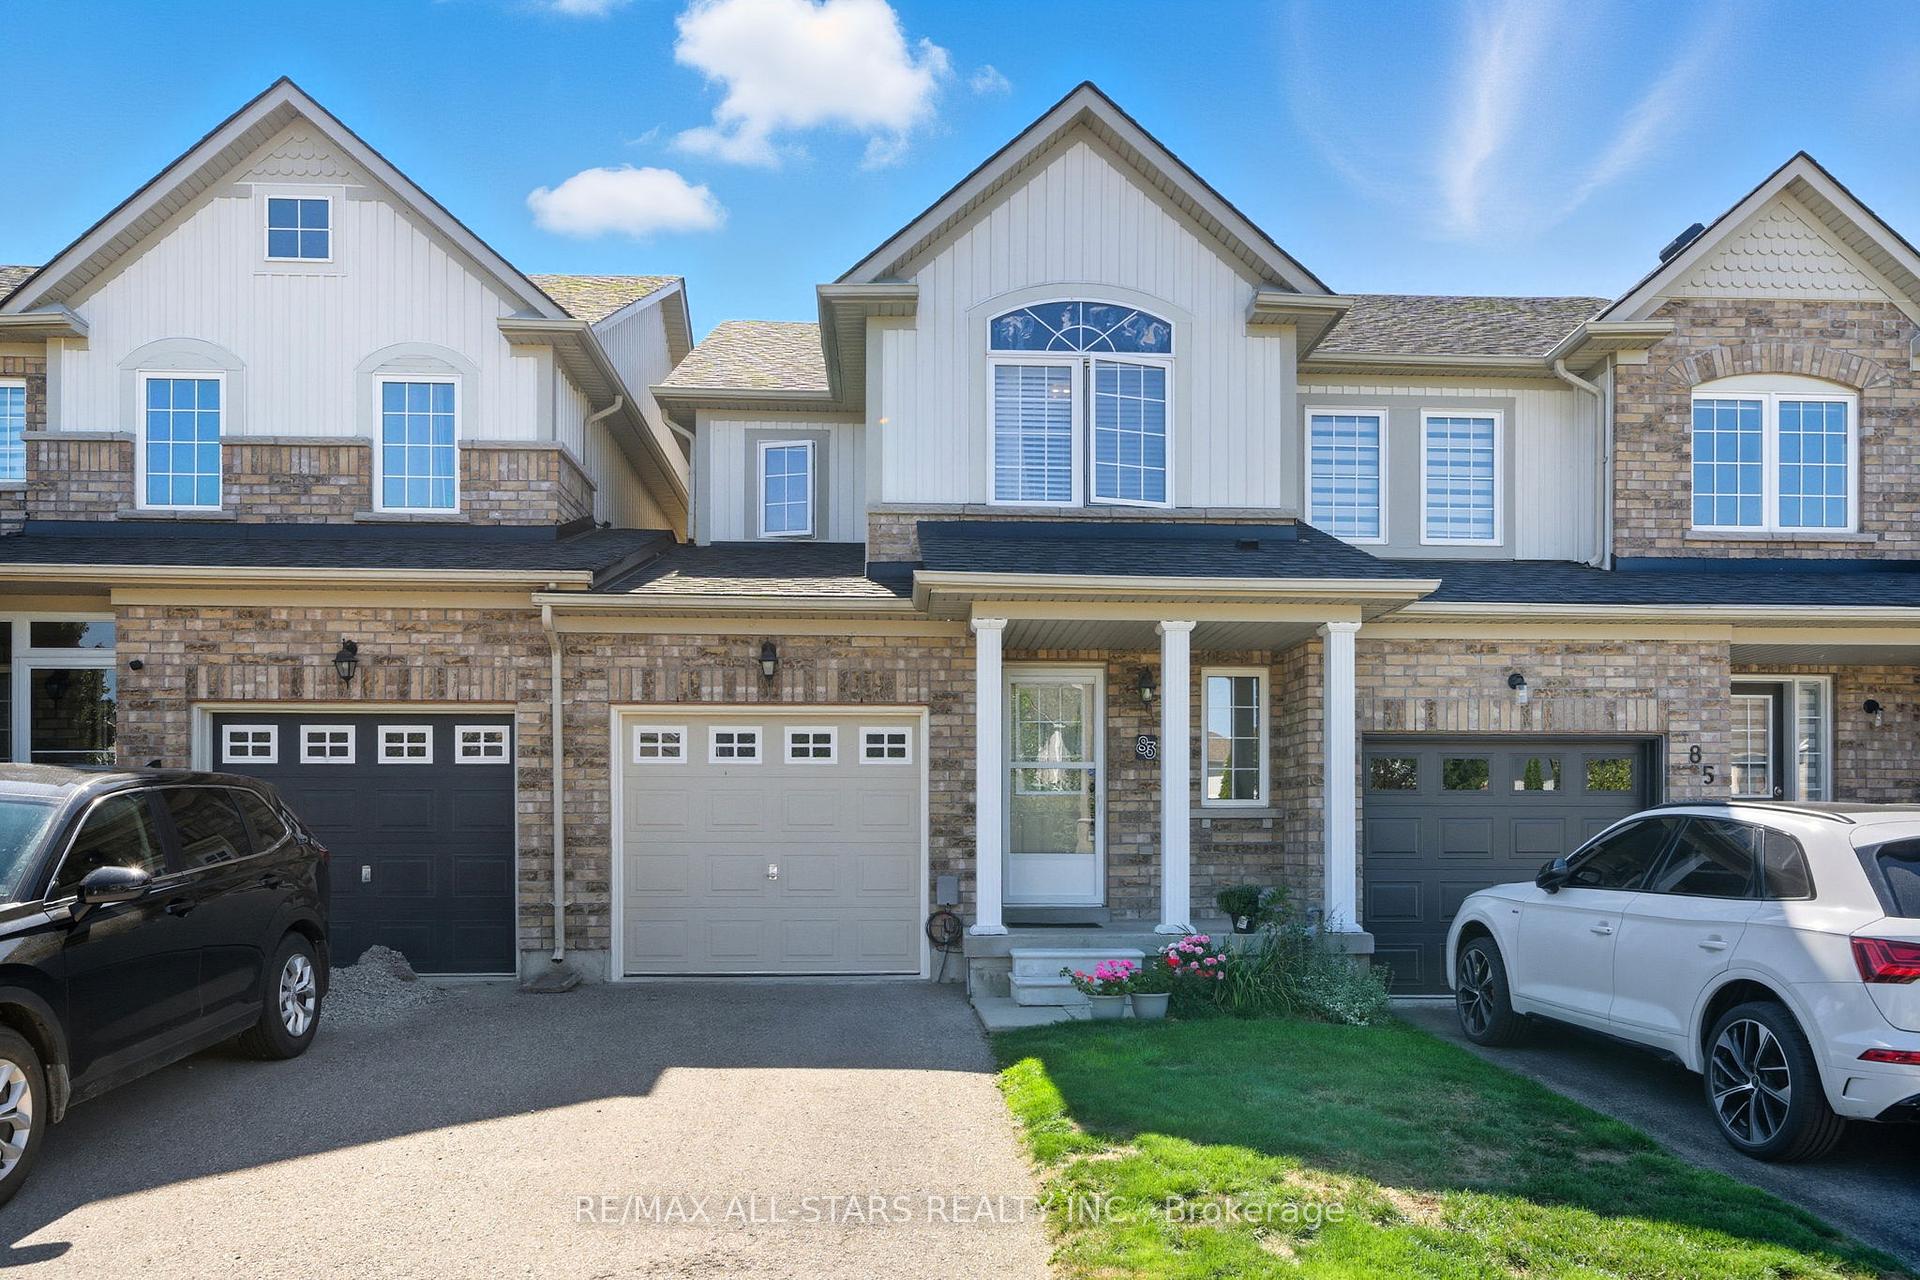
83 Hammill Heights
83 Hammill Heights
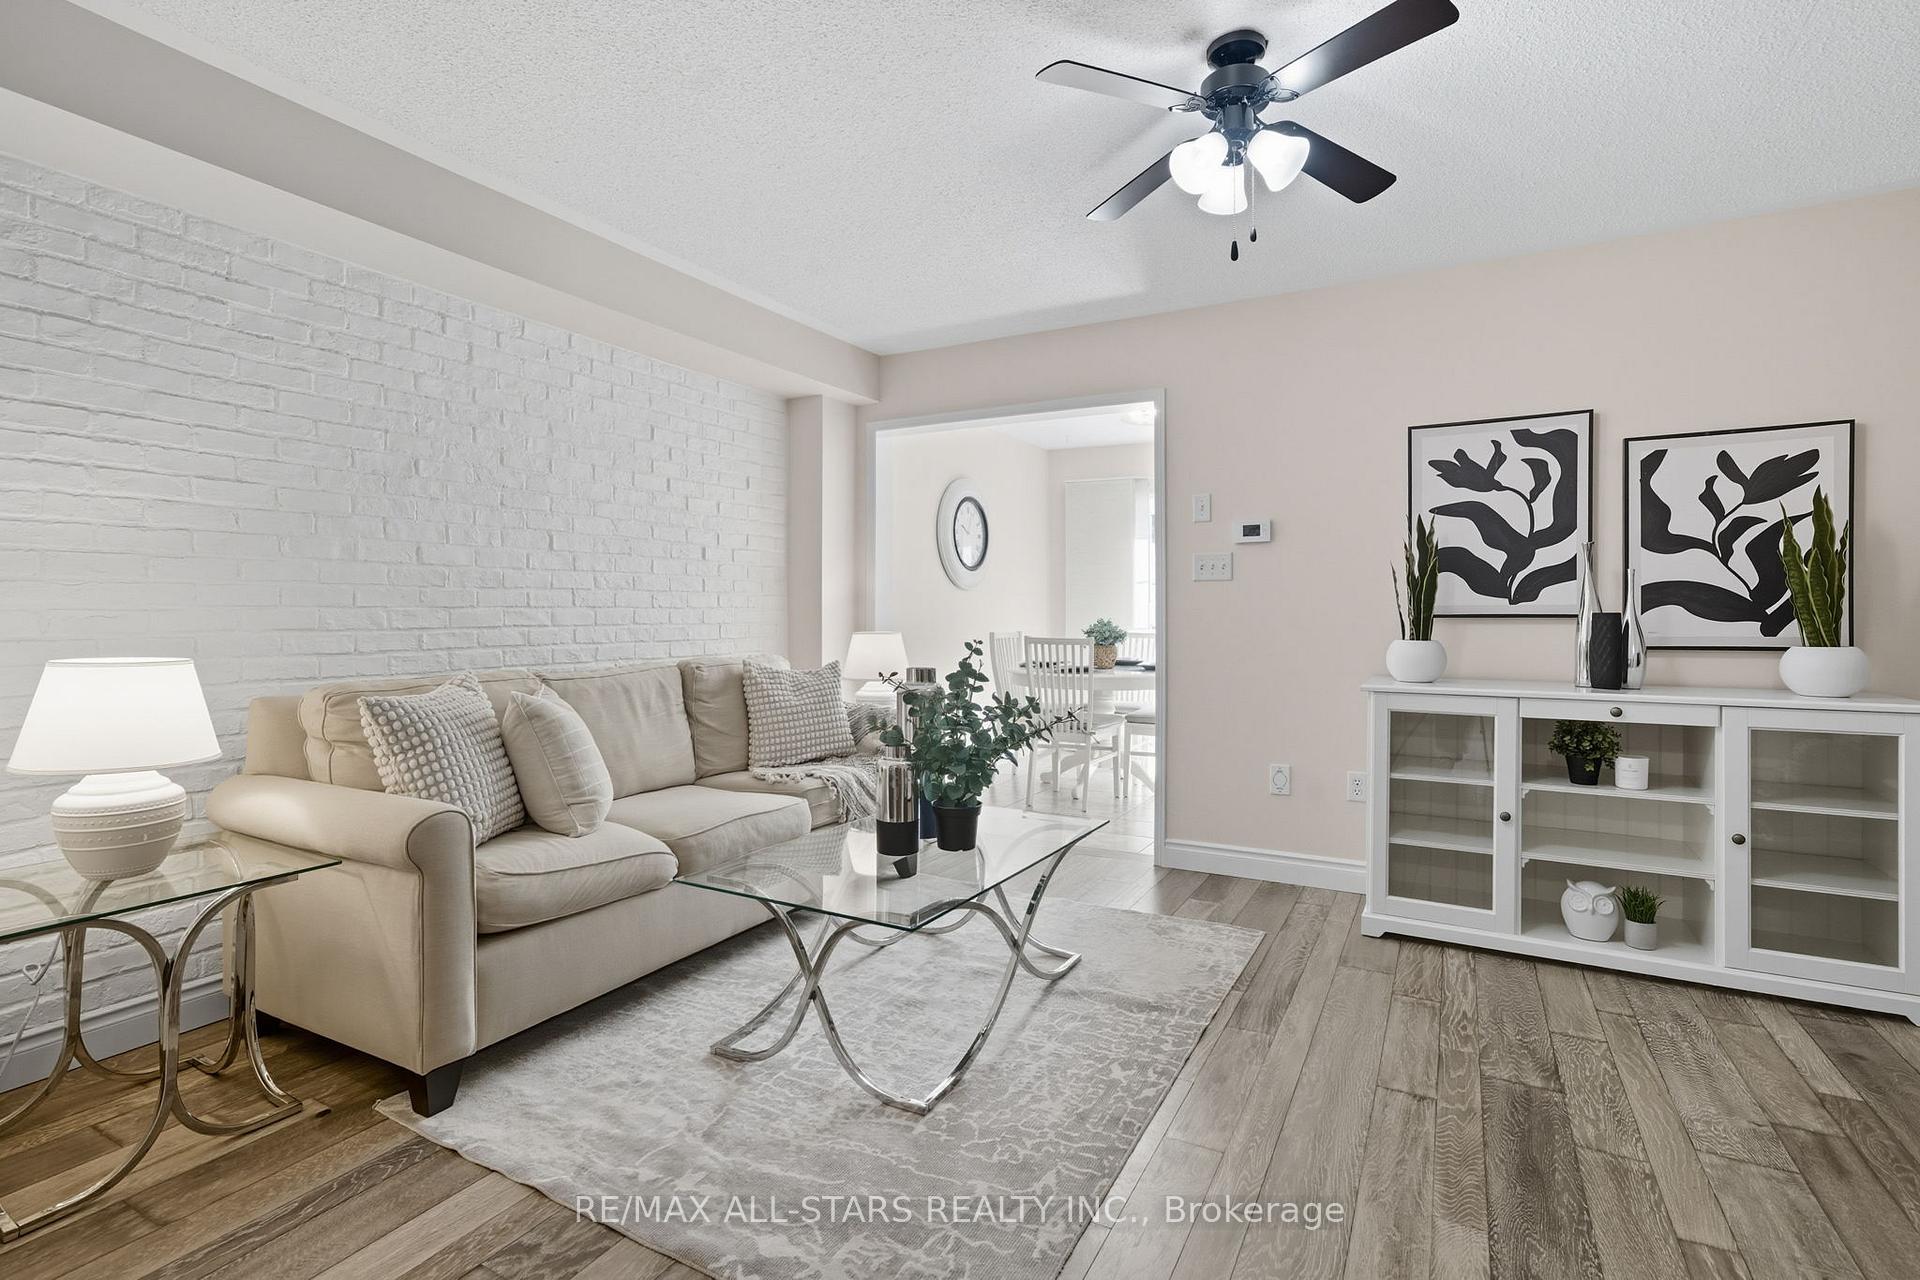 See all 40 photos
Property history
Facts and features
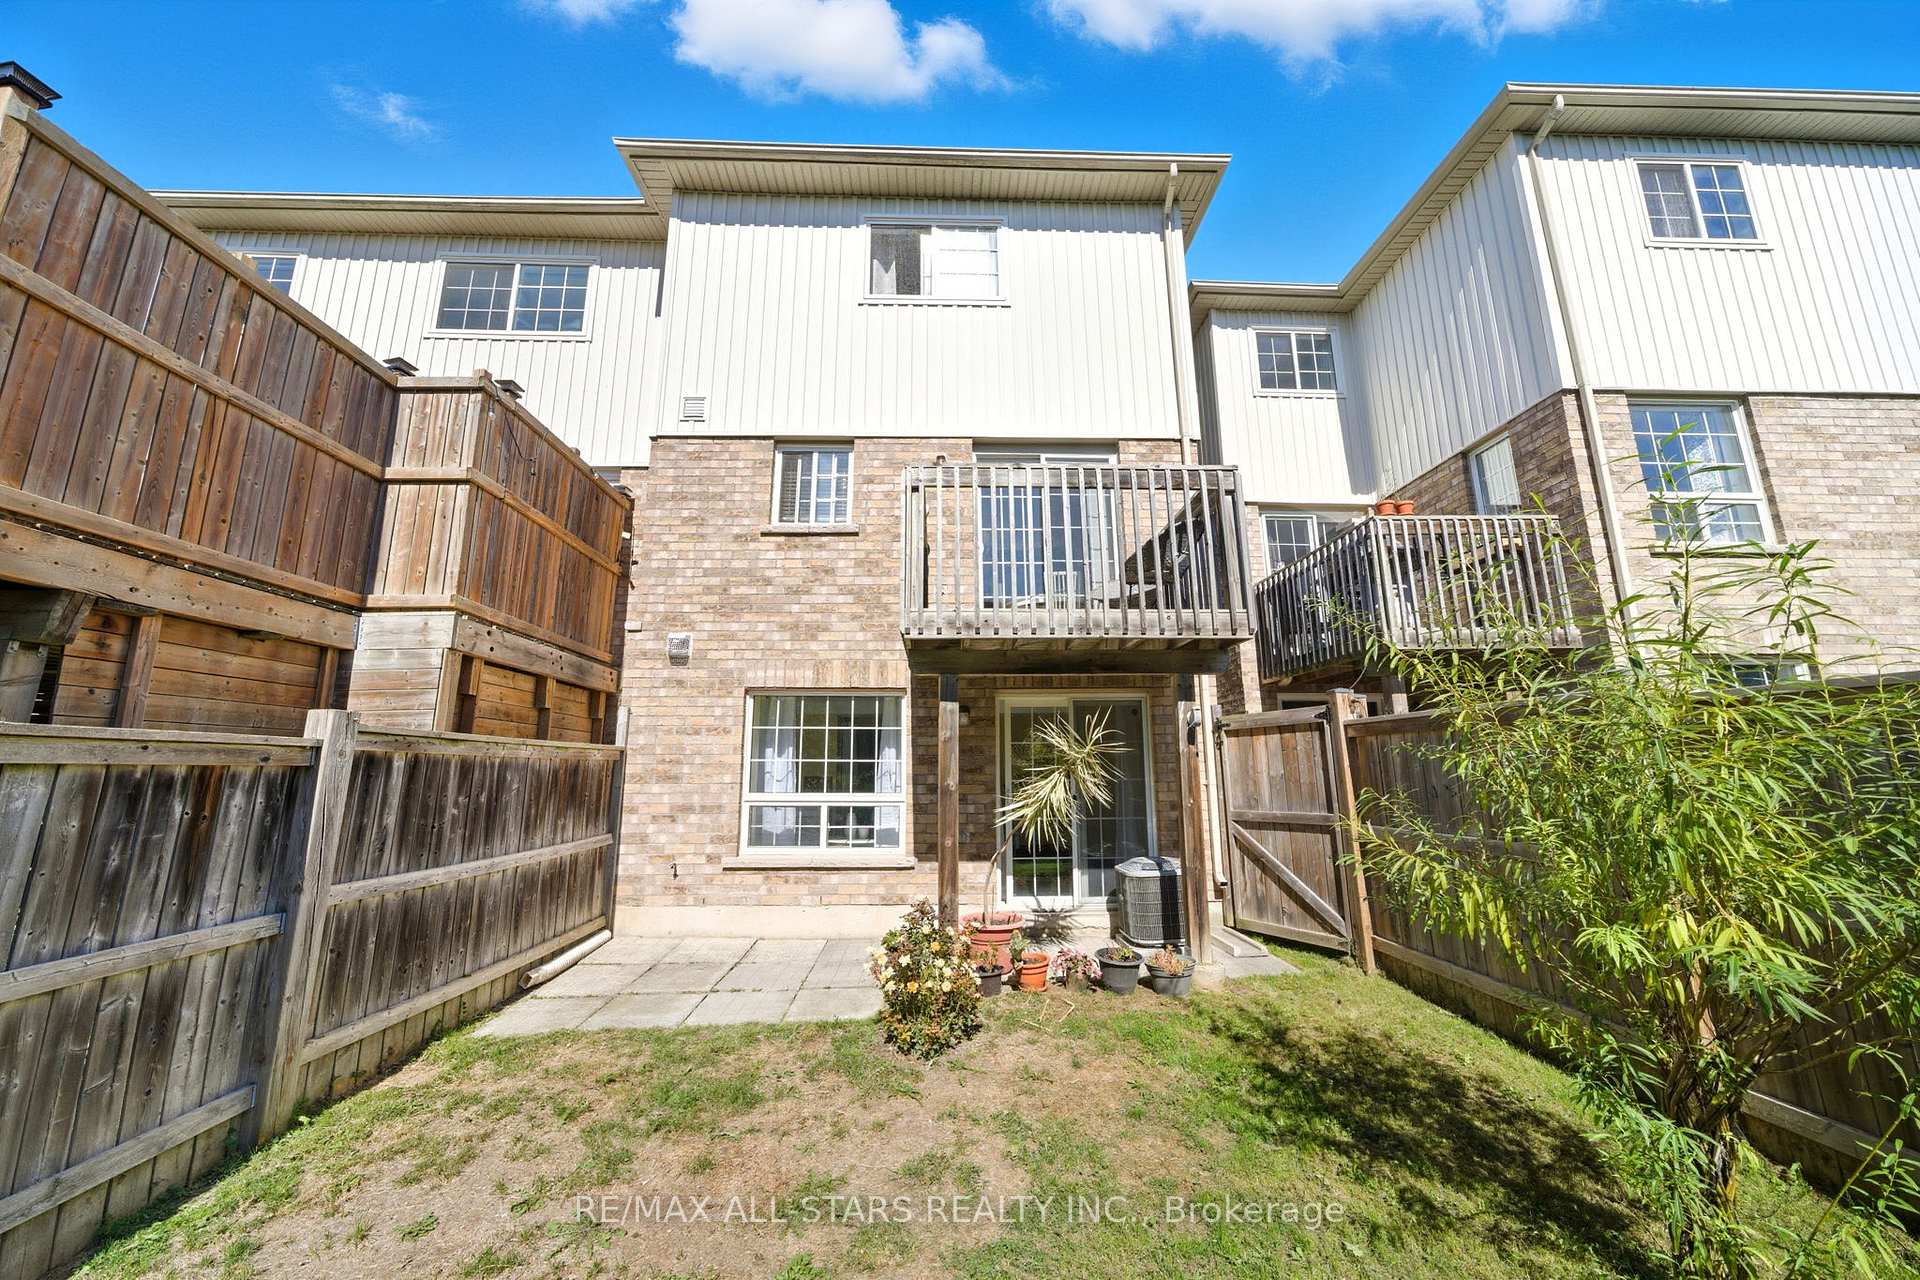
- BasementWalk-out
- Water, sewerMunicipal
- HeatingForced air
- CoolingCentral air
- Hardwood floors
- Central air
The homeFreehold Townhouse, 2-storey, 1,100–1,500 sq ft
- Type: Freehold Townhouse
- Style: 2-storey
- Living space: 1,100–1,500 sq ft
- Basement: Finished with walk-out
- View: Trees/woods
InsideTile, Hardwood, Broadloom, Lower level, Storage, auto garage door remote, water softener
- Flooring: Tile, Hardwood, Broadloom
- Laundry: Lower level
- Features: Storage, auto garage door remote, water softener
- Rooms above ground: 6
- Rooms in the basement: 1
- Bedrooms: 3
- Bathrooms: 3
- Kitchens: 1
Outside and lotBrick front, Asphalt shingle, Unknown
- Exterior: Brick front
- Roof: Asphalt shingle
- Foundation: Unknown
- Features: Patio
- Size: 20.01 × 98.48 ft
Parking1 Garage, Built-in, Private
- Spaces: 1 Garage
- Garage: Built-in
- Driveway: Private
Heating, water and powerForced air, gas, Central air, Municipal water
- Heating: Forced air, gas
- Cooling: Central air
- Water: Municipal water
- Sewer: Municipal sewer
Costs and taxesTaxes $3,393 a year, HST No HST, Hwt - $44.58/month (enercare)
- Taxes, 2024: $3,393 a year
- HST: No HST
- Rental items: Hwt - $44.58/month (enercare)
Included in the saleFridge, stove, dishwasher, washer, dryer, water softener, security system, all electric light fixtures, all existing window coverings, cac (~2022), shingles (~2023), gdo & remote, cvac & equipment.
- Included: Fridge, stove, dishwasher, washer, dryer, water softener, security system, all electric light fixtures, all existing window coverings, cac (~2022), shingles (~2023), gdo & remote, cvac & equipment.
NearbyPark, ravine, school, rec./commun.centre, fenced yard
- Close to: Park, ravine, school, rec./commun.centre, fenced yard
Listing detailsN12411850, Sold, Sep 18, 2025
- MLS® number: N12411850
- Status: Sold
- Listed on: Sep 18, 2025
- Days on market: 19
- Updated: Oct 7, 2025
- Possession: Flexible
- Occupied by: Owner
- Listing brokerage: RE/MAX ALL-STARS REALTY INC.
About this home
83 Hammill Heights, East Gwillimbury (Mt Albert), ON L0G 1M0
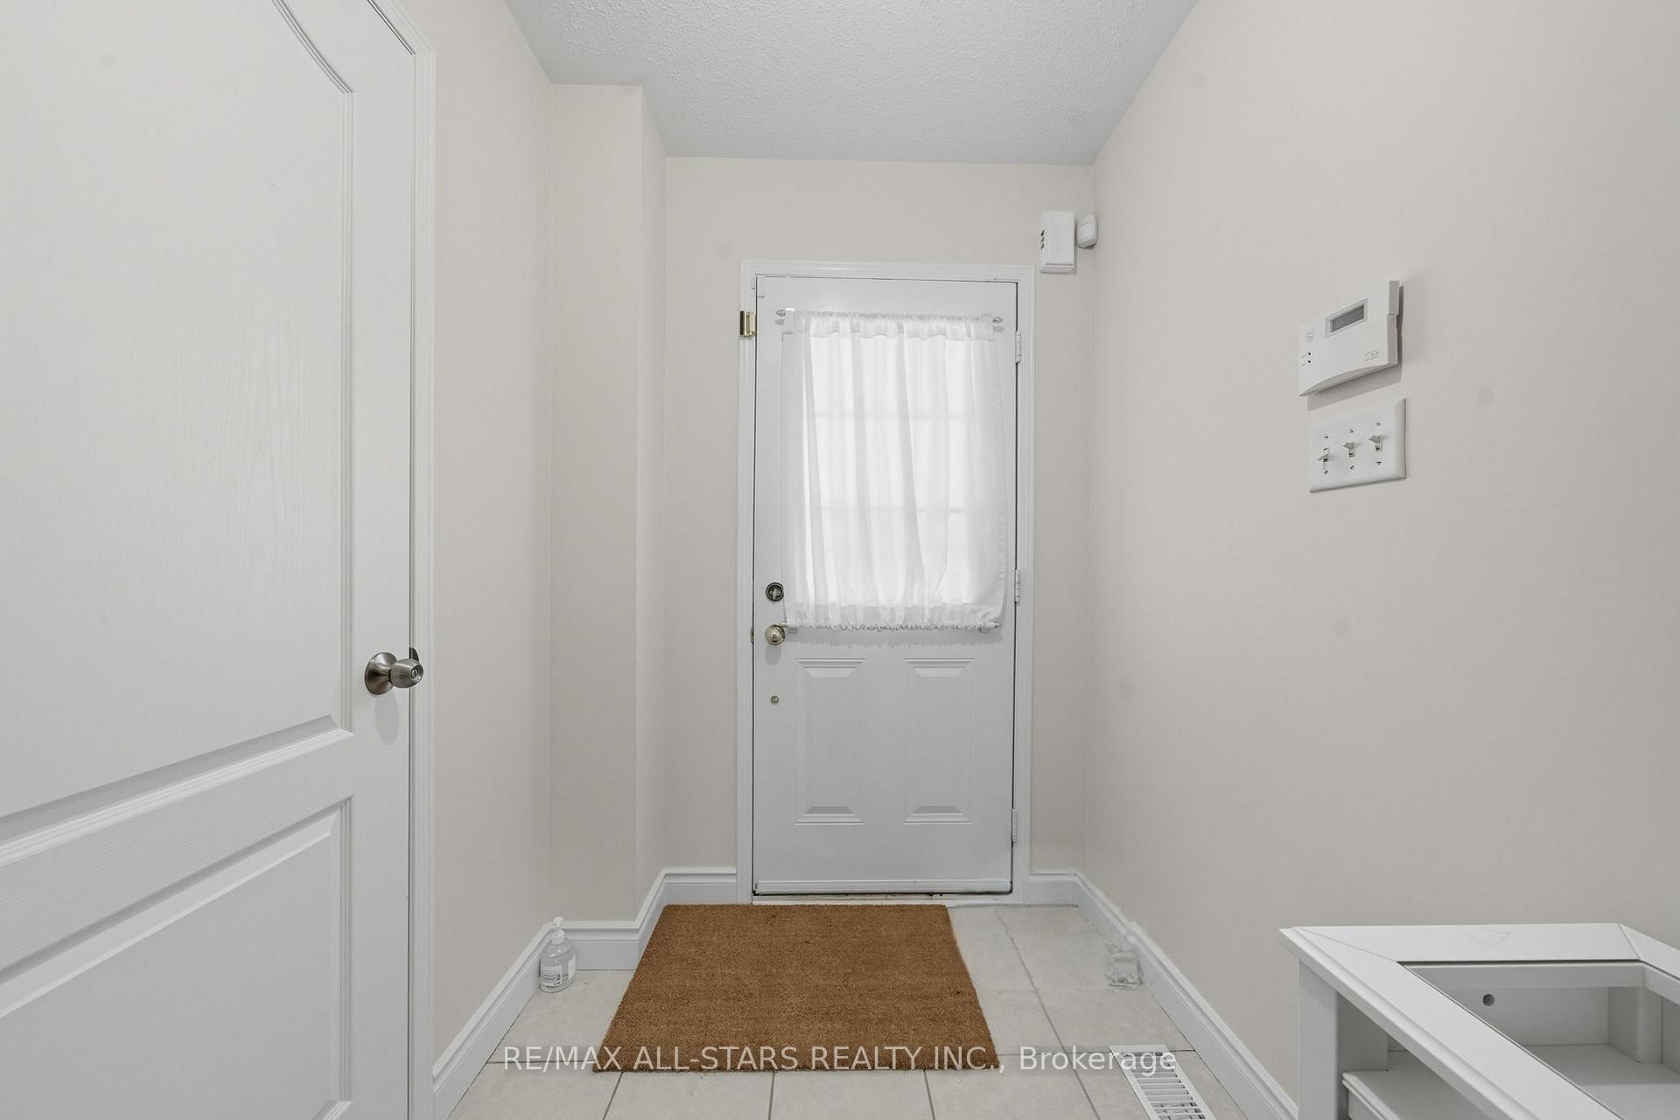
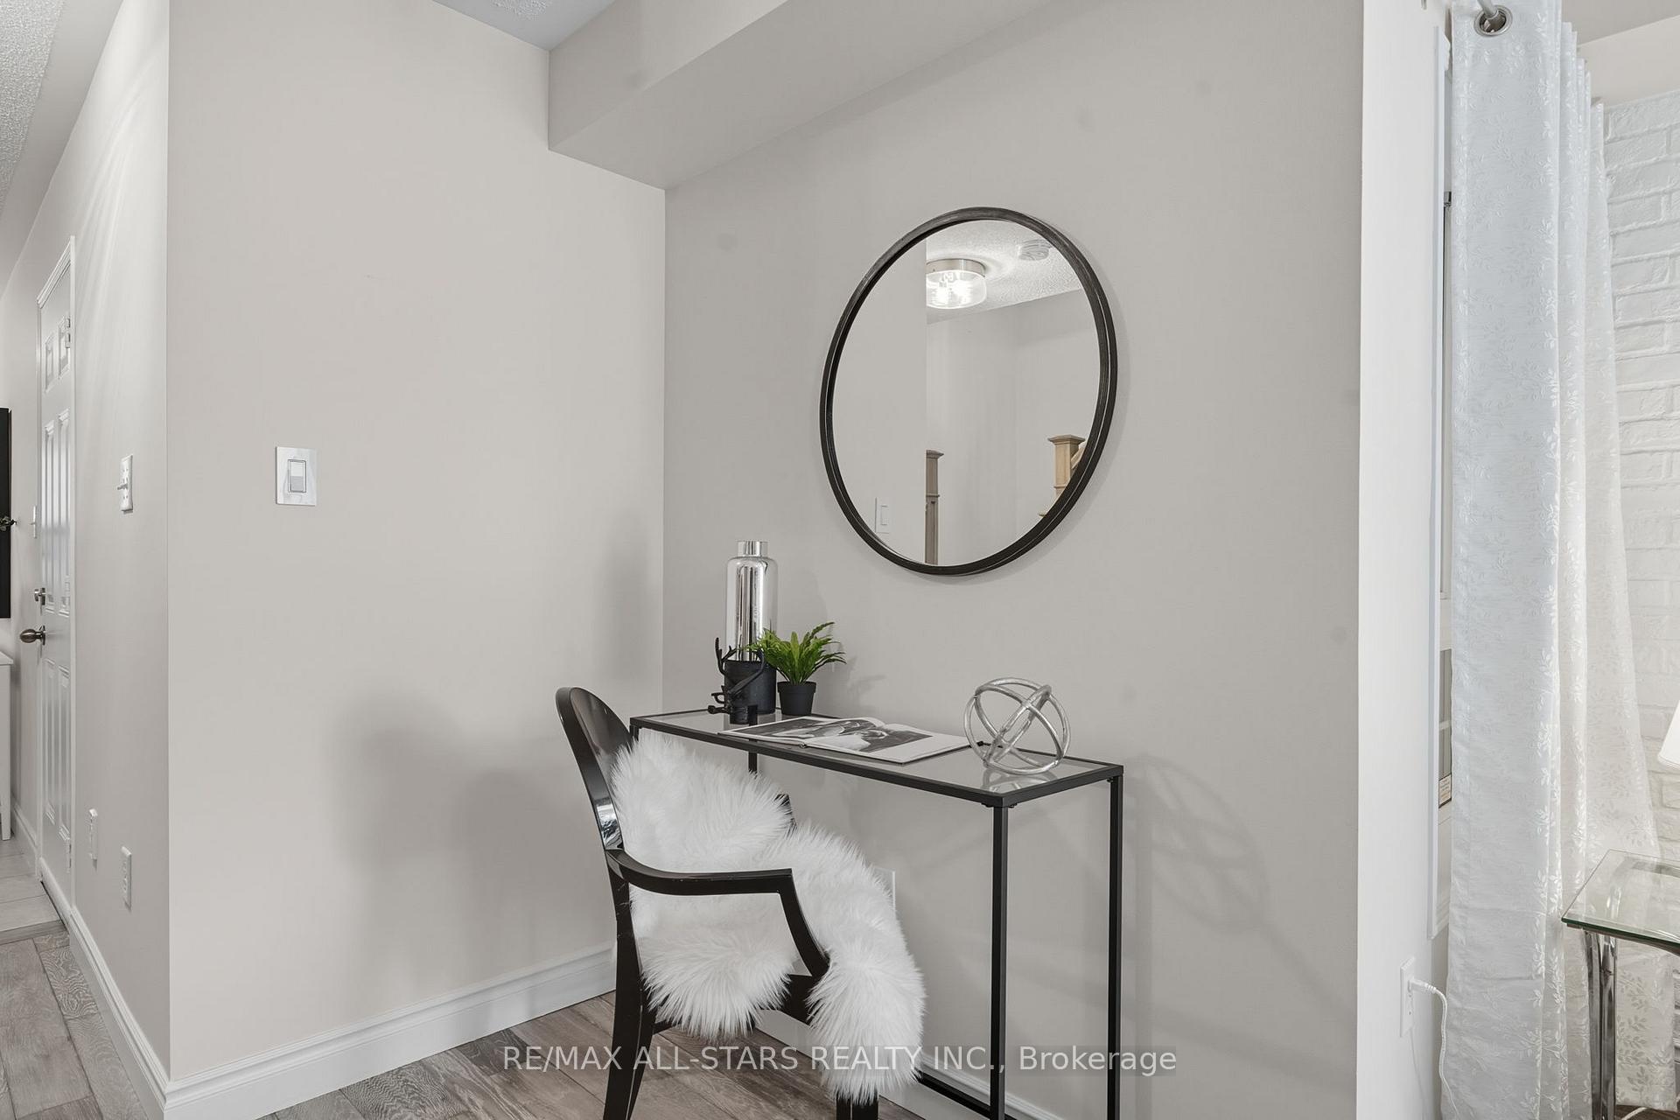
Stunning 3 bedroom, 3 bathroom townhouse, recently updated & backing onto a tranquil ravine! This home shines with thoughtful upgrades & modern elegance throughout. The main floor features wide-plank engineered hardwood flooring, a stunning new staircase, updated designer lighting and a bright open layout perfect for both everyday living and entertaining. Freshly painted in neutral tones.The kitchen has been updated with sleek counters, a chic backsplash, stainless steel appliances & has a walk-out to the deck with ravine views.Upstairs, you'll find three spacious bedrooms all with engineered hardwood flooring. The spacious primary retreat has a walk-in closet & a beautifully renovated ensuite (2025). The additional 4-piece bath, also updated in 2025, sparkles with designer finishes.The finished walk-out basement extends your living space, perfect for a cozy family room, home office, or guest retreat with a walkout to your private yard backing to the ravine with no neighbours behind.Practicality meets convenience with inside garage access from the front hall, and direct access to the backyard from the garage -- for easy lawn maintenance. The unique layout makes it feel like an end unit - only has one shared wall with a neighbour. Every detail has been carefully curated so you can simply move in and enjoy the comfort, style, and tranquility of ravine living.
Ask about this home
A HOMEH agent will answer your questions about this home.
Around this home
Daily convenience, out of 100, from the distances below
Schools nearby
School rating, out of 10.
Helpful calculators
Your HOMEH agent

"I would see it this week."