

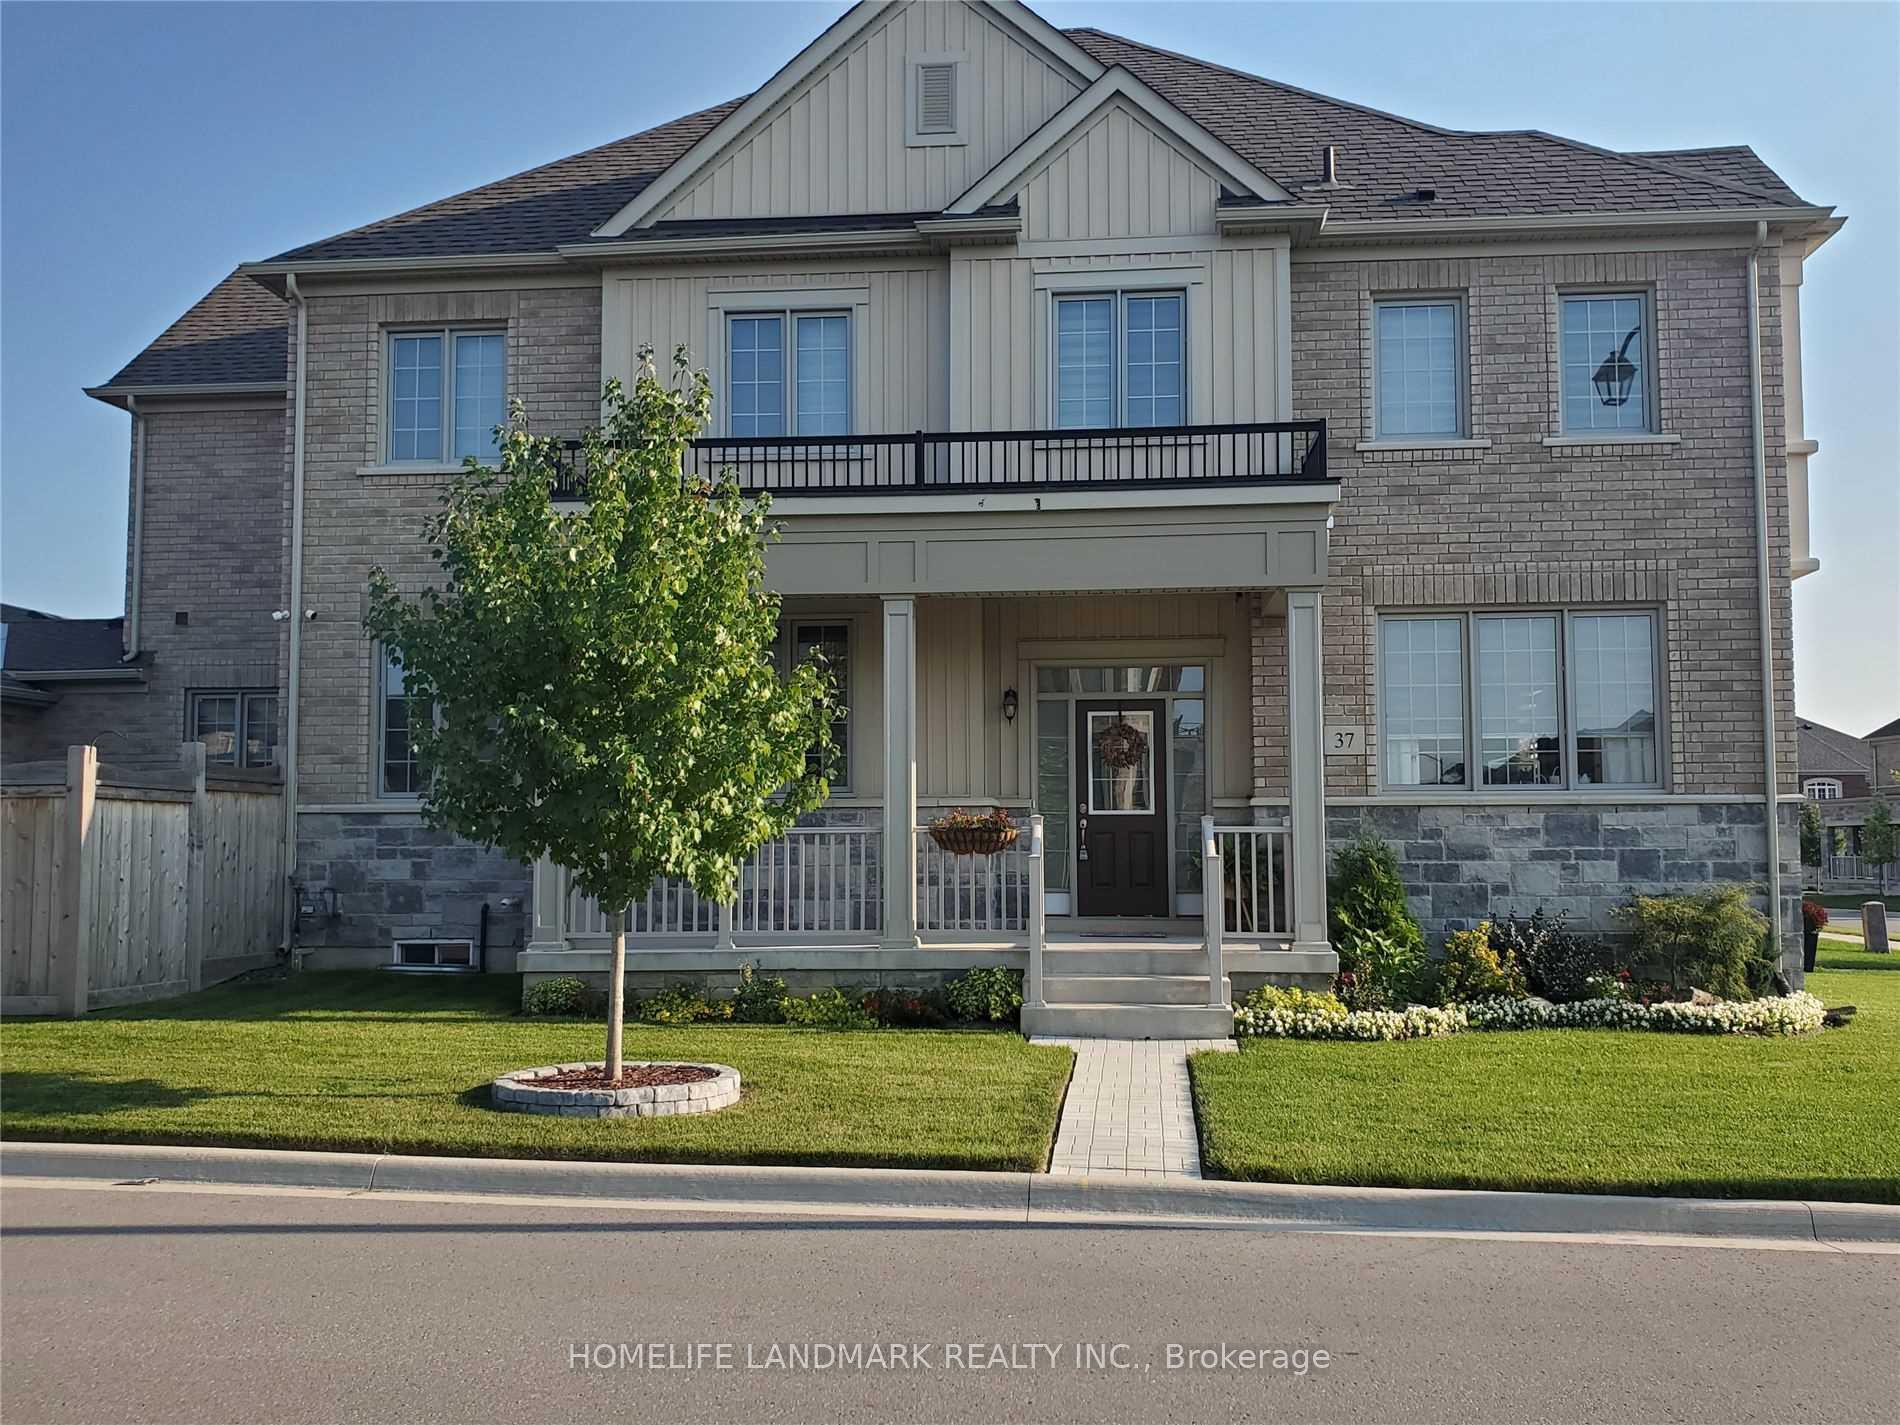
37 Carratuck Street S
37 Carratuck Street S
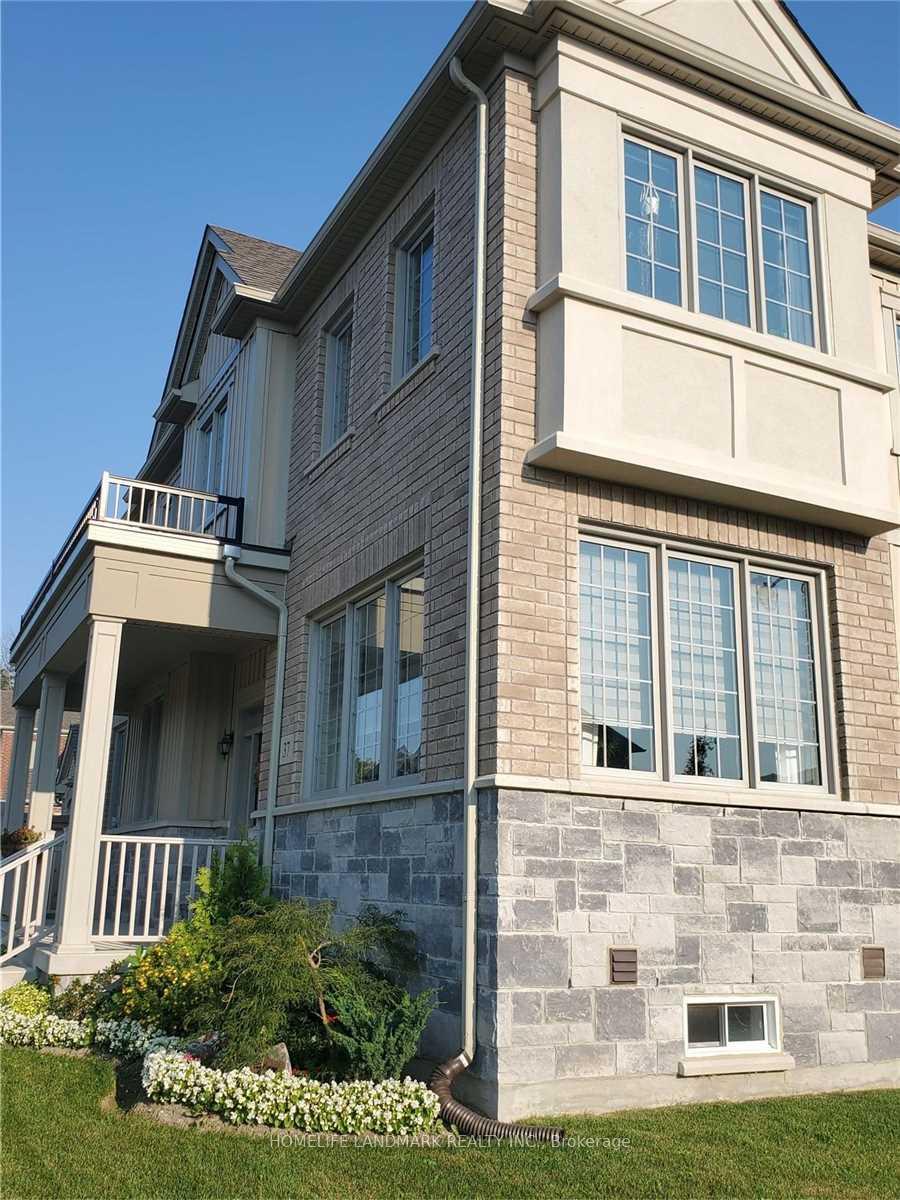
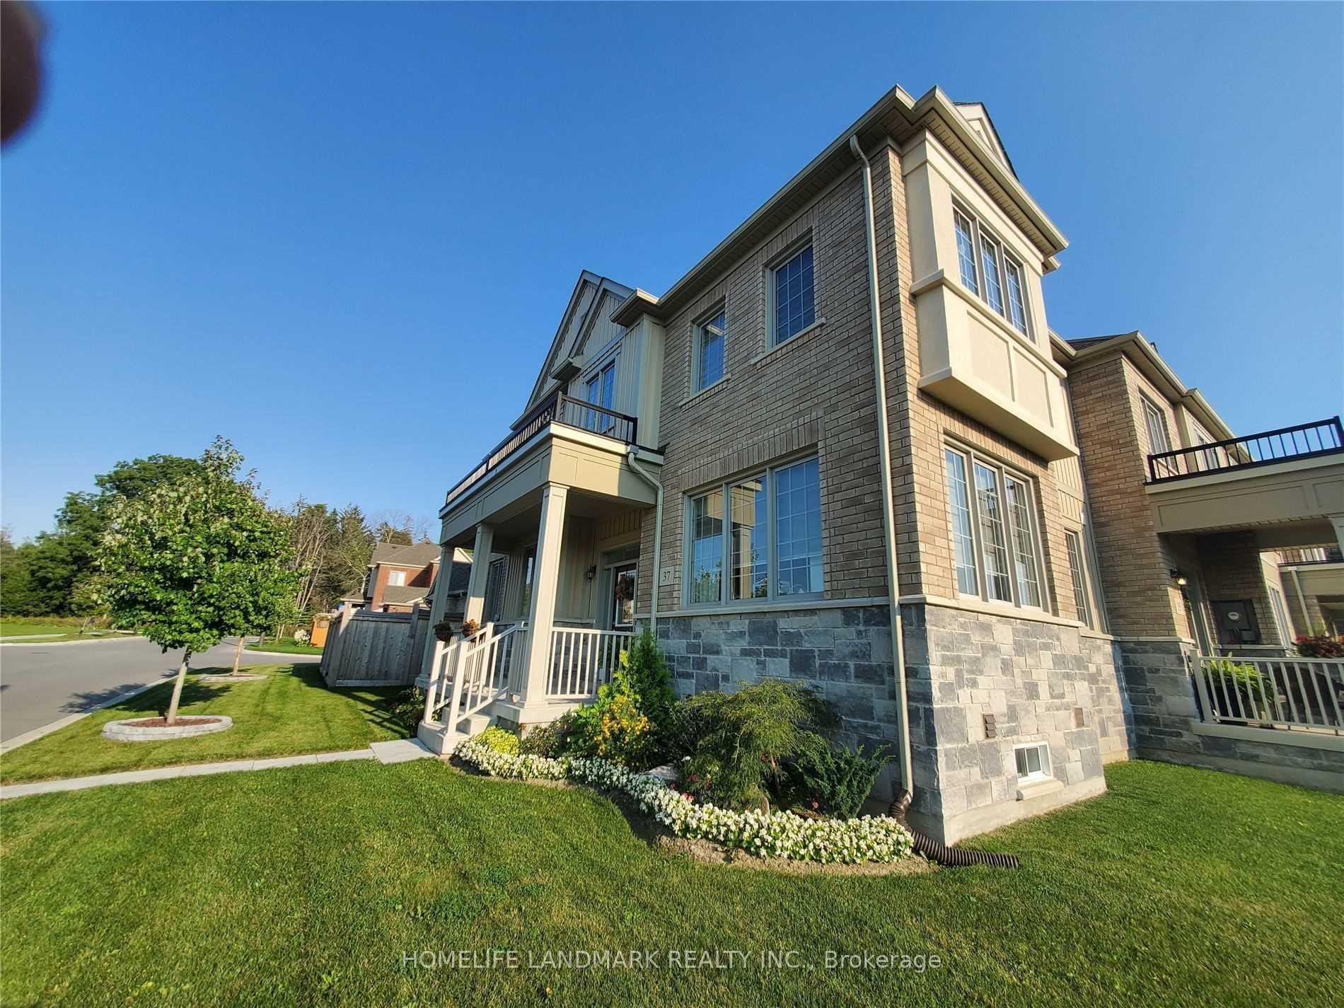
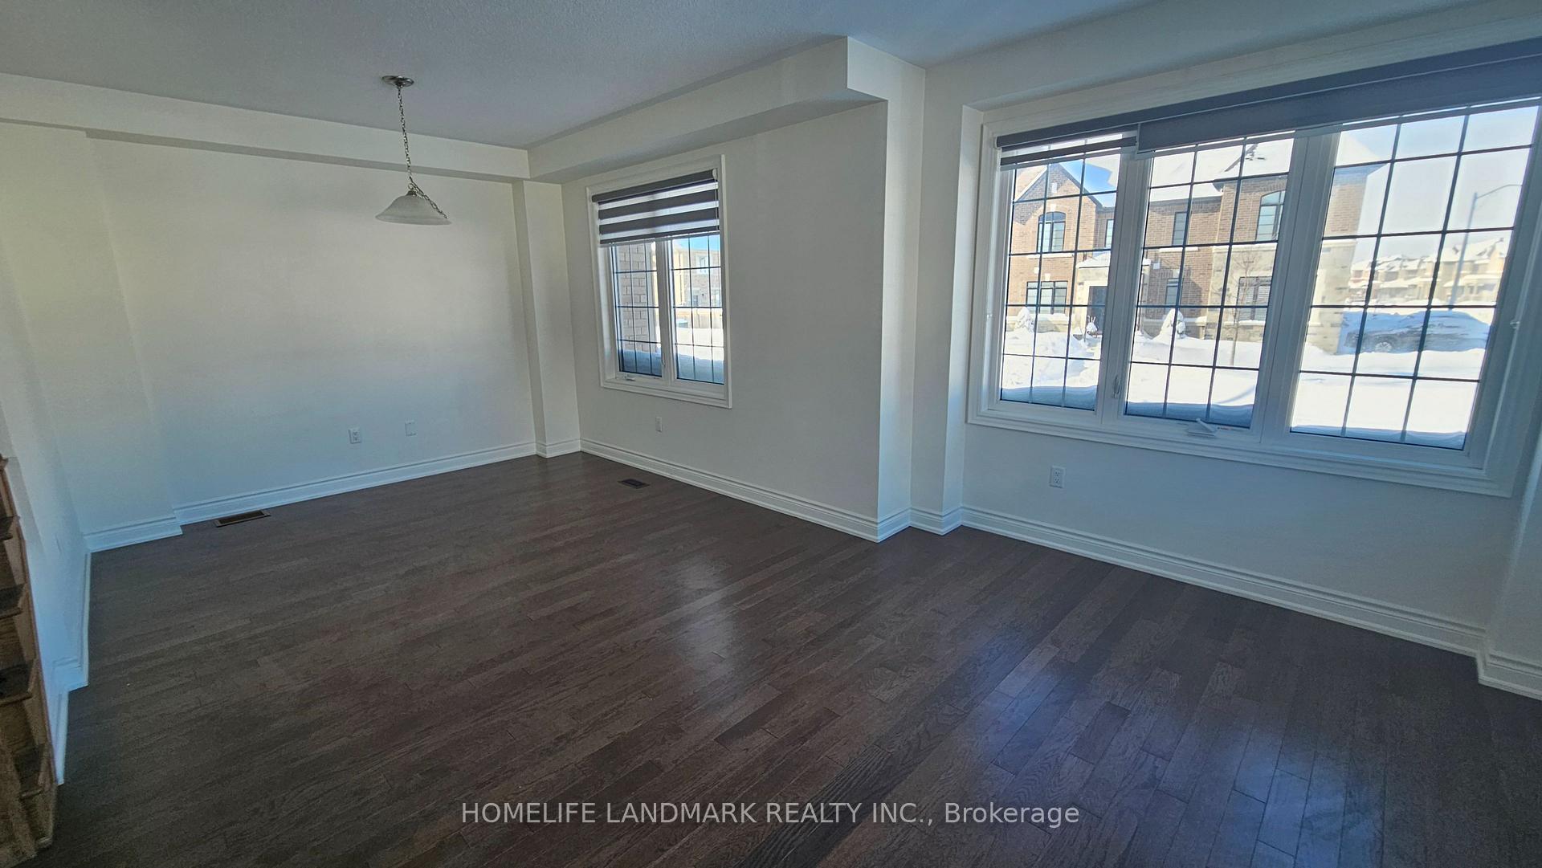 See all 23 photos
Property history
Facts and features
- BasementUnfinished
- Lease term12 months
- FurnishedUnfurnished
- LaundryOwn room
- Hardwood floors
- Central air
The homeFreehold Townhouse, 2-storey, Unfinished
- Type: Freehold Townhouse
- Style: 2-storey
- Basement: Unfinished
InsideCeramic, Hardwood, Broadloom, Laundry room, Auto garage door remote
- Flooring: Ceramic, Hardwood, Broadloom
- Laundry: Laundry room
- Features: Auto garage door remote
- Rooms above ground: 9
- Bedrooms: 4
- Bathrooms: 4
- Kitchens: 1
- Family room: Yes
Outside and lotBrick, stone, Asphalt shingle, Concrete block
- Exterior: Brick, stone
- Roof: Asphalt shingle
- Foundation: Concrete block
Parking2 Garage, Attached, Private
- Spaces: 2 Garage
- Garage: Attached
- Driveway: Private
Heating, water and powerForced air, gas, Central air, Municipal water
- Heating: Forced air, gas
- Cooling: Central air
- Water: Municipal water
- Sewer: Septic
- Natural gas: Available
- Hydro: Available
- Cable: Available
Rent and termsRent $3,300 a month, Entire property, Unfurnished
- Rent: $3,300 a month
- Space for rent: Entire property
- Furnished: Unfurnished
- Lease: 12 months
- Paid: Monthly
- Rent includes: Parking
- Deposit: Required
- Credit check: Required
- Employment letter: Required
- Rental application: Required
- References: Required
- Rental items: Water heater
Listing detailsN11940037, Rented, Jan 24, 2025
- MLS® number: N11940037
- Status: Rented
- Listed on: Jan 24, 2025
- Days on market: 41
- Updated: Mar 6, 2025
- Possession: 2025-03-01 / Immediate
- Occupied by: Tenant
- Listing brokerage: HOMELIFE LANDMARK REALTY INC.
About this home
37 Carratuck Street S, East Gwillimbury (Sharon), ON L9N 0P1
Rarely Find Beautiful Double-Garage Townhouse In Sought After Sharon Village At The South East Corner Of Temple & Carratuck. 4 Bdrms & 2 Cars Garage, 9' Ft Ceiling, Filled With Lots Of Sunlight In Kitchen, Hardwood Flooring On Main. 4 Pieces Master Ensuite With Separate Shower And Free Standing Bathtub. 2 Semi- Ensuite. Mins To 404/400, Go Station, Costco, Upper Canada Mall, Park & School. **EXTRAS** S/S Fridge, Stove, B/I D/W, Washer & Dryer, Cac, All Current Elfs, All Current Window Coverings, Garage Remote, Keypad And Opener. Water Heater (Rental). Tenant And Tenant's Agent To Verify The Measurement Of The Property.
Ask about this home
A HOMEH agent will answer your questions about this home.
Around this home
Daily convenience, out of 100, from the distances below
Schools nearby
School rating, out of 10.
Helpful calculators
Your HOMEH agent

"I would see it this week."