

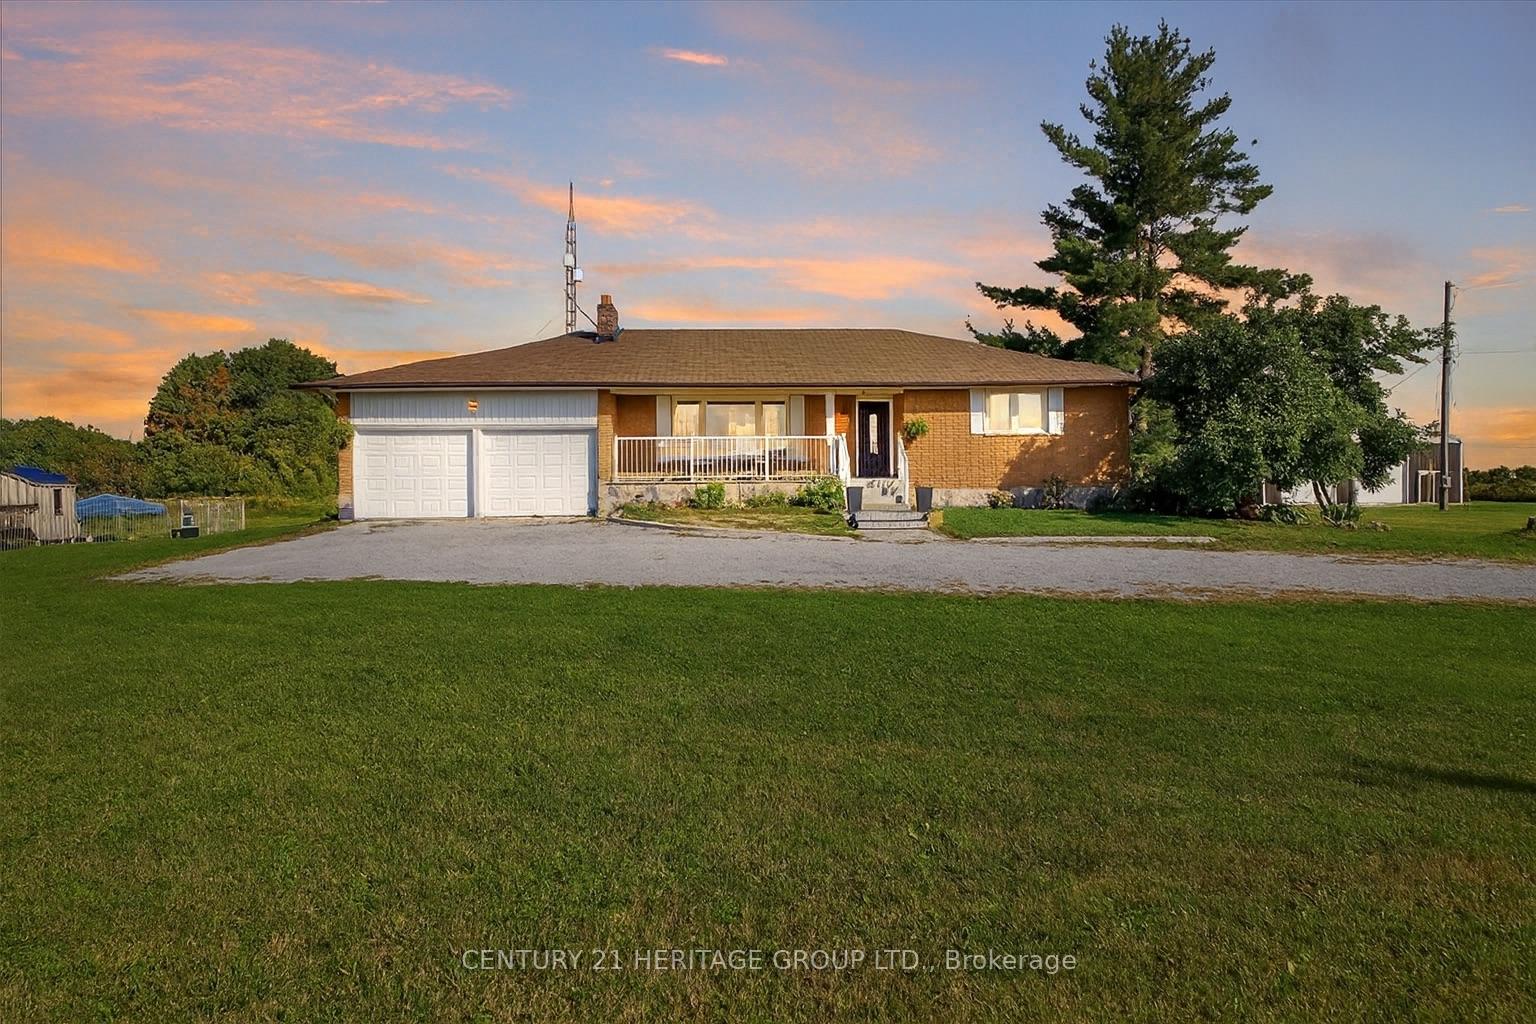
3460 Boag Road
3460 Boag Road
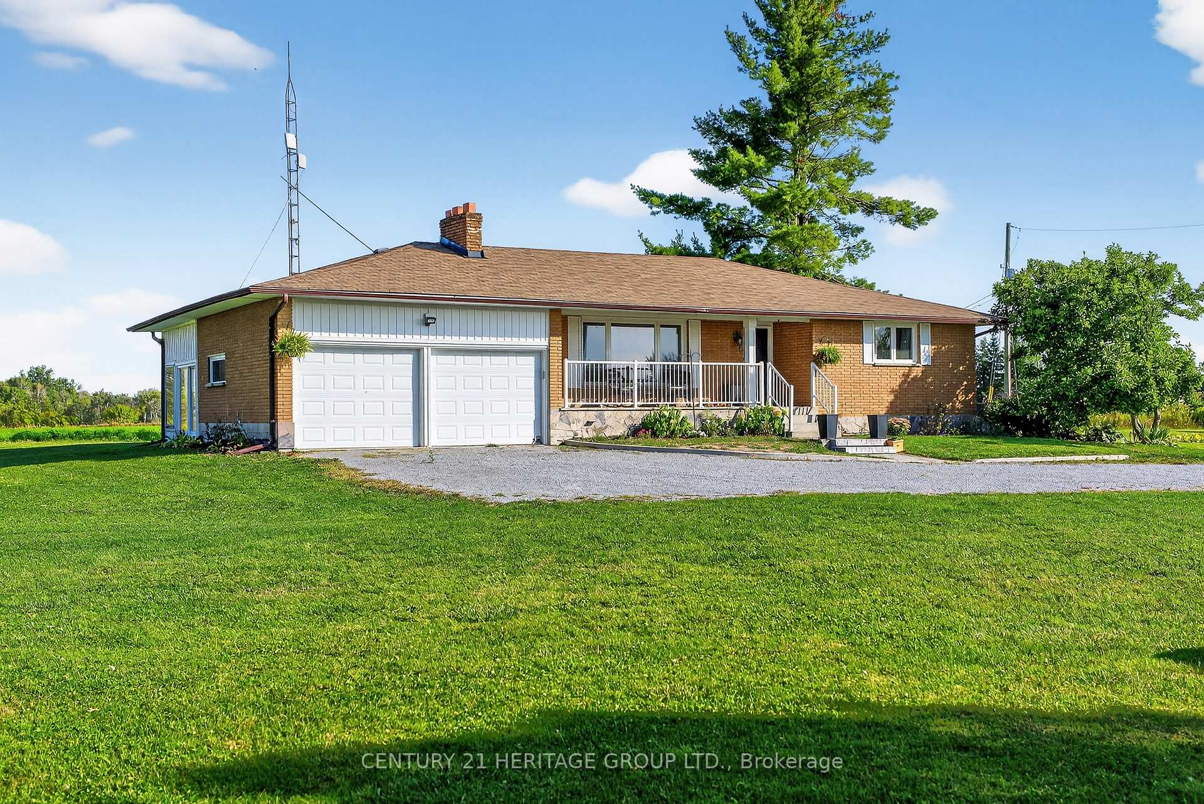
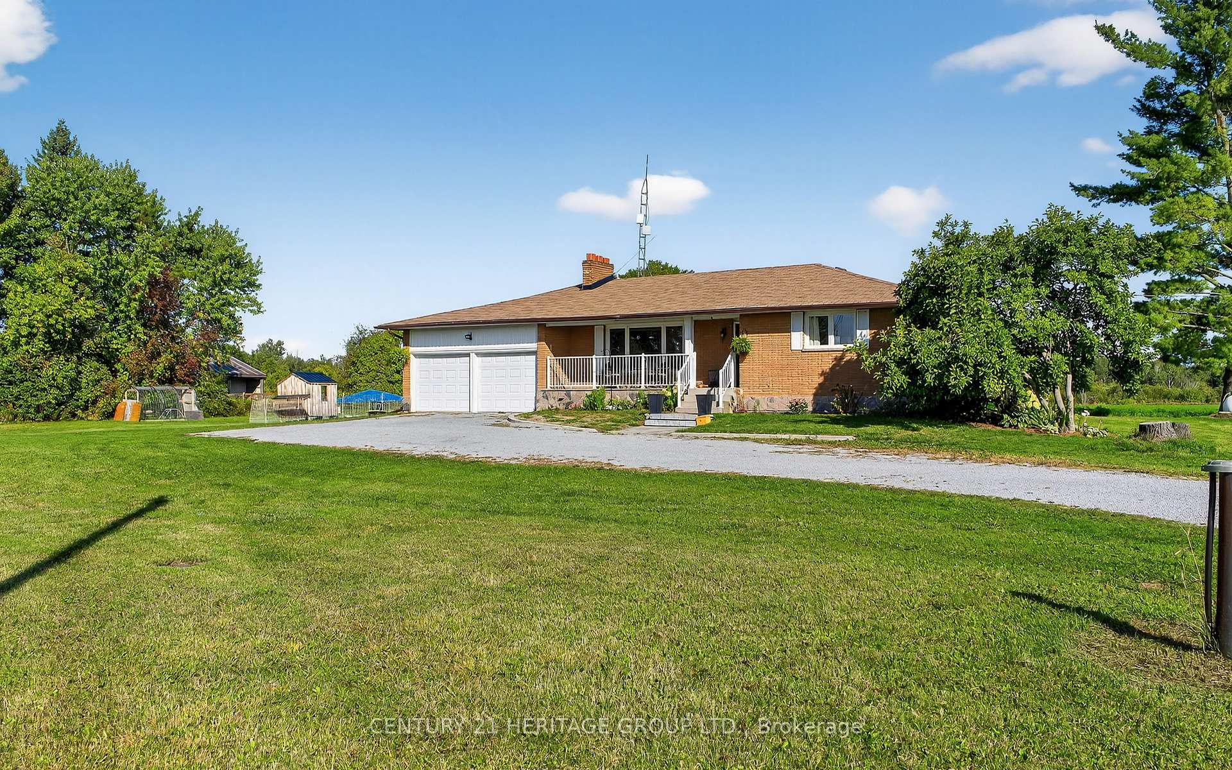
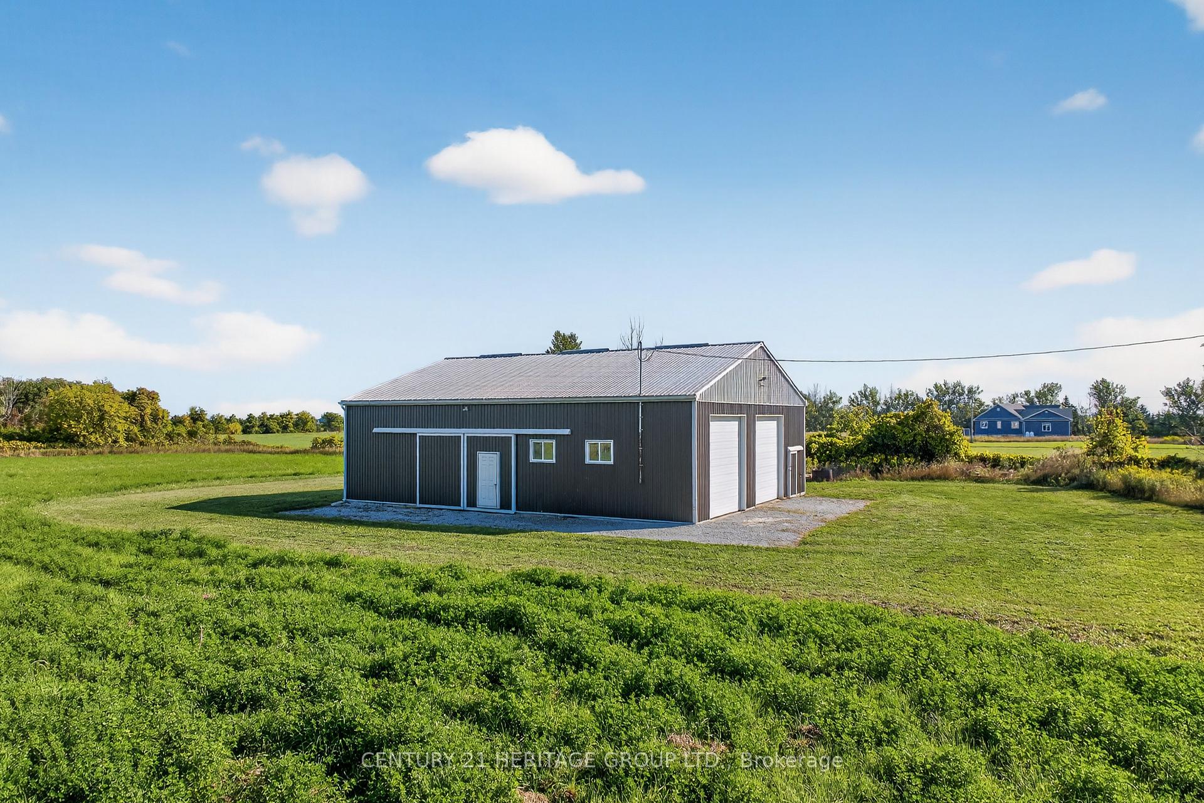
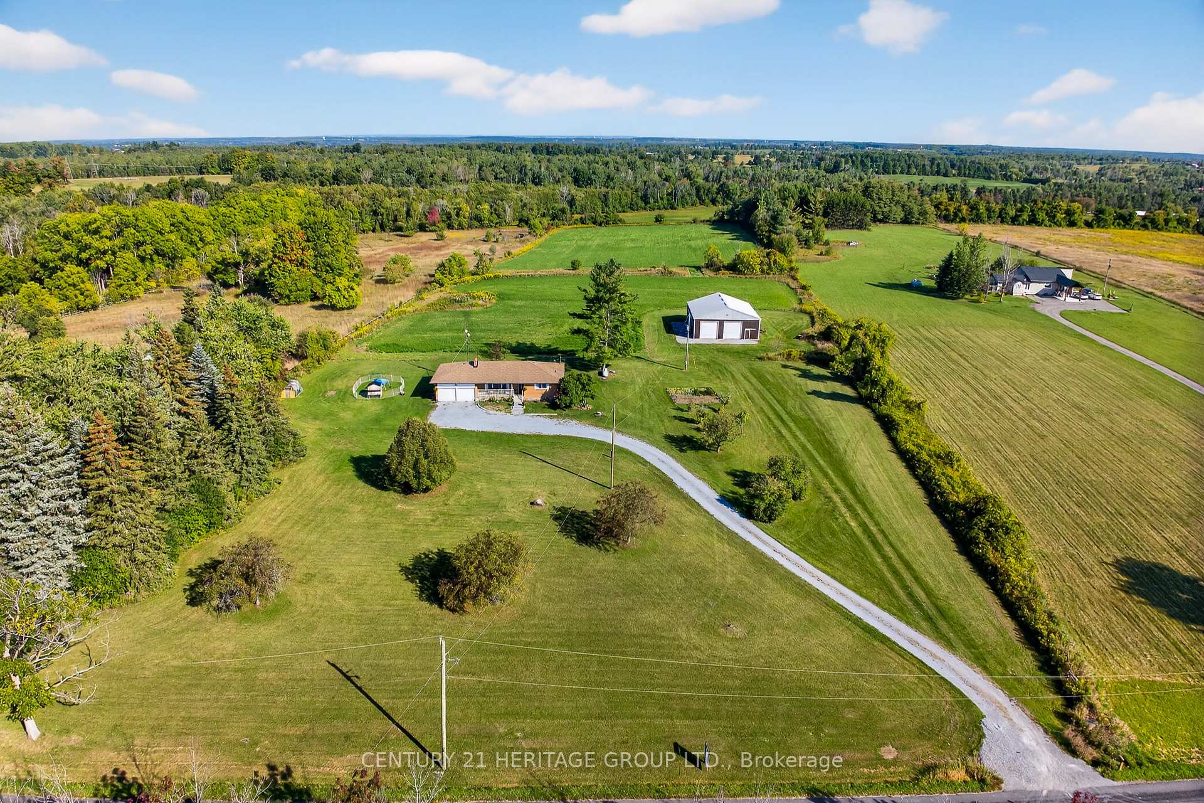 See all 48 photos
Property history
Facts and features
- BasementFinished
- Water, sewerWell, septic
- HeatingForced air
- CoolingCentral air
- Separate entrance
- Hardwood floors
- Fireplace
- Central air
The homeDetached, Bungalow, 1,100–1,500 sq ft
- Type: Detached
- Style: Bungalow
- Living space: 1,100–1,500 sq ft
- Basement: Finished, separate entrance
- Waterfront: None
InsideFireplace Yes, wood, Hardwood, Broadloom, Primary bedroom - main floor
- Fireplace: Yes, wood
- Flooring: Hardwood, Broadloom
- Features: Primary bedroom - main floor
- Rooms above ground: 8
- Bedrooms: 3
- Bathrooms: 2
- Kitchens: 1
- Family room: Yes
Outside and lotBrick veneer, Asphalt shingle, Block
- Exterior: Brick veneer
- Roof: Asphalt shingle
- Foundation: Block
- Features: Privacy
- Size: 328.22 × 1,337.47 ft
Parking2 Garage, Attached
- Spaces: 2 Garage
- Garage: Attached
Heating, water and powerForced air, propane, Central air, Well
- Heating: Forced air, propane
- Cooling: Central air
- Water: Well
- Sewer: Septic
Costs and taxesTaxes $6,477 a year, HST included in the price
- Taxes, 2025: $6,477 a year
- HST: HST included in the price
Included in the saleExisting: stainless steel fridge, dishwasher, stove, wine fridge, microwave range hood; washer & dryer; all electrical light fixtures; water filtration system; all window coverings, garage door opener & remote
- Included: Existing: stainless steel fridge, dishwasher, stove, wine fridge, microwave range hood; washer & dryer; all electrical light fixtures; water filtration system; all window coverings, garage door opener & remote
Listing detailsN12400628, Sold, Sep 12, 2025
- MLS® number: N12400628
- Status: Sold
- Listed on: Sep 12, 2025
- Days on market: 28
- Updated: Oct 10, 2025
- Possession: Flexible
- Occupied by: Owner
- Listing brokerage: CENTURY 21 HERITAGE GROUP LTD.
About this home
3460 Boag Road, East Gwillimbury (Rural East Gwillimbury), ON L0G 1R0
Welcome To Country Living In This Fully Renovated 3 Bedroom, 2 Bathroom Bungalow On 10 Acres Of Complete Privacy * Surrounded By Nature, This Property Offers Peace, Seclusion & Modern Comforts * Fully Renovated Gourmet Kitchen Features Quartz Counters, Backsplash & Breakfast Bar, Ample Storage & Stylish Cabinetry * Bright & Open Living Room Showcases Hardwood Floors, Large Windows & A Cozy Wood Burning Fireplace * Dining Room with Walkout To A Large Composite Deck Overlooking Your Private Acres Of Land, Perfect For Relaxation Or Entertaining * Spacious Primary Bedroom With His & Hers Closets * Hardwood Throughout The Main Level * Finished Basement Adds Even More Living Space With A Rec Room, Exercise Area, Abundant Storage & Separate Entrance Which Could Be Perfect For A Potential In-Law Suite * Extensive Renovations Include: Floors, Windows, Doors, Kitchen Cabinets, Backsplash, Appliances, Paint & Fully Updated Bathrooms * Additional Highlights: Sun-Filled Veranda, Oversized 2 Car Garage, Generator Ready Setup & An Impressive 2000 Sq.Ft. (40x50ft) Workshop With 12 Ft Doors & Hydro - Ideal For Hobbyists, Contractors, Or Extra Storage * A Rare Opportunity To Own A Move-In Ready Home Offering True Privacy, Functionality & Endless Possibilities In A Serene Natural Setting!
Ask about this home
A HOMEH agent will answer your questions about this home.
Around this home
Helpful calculators
Your HOMEH agent

"I would see it this week."