

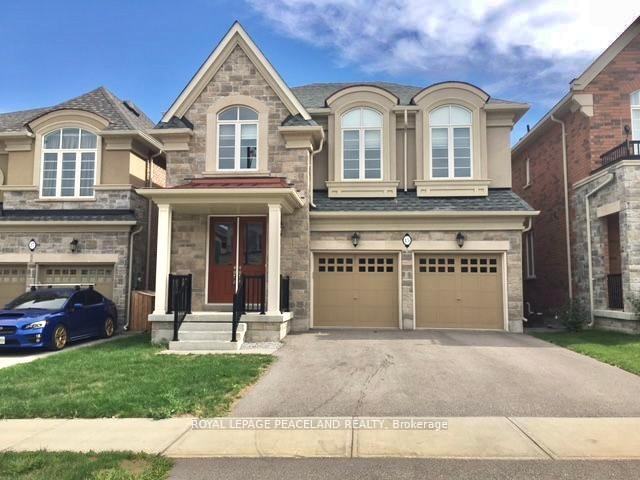
15 Goldeneye Drive
15 Goldeneye Drive
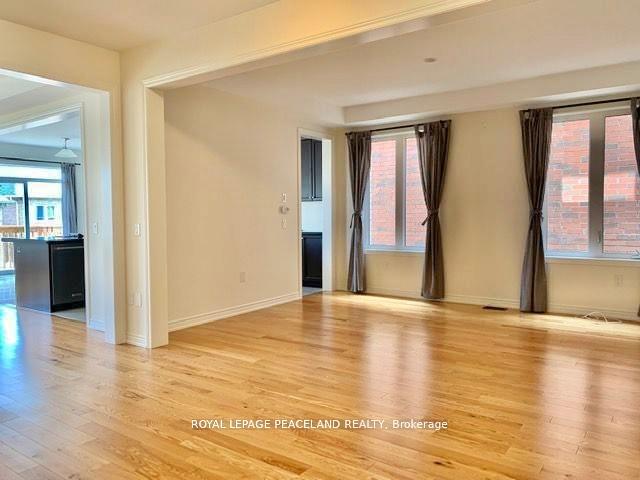
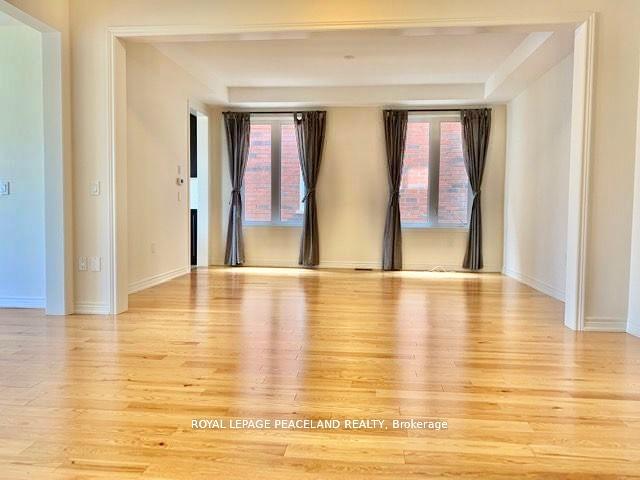
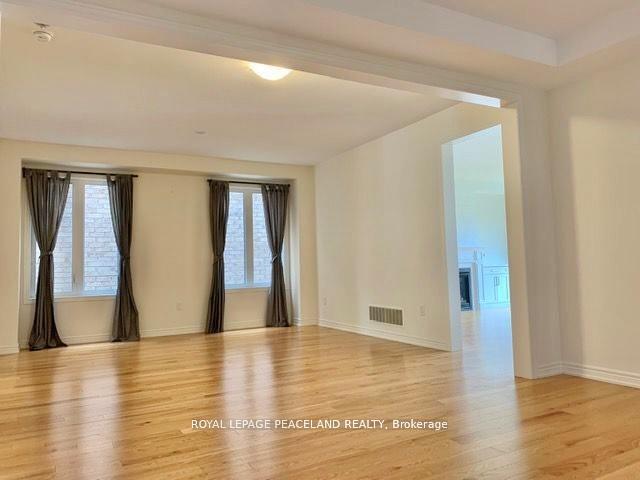
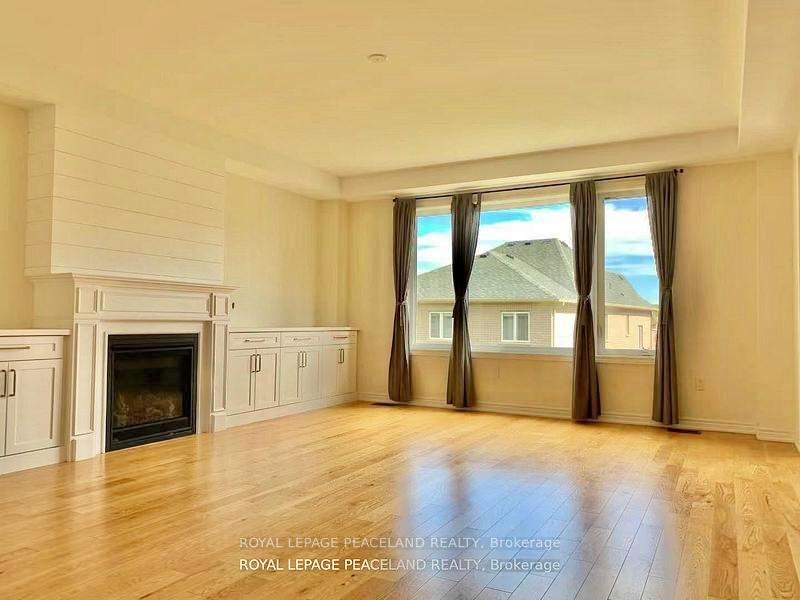 See all 22 photos
Property history
Facts and features
- BasementWalk-out
- Lease term12 months
- FurnishedUnfurnished
- Age of home6–15 years
- Hardwood floors
- Fireplace
- Central air
The homeDetached, 2-storey, Age 6–15 years
- Type: Detached
- Style: 2-storey
- Age: 6–15 years
- Living space: 3,000–3,500 sq ft
- Basement: Walk-out
InsideFireplace Yes, Hardwood, Broadloom, Ensuite, upper level
- Fireplace: Yes
- Flooring: Hardwood, Broadloom
- Laundry: Ensuite, upper level
- Features: Water purifier
- Rooms above ground: 9
- Bedrooms: 4
- Bathrooms: 4
- Kitchens: 1
- Family room: Yes
Outside and lotBrick, stone, Asphalt shingle, Concrete
- Exterior: Brick, stone
- Roof: Asphalt shingle
- Foundation: Concrete
Parking2 Garage, Built-in, Private
- Spaces: 2 Garage
- Garage: Built-in
- Driveway: Private
Heating, water and powerForced air, gas, Central air, Municipal water
- Heating: Forced air, gas
- Cooling: Central air
- Water: Municipal water
- Sewer: Municipal sewer
- Natural gas: No
- Hydro: No
- Cable: No
- Telephone: No
Rent and termsRent $3,650 a month, Entire property, Unfurnished
- Rent: $3,650 a month
- Space for rent: Entire property
- Furnished: Unfurnished
- Lease: 12 months
- Paid: Monthly
- Rent includes: Parking
- Deposit: Required
- Credit check: Required
- Employment letter: Required
- Rental application: Required
- References: Required
NearbyElectric car charger, golf, greenbelt/conservation, hospital, public transit, school
- Close to: Electric car charger, golf, greenbelt/conservation, hospital, public transit, school
Listing detailsN11887627, Rented, Dec 10, 2024
- MLS® number: N11887627
- Status: Rented
- Listed on: Dec 10, 2024
- Days on market: 94
- Updated: Mar 14, 2025
- Possession: 2024-12-11 / December 11, 2024
- Occupied by: Vacant
- Listing brokerage: ROYAL LEPAGE PEACELAND REALTY
About this home
15 Goldeneye Drive, East Gwillimbury (Holland Landing), ON L9N 0S6
Beautiful 6Yr New Rosehaven Home. 3301Sqft Perfect Layout Wz W/O Basmt, Spacious Kitchen With Plenty Of Storage. Huge Granite Countertop,Walk Out To Deck. Open Concept View Of Large Family Room With Gas Fireplace And Custom High-End Built-Ins. Living/Dining Room Open Concept. Hardwood On Main. Huge, Modern Master Bedroom. Walkin Closets in Master and 2 other bedrooms. Electric Car Charger. Close to Yonge Business Area, Go train and Hwy404, School,Trail,Parks. **EXTRAS** Existing Fridge, Stove, B/I Dw, Washer, Dryer, All Window Coverings And Blinds, All Elf's,No Pets,No smoking.
Ask about this home
A HOMEH agent will answer your questions about this home.
Around this home
Daily convenience, out of 100, from the distances below
Schools nearby
School rating, out of 10.
Helpful calculators
Your HOMEH agent

"I would see it this week."