

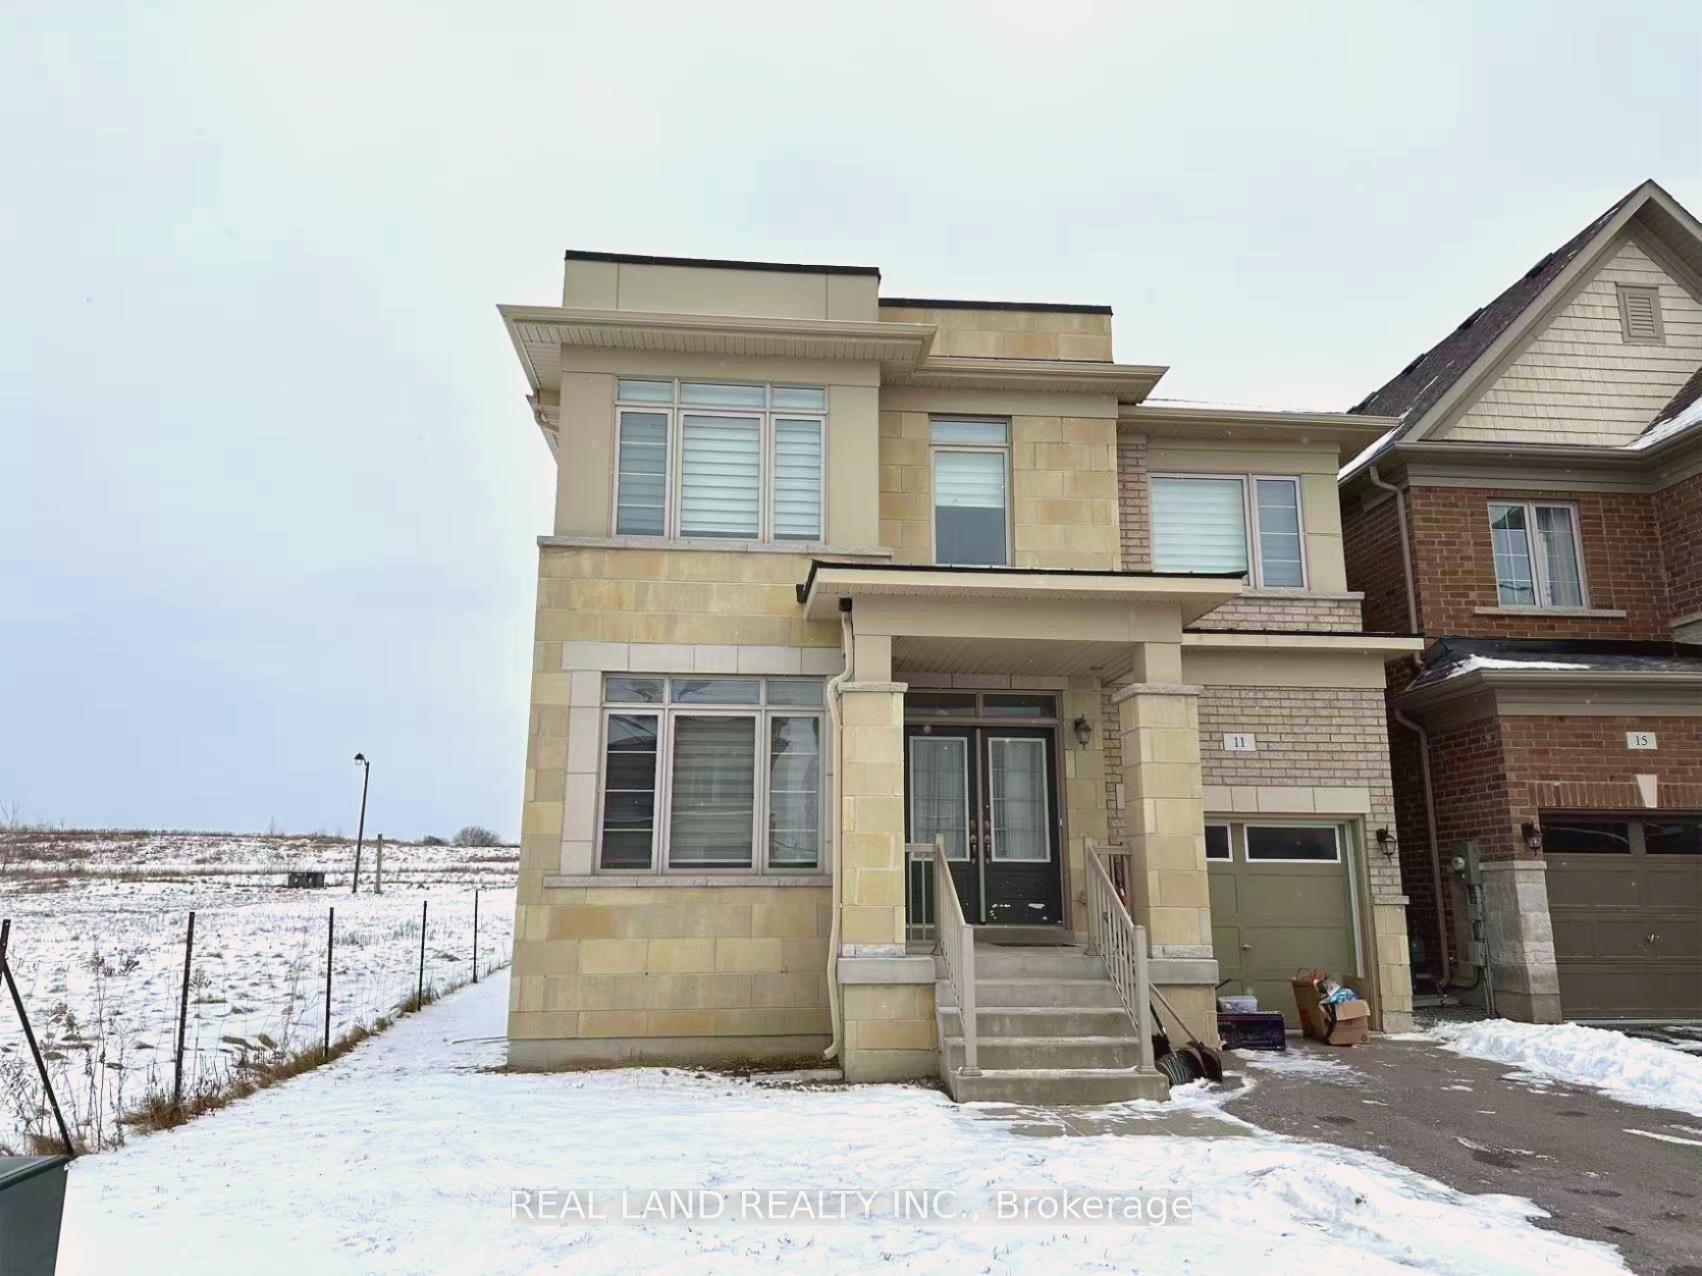
11 Eastgrove Square
Detached Rented
1/1611 Eastgrove Square
Detached Rented
 See all 16 photos
5 Bedrooms
4 Bathrooms
1 Garage
— sq.ft
Entire Home
— Unit
Property history
Facts and features
- BasementUnfinished
- Lease term12 months
- FurnishedUnfurnished
- LaundryIn-suite laundry, inside
What stands out
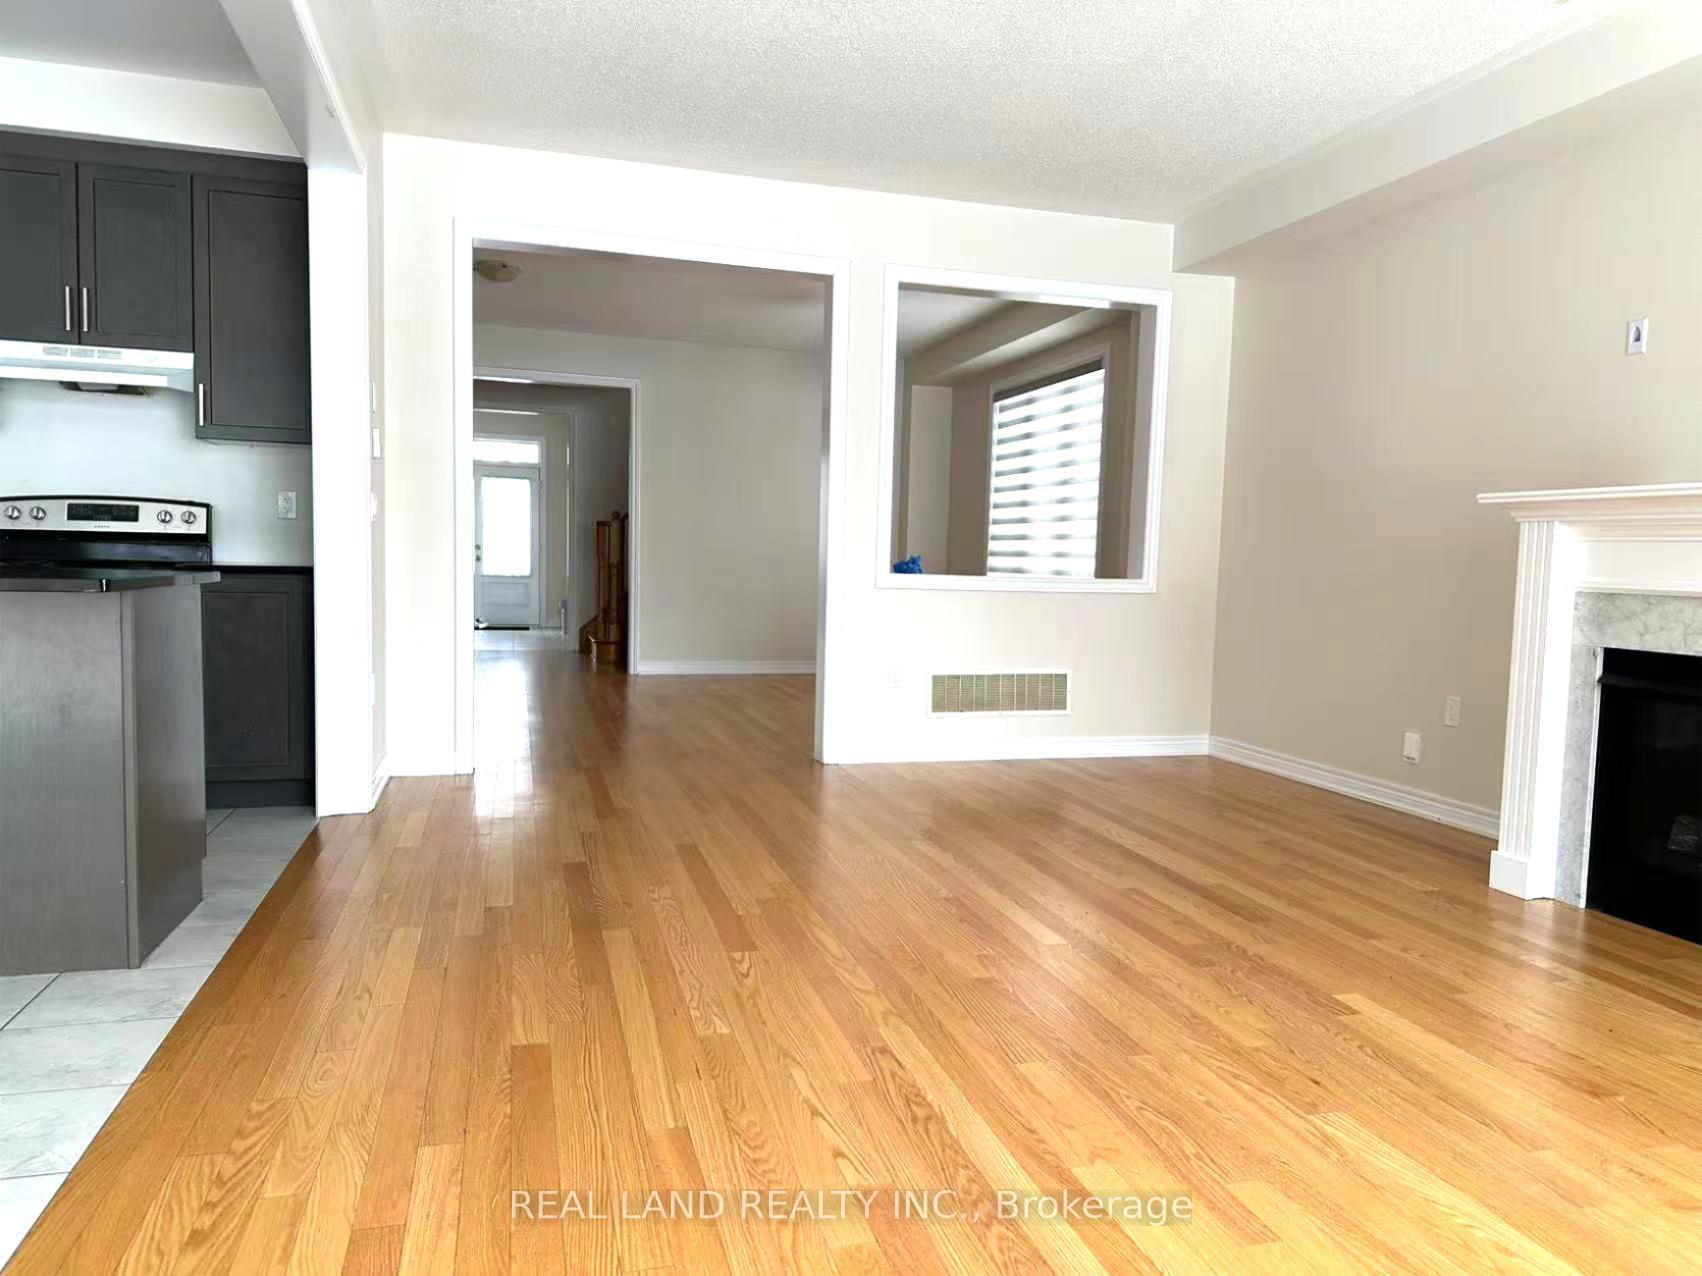
- Hardwood floors
- Central air
The homeDetached, 2-storey, Unfinished
- Type: Detached
- Style: 2-storey
- Basement: Unfinished
- Waterfront: None
InsideHardwood, Ceramic, Broadloom, In-suite laundry, inside, Water heater
- Flooring: Hardwood, Ceramic, Broadloom
- Laundry: In-suite laundry, inside
- Features: Water heater
- Rooms above ground: 9
- Bedrooms: 5
- Bathrooms: 4
- Kitchens: 1
- Family room: Yes
Outside and lotBrick front, Unknown, Unknown
- Exterior: Brick front
- Roof: Unknown
- Foundation: Unknown
Parking1 Garage, Detached, Private
- Spaces: 1 Garage
- Garage: Detached
- Driveway: Private
Heating, water and powerForced air, gas, Central air, Municipal sewer
- Heating: Forced air, gas
- Cooling: Central air
- Sewer: Municipal sewer
Rent and termsRent $3,350 a month, Entire property, Unfurnished
- Rent: $3,350 a month
- Space for rent: Entire property
- Furnished: Unfurnished
- Lease: 12 months
- Paid: Monthly
Listing detailsN11925719, Rented, Jan 15, 2025
- MLS® number: N11925719
- Status: Rented
- Listed on: Jan 15, 2025
- Days on market: 57
- Updated: Mar 13, 2025
- Possession: 2025-01-14 / January 14, 2025
- Occupied by: Vacant
- Listing brokerage: REAL LAND REALTY INC.
About this home
11 Eastgrove Square, East Gwillimbury (Rural East Gwillimbury), ON L9N 0R3
Water Heater
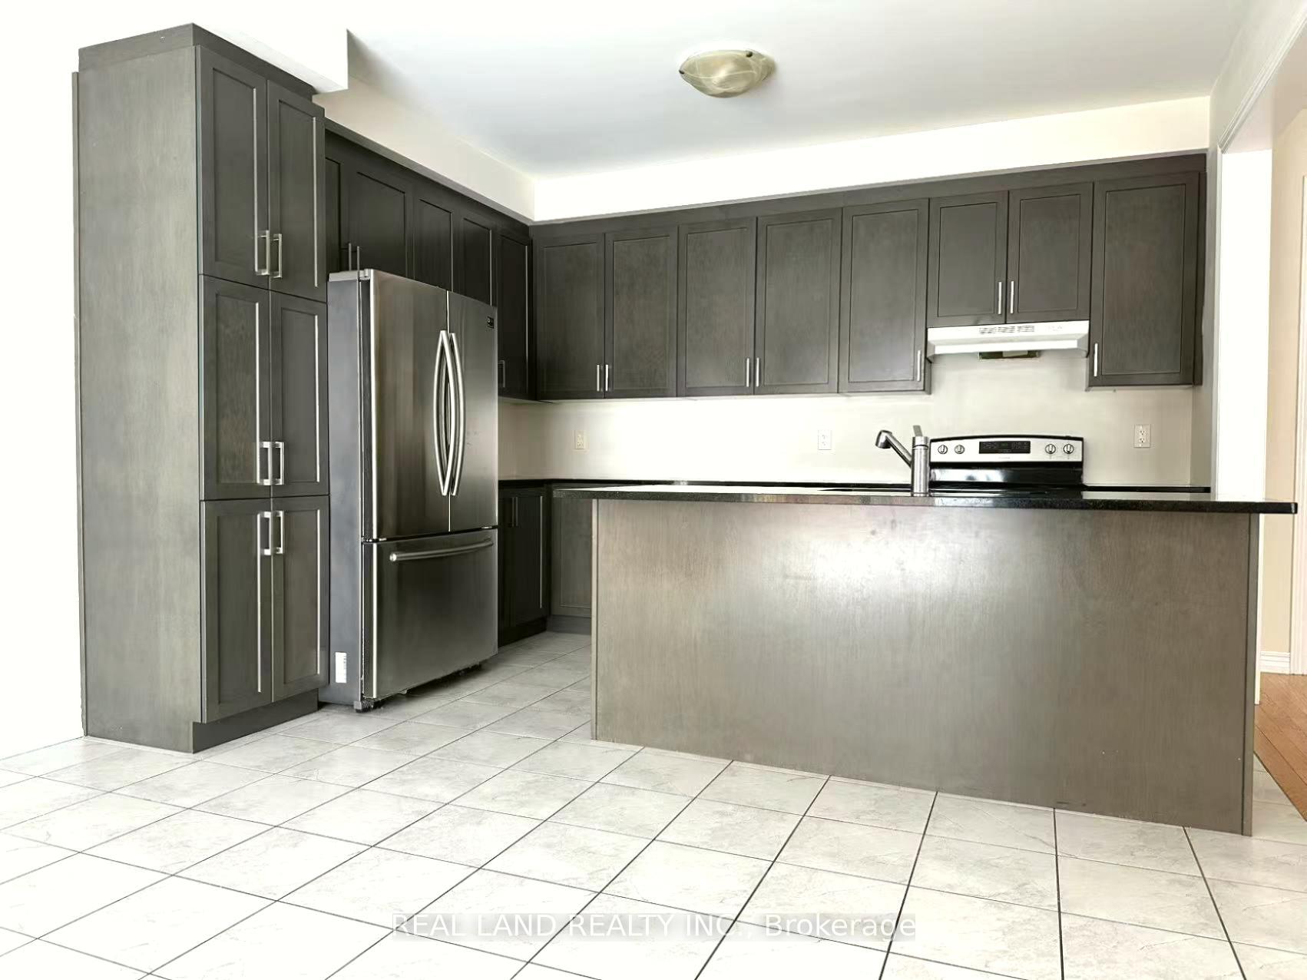
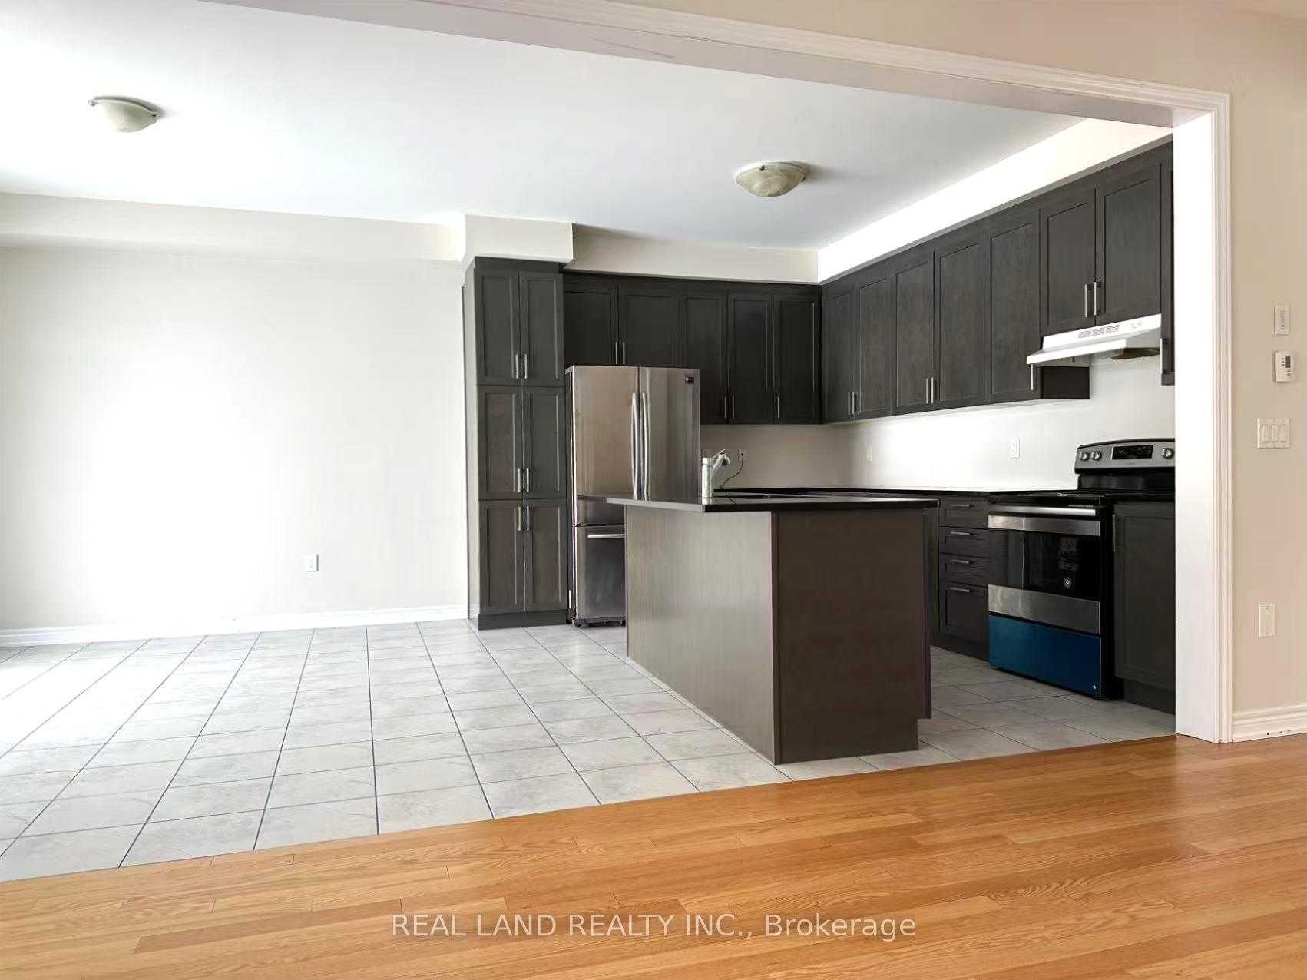
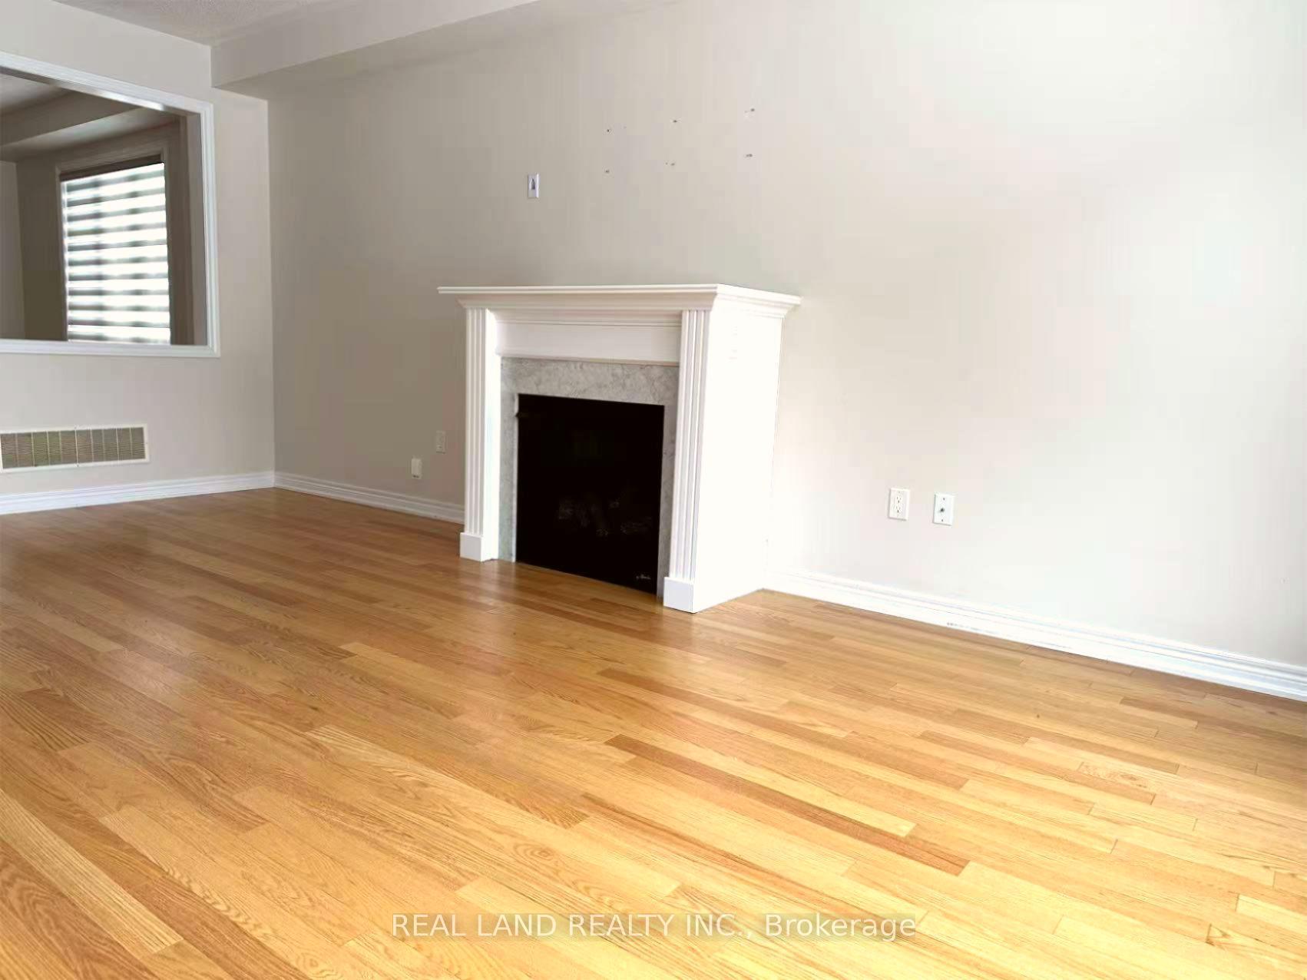
Bright, Spacious Detached Home With over 3000 Sqf In Sharon Village! Quality Built 5 Bedrooms, 4 Baths, 2 Master Bedrooms With Ensuite Washrooms On 2nd Floor, Hardwood Flooring Throughout On Main, Open Concept Kitchen, Lots Of Upgrades, 9 Feet Ceiling On Main,A Friendly Quiet Neighborhood. Close To Bus Route, Shopping, Restaurants, Transit, Library & 404. Must See! **EXTRAS** Fridge, Stove, Washer/Dryer, Dishwasher
Read more
Ask about this home
A HOMEH agent will answer your questions about this home.
Ask a question
Around this home
Leslie/Green Lane
Errands
Transit
Parks
Schools
Daily convenience, out of 100, from the distances below
ParkRogers Reservoir · 1 within 1 km16 min walk992 m
GroceryCircle K13 min walk815 m
SchoolSharon Public School11 min walk700 m
Train stationUnnamed Stop19 min walk1.1 km
Cafés & foodTim Hortons · 1 within 1 km13 min walk822 m
WalkDriveStraight-line distance, open map data
Grocery0.8 km
Park1.0 km
Coffee0.8 km
Dining1.2 km
Unnamed Stop1.1 km
Schools nearby
School rating, out of 10.
Sharon Public Schoolelementary · Public · 0.7 km
—
St Elizabeth Seton Catholic Elementary Schoolelementary · Catholic · 1.1 km
6.9/10Good
La Maison Montessori Houseelementary · Private · 1.8 km
—
Contact agent
Helpful calculators
Rent vs buy
Affordability
Mortgage
Down payment
Stress test
CMHC insurance
Your HOMEH agent

NimaHOMEH agent · East Gwillimbury
"I would see it this week."
Ask Nima