

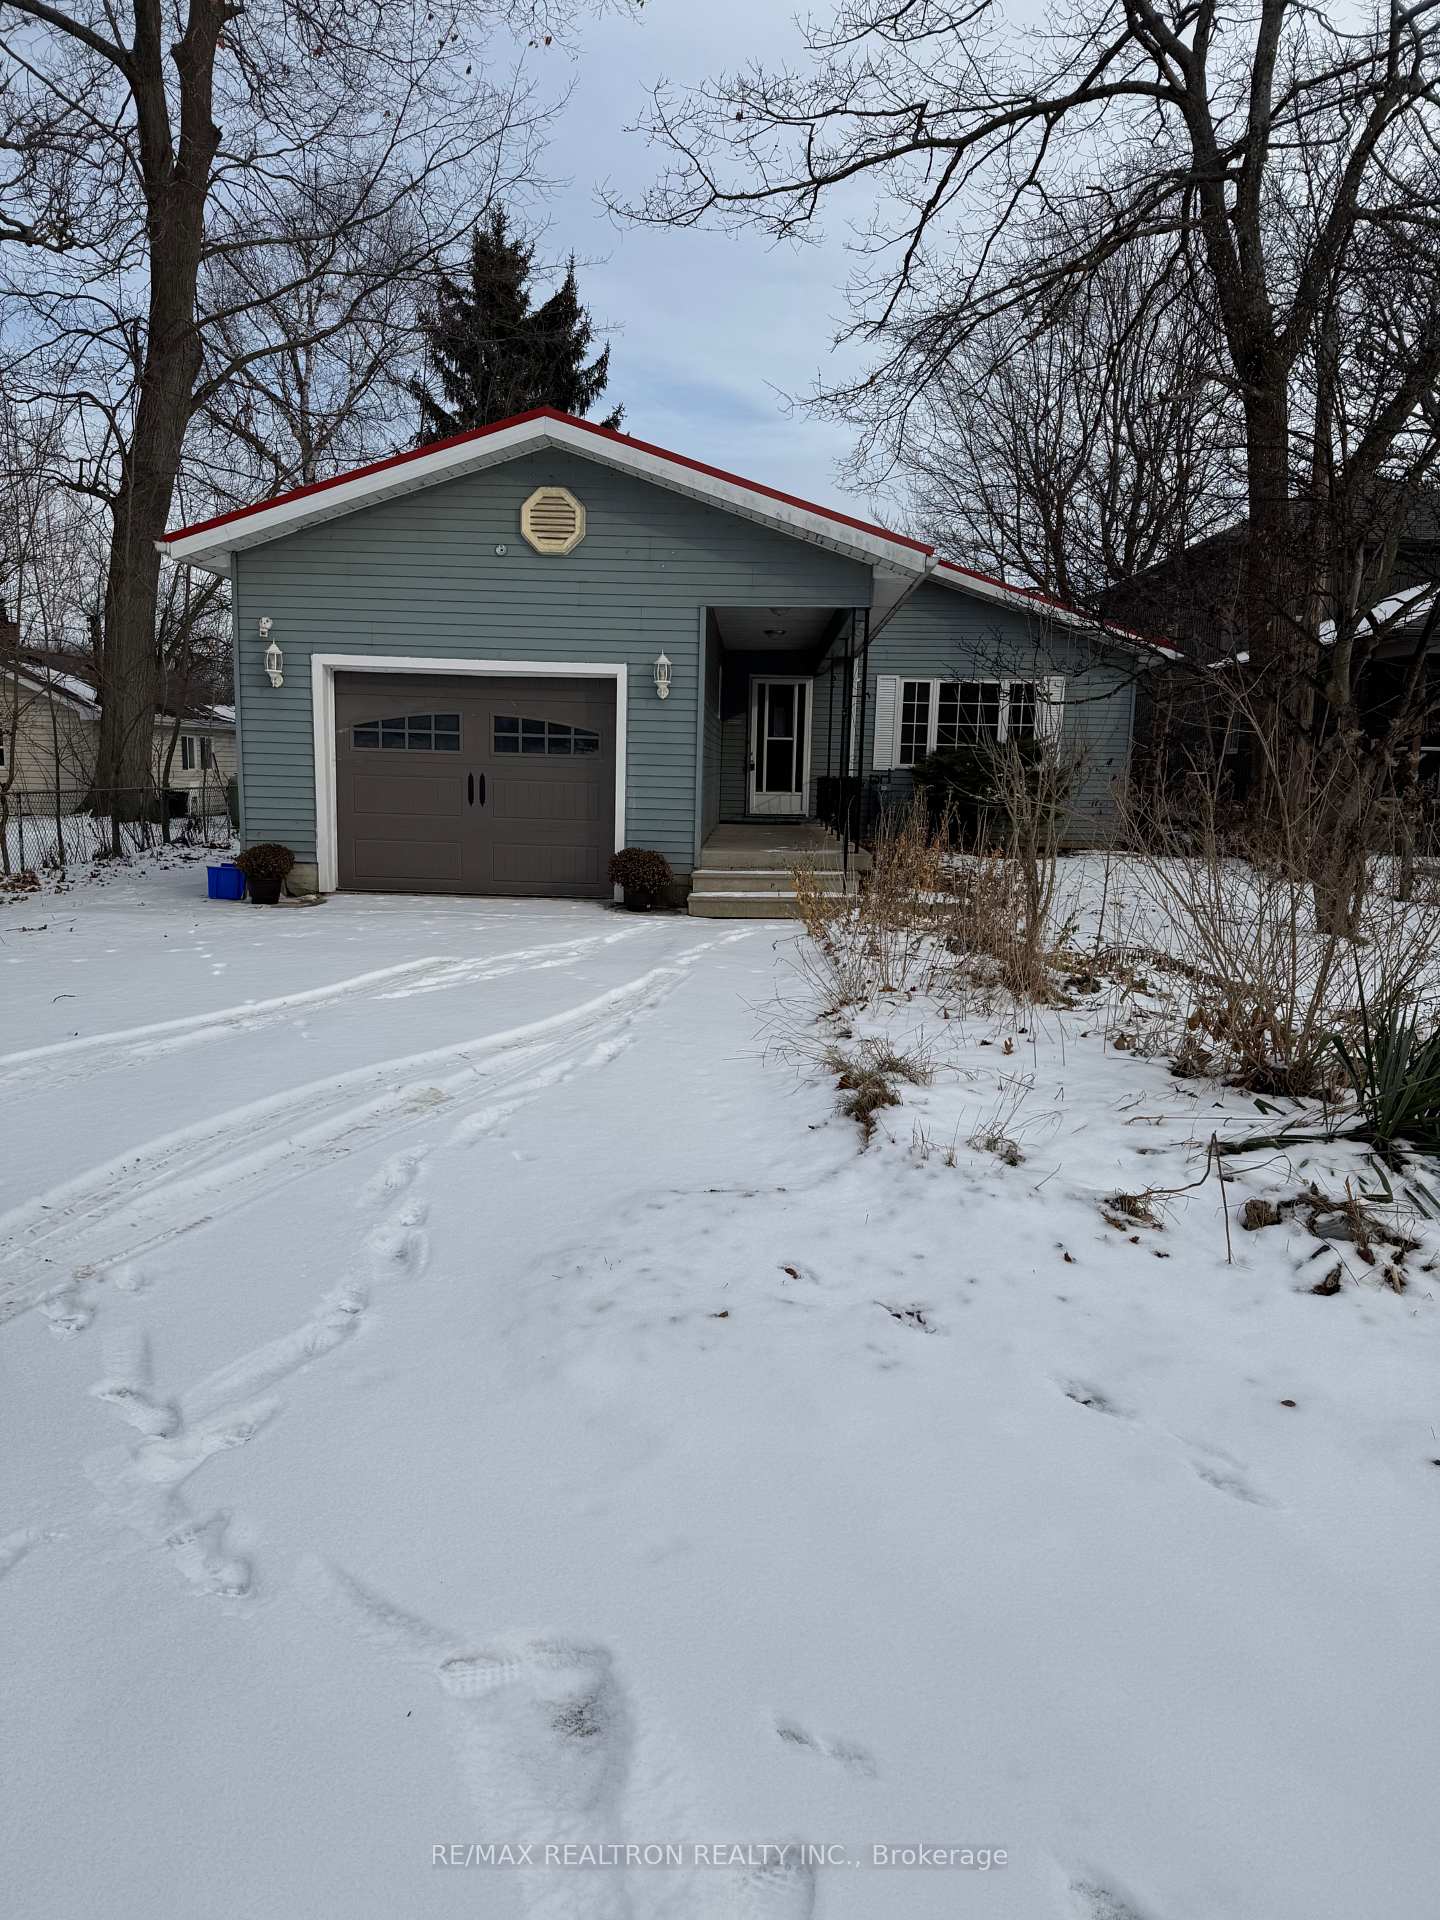
65 River Drive
Detached Rented
1/2665 River Drive
Detached Rented
 See all 26 photos
4 Bedrooms
2 Bathrooms
1 Garage
— sq.ft
Entire Home
— Unit
Property history
Facts and features
- BasementCrawl space
- Lease term12 months
- FurnishedUnfurnished
- LaundryOther
What stands out
- Central air
- Waterfront
The homeDetached, Bungalow, Crawl space
- Type: Detached
- Style: Bungalow
- Basement: Crawl space
- View: Canal, water
- Waterfront: Direct
InsideOther, main level, Carpet free, primary bedroom - main floor, Rooms above ground 8
- Laundry: Other, main level
- Features: Carpet free, primary bedroom - main floor
- Rooms above ground: 8
- Bedrooms: 4
- Bathrooms: 2
- Kitchens: 1
- Family room: Yes
Outside and lotAluminum siding, Shingles, Concrete
- Exterior: Aluminum siding
- Roof: Shingles
- Foundation: Concrete
Parking1 Garage, Attached, Available, private
- Spaces: 1 Garage
- Garage: Attached
- Driveway: Available, private
Heating, water and powerForced air, gas, Central air, Municipal water
- Heating: Forced air, gas
- Cooling: Central air
- Water: Municipal water
- Sewer: Septic
Rent and termsRent $3,800 a month, Entire property, Unfurnished
- Rent: $3,800 a month
- Space for rent: Entire property
- Furnished: Unfurnished
- Lease: 12 months
- Paid: Monthly
- Rent includes: Parking
- Deposit: Required
- Credit check: Required
- Employment letter: Required
- Rental application: Required
- References: Required
- Rental items: Hot water tank
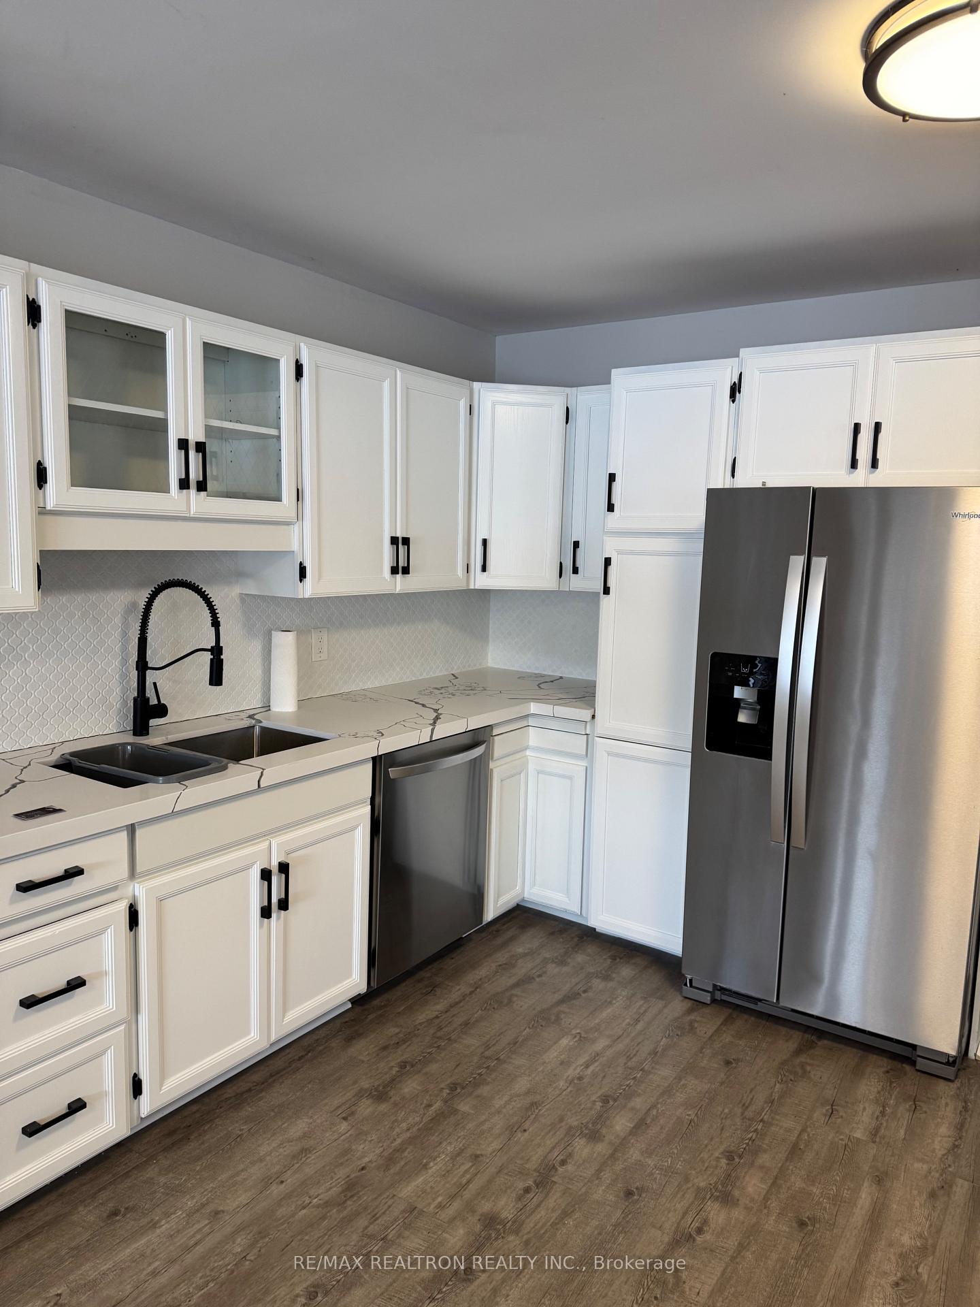
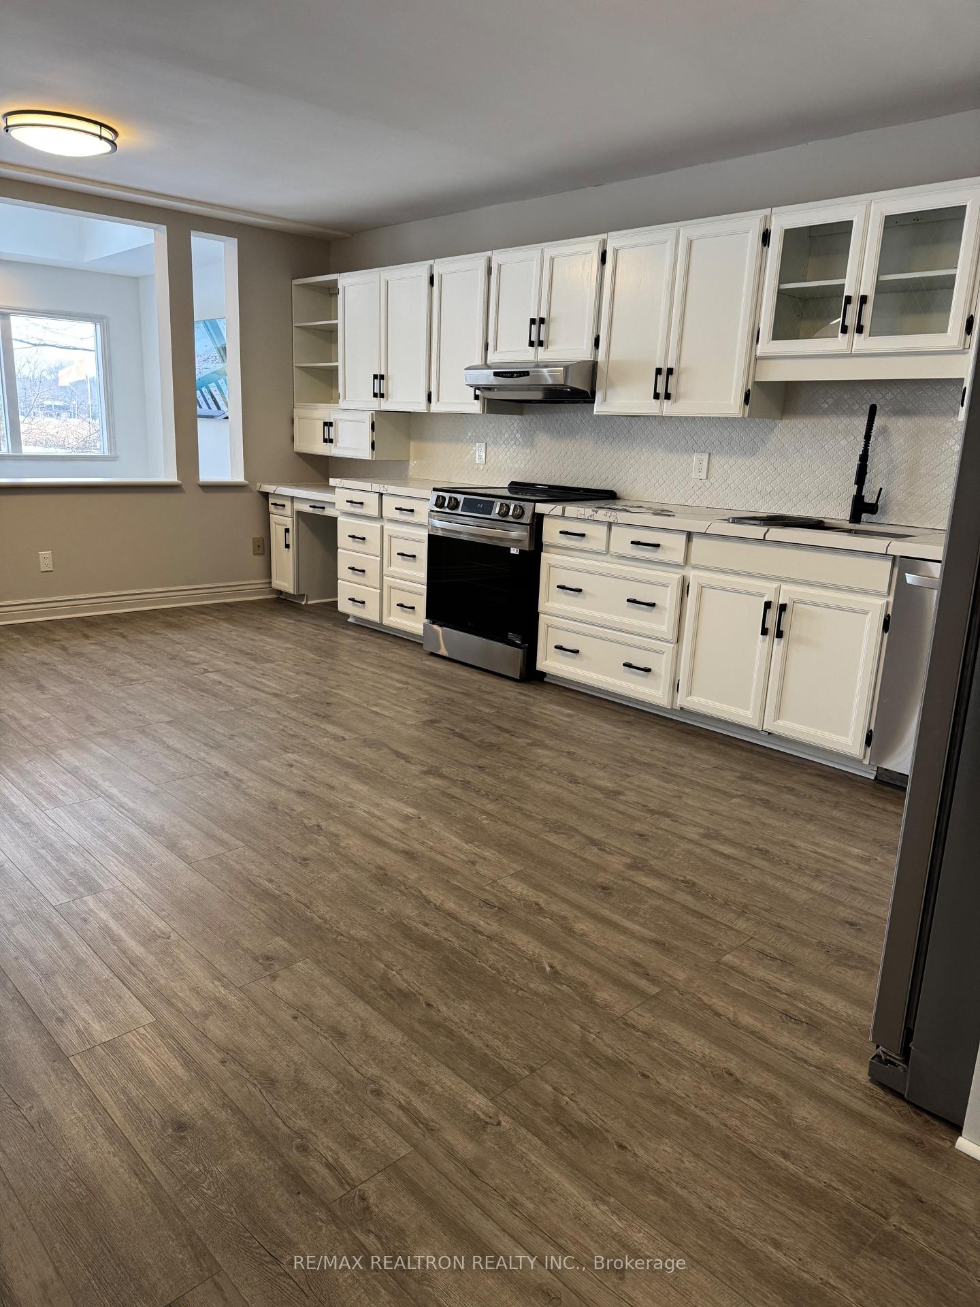
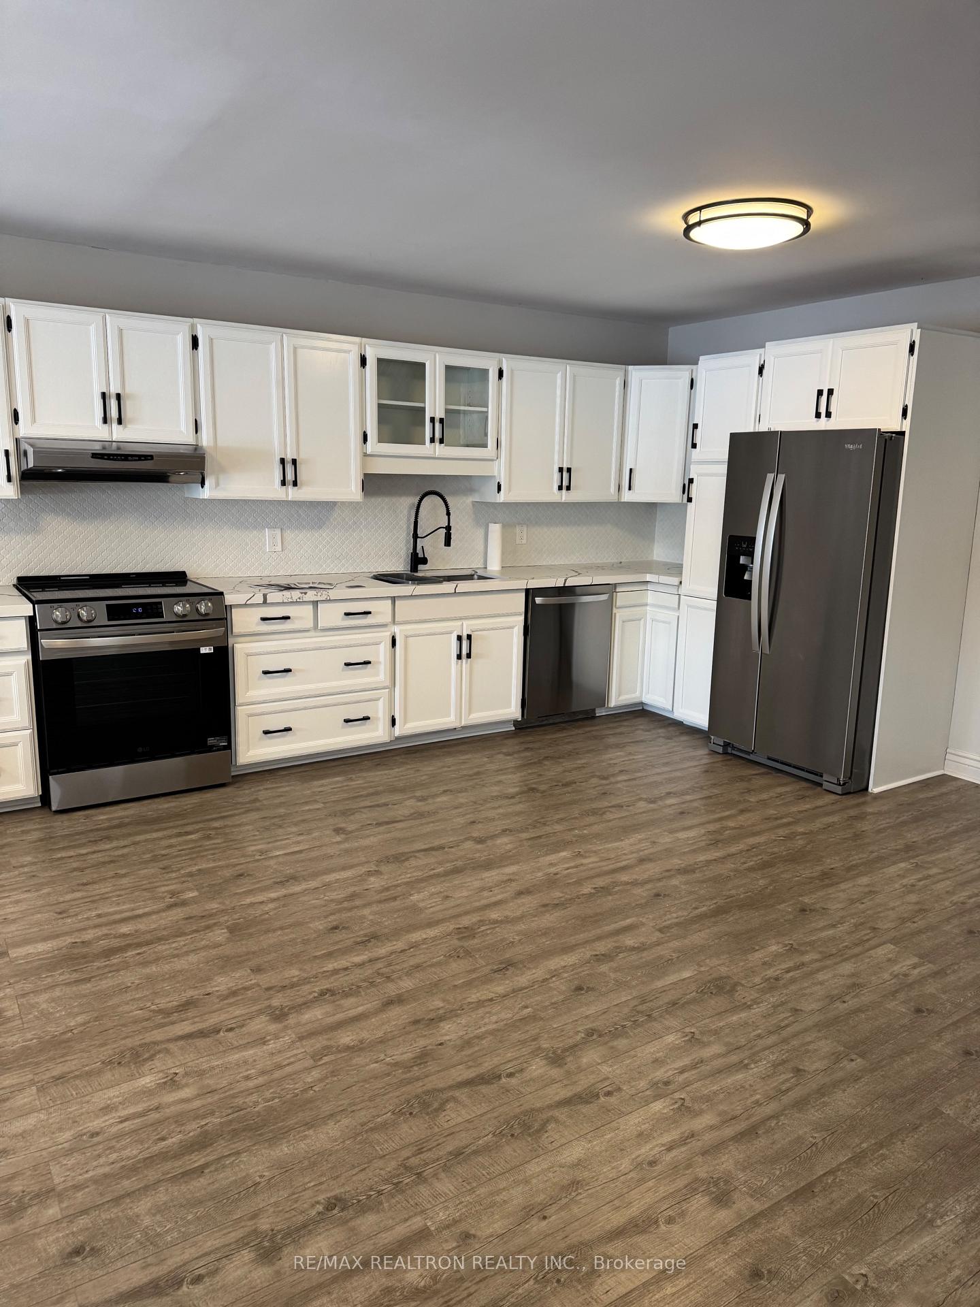
IncludedStainless steel (fridge, dishwasher, range hood, stove) washer and dryer, Not included None
- Included: Stainless steel (fridge, dishwasher, range hood, stove) washer and dryer
- Not included: None
Listing detailsN11918500, Rented, Jan 10, 2025
- MLS® number: N11918500
- Status: Rented
- Listed on: Jan 10, 2025
- Days on market: 53
- Updated: Mar 4, 2025
- Possession: 2025-01-12 / January 12, 2025
- Occupied by: Vacant
- Listing brokerage: RE/MAX REALTRON REALTY INC.
About this home
65 River Drive, East Gwillimbury (Holland Landing), ON L9N 1A4
Carpet FreePrimary Bedroom - Main FloorCanalWater
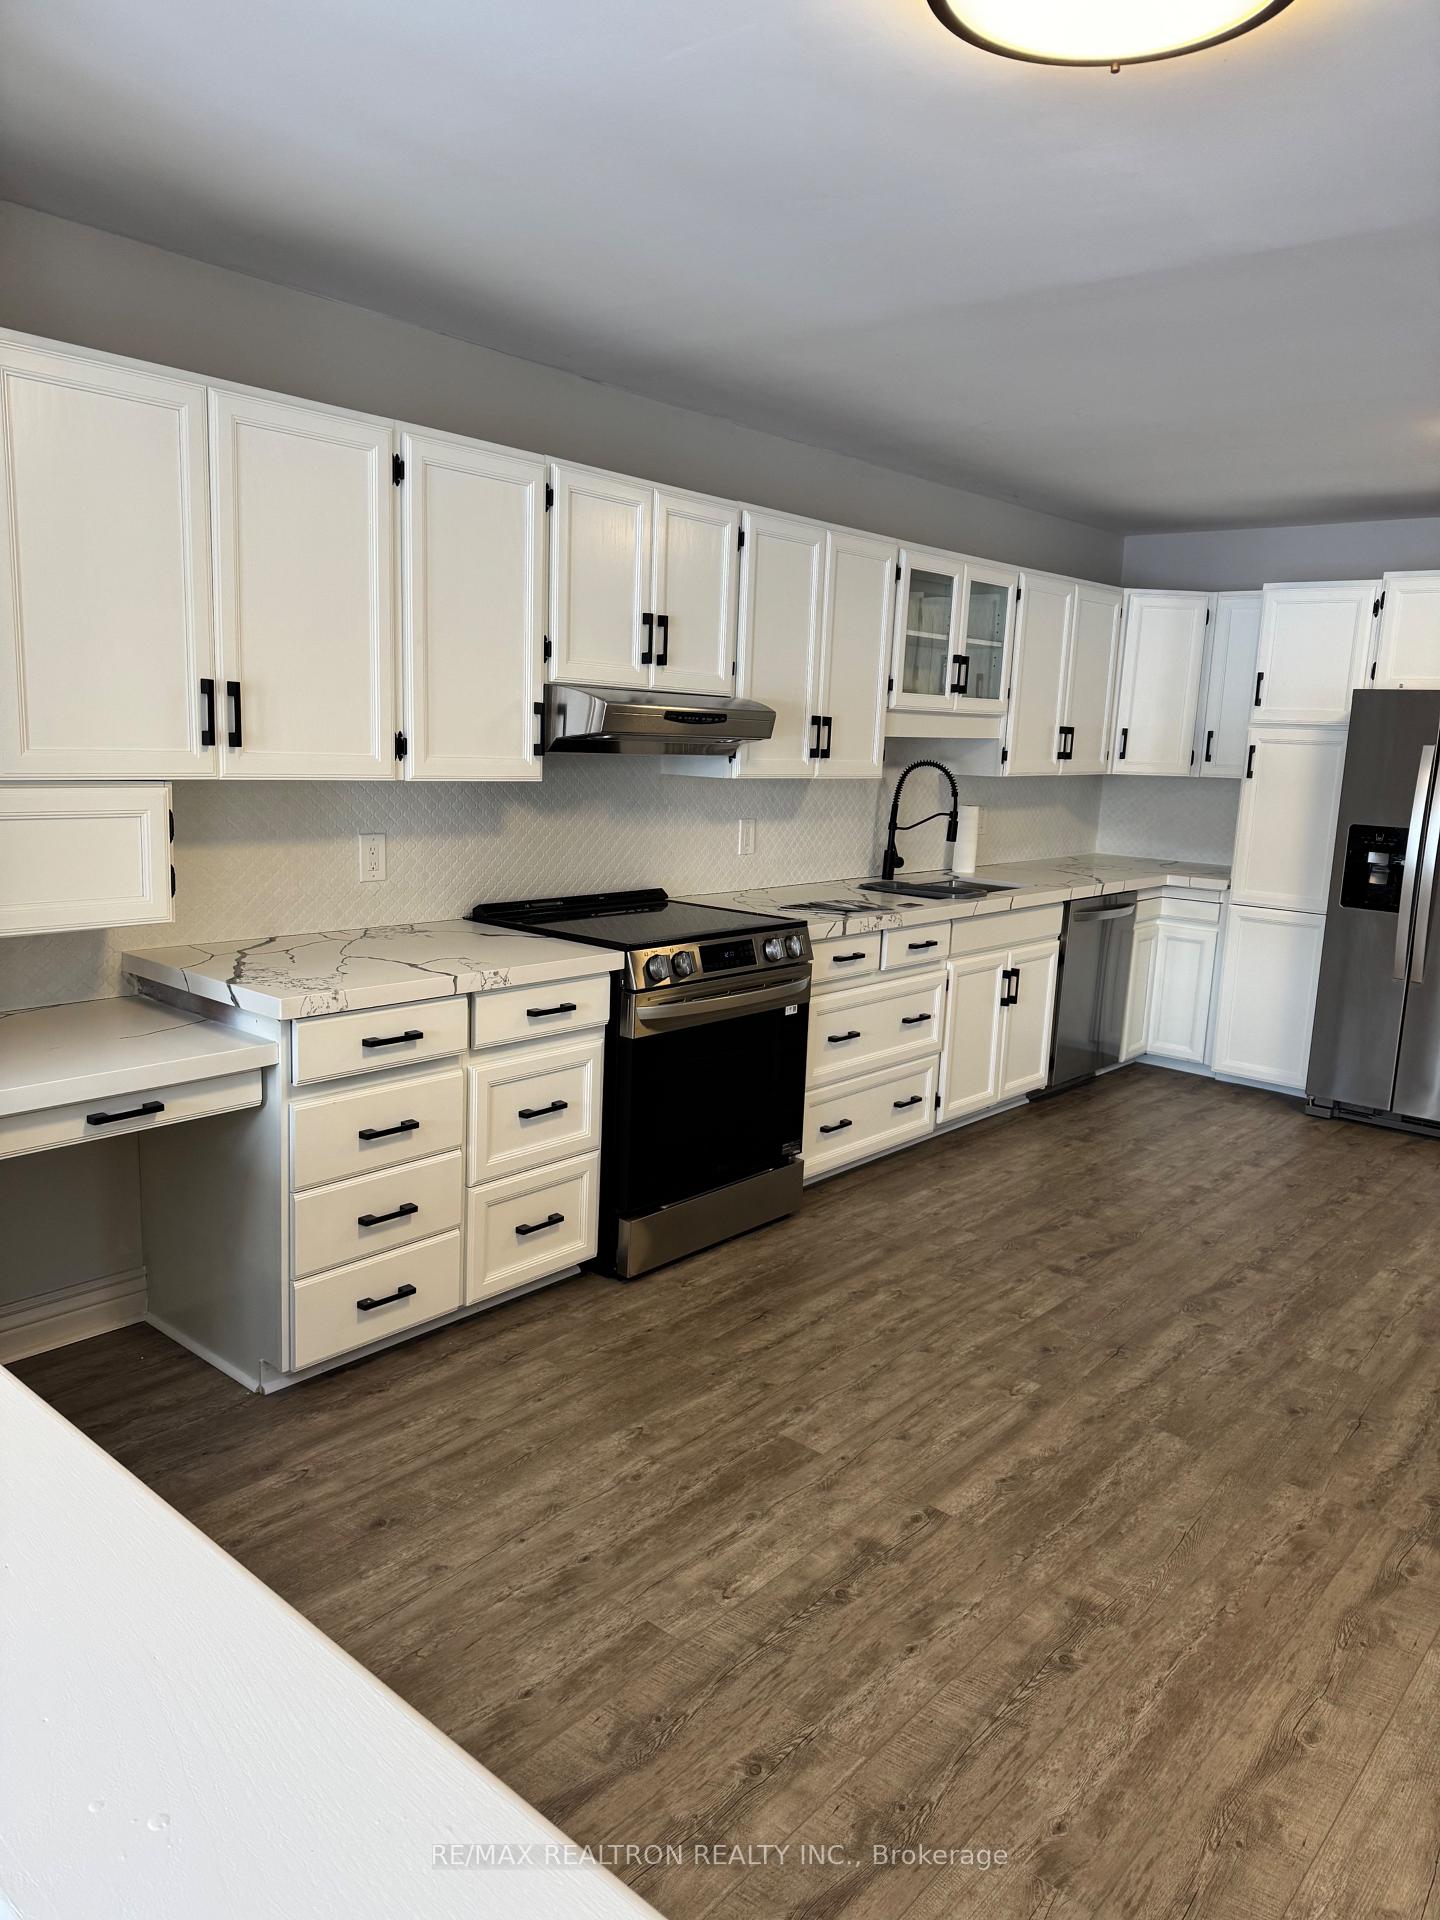
**Waterfront** Boating, Snow Mobiling And Skating All In Your Backyard!! Premium Lot 55Ft X 407Ft On The Water, Amazing Views, Private Deck. Located On A Very Quiet Road With Solarium Overlooking The Holland River, Minuets Away From 404 And 400. Ideal For Commuting To Work In The City. Wood Floors Throughout, 10+ Car Driveway. Renovated kitchen, bathrooms, brand new appliances and much more... **EXTRAS** Central Vacuum
Read more
Ask about this home
A HOMEH agent will answer your questions about this home.
Ask a question
Around this home
Queensville Sd Rd & River Dr
Parks
Schools
Daily convenience, out of 100, from the distances below
ParkParkway Park · 2 within 1 km6 min walk351 m
SchoolPark Avenue Public School6 min drive2.3 km
Gym & rec centreSilver Lakes Golf & Country Club19 min walk1.2 km
WalkDriveStraight-line distance, open map data
Park0.4 km
Schools nearby
School rating, out of 10.
Park Avenue Public Schoolelementary · Public · 2.3 km
5.9/10Fair
Contact agent
Helpful calculators
Rent vs buy
Affordability
Mortgage
Down payment
Stress test
CMHC insurance
Your HOMEH agent

KimHOMEH agent · East Gwillimbury
"I would see it this week."
Ask Kim