

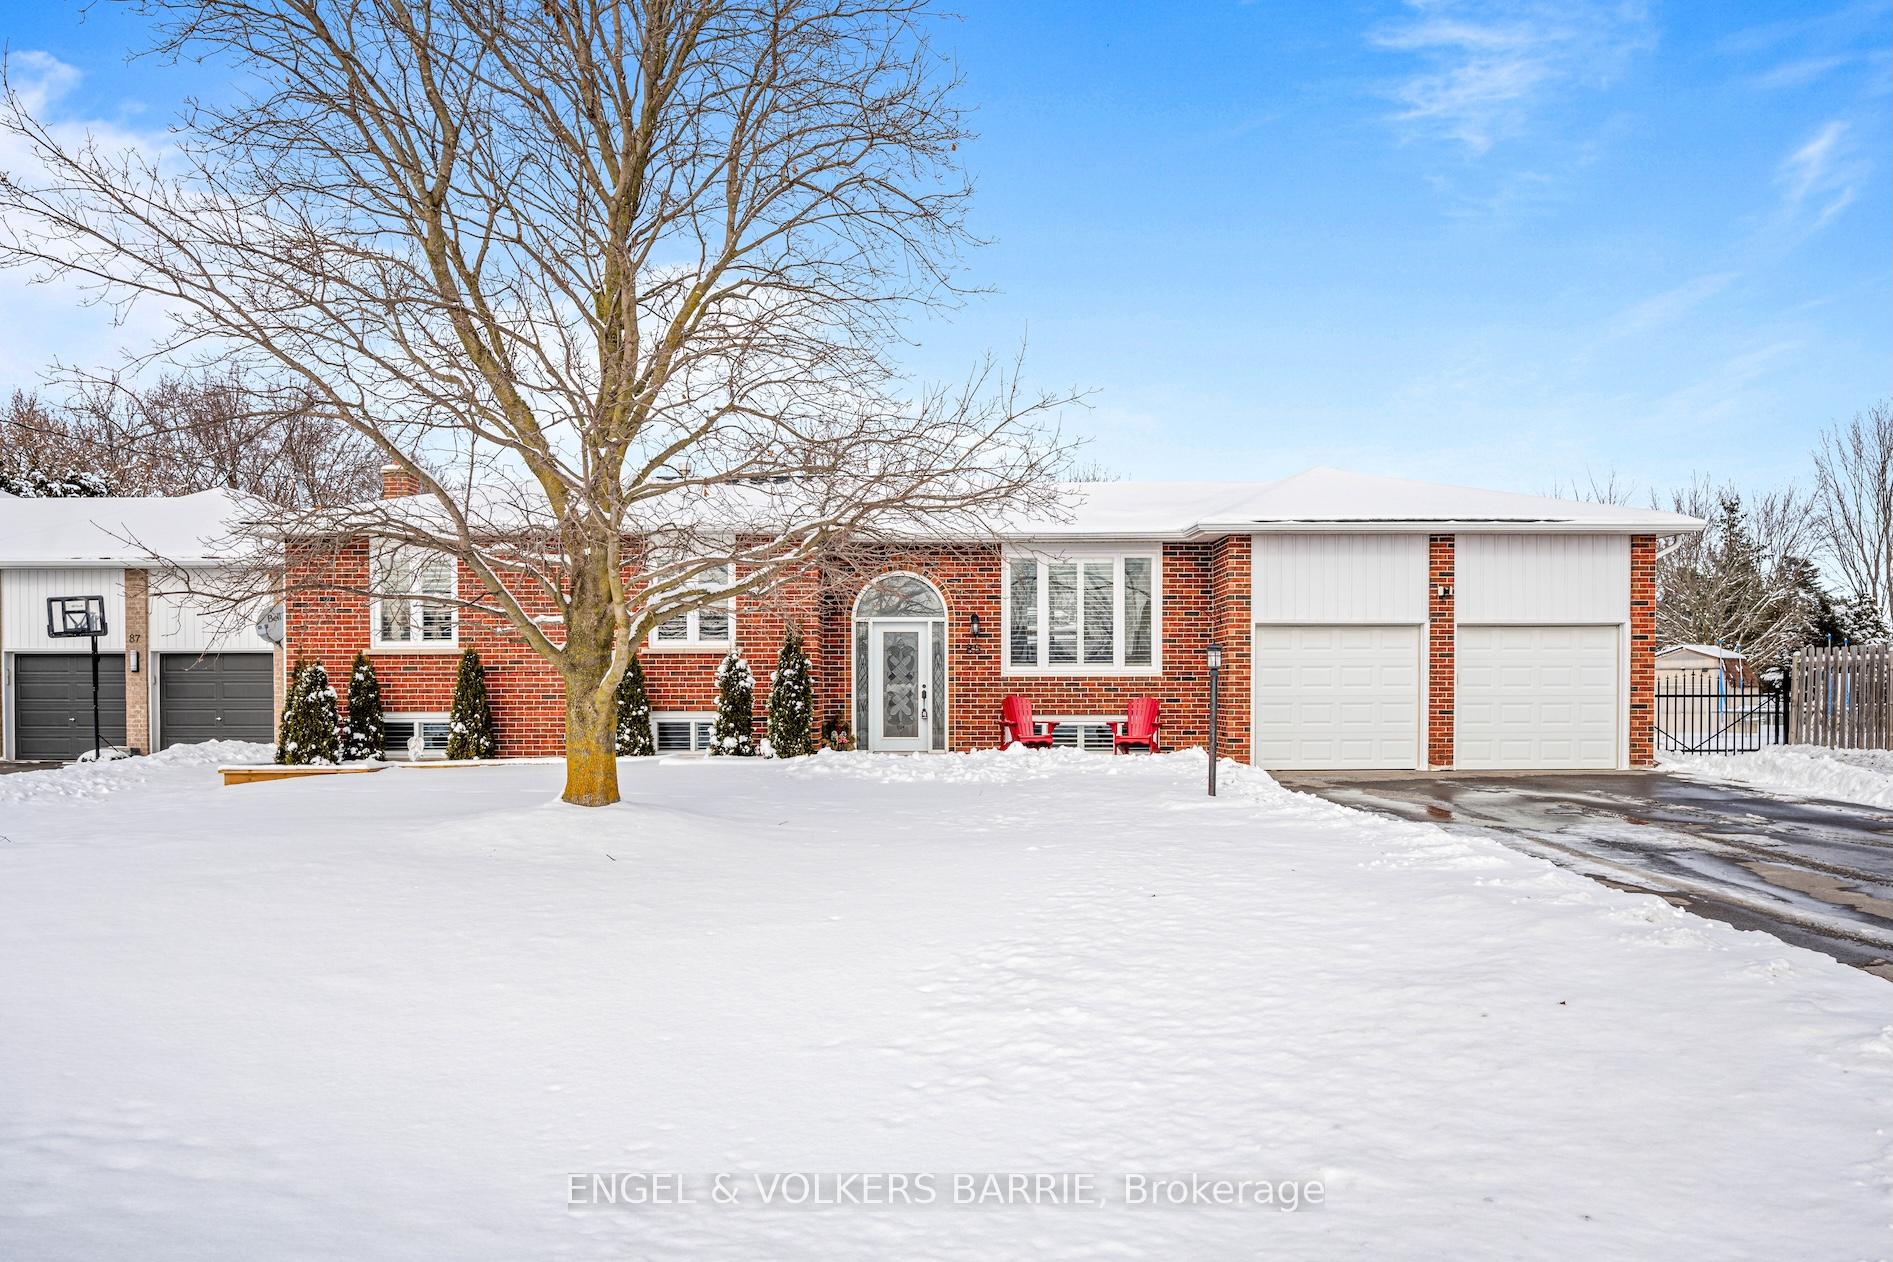
85 Toll Road
85 Toll Road
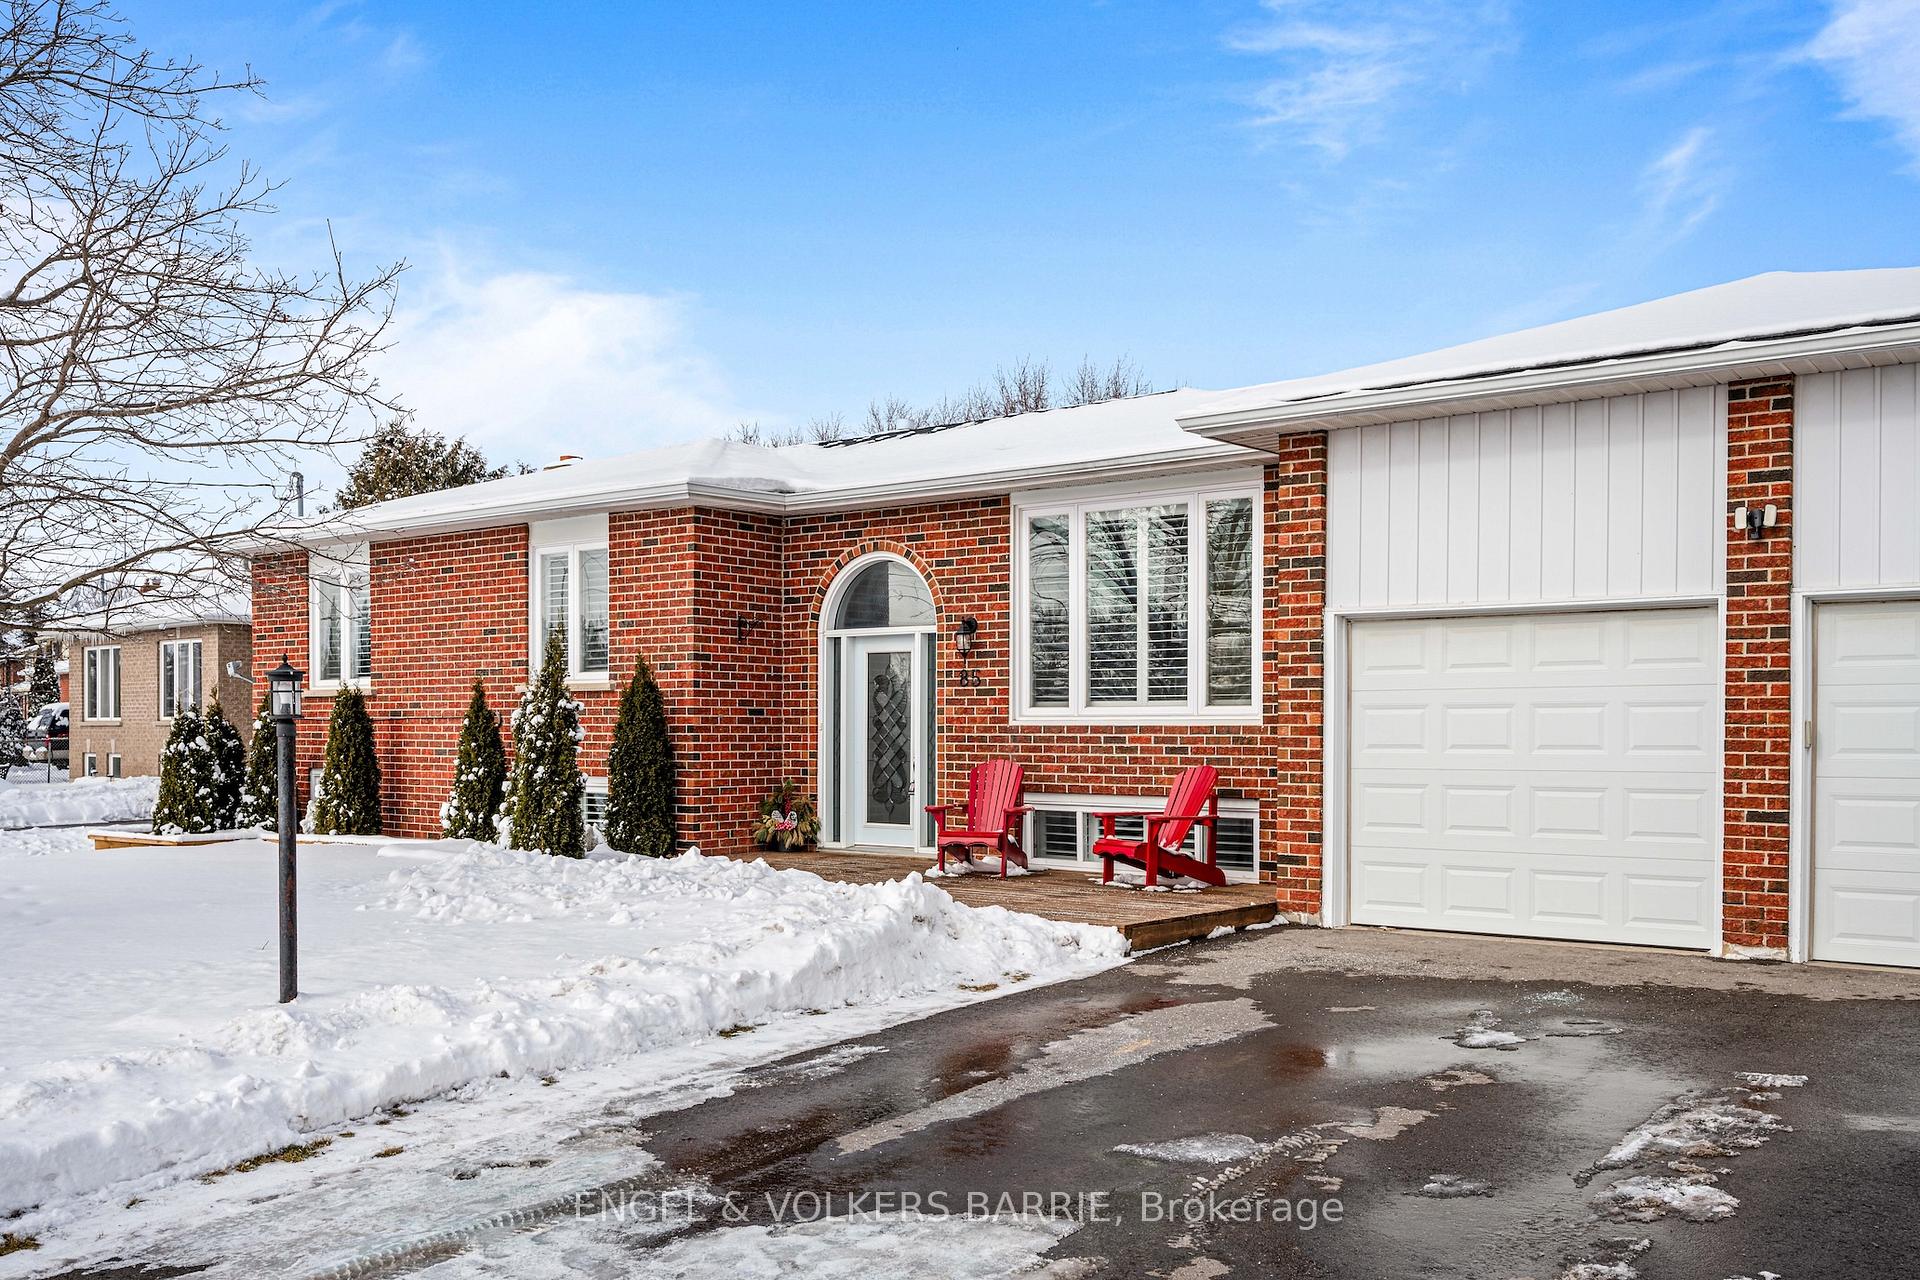 See all 38 photos
Property history
- $1,099,000TerminatedList: 2025-04-18|End: 2025-05-21|33 daysN12091197
- $1,169,900TerminatedList: 2025-04-10|End: 2025-04-18|8 daysN12075234
- $1,199,900TerminatedList: 2025-03-19|End: 2025-04-10|22 daysN12028987
- $1,225,000TerminatedList: 2025-03-05|End: 2025-03-19|14 daysN12002417
- $1,249,900TerminatedList: 2025-02-24|End: 2025-03-05|9 daysN11986121
- $1,275,000TerminatedList: 2025-02-06|End: 2025-02-24|18 daysN11962282
Facts and features
- BasementFinished
- Age of home31–50 years
- Water, sewerSeptic
- Lot shapeIrregular
- Fireplace
- Central air
The homeDetached, Bungalow-raised, Age 31–50 years
- Type: Detached
- Style: Bungalow-raised
- Age: 31–50 years
- Basement: Finished, full
InsideFireplace Yes, wood, Lower level, Primary bedroom - main floor
- Fireplace: Yes, wood
- Laundry: Lower level
- Features: Primary bedroom - main floor
- Rooms above ground: 7
- Rooms in the basement: 3
- Bedrooms: 3
- Bathrooms: 2
- Kitchens: 1
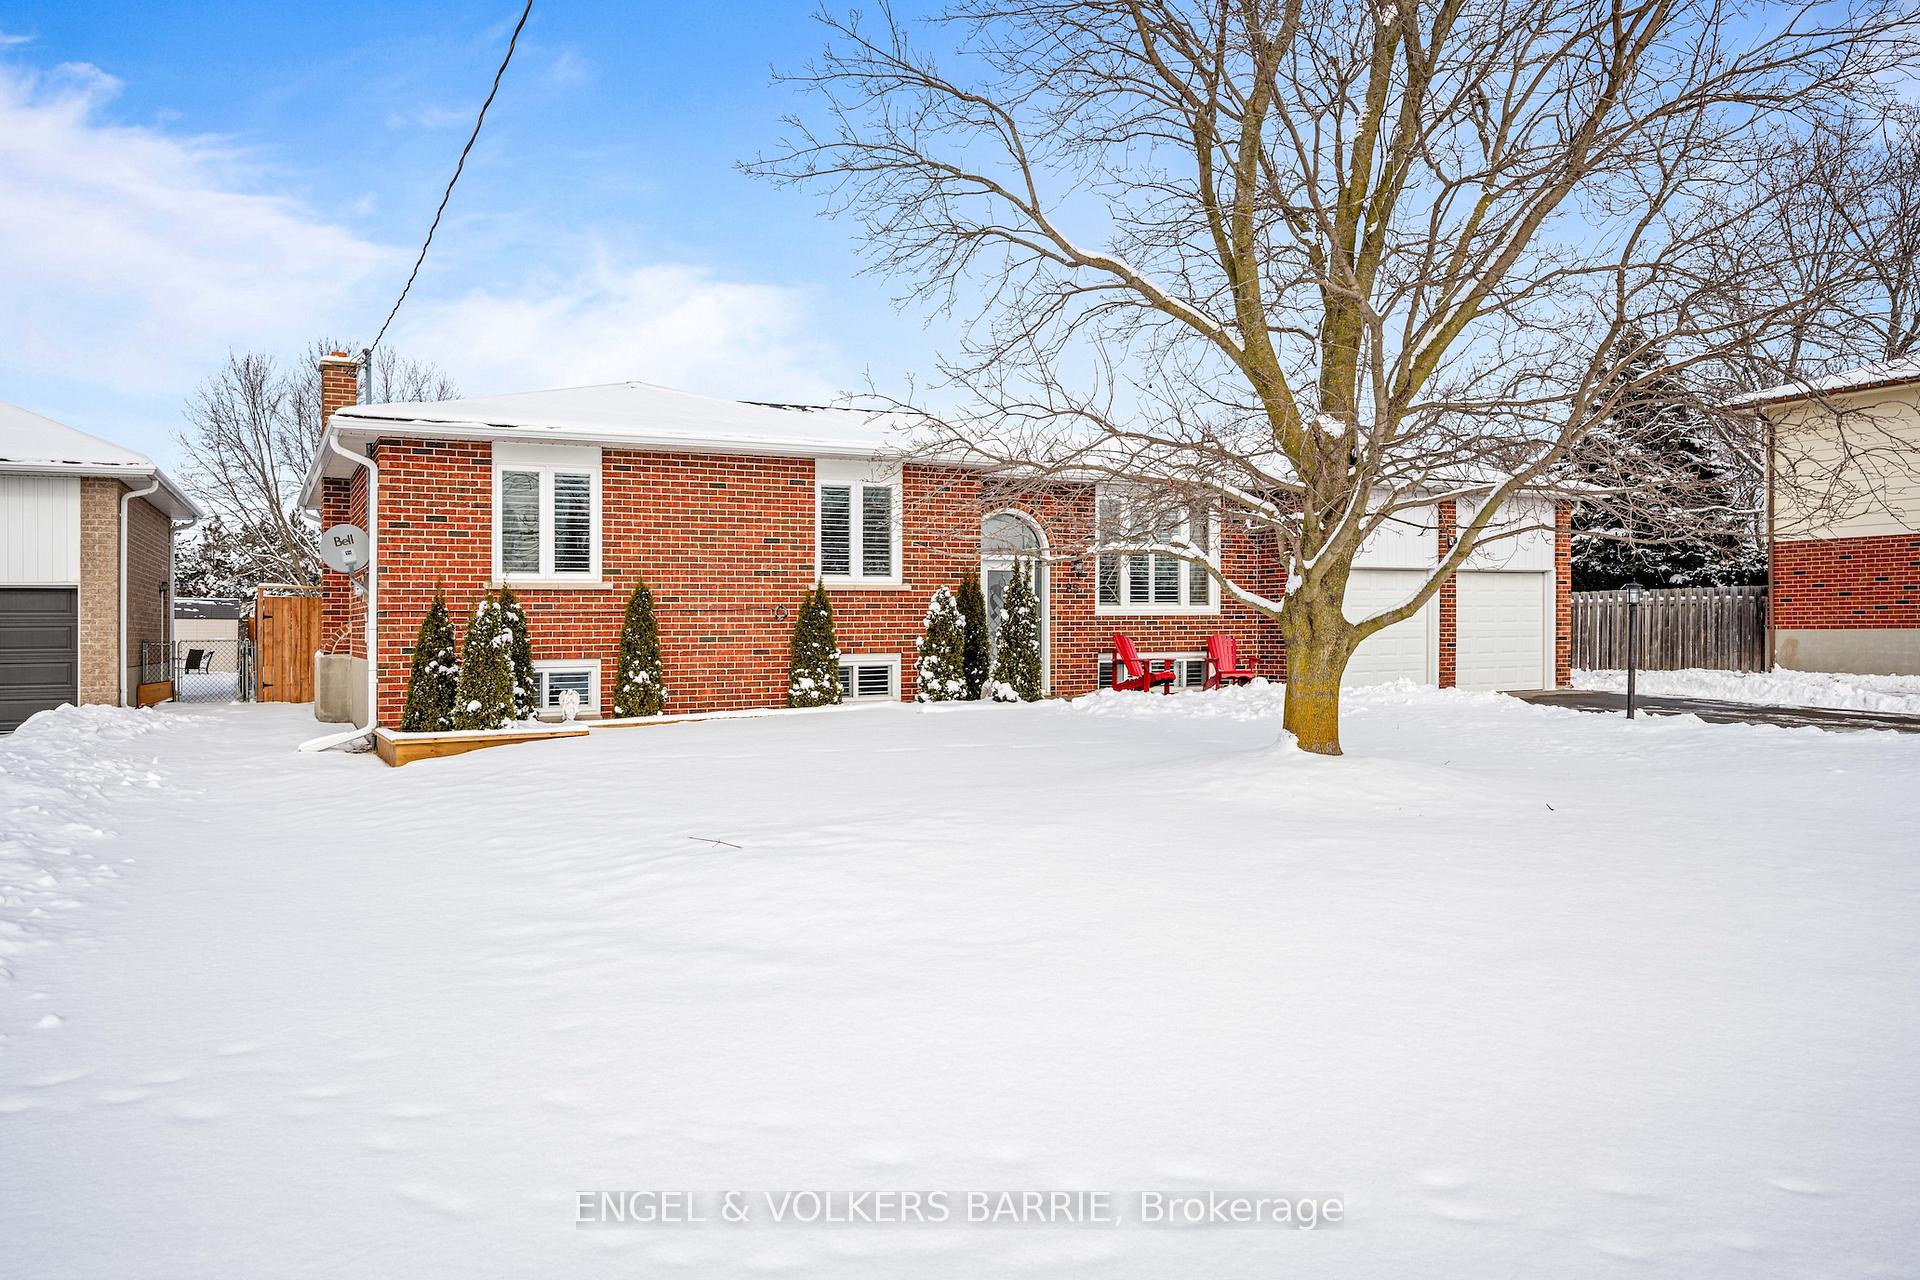
Outside and lotBrick, Asphalt shingle, Concrete block
- Exterior: Brick
- Roof: Asphalt shingle
- Foundation: Concrete block
- Size: 80.43 × 327.21 ft
- Shape: Irregular
Parking2 Garage, Attached, Private double
- Spaces: 2 Garage
- Garage: Attached
- Driveway: Private double
Heating, water and powerForced air, gas, Central air, Municipal water
- Heating: Forced air, gas
- Cooling: Central air
- Water: Municipal water
- Sewer: Septic
Costs and taxesTaxes $4,897 a year, HST included in the price, Water heater, water softener
- Taxes, 2024: $4,897 a year
- HST: HST included in the price
- Rental items: Water heater, water softener
Included in the saleFridge, stove with oven, 2nd oven, dishwasher, built in microwave, window coverings. riding lawnmower, patio furniture, hot tub & access, outdoor bar and stools, outdoor umbrellas, fire pit, garage door opener and remotes, tv wall mount, floating shelves main bath, bookshelves beside basement fireplace, Floating toilet cabinet, standup fridge in basement & garage, smoker, outdoor cushion boxes, snow blower, wall shelf front door, pool table and accessories, arcade machine.
- Included: Fridge, stove with oven, 2nd oven, dishwasher, built in microwave, window coverings. riding lawnmower, patio furniture, hot tub & access, outdoor bar and stools, outdoor umbrellas, fire pit, garage door opener and remotes, tv wall mount, floating shelves main bath, bookshelves beside basement fireplace
- Not included: Floating toilet cabinet, standup fridge in basement & garage, smoker, outdoor cushion boxes, snow blower, wall shelf front door, pool table and accessories, arcade machine.
Listing detailsN12002417, Terminated, Mar 5, 2025
- MLS® number: N12002417
- Status: Terminated
- Listed on: Mar 5, 2025
- Days on market: 14
- Updated: Mar 19, 2025
- Possession: 2025-05-30 / 60-89 days
- Occupied by: Owner
- Listing brokerage: ENGEL & VOLKERS BARRIE
About this home
85 Toll Road, East Gwillimbury (Holland Landing), ON L4N 1G7
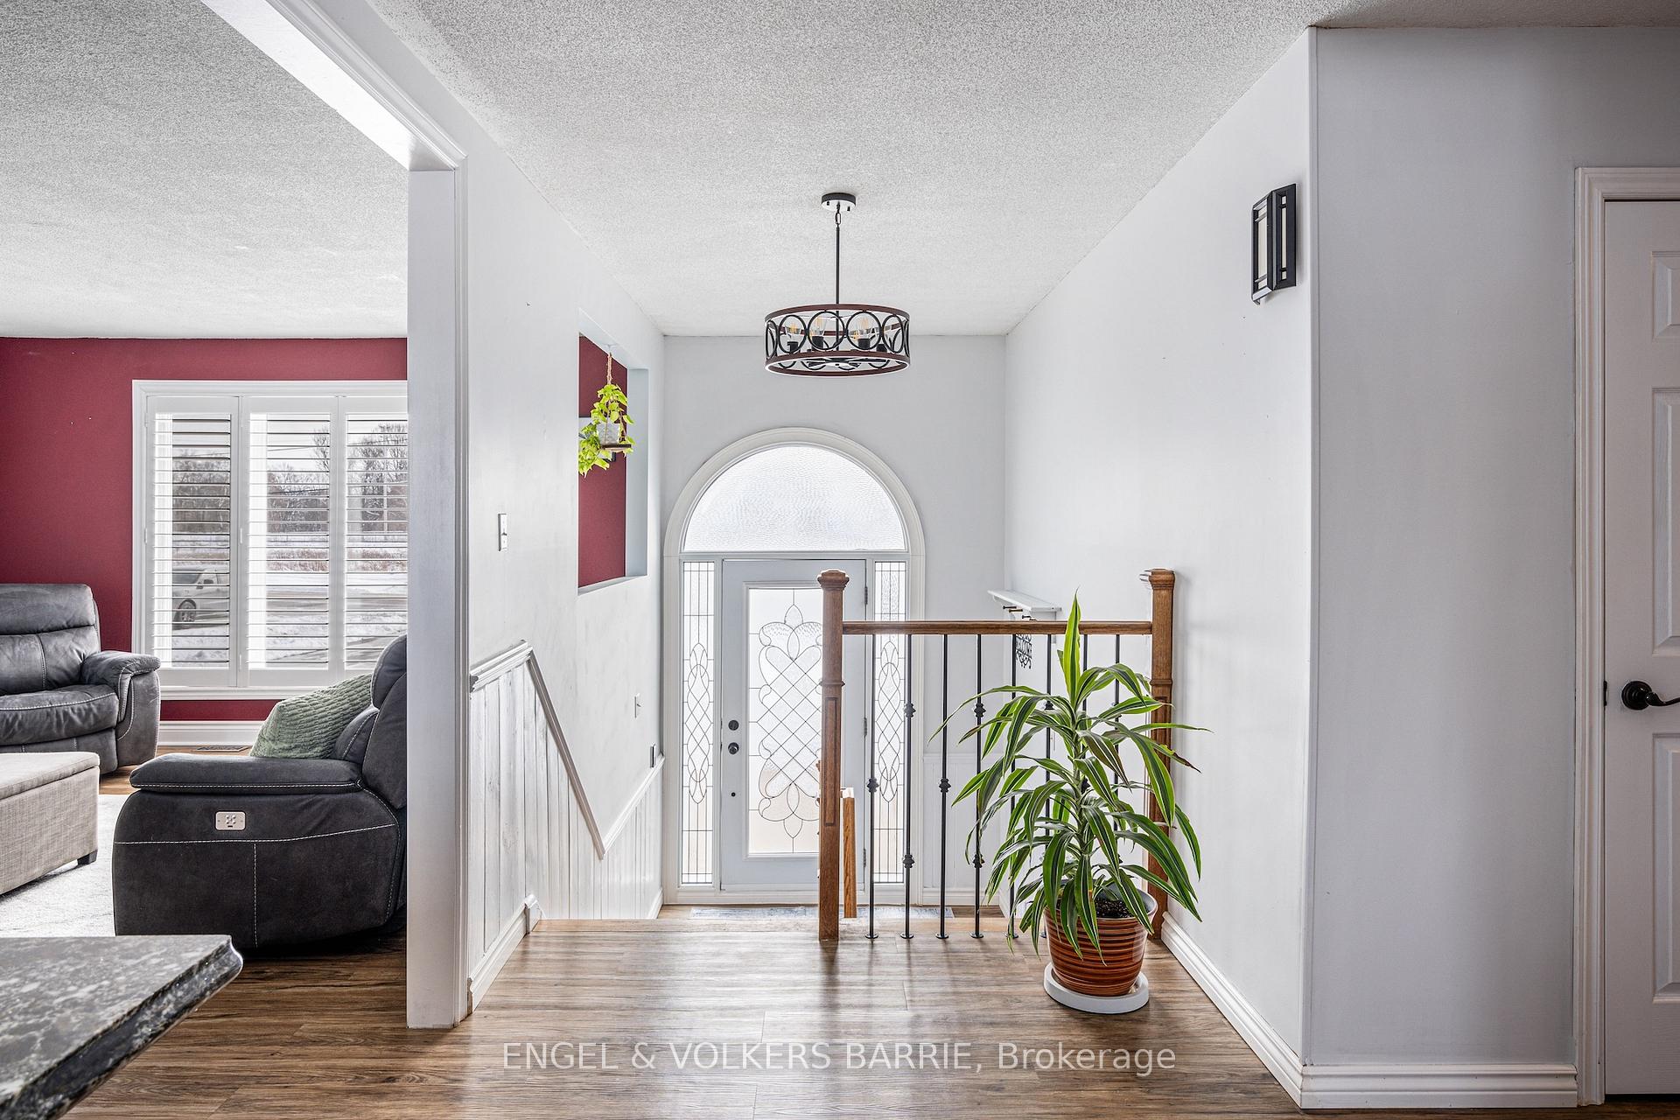
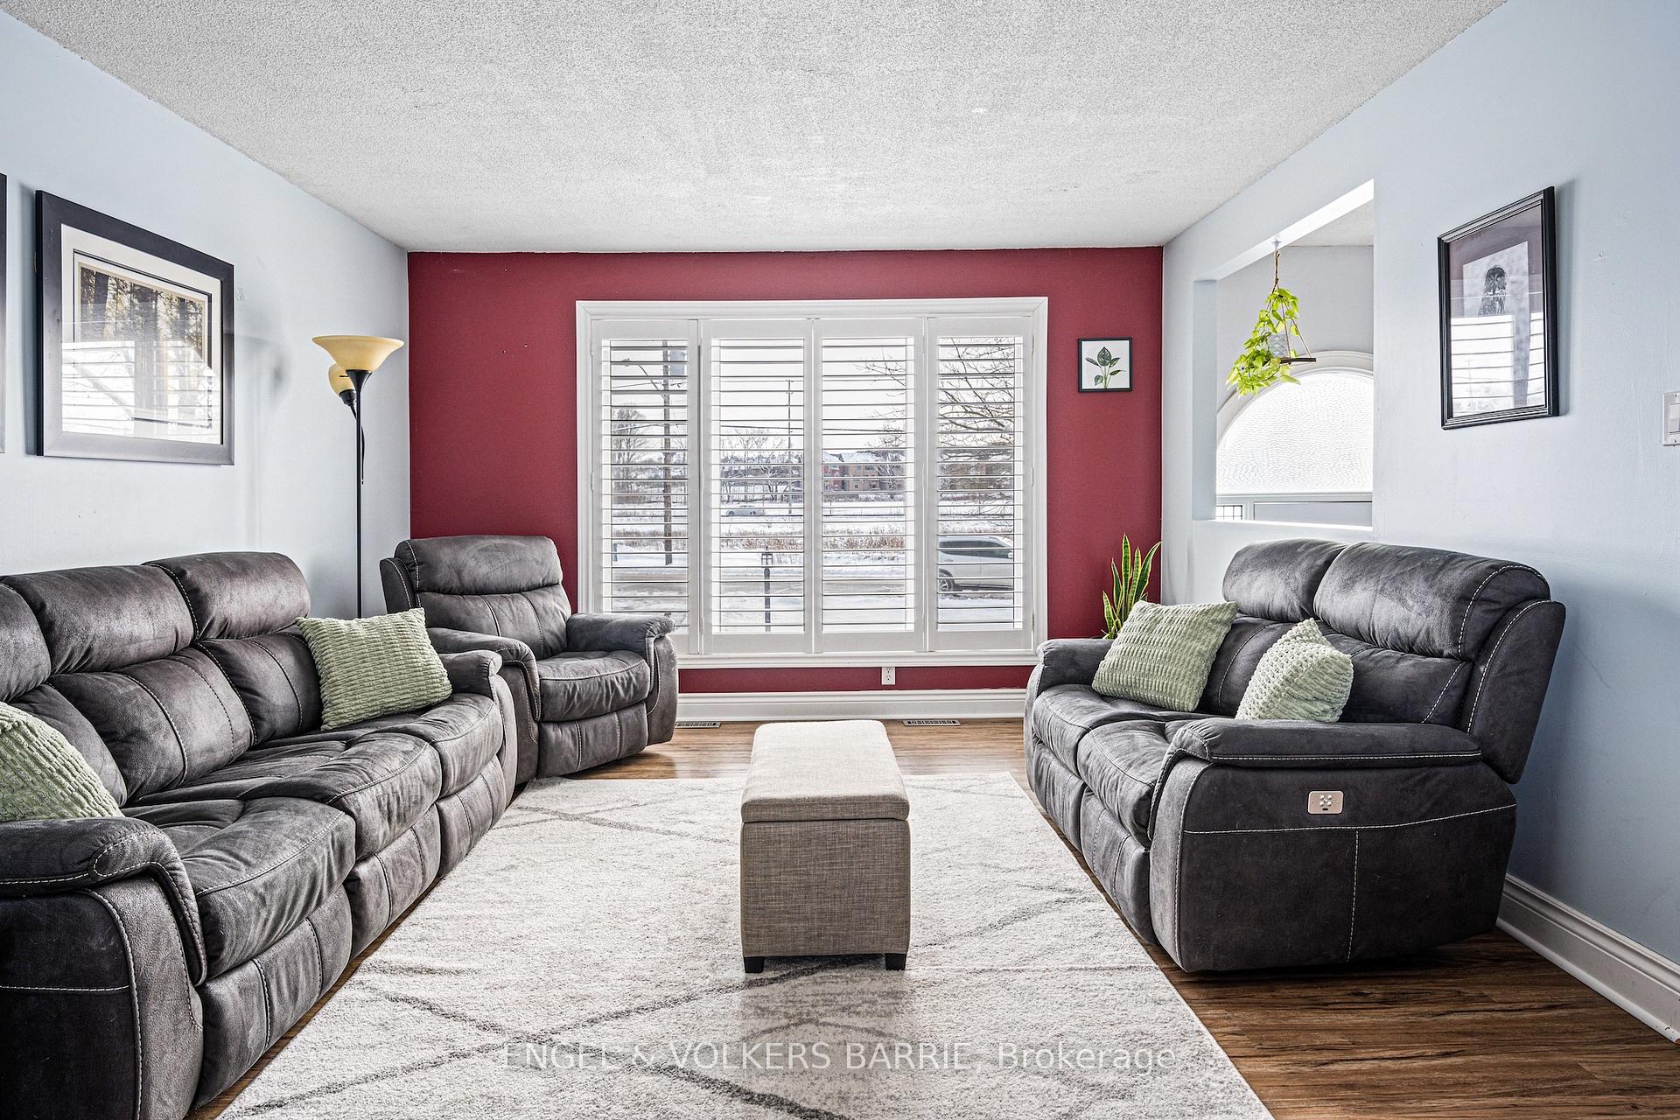
This beautifully updated home sits on a rare 80 x 327 deep lot in the sought-after community of Holland Landing, ideally located between Newmarket and Bradford. Offering the space and privacy many buyers desire, the expansive backyard is perfect for entertaining or unwinding in the private gazebo with a relaxing hot tub. Inside, the open-concept main floor features a stunning kitchen with an oversized island, extensive custom cabinetry, and upgraded lighting. The seamless flow into the bright and inviting living area creates a space thats perfect for both everyday living and entertaining. The finished lower-level recreation room offers a home theatre, games area, and cozy atmosphere, making it the ideal retreat for family movie nights or hosting guests. For those with multiple vehicles, the double-car garage and oversized driveway provide parking for up to 8 cars, a rare and valuable convenience. Recent updates and upgrades ensure move-in-ready peace of mind, including: Kitchen & Bathrooms (2019), Roof & Driveway (2024), Eavestroughs (2023), Furnace, A/C, Hot Water Tank, Water Treatment (2024), New Carpet (2025), Windows (2020). Additional features include fresh paint, custom blinds, upgraded light fixtures, and recessed pot lighting. This meticulously maintained home offers a perfect blend of modern upgrades, expansive outdoor living, and unbeatable convenience, with easy access to urban amenities and commuter routes.
Ask about this home
A HOMEH agent will answer your questions about this home.
Around this home
Daily convenience, out of 100, from the distances below
Schools nearby
School rating, out of 10.
Helpful calculators
Your HOMEH agent

"I would see it this week."