

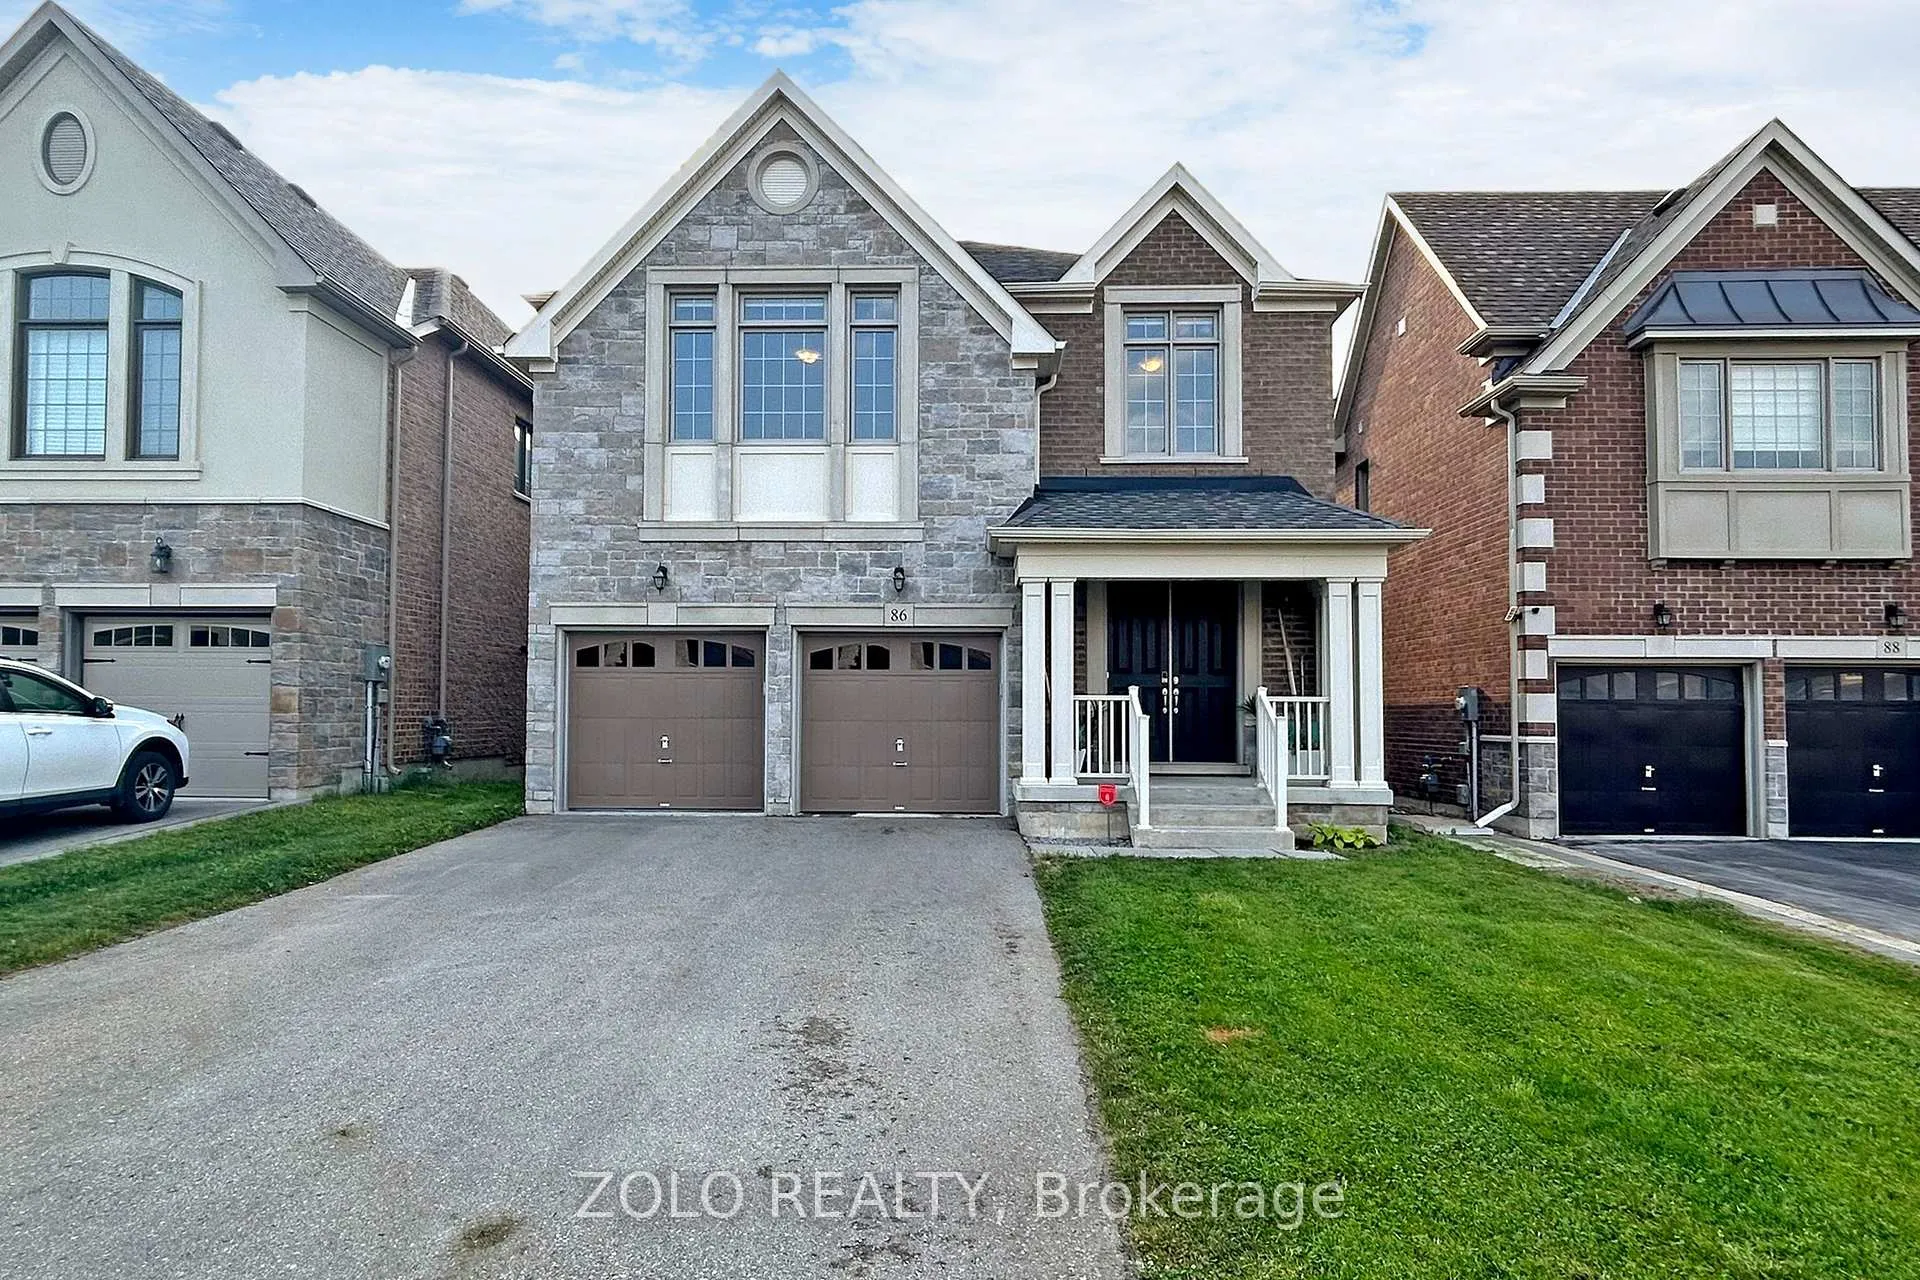
86 Briarfield Avenue
86 Briarfield Avenue
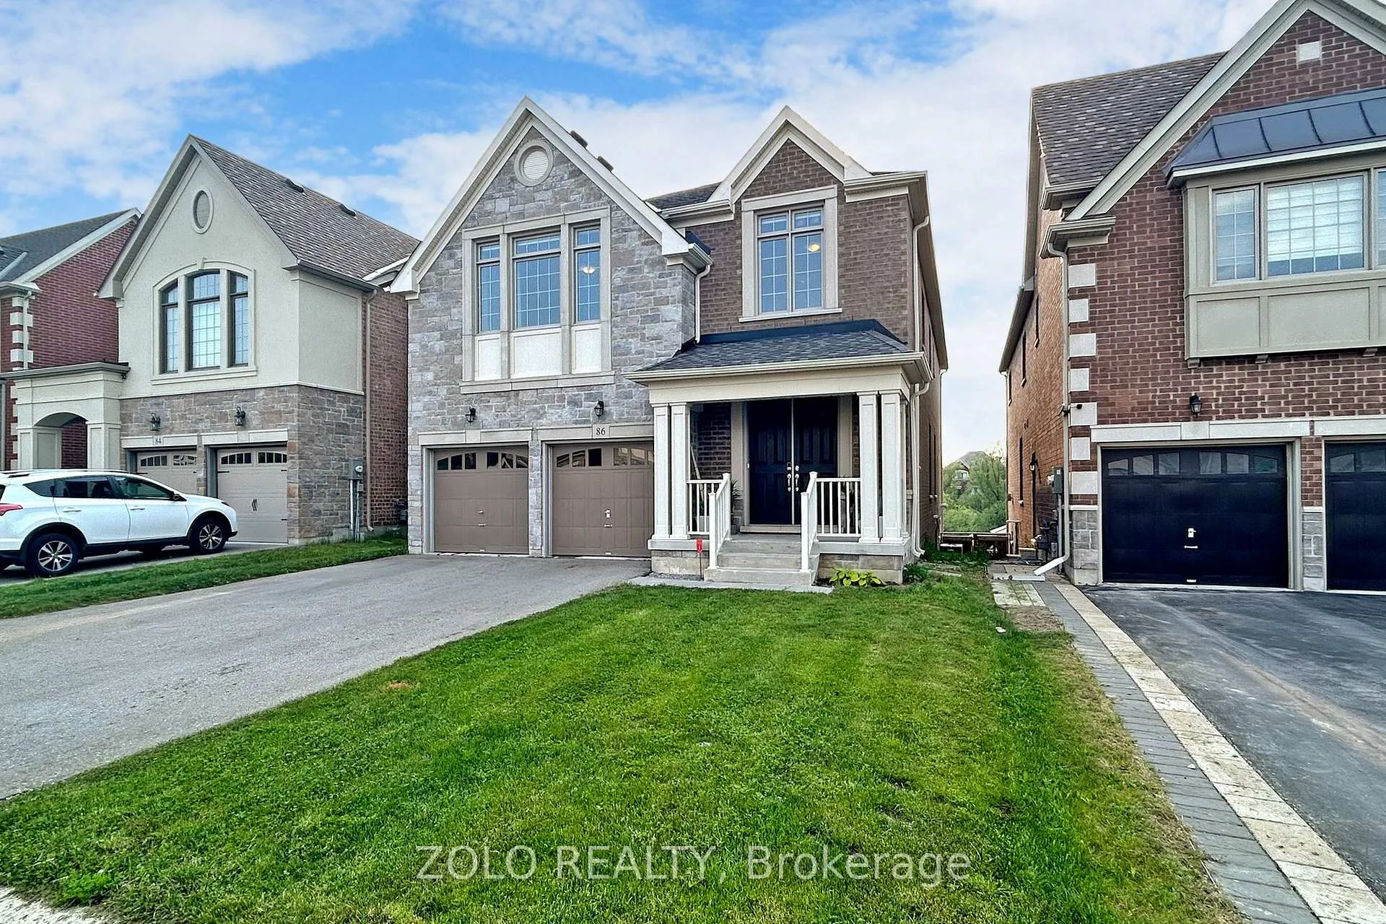
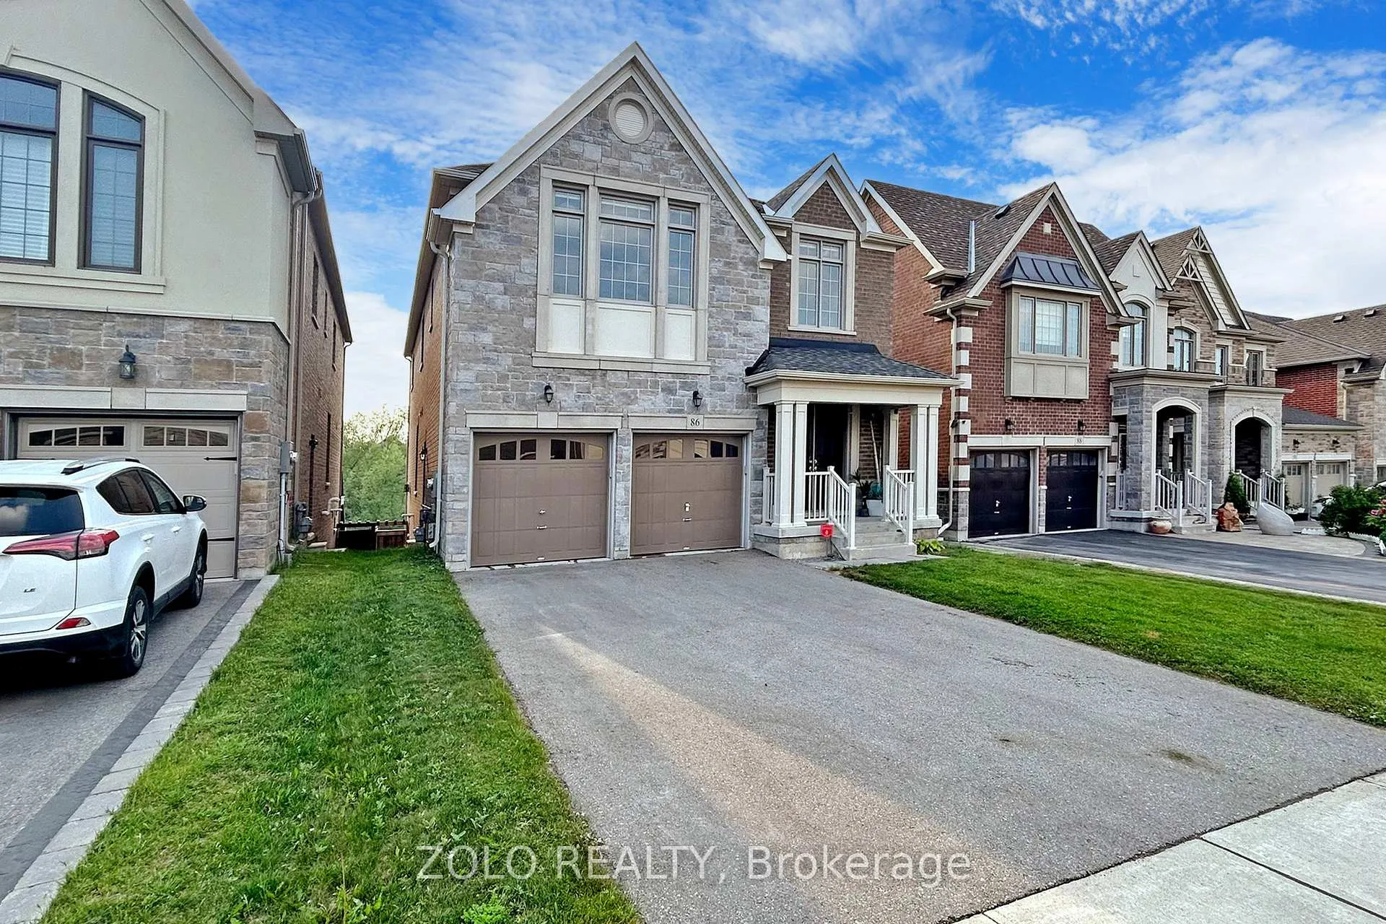
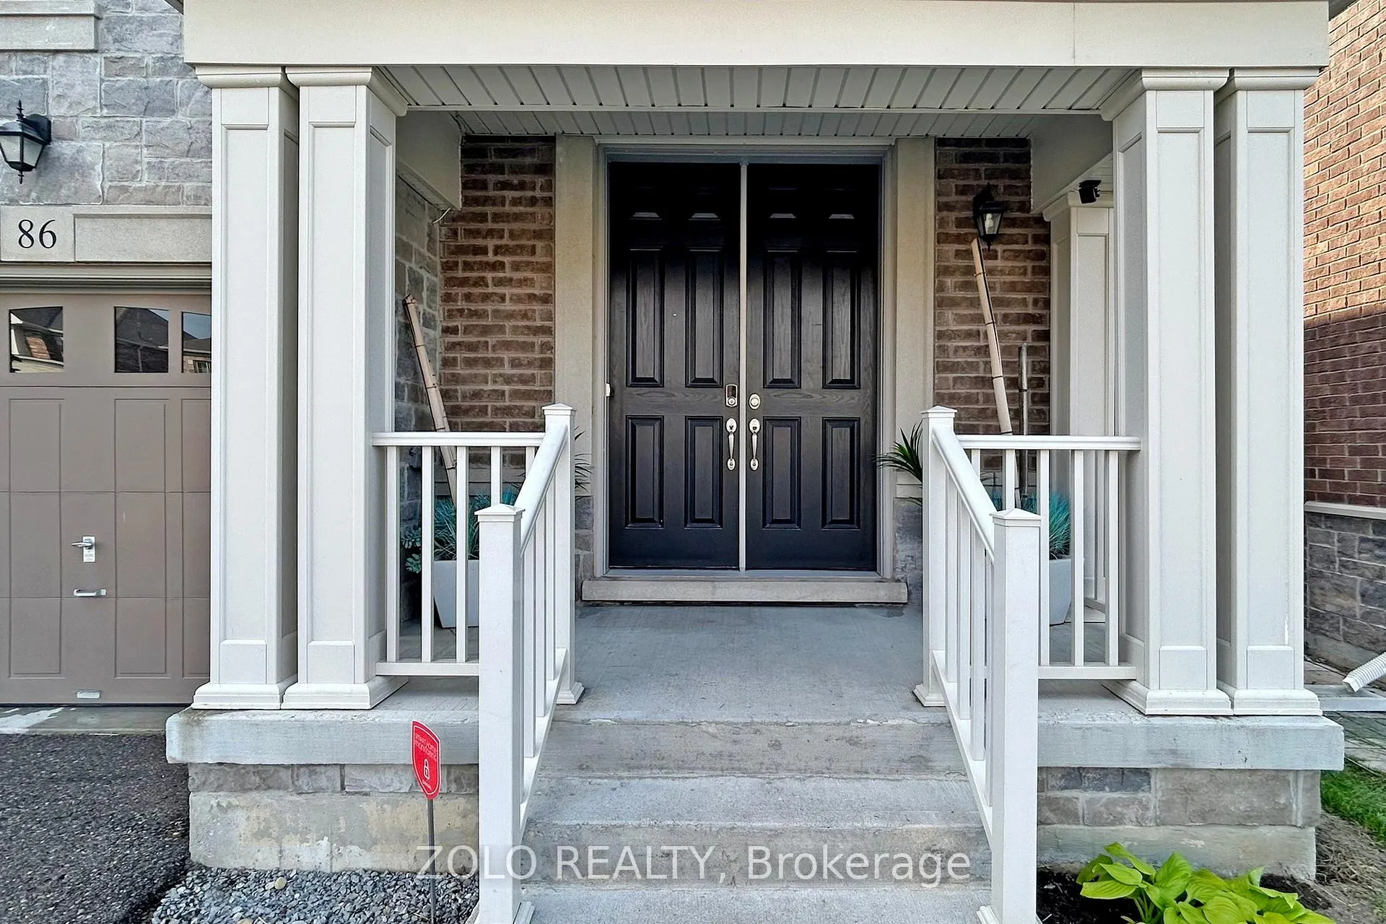
 See all 50 photos
Property history
- $1,719,000TerminatedList: 2025-12-15|End: 2025-12-31|16 daysN12634226
- $4,000SuspendedList: 2025-12-02|End: 2025-12-24|22 daysN12595666
- $1,710,000ExpiredList: 2025-05-06|End: 2025-11-05|183 daysN12131551
Facts and features
- BasementNone
- Lot size40 × 192 ft
- Lease term12 months
- FurnishedFurnished
- Hardwood floors
- Fireplace
- Central air
The homeDetached, 2-storey, Age 6–15 years
- Type: Detached
- Style: 2-storey
- Age: 6–15 years
- Living space: 3,500–5,000 sq ft
- Basement: None
- Waterfront: None
InsideFireplace Yes, natural gas, Hardwood, Ceramic, Laundry room, main level
- Fireplace: Yes, natural gas
- Flooring: Hardwood, Ceramic
- Laundry: Laundry room, main level
- Features: Carpet free, water softener
- Security: Security system
- Rooms above ground: 11
- Bedrooms: 5
- Bathrooms: 5
- Kitchens: 1
- Family room: Yes
Outside and lotBrick, stone, Asphalt shingle, Concrete
- Exterior: Brick, stone
- Roof: Asphalt shingle
- Foundation: Concrete
- Size: 40.03 × 192.16 ft
Parking2 Garage, Attached, Private
- Spaces: 2 Garage
- Garage: Attached
- Driveway: Private
Heating, water and powerForced air, gas, Central air, Municipal water
- Heating: Forced air, gas
- Cooling: Central air
- Water: Municipal water
- Sewer: Municipal sewer
Rent and termsRent $4,000 a month, Main, 2nd floor, Furnished
- Rent: $4,000 a month
- Space for rent: Main, 2nd floor
- Furnished: Furnished
- Lease: 12 months
- Paid: Monthly
- Deposit: Required
- Credit check: Required
- Employment letter: Required
- Rental application: Required
- References: Required
- Rental items: Water heater
IncludedFridge, stove, dishwasher, washer/dryer, all window coverings, water softener, Basement, fridge in the basement.
- Included: Fridge, stove, dishwasher, washer/dryer, all window coverings, water softener
- Not included: Basement, fridge in the basement.
NearbyCul de sac/dead end, fenced yard, golf, ravine, public transit, park
- Close to: Cul de sac/dead end, fenced yard, golf, ravine, public transit, park
Listing detailsN12595666, Suspended, Dec 2, 2025
- MLS® number: N12595666
- Status: Suspended
- Listed on: Dec 2, 2025
- Days on market: 22
- Updated: Dec 24, 2025
- Possession: 2026-01-01 / 1-29 days
- Occupied by: Owner
- Listing brokerage: ZOLO REALTY
About this home
86 Briarfield Avenue, East Gwillimbury (Sharon), ON L9N 0P4
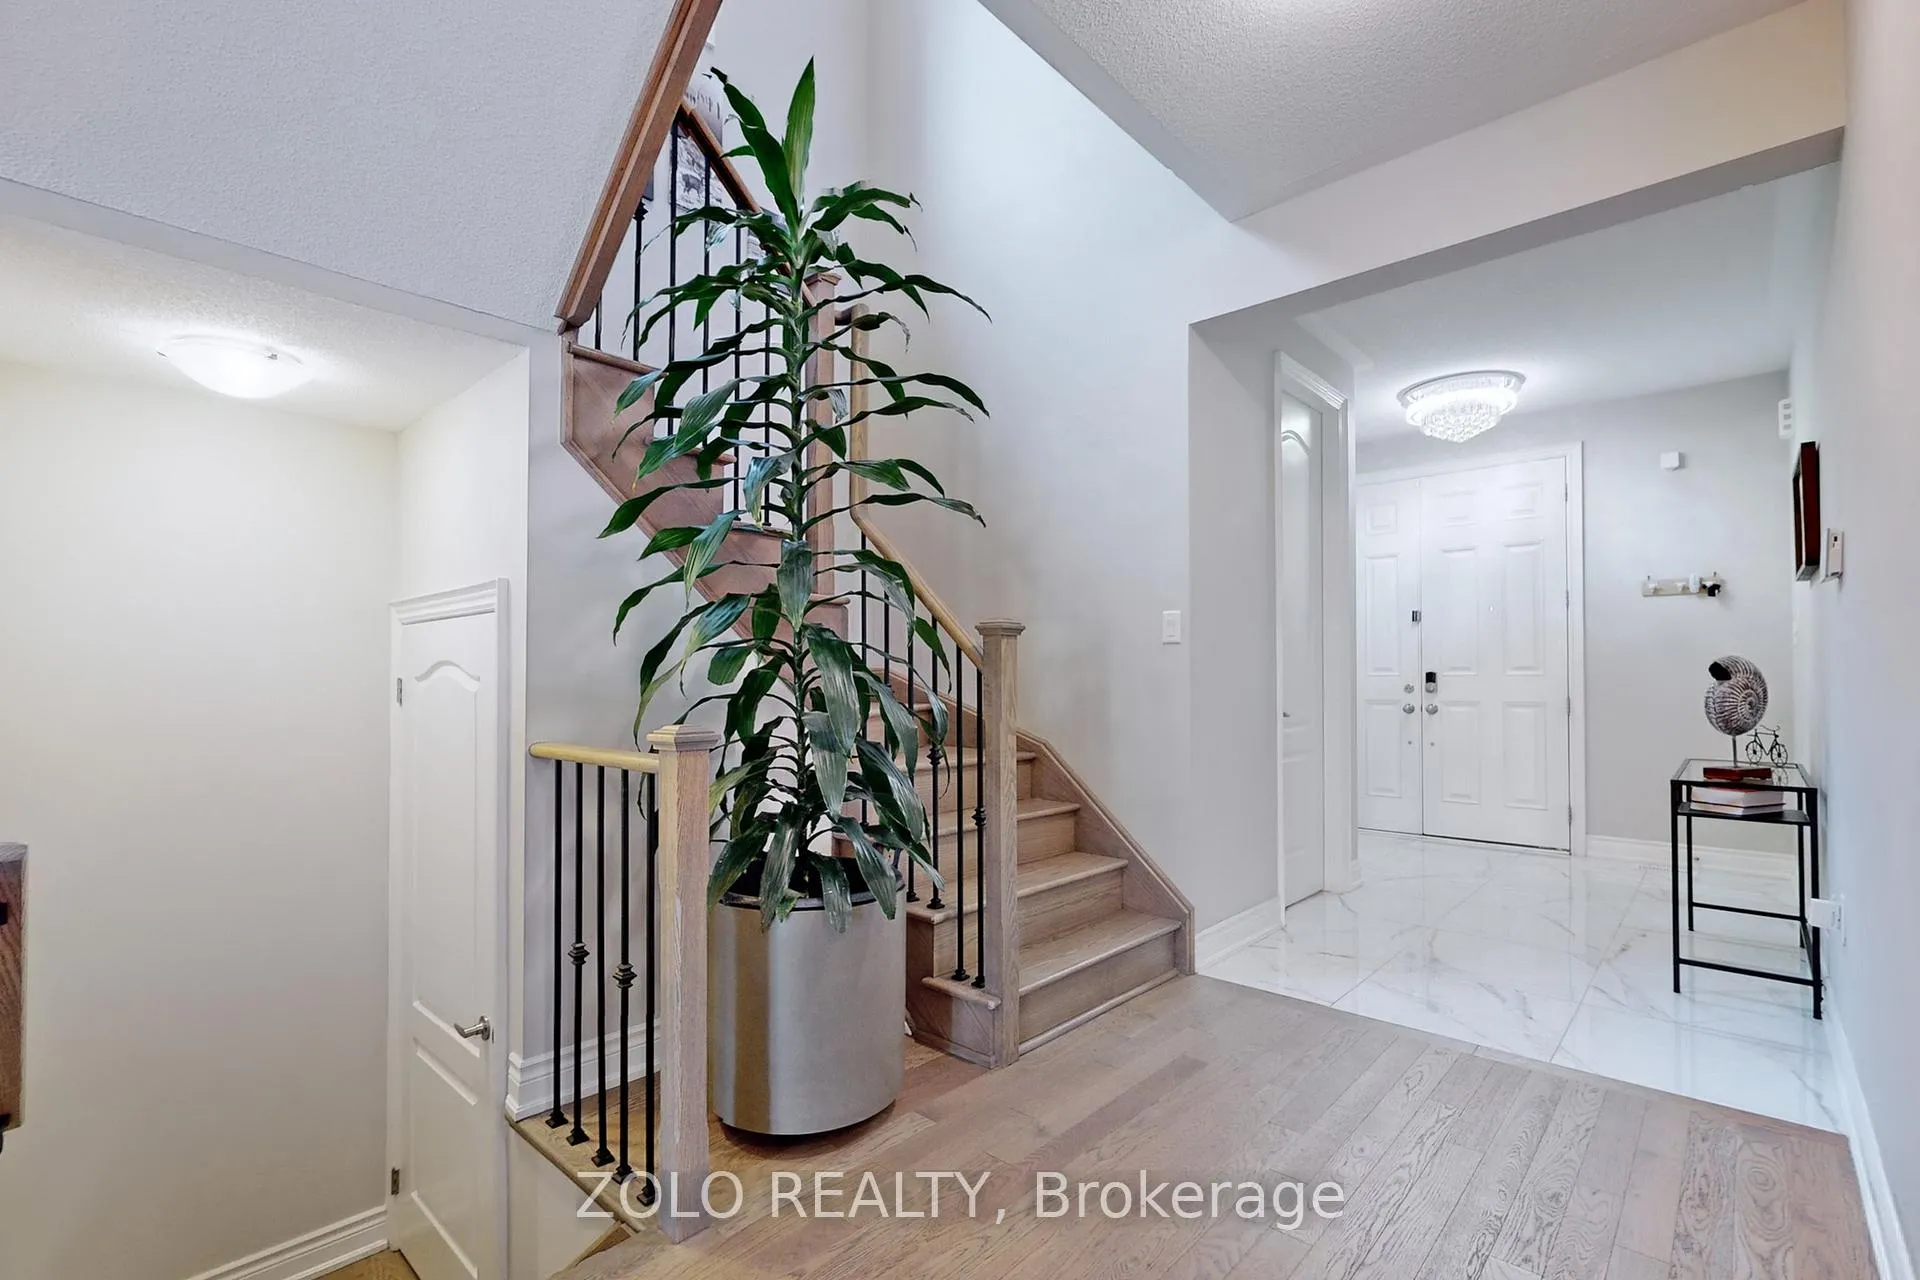
Welcome to this impeccably maintained, Great Gulf-built detached home, featuring 5 spacious bedrooms, 5 bathrooms, a 2-car garage, and a 4-car driveway all set on a stunning ravine lot! Nestled in a quiet cul-de-sac, this exceptional property offers both privacy and convenience. Step inside to soaring 9-foot ceilings on the main floor and impressive 8-foot double-door entry. The foyer greets you with gleaming ceramic tiles, pot lights, and an open-concept layout filled with natural light and designer finishes. The main level boasts a chef-inspired kitchen complete with granite countertops, ceramic backsplash, and a breakfast area with walkout to the deck perfect for entertaining. Enjoy a seamless flow through the elegant living and dining rooms, cozy family room with gas fireplace, private office, powder room, and a functional laundry room. Engineered hardwood flooring runs throughout both the main and upper levels, adding warmth and sophistication. Upstairs, you'll find five generously sized bedrooms and four full bathrooms, including a luxurious primary suite with a massive walk-in closet and a spa-like 6-piece ensuite. Four of the five bedrooms feature ensuite access, offering unparalleled comfort for the whole family. Located just minutes from the GO Station, Costco, shops, restaurants, parks, trails, and with easy access to major highways this turnkey home delivers space, style, and location in one exceptional package. Don't miss your opportunity to lease this stunning ravine-lot home!
Ask about this home
A HOMEH agent will answer your questions about this home.
Around this home
Daily convenience, out of 100, from the distances below
Schools nearby
School rating, out of 10.
Helpful calculators
Your HOMEH agent

"I would see it this week."