
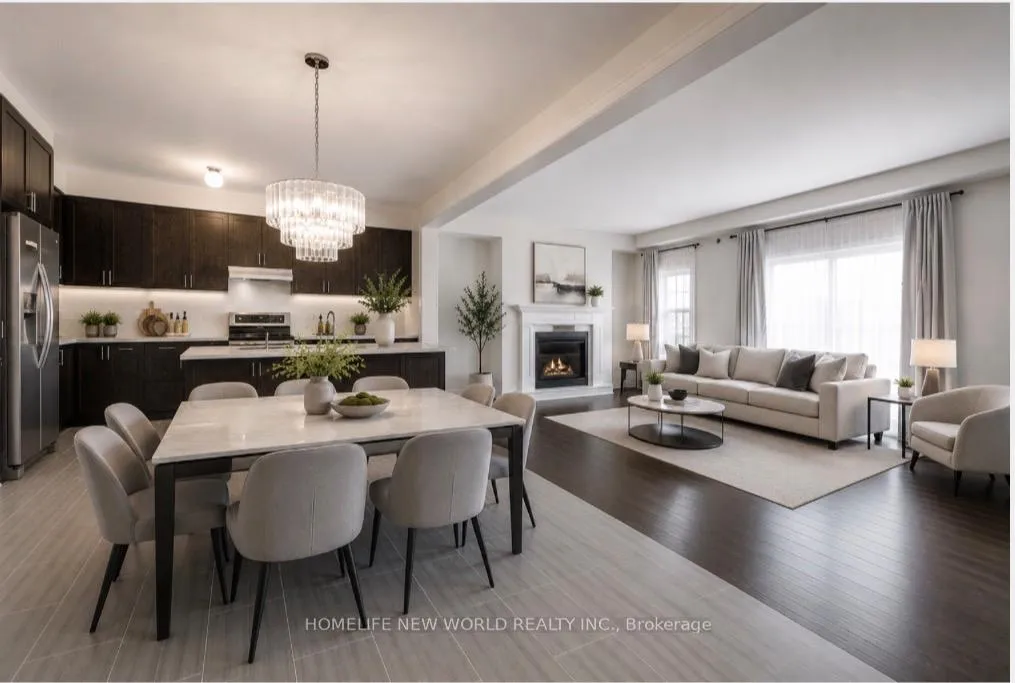
 See all 29 photos
Property history

This listing has ended. It is no longer available.
Property not available for sale or for rent.
Book a viewing
Ask HOMEH
About this home
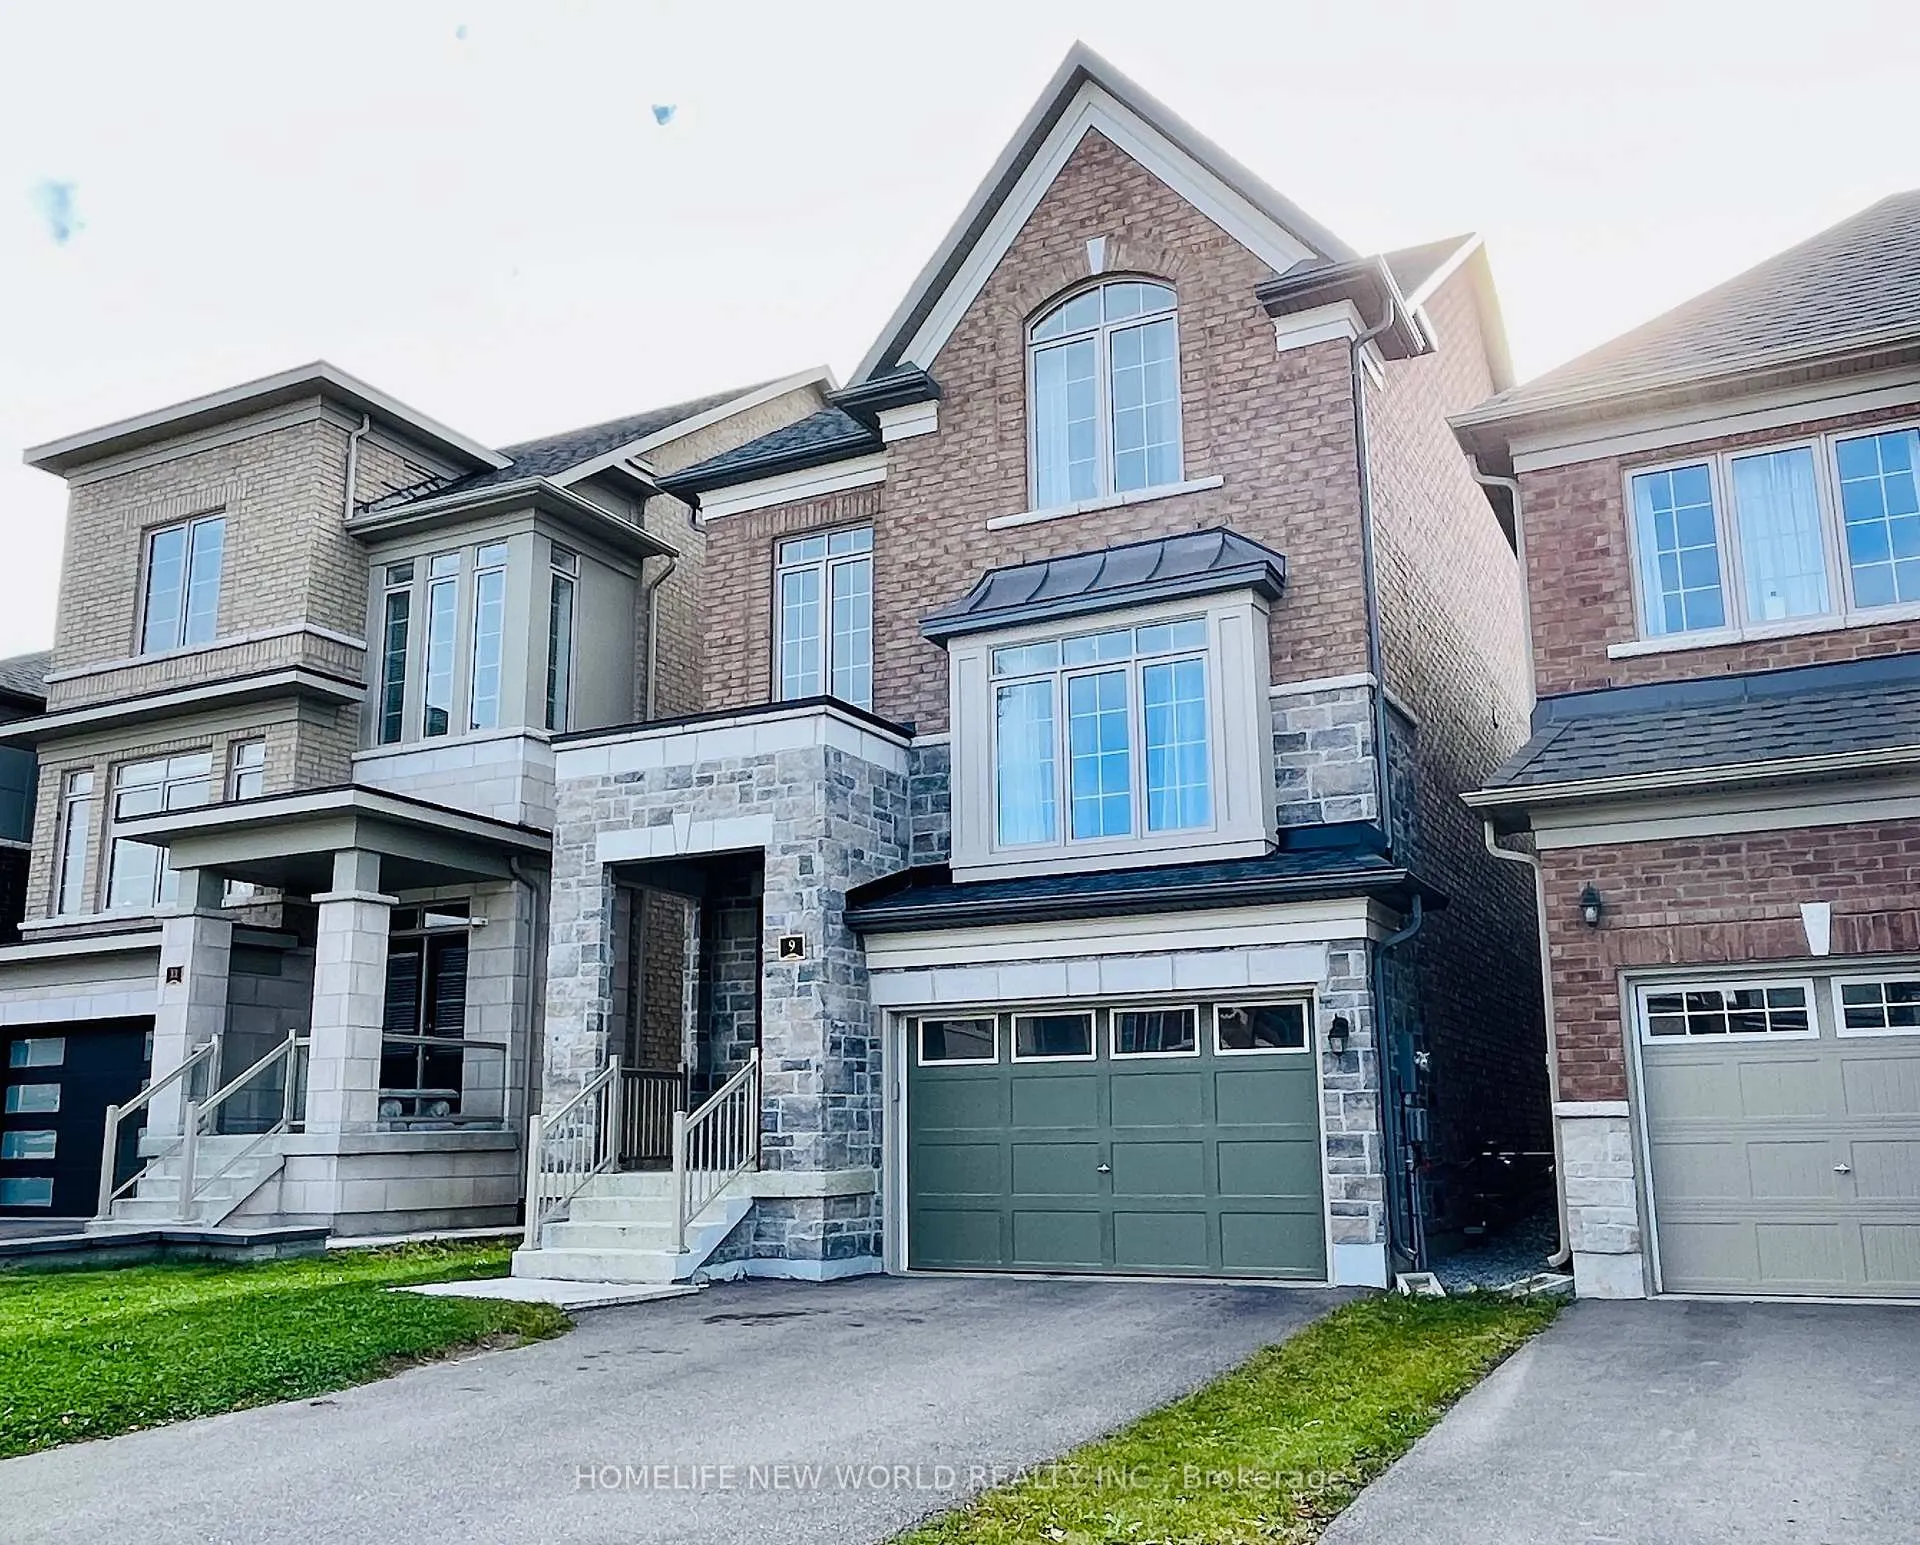
9 Falconridge Terrace, East Gwillimbury
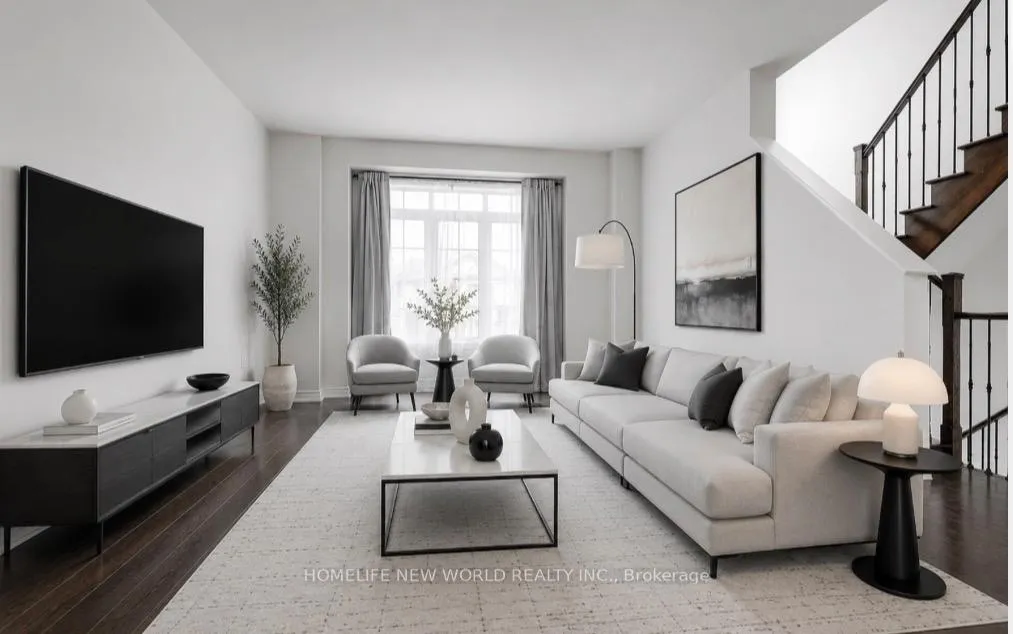
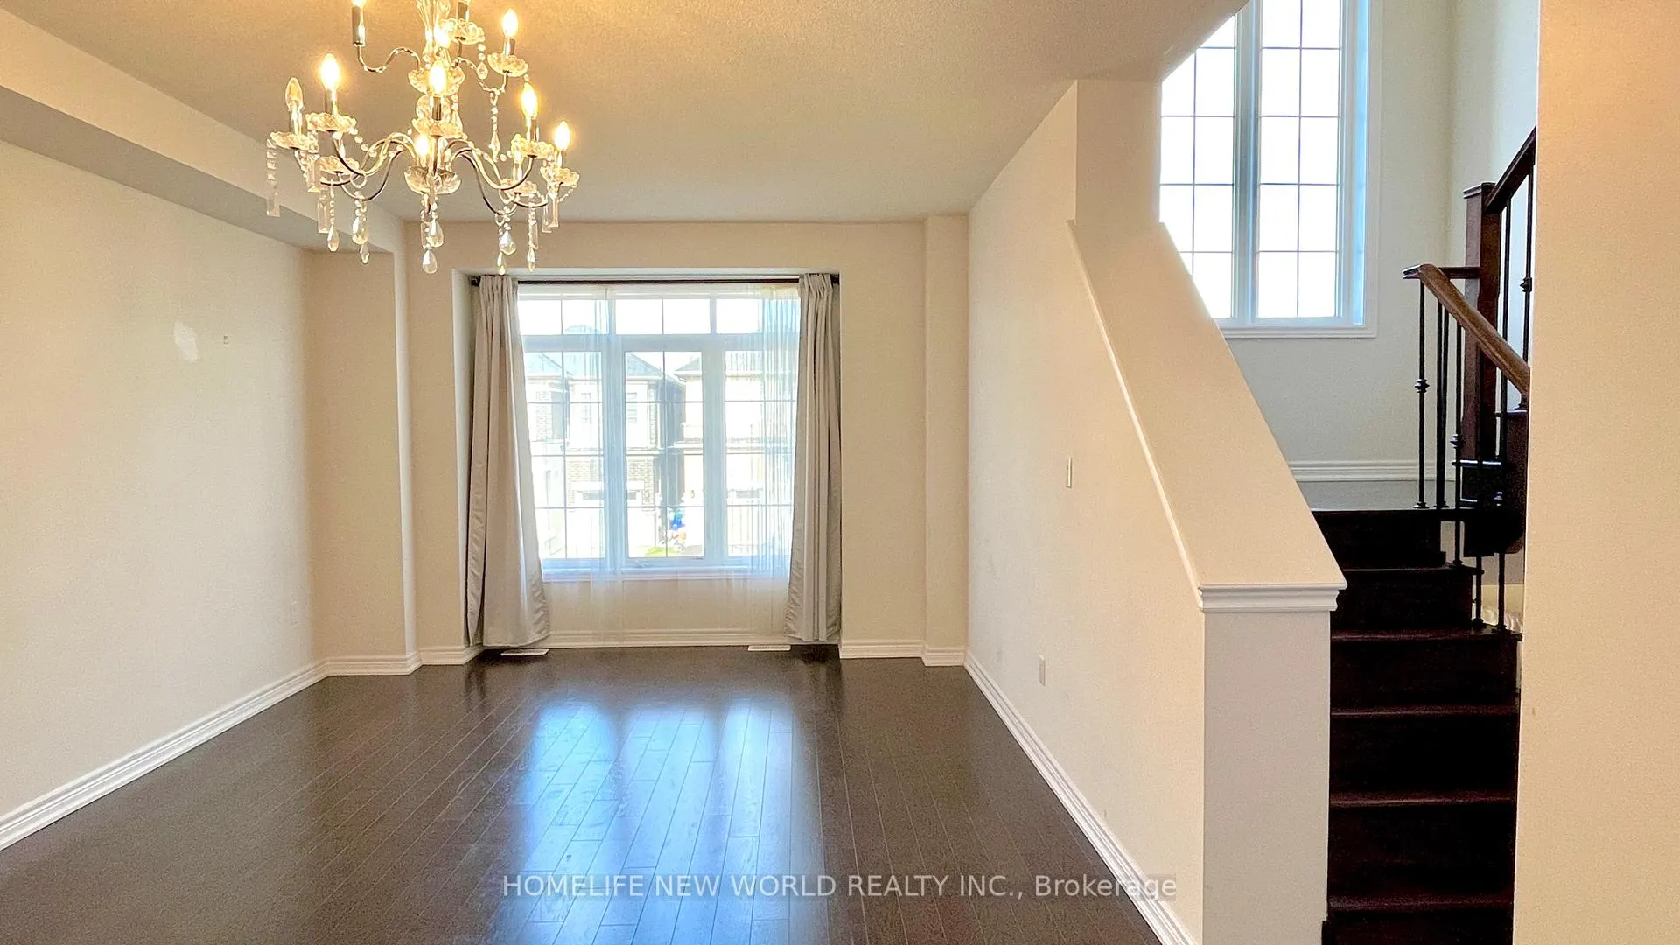
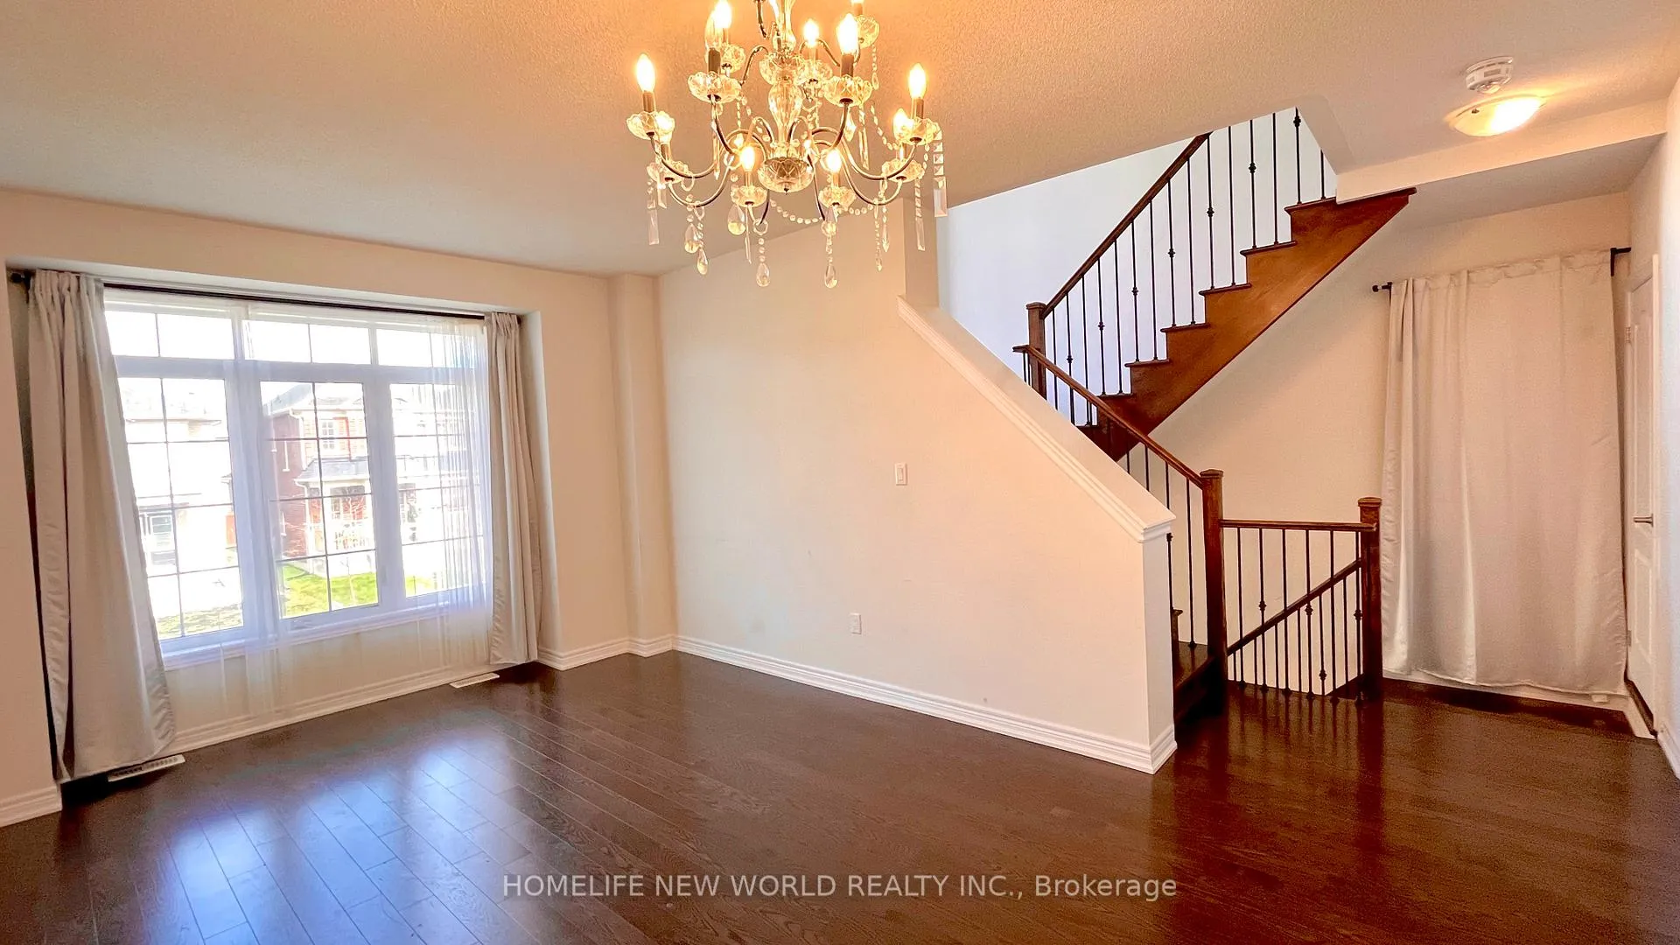
ONE OF A KIND Detached W/Stone&Brick Front Built By Fernbrook! Very Unique Customized Home From 3-Storey Collingwood Model W/ 2394 Sf Above Ground! Double Door Entrance! 9' Ceiling! Very Bright & Spacious Open Concept Main Floor Living, Dining and Family Space W/ Garage Below! $$$$$ On Builder Upgrades! Upgraded Hardwood Flooring On Main, Stained Stair W/ Iron Pickets. Modern Kitchen W/ Upgraded Cabinetry, Granite Counters, Large Central Island and Spacious Breakfast Area. South Facing Great Room W/ Fireplace and W/O to Deck. Builder Upgrades w/ Two Master Ensuites On 2nd Floor and 3rd Baths For The Other Two Bedrooms. Master Bedroom W/ Walk-In Glass Shower & W/I Closet! Walk-Out Basement W/ Potential Separated Entrance In-Law Suite. Tandem Parking Garage W/ Direct Access To Interior. Long Driveway Without SideWalk. Close To Conservation & Golf Centre. Photos Taken Before Tenant Moved In. A Few AI Staging Photos For Reference Only. Ideally located close to all Amenities, Schools, Costco,Hwy 404 and just Minutes From The GO Station! A Must See!
Facts & features
Book a viewing
Rooms
9 rooms · 4 bathrooms
- Breakfast12′6″ × 12′150 sq.ft.
- Dining room19′1″ × 12′9″244 sq.ft.
- Family room21′6″ × 12′258 sq.ft.
- Living room19′1″ × 12′9″244 sq.ft.
- Kitchen9′ × 14′7″131 sq.ft.
- Bedroom 310′2″ × 9′6″97 sq.ft.
- Primary bedroom14′ × 11′154 sq.ft.
- Bedroom 212′9″ × 11′140 sq.ft.
- Bedroom 411′2″ × 10′2″113 sq.ft.
Around this home
Schools nearby
School rating, out of 10.
Listing details
Helpful tools
Your HOMEH agent
"I would see it this week."
Ask HOMEH about this home
Price, neighbourhood, monthly cost. Ask anything.
HOMEH Intelligent Agent is an AI, not a licensed representative. Check anything important with your agent.