

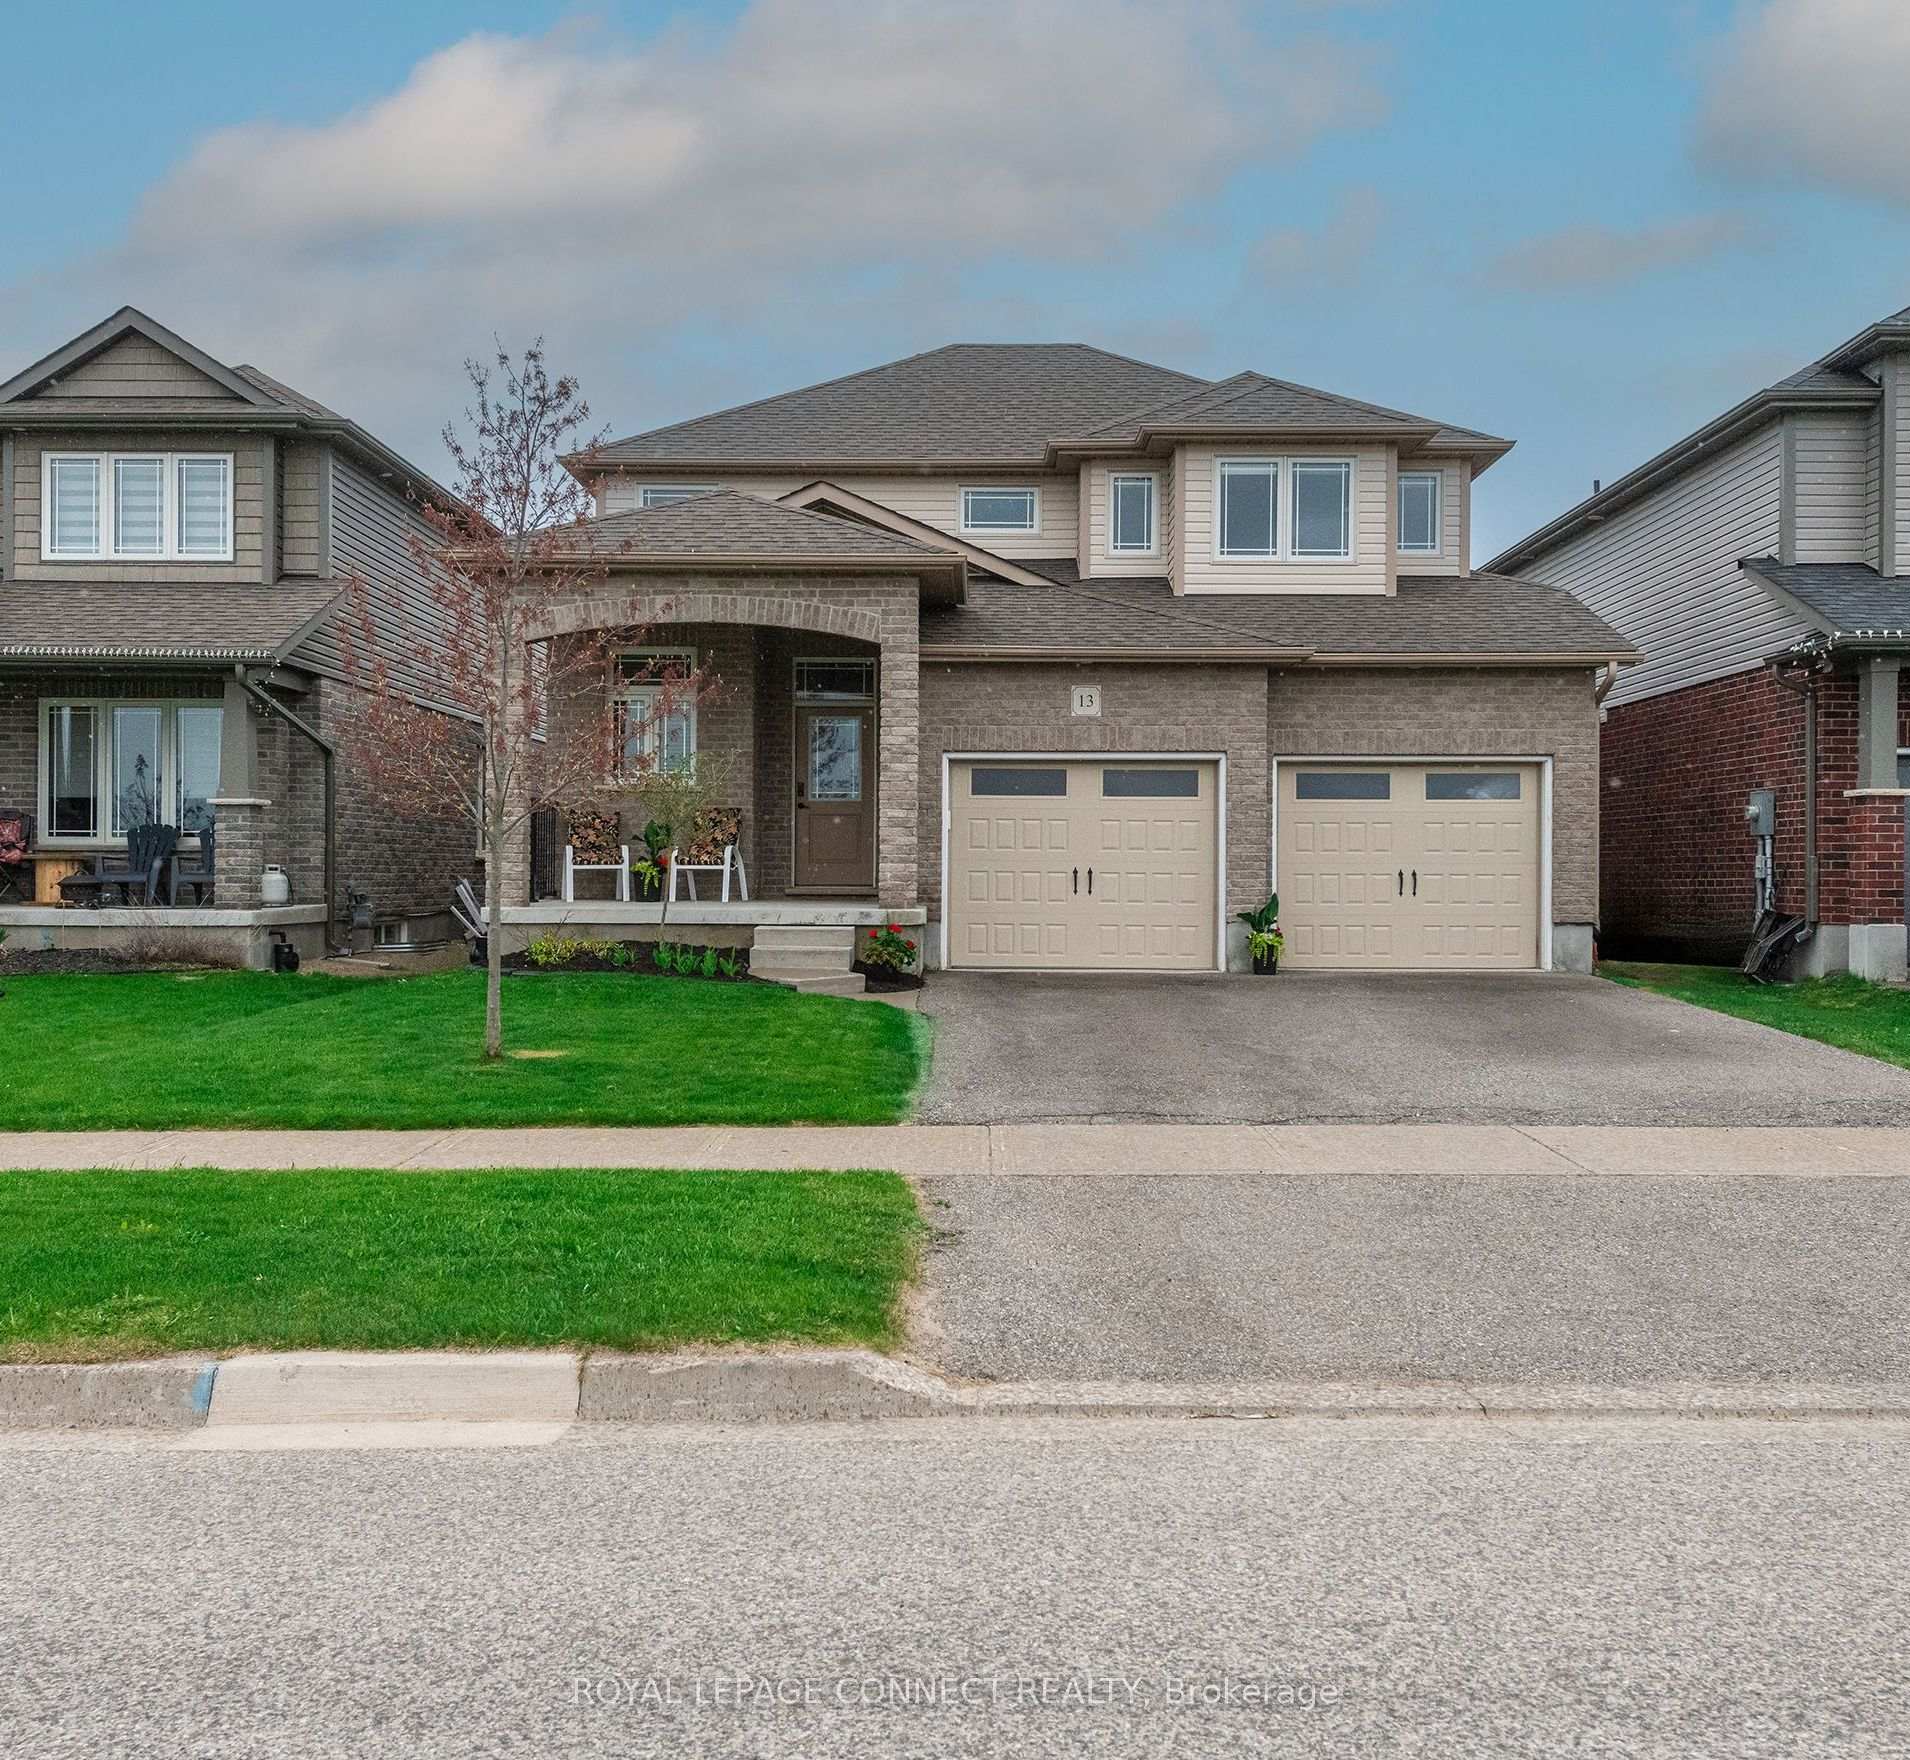
13 Hunt Street
13 Hunt Street
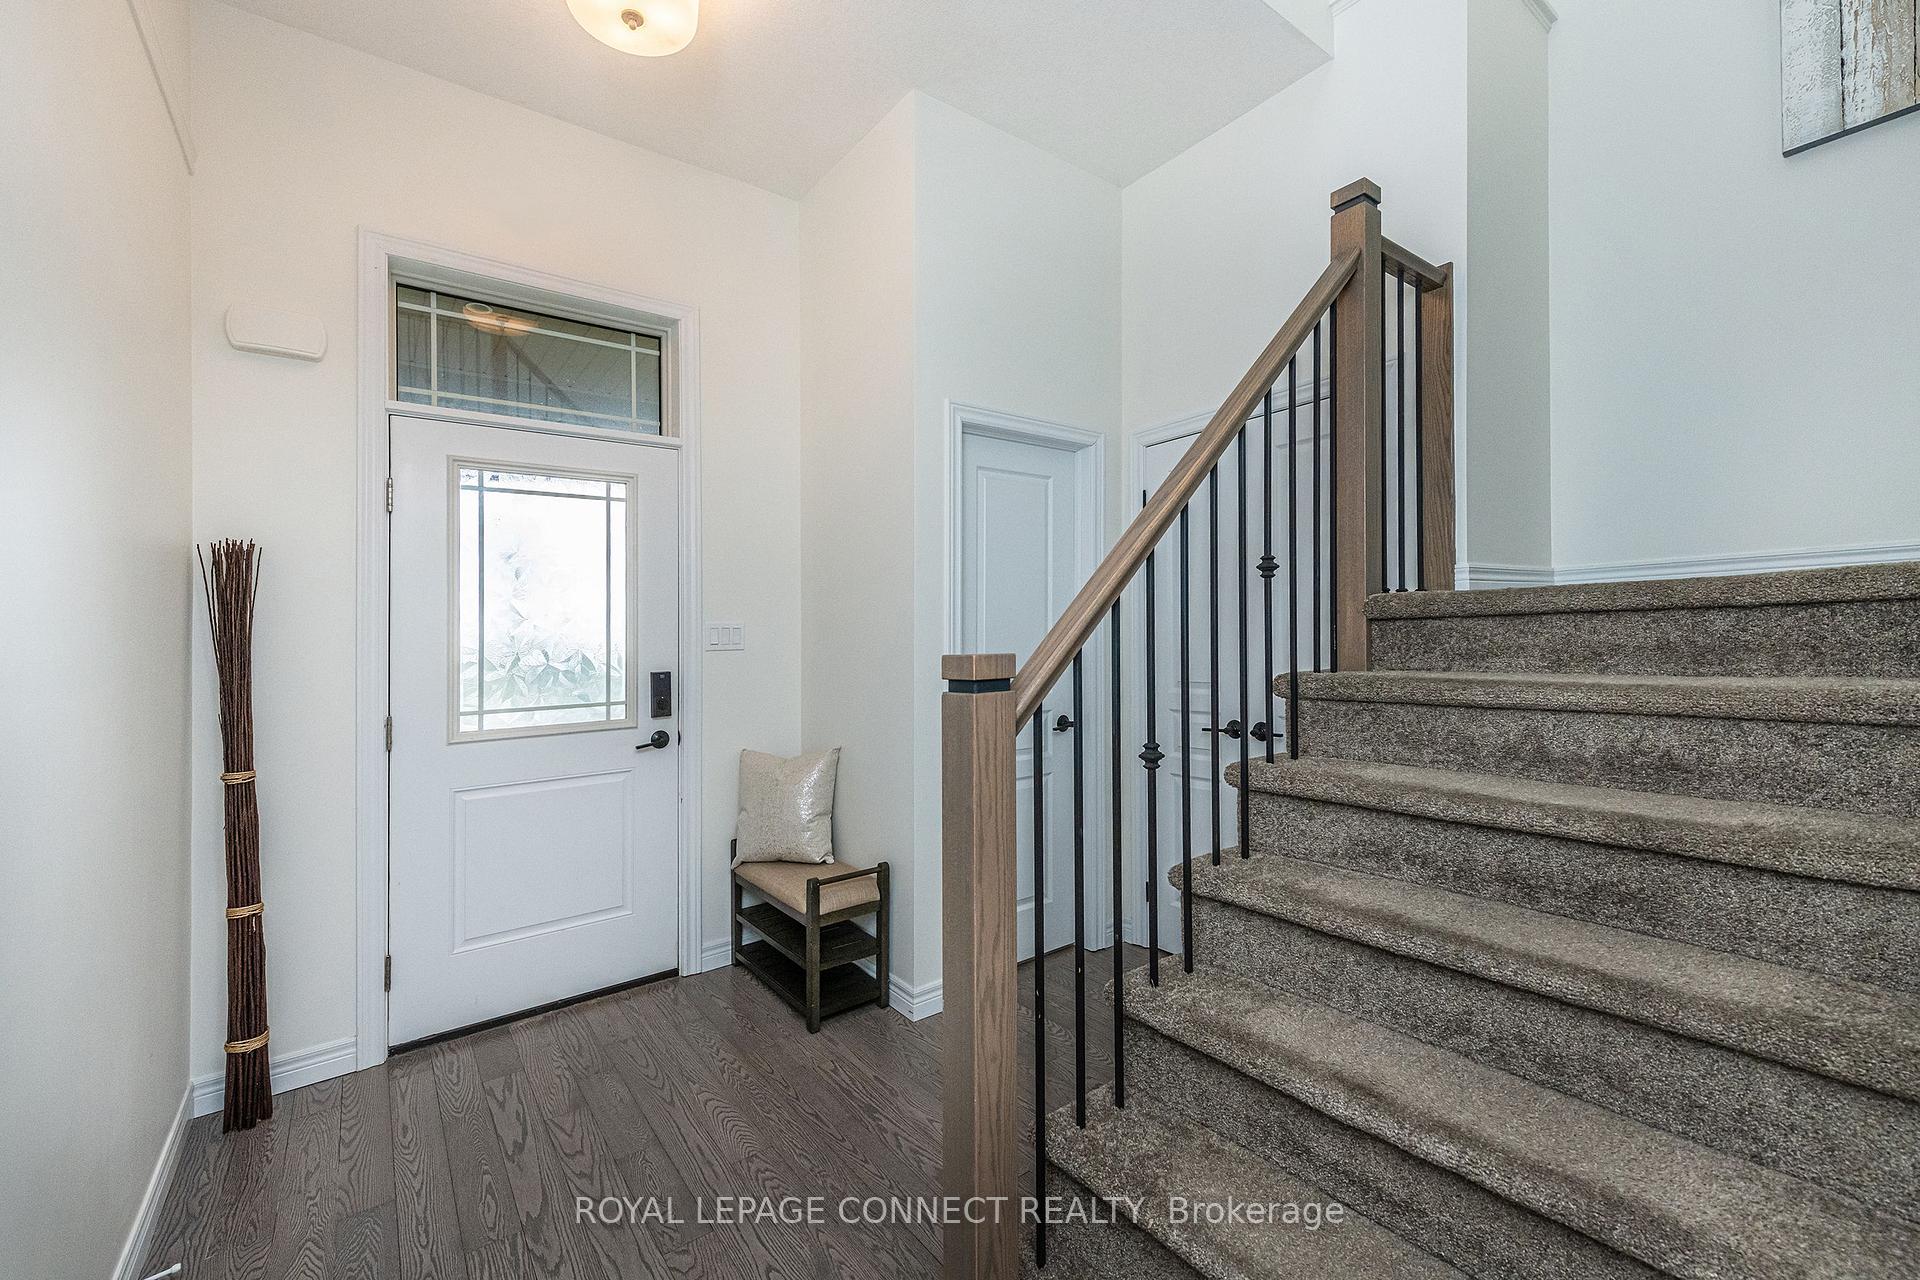 See all 38 photos
Property history
Facts and features
- BasementUnfinished
- Water, sewerMunicipal
- HeatingForced air
- CoolingCentral air
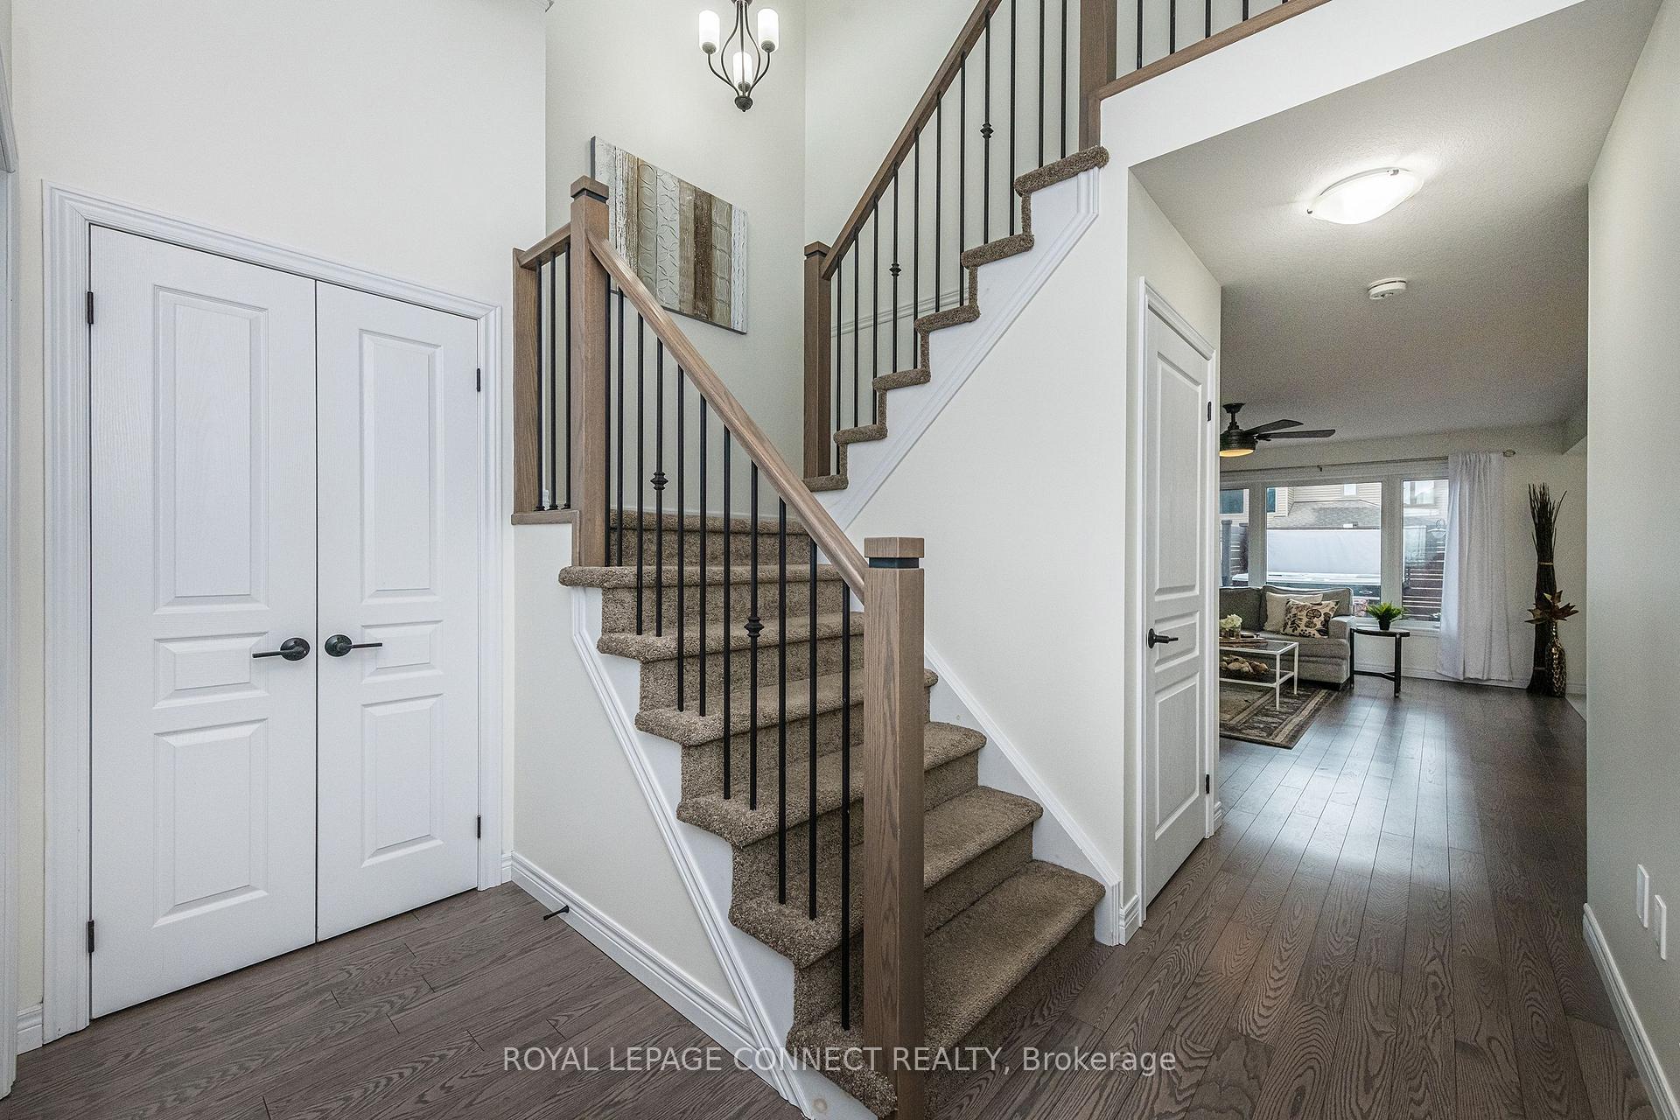
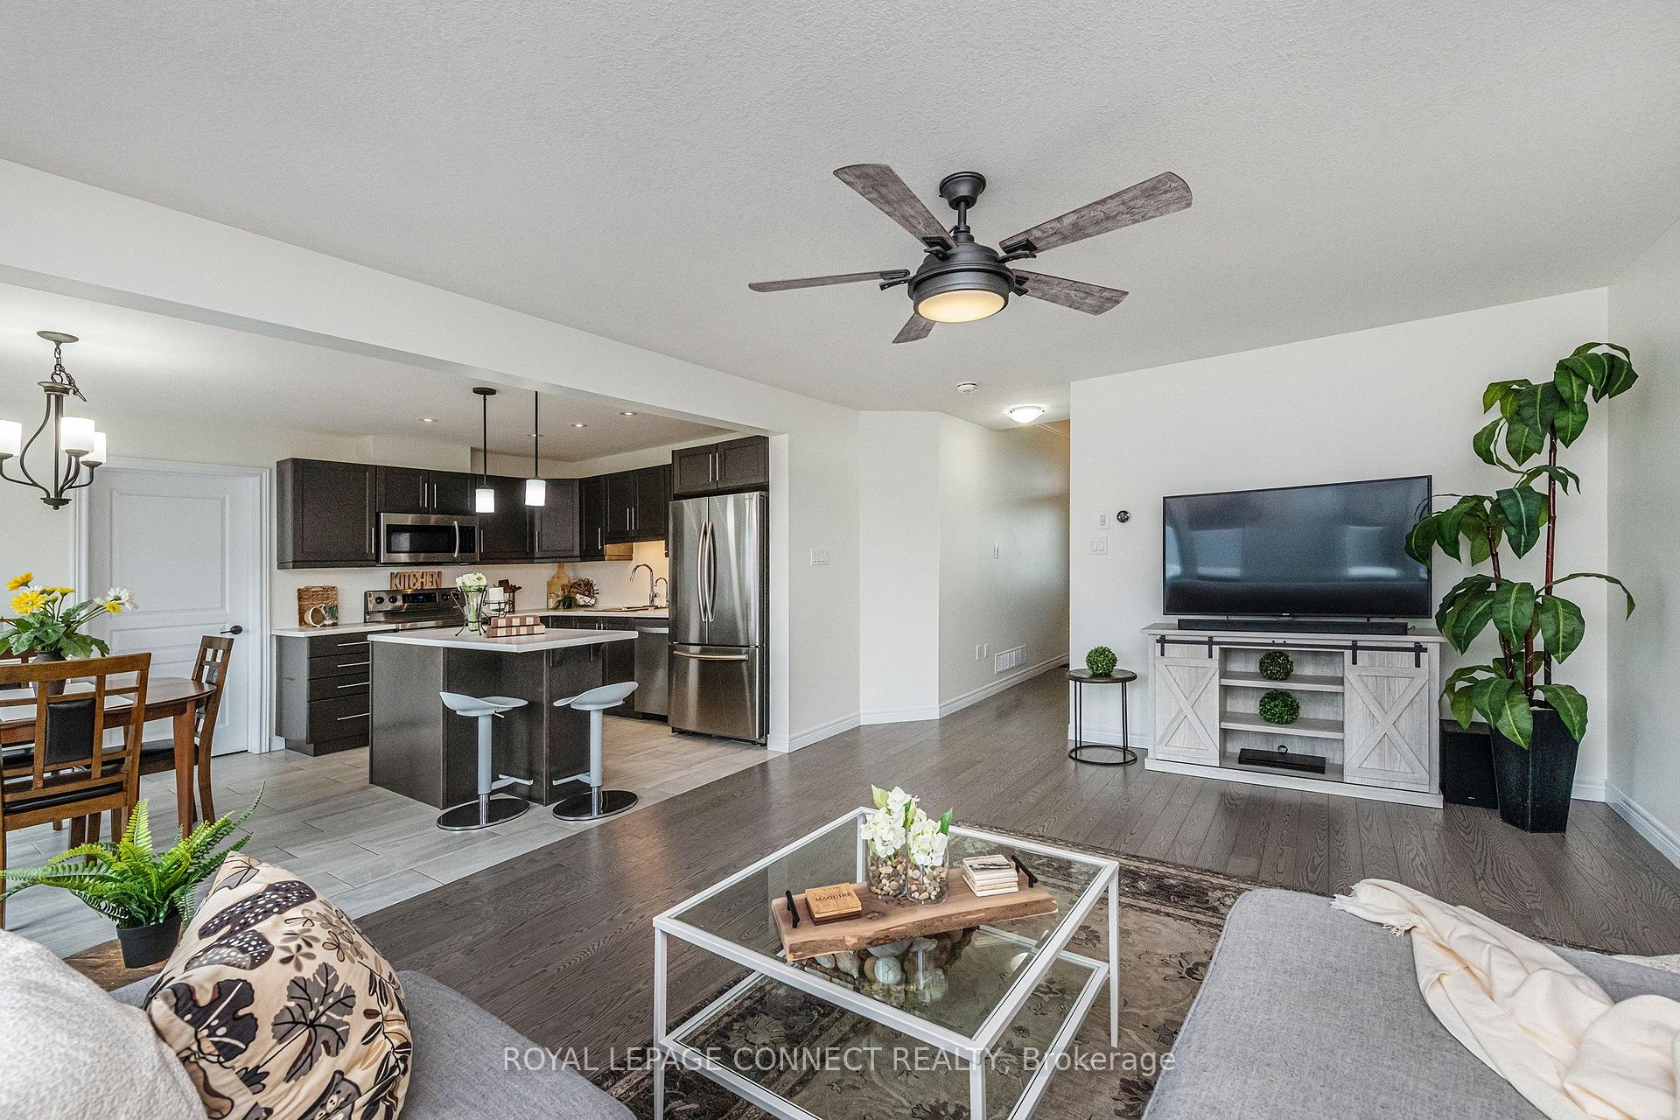
- Hardwood floors
- Central air
The homeDetached, 2-storey, 1,500–2,000 sq ft
- Type: Detached
- Style: 2-storey
- Living space: 1,500–2,000 sq ft
- Basement: Full, unfinished
InsideHardwood, Tile, Main level, Auto garage door remote, sump pump, water softener, storage
- Flooring: Hardwood, Tile
- Laundry: Main level
- Features: Auto garage door remote, sump pump, water softener, storage
- Security: Carbon monoxide detectors, smoke detector
- Rooms above ground: 7
- Bedrooms: 3
- Bathrooms: 3
- Kitchens: 1
Outside and lotBrick, vinyl siding, Asphalt shingle, Poured concrete
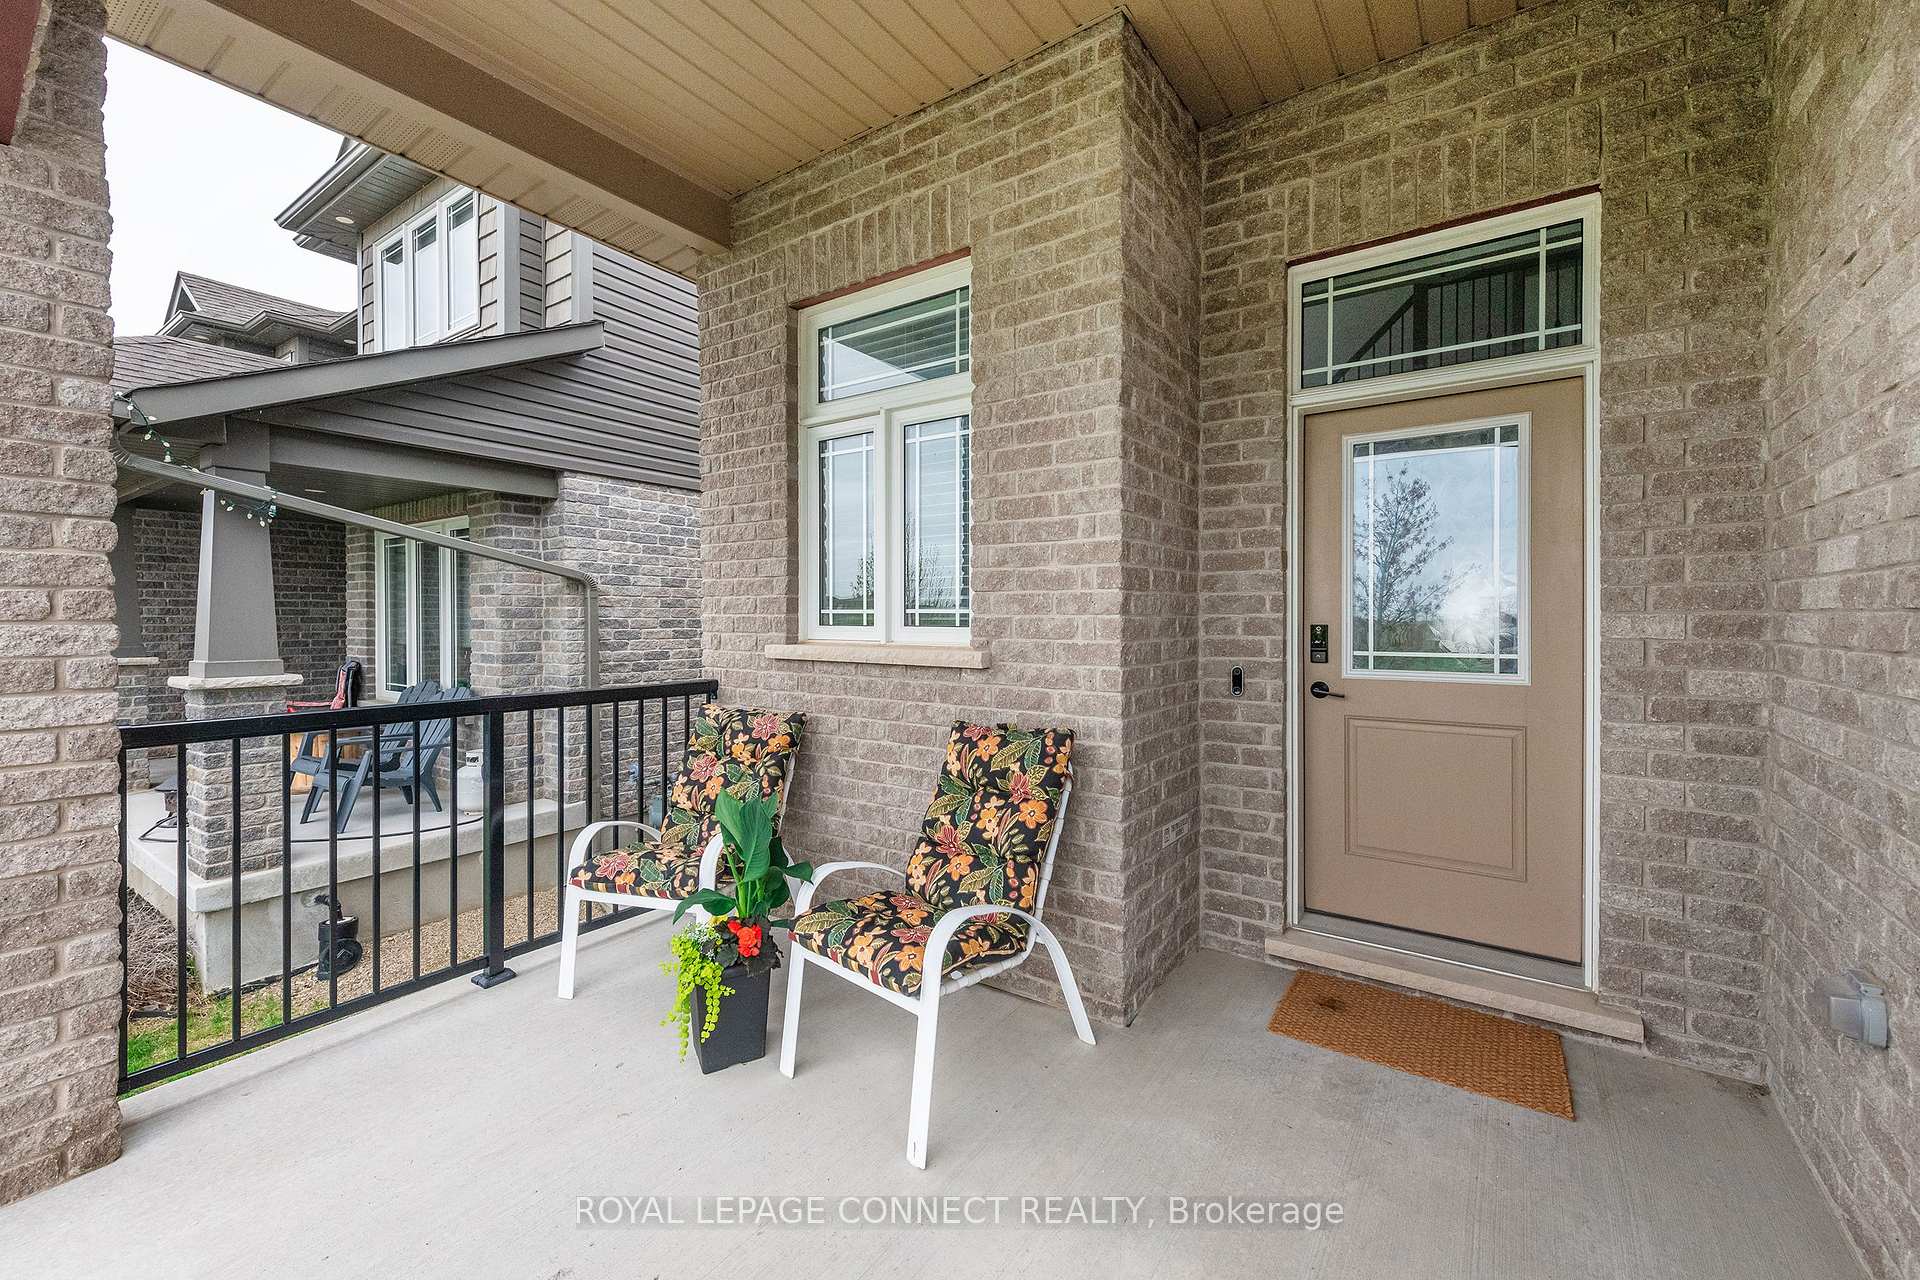
- Exterior: Brick, vinyl siding
- Roof: Asphalt shingle
- Foundation: Poured concrete
- Features: Deck, hot tub, porch
- Other structures: Fence - full
- Size: 45.31 × 114.93 ft
Parking2 Garage, Built-in, Private
- Spaces: 2 Garage
- Garage: Built-in
- Driveway: Private
Heating, water and powerForced air, gas, Central air, Municipal water
- Heating: Forced air, gas
- Cooling: Central air
- Water: Municipal water
- Sewer: Municipal sewer
- Natural gas: Yes
- Hydro: Yes
Costs and taxesTaxes $5,555 a year, HST included in the price, Hot water tank rental ($50.30+hst)
- Taxes, 2024: $5,555 a year
- HST: HST included in the price
- Rental items: Hot water tank rental ($50.30+hst)
- Under contract: Hot water tank-gas
Included in the saleRefrigerator, stove, built-in dishwasher, microwave, washer & dryer, water softener, elfs, google nest thermostat, garage door openers & remotes, hot tub, Ring doorbell, front door key pad
- Included: Refrigerator, stove, built-in dishwasher, microwave, washer & dryer, water softener, elfs, google nest thermostat, garage door openers & remotes, hot tub
- Not included: Ring doorbell, front door key pad
NearbyFenced yard
- Close to: Fenced yard
Listing detailsX12154860, Sold, May 16, 2025
- MLS® number: X12154860
- Status: Sold
- Listed on: May 16, 2025
- Days on market: 11
- Updated: May 27, 2025
- Possession: 60-89 days
- Occupied by: Owner
- Listing brokerage: ROYAL LEPAGE CONNECT REALTY
About this home
13 Hunt Street, East Luther Grand Valley (Rural East Luther Grand Valley), ON L9W 6W5
Welcome home! This lovingly maintained Thomasfield built property boasts 3 bedrooms/3 bathrooms and is move-in ready. Freshly painted...white & bright! Hardwood floors & a sun drenched open concept main floor that is perfect for entertaining. The kitchen is a chef's delight offering plenty of cupboard space, a centre island & breakfast bar, stainless steel appliances and a large walk-in pantry with large window. The oversized patio doors lead to a stunning custom built 20x30ft TimberTech Composite deck(2022) complete with a Hydropool Signature Hot Tub(5-6 person)($80K). The large private backyard is fully fenced. Enjoy the convenience of the main floor laundry room / mud room that also provides access to the double car garage. The 2nd floor offers a 4pc bathroom with skylight & 3 spacious bedrooms. The primary suite is complete with 2 large his & hers walk-in closets and an ensuite with 2 separate vanities and an extra large walk-in shower. The full size basement awaits your finishing touch.
Ask about this home
A HOMEH agent will answer your questions about this home.
Around this home
Daily convenience, out of 100, from the distances below
Schools nearby
School rating, out of 10.
Helpful calculators
Your HOMEH agent

"I would see it this week."