

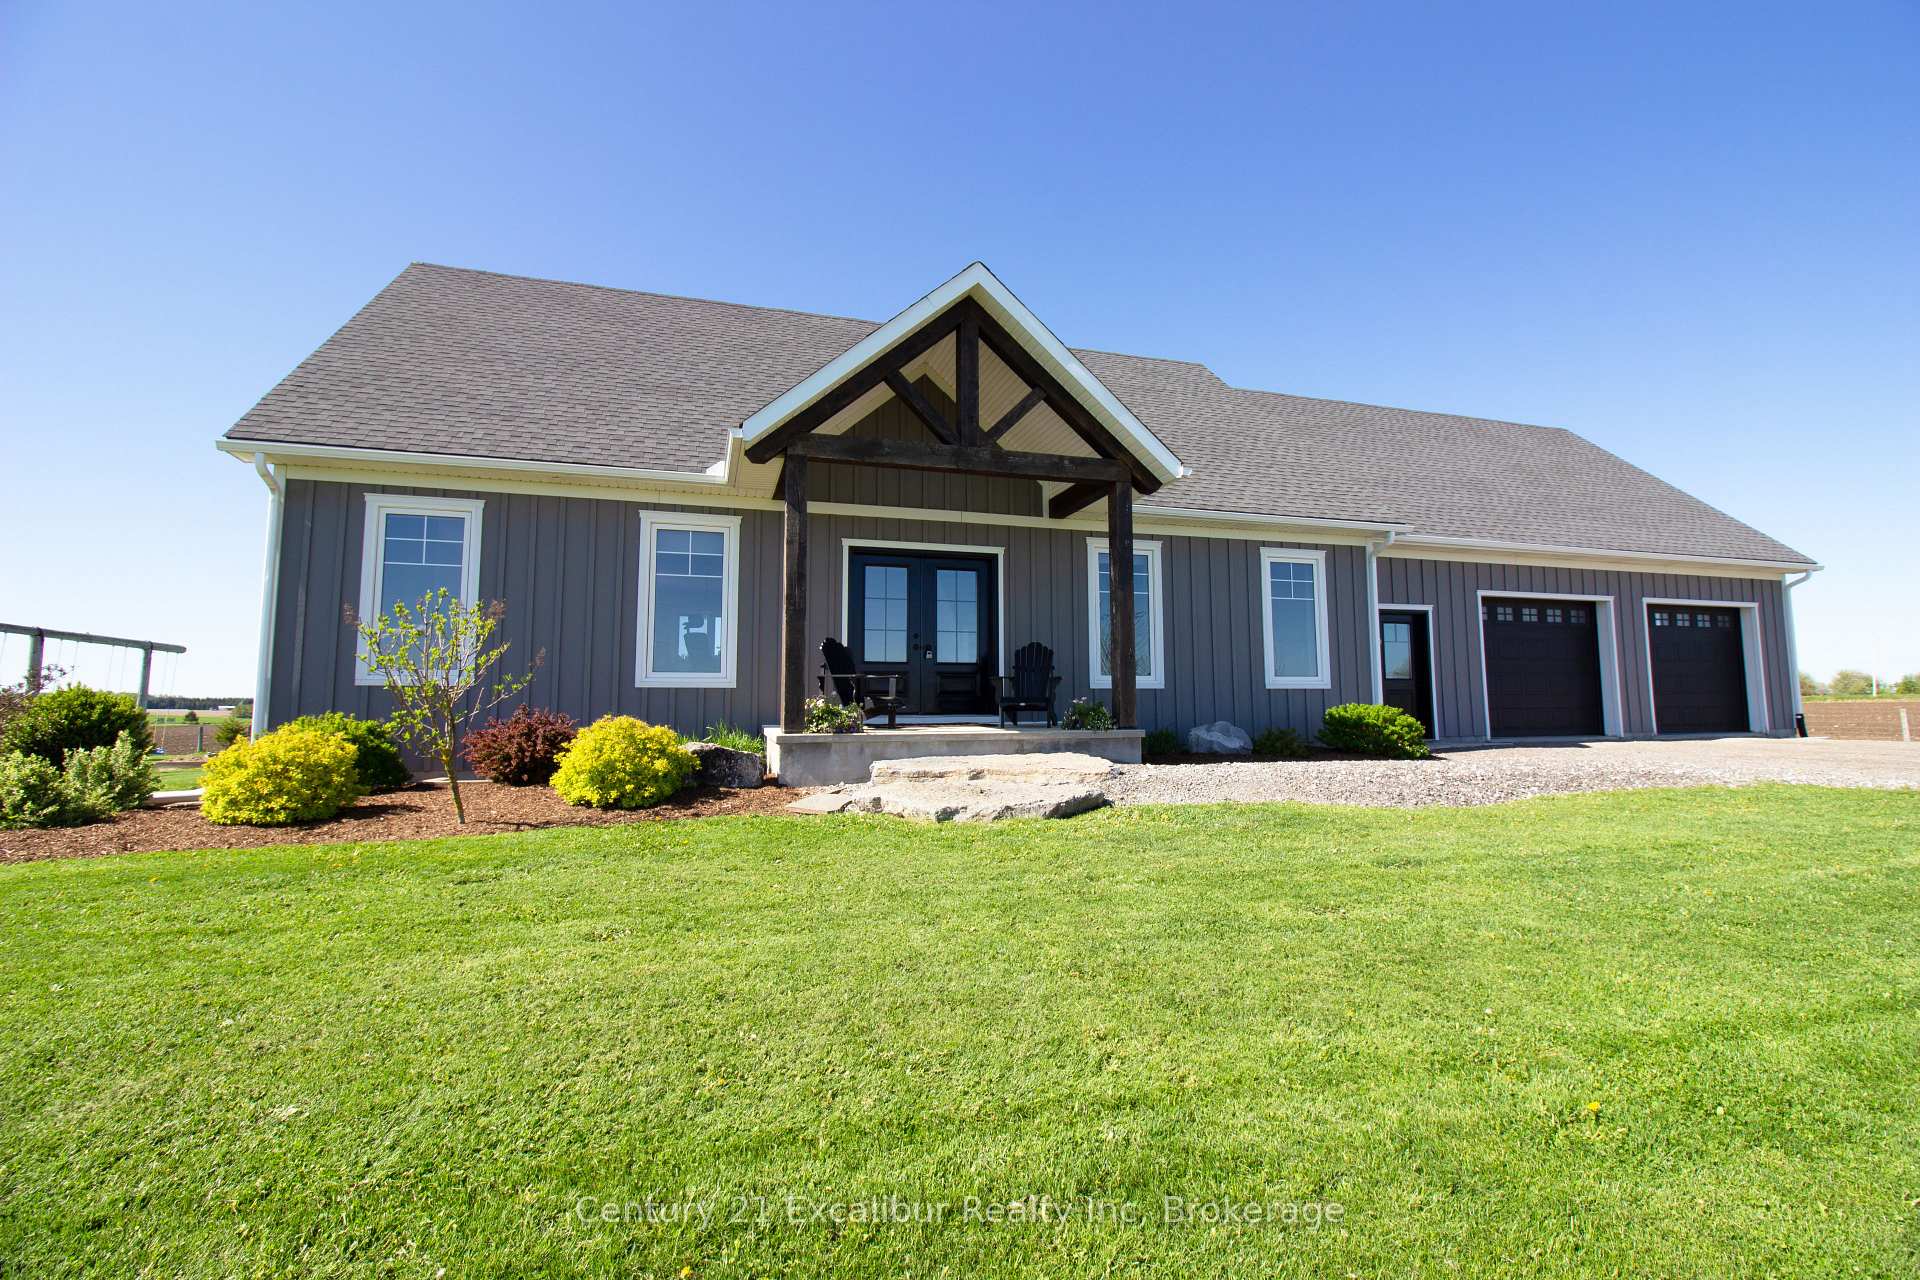
282037 Concession Road 4 5
282037 Concession Road 4 5
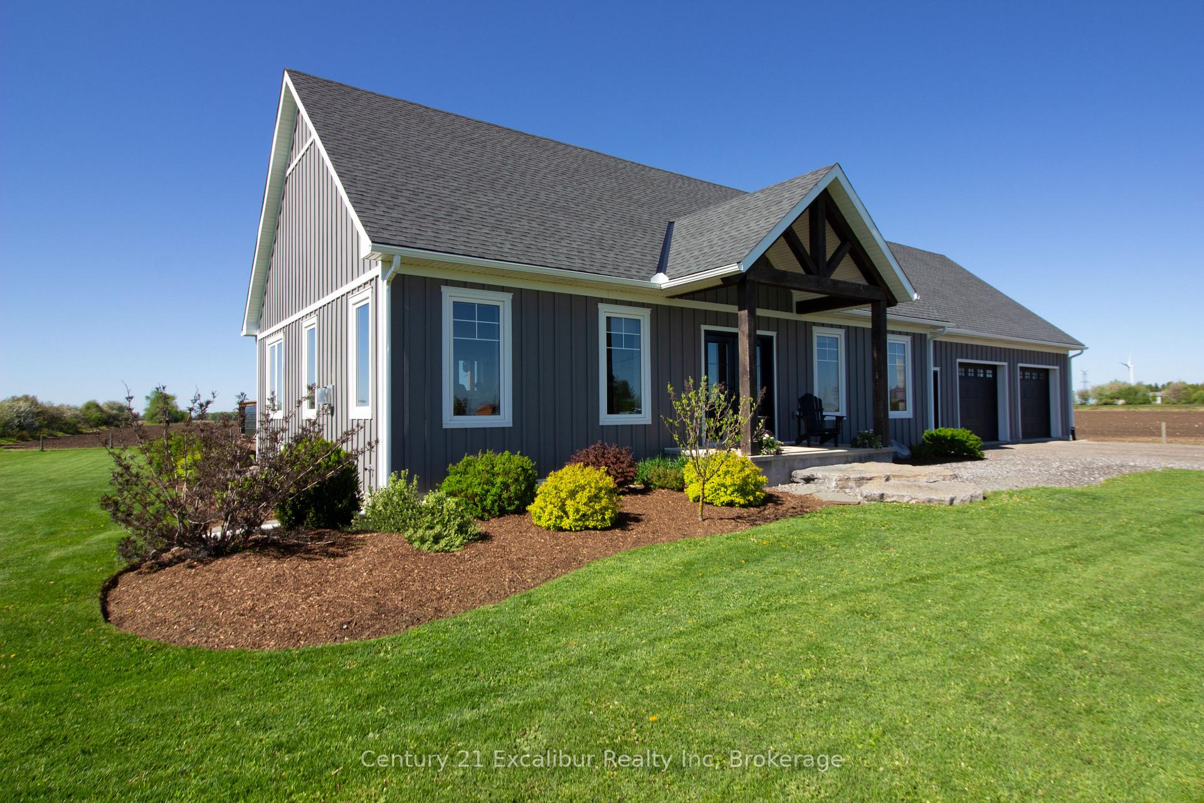
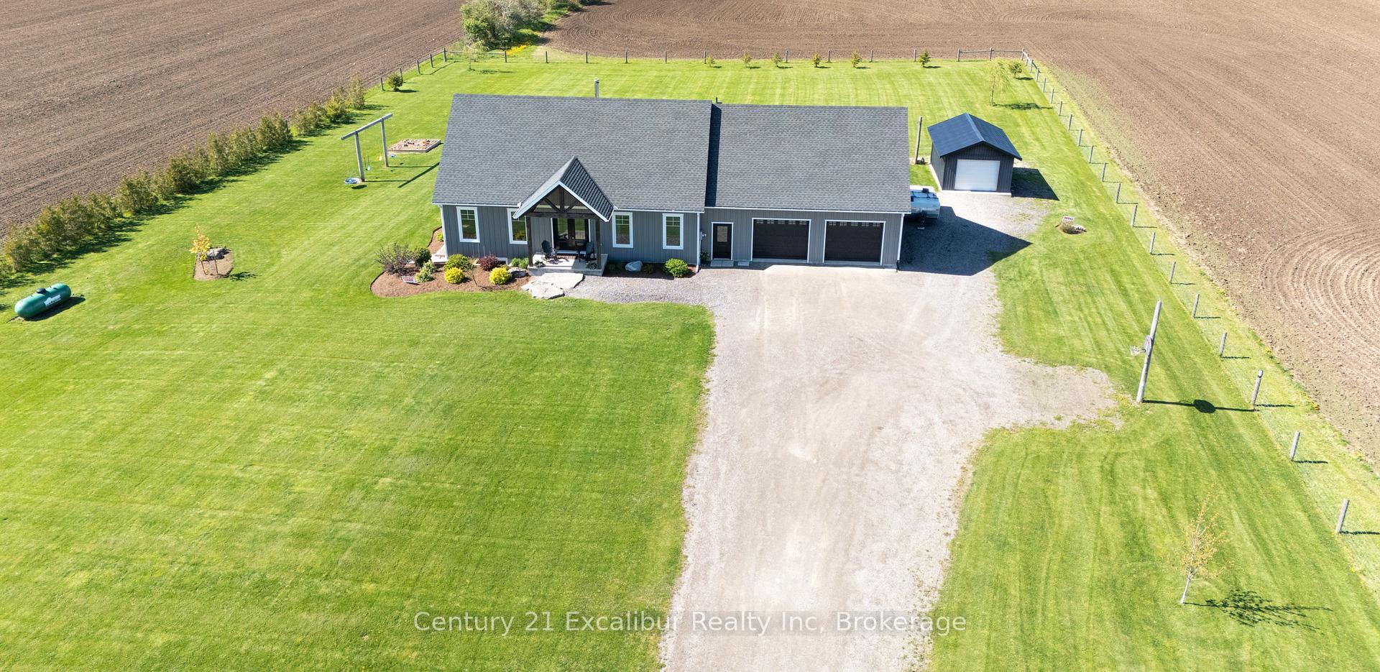
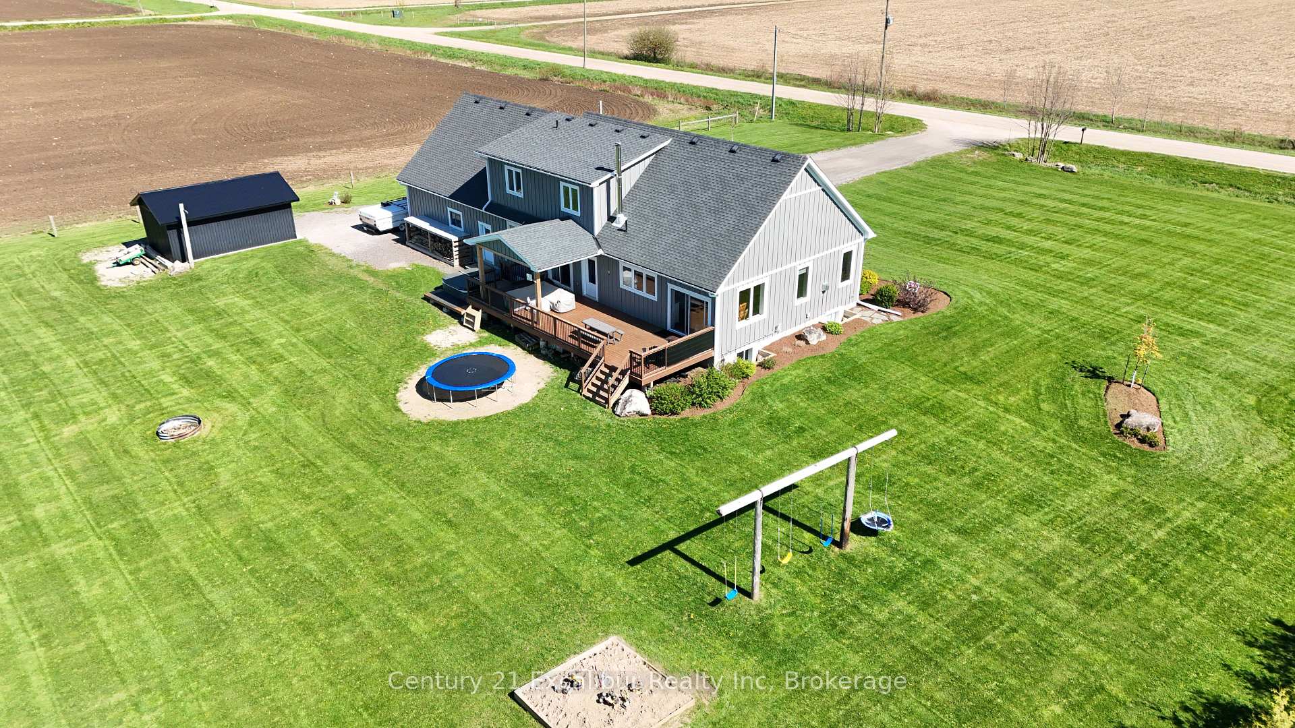
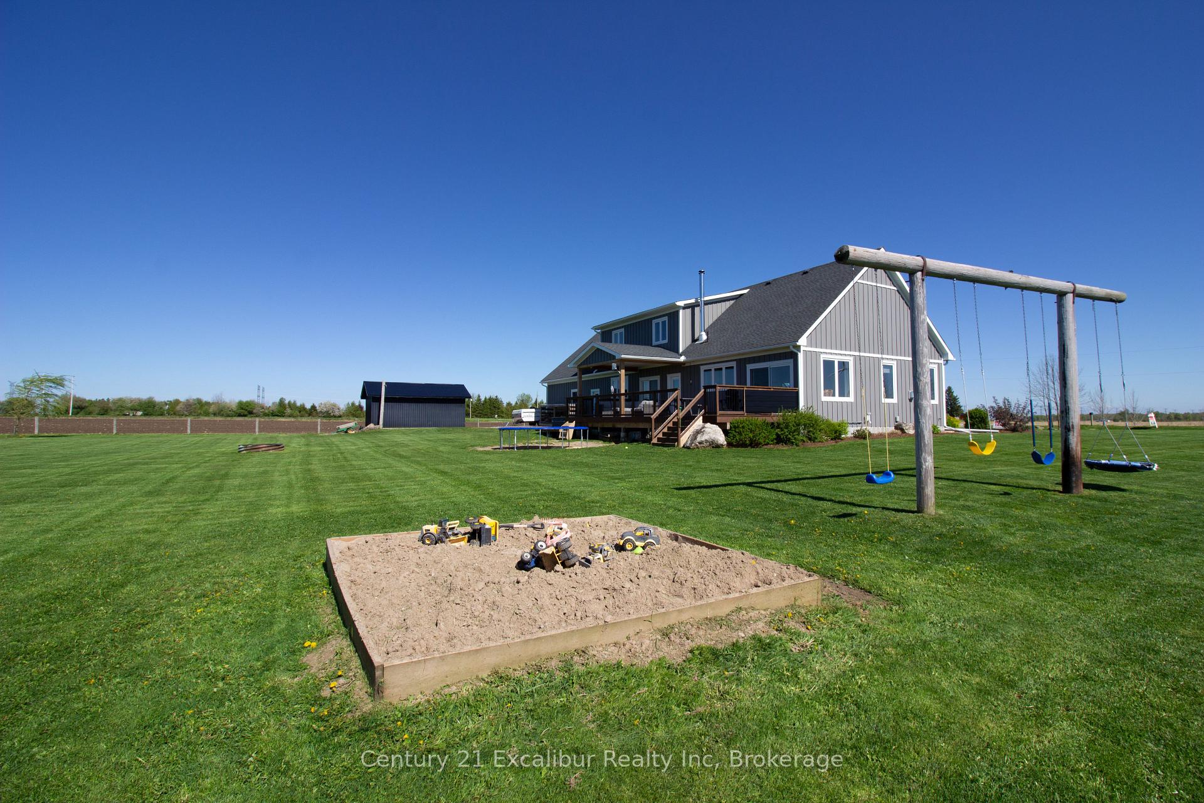 See all 22 photos
Property history
Facts and features
- BasementPart finished
- Water, sewerWell, septic
- HeatingForced air
- Type of homeDetached
- Fireplace
The homeDetached, Bungaloft, 2,000–2,500 sq ft
- Type: Detached
- Style: Bungaloft
- Living space: 2,000–2,500 sq ft
- Basement: Partially finished
InsideFireplace Yes, Primary bedroom - main floor, Rooms above ground 3
- Fireplace: Yes
- Features: Primary bedroom - main floor
- Rooms above ground: 3
- Bedrooms: 3 + 2 in the basement
- Bathrooms: 4
- Kitchens: 1
- Family room: Yes
Outside and lotVinyl siding, Asphalt shingle, Insulated concrete form
- Exterior: Vinyl siding
- Roof: Asphalt shingle
- Foundation: Insulated concrete form
- Features: Deck, landscaped, privacy
- Size: 208 × 315 ft
Parking2 Garage, Attached, Private
- Spaces: 2 Garage
- Garage: Attached
- Driveway: Private
Heating, water and powerForced air, propane, Well, Septic
- Heating: Forced air, propane
- Water: Well
- Sewer: Septic
- Natural gas: Yes
- Hydro: Yes
- Cable: Available
- Telephone: Available
Costs and taxesTaxes $7,458 a year, HST No HST
- Taxes, 2024: $7,458 a year
- HST: No HST
Listing detailsX12158682, Sold, May 20, 2025
- MLS® number: X12158682
- Status: Sold
- Listed on: May 20, 2025
- Days on market: 15
- Updated: Jun 4, 2025
- Possession: 60-89 days
- Occupied by: Owner
- Listing brokerage: Century 21 Excalibur Realty Inc
About this home
282037 Concession Road 4 5, East Luther Grand Valley (Rural East Luther Grand Valley), ON L9W 0V9
Discover the perfect harmony of modern comfort and serene country living in this stunning 5-bedroom, 4-bathroom home, built in 2018 with cutting-edge Insulated Concrete Forms (ICF) construction. Designed for energy efficiency, strength, and exceptional soundproofing, this home delivers year-round comfort and impressively low utility costs. Tucked just outside the charming town of Grand Valley, this spacious retreat offers a bright, open-concept layout with stylish contemporary finishes throughout. The main floor features a luxurious primary suite and an expansive living area where the kitchen, dining, and family spaces flow together ideal for relaxed living and effortless entertaining. A massive 900 sq ft attached 2-car garage provides everyday convenience, while the detached garage/shop opens up endless possibilities for storage, hobbies, or your dream workshop. Enjoy the peace and privacy of the countryside without sacrificing access to town amenities. If you're searching for a modern, energy-smart home with room to live, work, and play this one checks all the boxes.
Ask about this home
A HOMEH agent will answer your questions about this home.
Around this home
Helpful calculators
Your HOMEH agent

"I would see it this week."