

122 Water Street
122 Water Street
 See all 49 photos
Property history
- $799,900SuspendedList: 2025-05-05|End: 2025-08-19|106 daysX12123815
Facts and features
- BasementUnfinished
- Age of home100+
- Price per sq ft~$457
- Water, sewerMunicipal
- Fireplace
The homeDetached, 2-storey, 100+
- Type: Detached
- Style: 2-storey
- Age: 100+
- Living space: 1,500–2,000 sq ft
- Basement: Unfinished, exposed rock
- View: Clear, garden, panoramic, park/greenbelt, river, trees/woods
InsideFireplace Yes, wood stove, Vinyl, Broadloom, Concrete, Main level
- Fireplace: Yes, wood stove
- Flooring: Vinyl, Broadloom, Concrete
- Laundry: Main level
- Features: Separate hydro meter, water heater owned, water meter
- Security: Security system, smoke detector
- Rooms above ground: 10
- Bedrooms: 4
- Bathrooms: 2
- Kitchens: 1
- Family room: Yes
Outside and lotStone, stucco (plaster), Asphalt shingle, metal, Stone
- Exterior: Stone, stucco (plaster)
- Roof: Asphalt shingle, metal
- Foundation: Stone
- Features: Landscaped, patio, privacy, porch, year round living
- Other structures: Drive shed, garden shed
- Size: 140 × 249 ft
- Shape: Irregular
Parking1 Garage, Attached, Front yard parking
- Spaces: 1 Garage
- Garage: Attached
- Driveway: Front yard parking
Heating, water and powerForced air, gas, Municipal water, Municipal sewer
- Heating: Forced air, gas
- Water: Municipal water
- Sewer: Municipal sewer
- Natural gas: Yes
- Hydro: Yes
- Cable: Available
- Telephone: Available
Costs and taxesTaxes $5,434 a year, HST included in the price, Rental items None
- Taxes, 2025: $5,434 a year
- HST: HST included in the price
- Rental items: None
Included in the saleFridge, stove, b/i dishwasher, clothes washer, clothes dryer, hot water tank(owned), window coverings, electric light fixtures, garage door opener (no remote).
- Included: Fridge, stove, b/i dishwasher, clothes washer, clothes dryer, hot water tank(owned), window coverings, electric light fixtures, garage door opener (no remote).
NearbyPark, place of worship, river/stream, school bus route, terraced, wooded/treed
- Close to: Park, place of worship, river/stream, school bus route, terraced, wooded/treed
Listing detailsX12123815, Suspended, May 5, 2025
- MLS® number: X12123815
- Status: Suspended
- Listed on: May 5, 2025
- Days on market: 106
- Updated: Aug 19, 2025
- Possession: 2025-07-30 / 90+ days
- Occupied by: Owner
- Listing brokerage: Century 21 Millennium Inc.
About this home
122 Water Street, East Luther Grand Valley (Rural East Luther Grand Valley), ON L9W 5X5
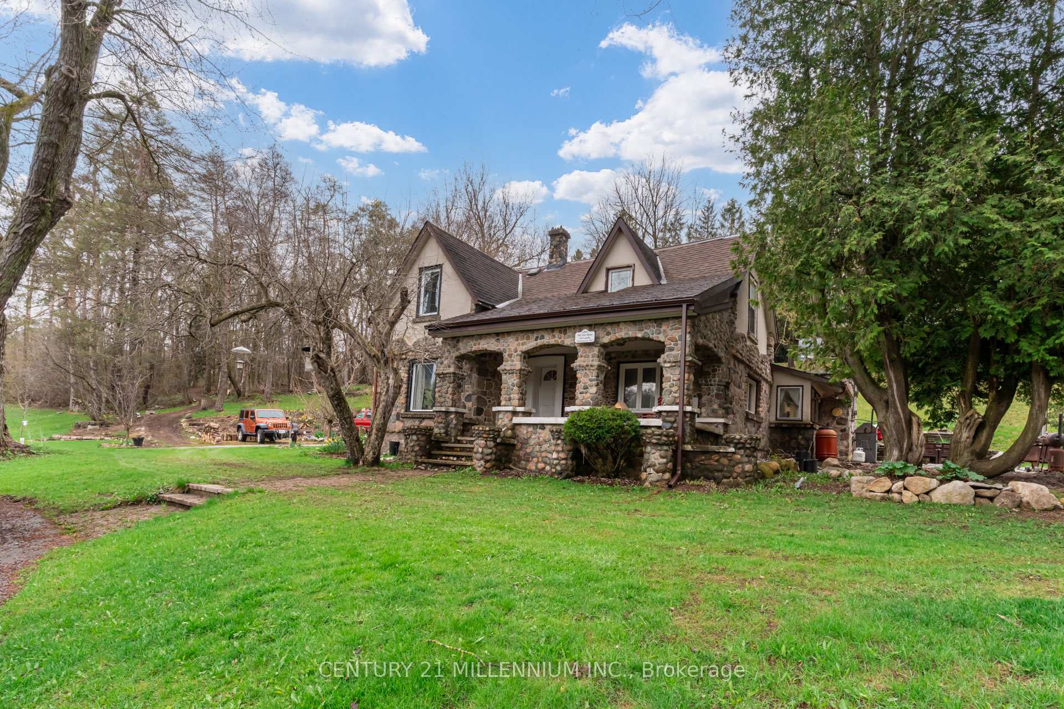
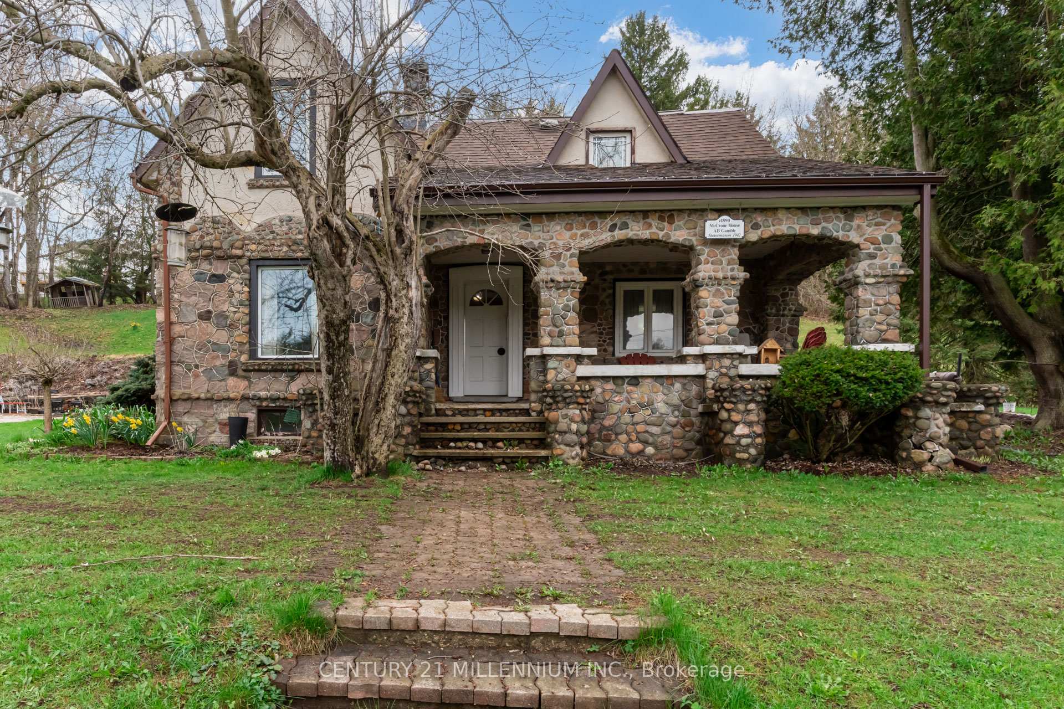
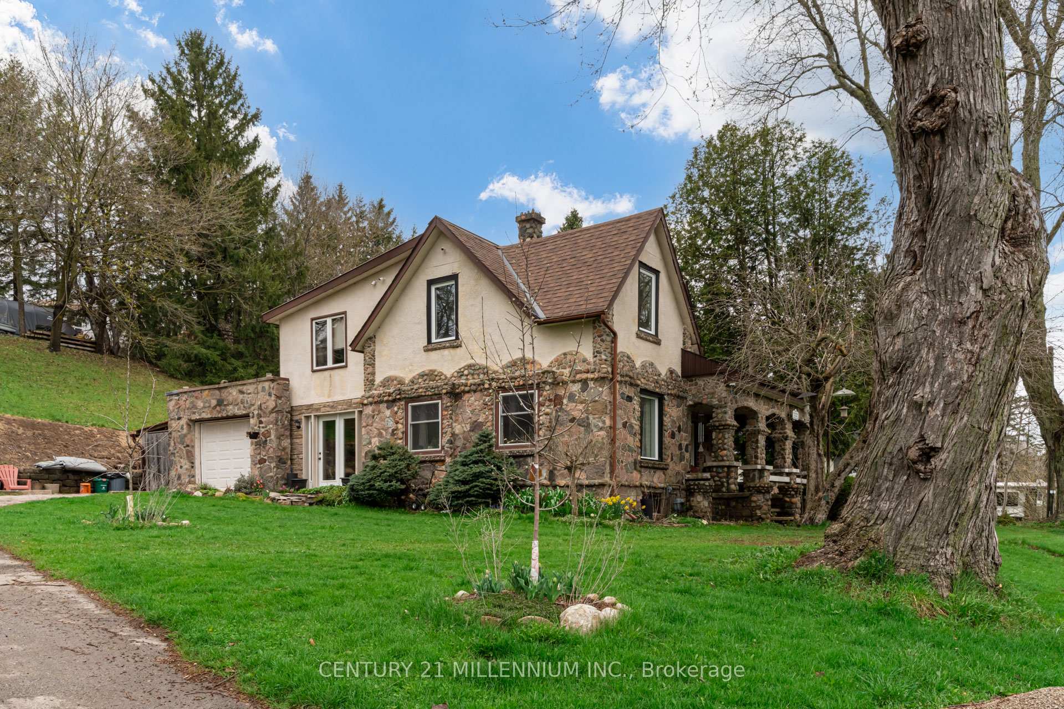
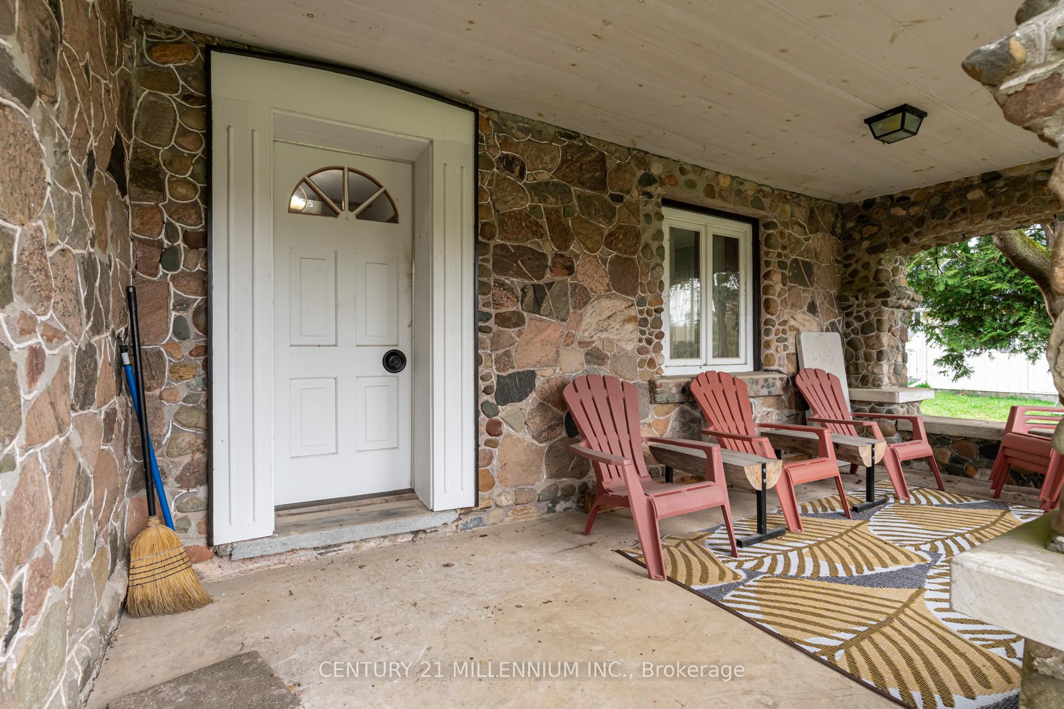
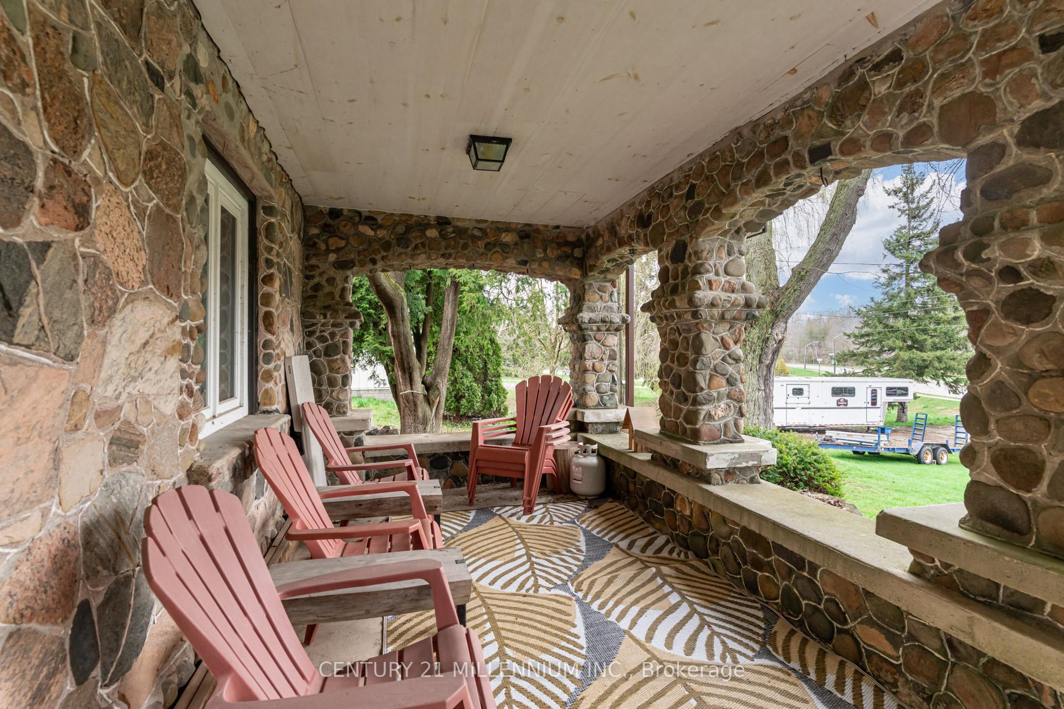
Beautiful Four Bedroom Century home located within walking distance to the quaint town of Grand Valley. Sitting on a one acre lot, this is country living at its best. Enjoy you quiet evenings sitting on your 18 foot covered front porch while enjoying the view of the Grand River.The proud owners have done many upgrades in this lovely home in the past few years including; but not limited to; Heating and insulating the garage; New garage door; Garage door opener (no remote), New electrical panel with pony/sub panel; Laundry room with a walk-in pantry/one piece washroom and entrance to the garage; Washer & dryer (3yrs.); S/S fridge(2 yrs.); New S/S stove & hood/fan(2025); New kitchen counter tops including kitchen island; New kitchen backsplash; New exterior gutters; Some newer windows(3 yrs.); Gas furnace(2 yrs.);Professionally installed Wood Stove c/w WETT certificate (Jan.14/2025); Added enclosed mud room; Security system (not monitored);Many rooms repainted; Exterior poured concrete pad with GFI (18'6" x 14'6"); Power mirror in the main 5 piece bath (prevents steaming up during your bath/shower and also provides extra light for your personal care); Some hi efficiency baseboard heaters; Garage access to your 31 ft. garden shed. This one acre lot is adorned with very beautiful gardens, a terraced and wooded yard, more than ample parking with a semi-circular drive, small decorative pond, and patio area. Seller has cleared a scenic winding pathway through the forest to the back of the property. Sour Cherry/Stanley Plum/Pear and Apple Trees are also sprinkled on the property. This is a wonderful family home with plenty of room for children to explore and your outdoor projects. Walking distance to all the town's amenities and approx. 25 minute drive to the Orangeville Hospital and approx. 1 hour drive to Toronto Pearson Airport.
Ask about this home
A HOMEH agent will answer your questions about this home.
Around this home
Daily convenience, out of 100, from the distances below
Schools nearby
School rating, out of 10.
Helpful calculators
Your HOMEH agent

"I would see it this week."