

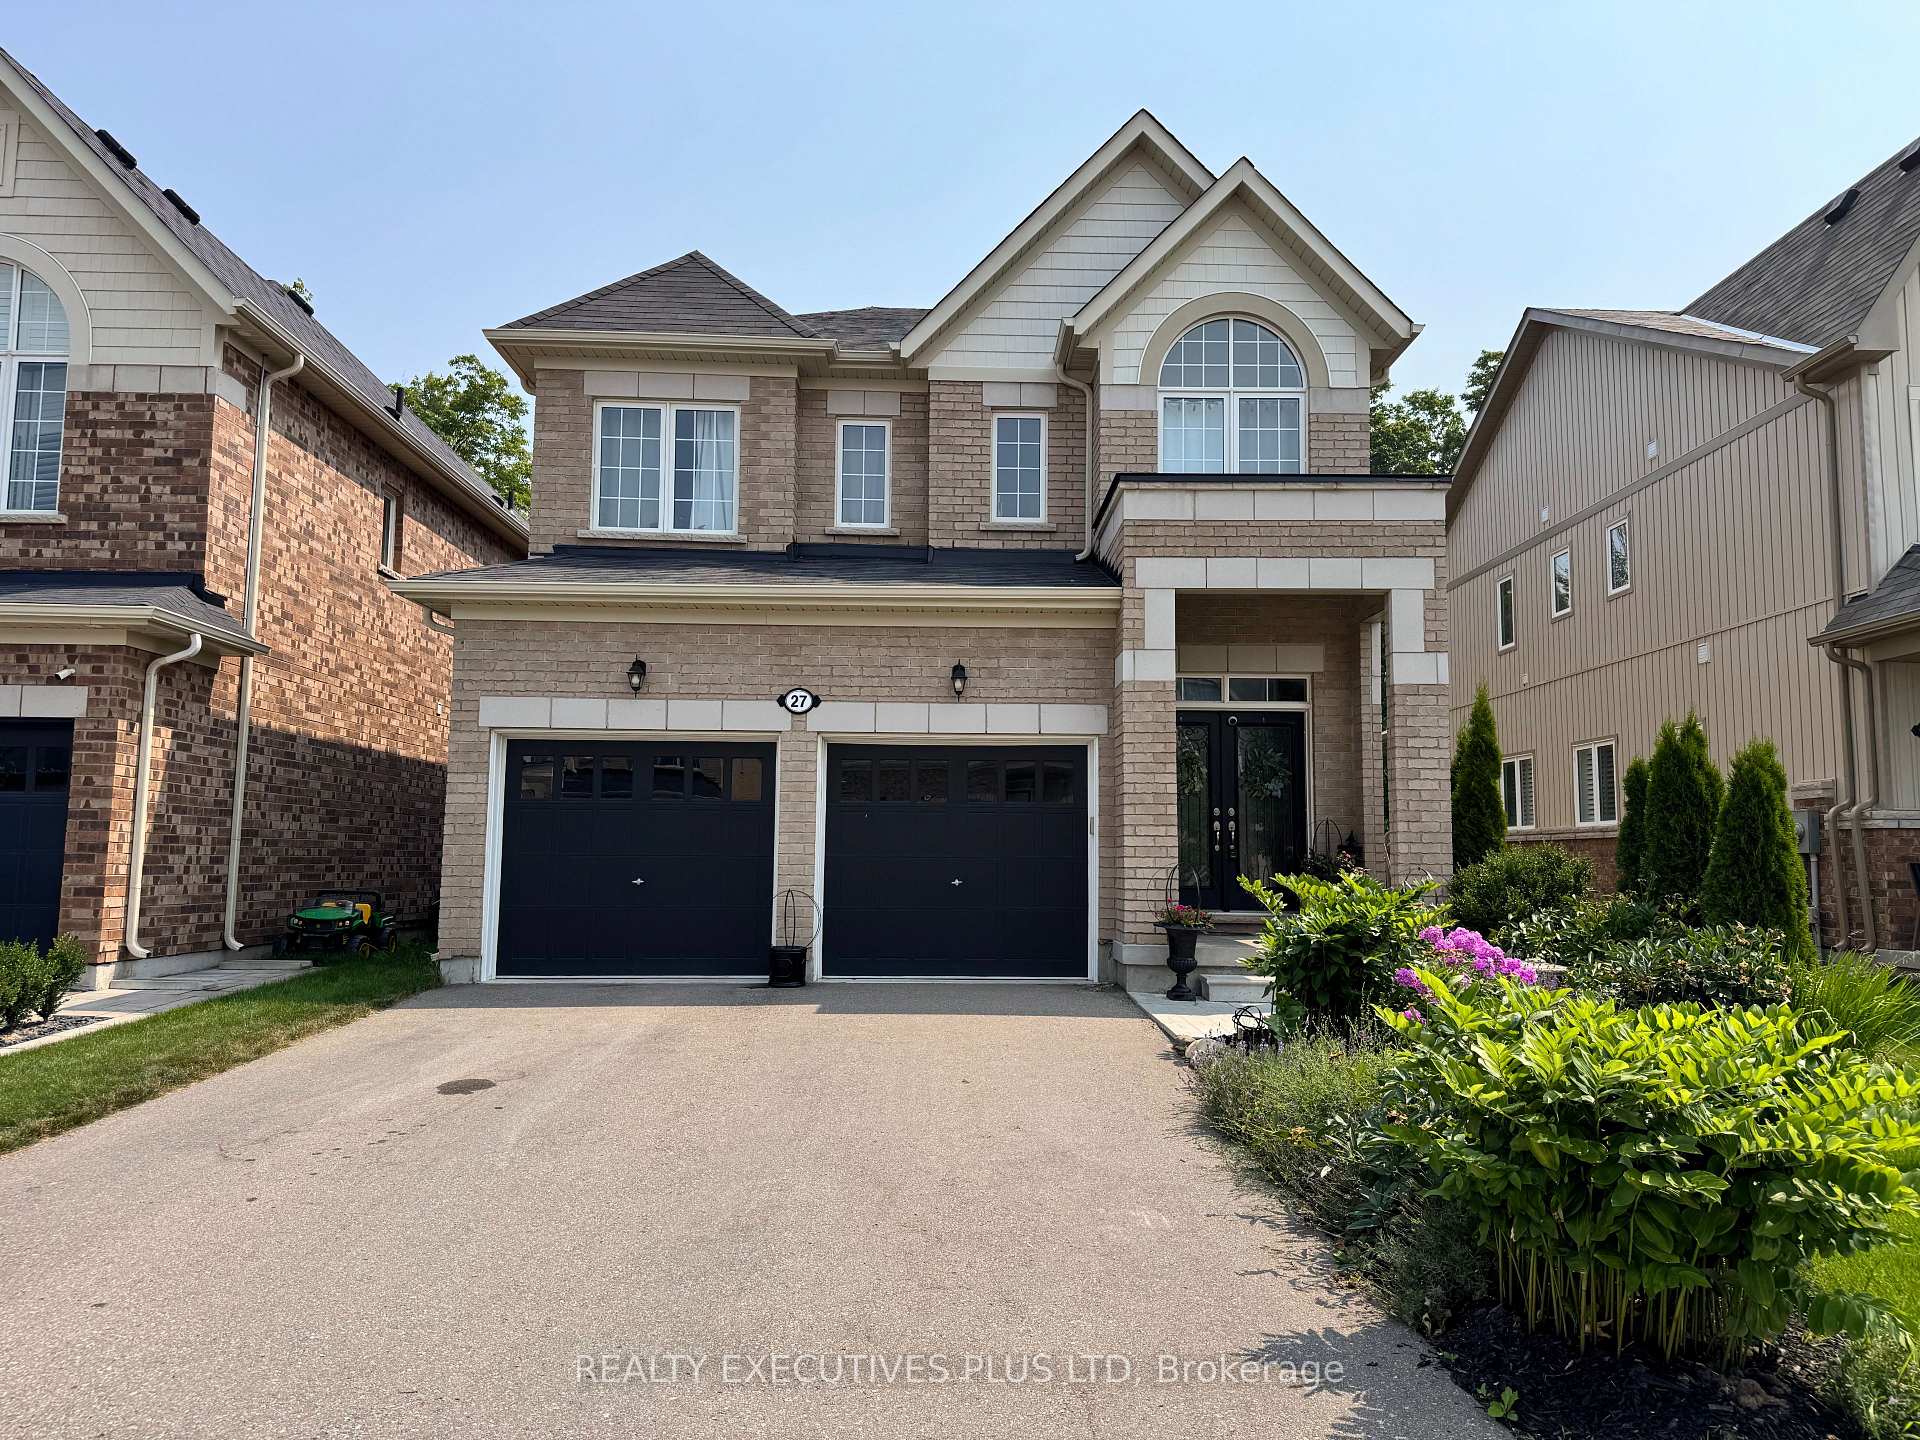
27 Jenkins Street
27 Jenkins Street
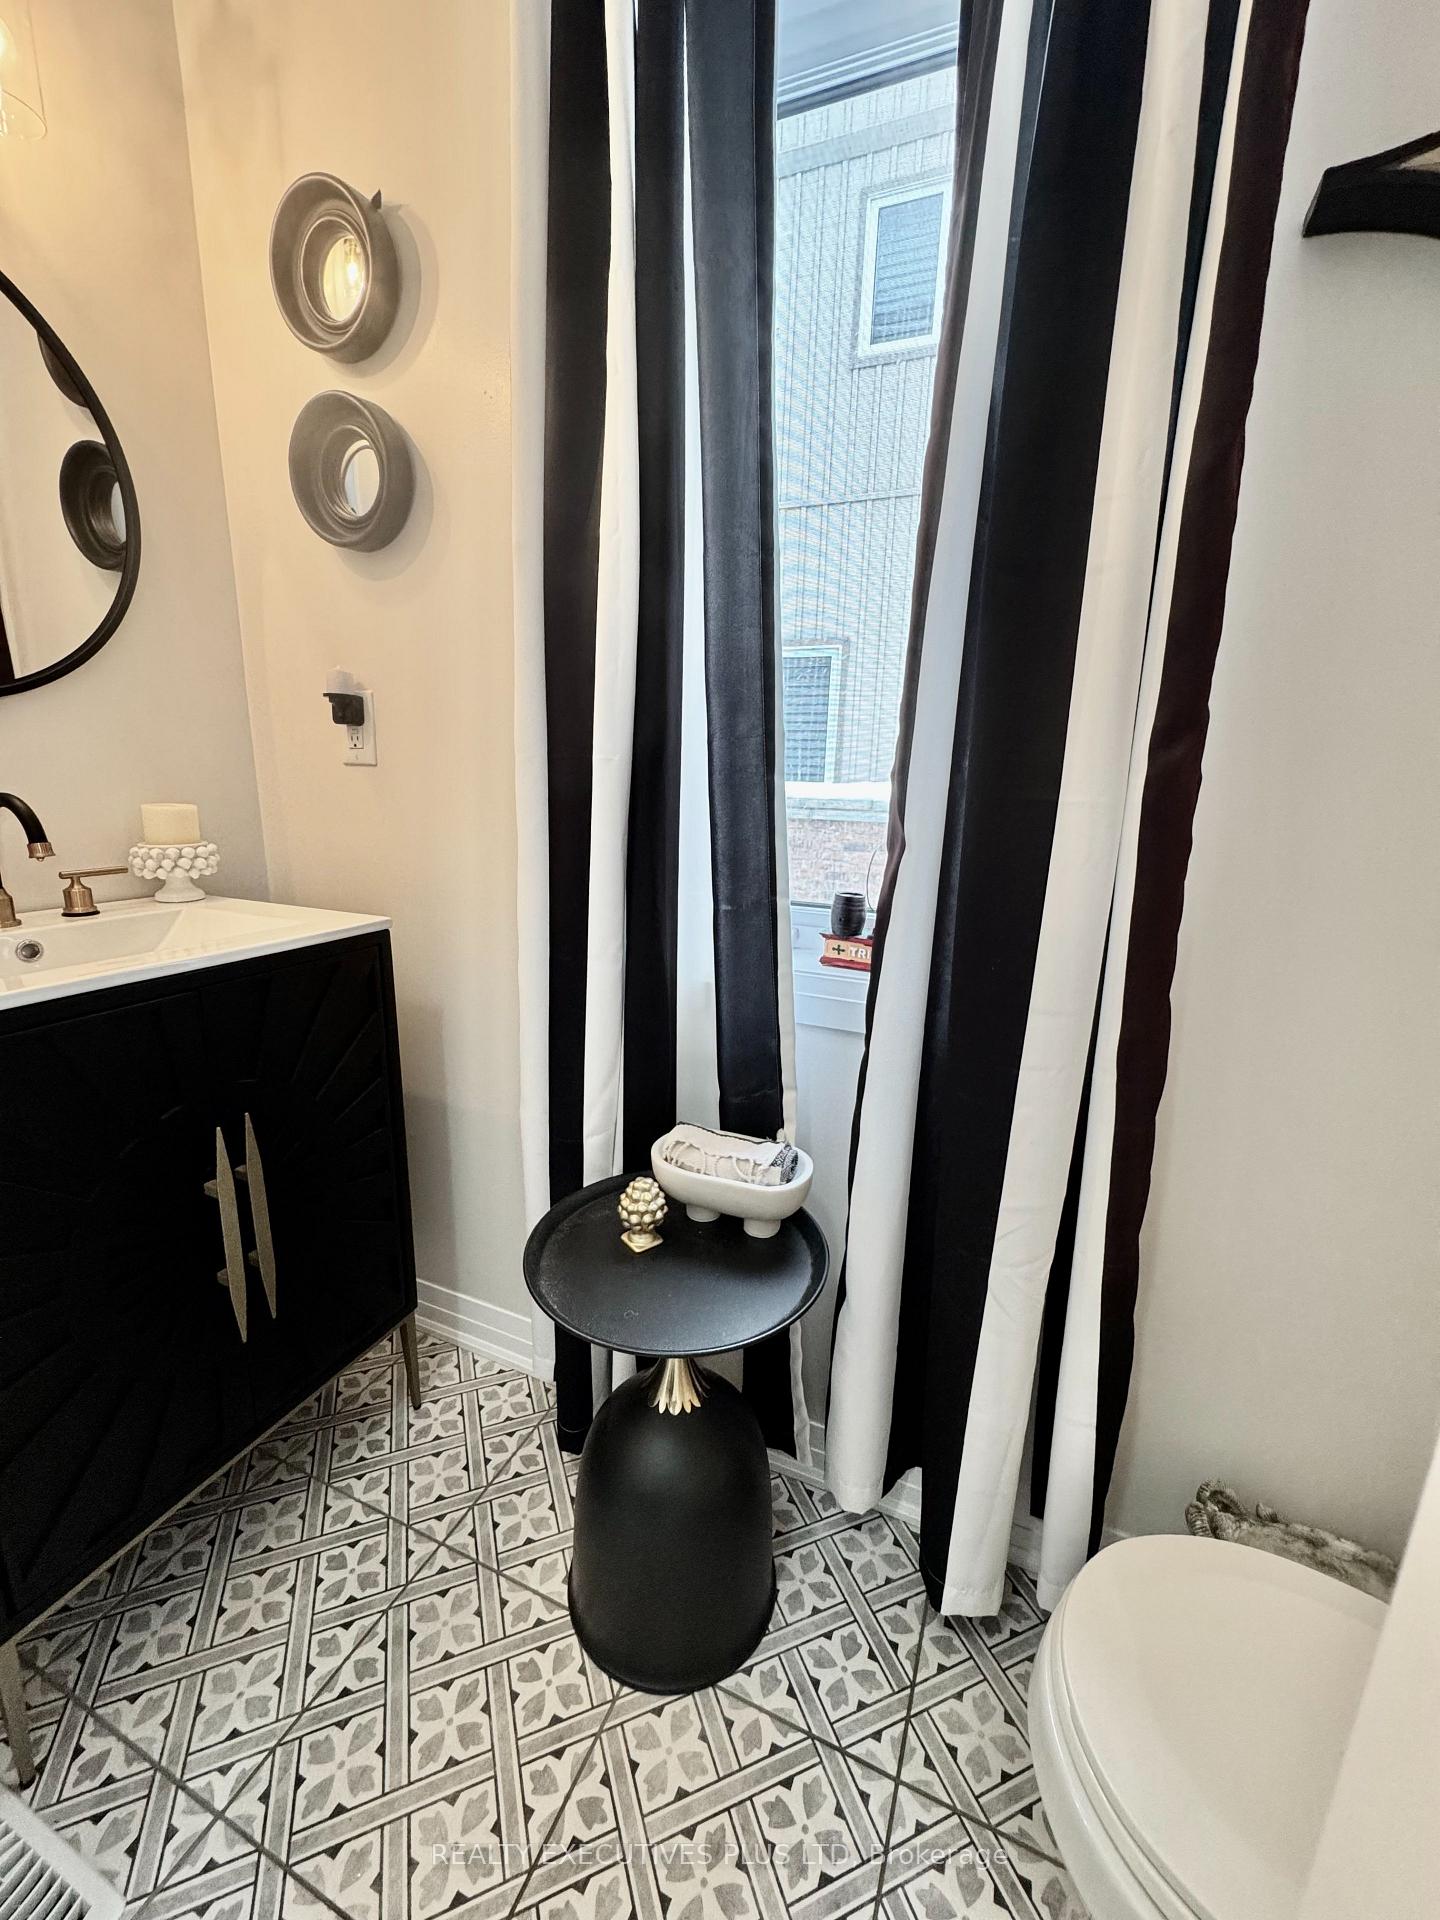 See all 49 photos
Property history
- $1,019,000ExpiredList: 2025-07-07|End: 2025-09-19|74 daysX12267282
- $1,099,000TerminatedList: 2025-06-05|End: 2025-07-06|31 daysX12200223
- $1,110,000TerminatedList: 2025-03-20|End: 2025-06-05|77 daysX12031118
Facts and features
- BasementFinished
- Age of home6–15 years
- Price per sq ft~$453
- Water, sewerMunicipal
- Hardwood floors
- Fireplace
- Central air
The homeDetached, 2-storey, Age 6–15 years
- Type: Detached
- Style: 2-storey
- Age: 6–15 years
- Living space: 2,000–2,500 sq ft
- Basement: Finished
InsideFireplace Yes, natural gas, Hardwood, Broadloom, Tile, Main level
- Fireplace: Yes, natural gas
- Flooring: Hardwood, Broadloom, Tile
- Laundry: Main level
- Features: Water heater
- Rooms above ground: 10
- Bedrooms: 4 + 1 in the basement
- Bathrooms: 5
- Kitchens: 1
- Family room: Yes
Outside and lotBrick, Asphalt shingle, Poured concrete
- Exterior: Brick
- Roof: Asphalt shingle
- Foundation: Poured concrete
- Size: 12.3 × 37.67 m
- Zoning: RV
Parking2 Garage, Built-in, Private double
- Spaces: 2 Garage
- Garage: Built-in
- Driveway: Private double
Heating, water and powerForced air, gas, Central air, Municipal water
- Heating: Forced air, gas
- Cooling: Central air
- Water: Municipal water
- Sewer: Municipal sewer
- Natural gas: Yes
- Hydro: Yes
- Cable: Available
- Telephone: Available
Costs and taxesTaxes $6,077 a year, HST included in the price
- Taxes, 2024: $6,077 a year
- HST: HST included in the price
Included in the saleAll stainless steel appliances, most light fixtures and window coverings. main floor washer anddryer, water softener, water filtration system reverse osmosis., Light fixtures above kitchen island, kitchen eating area and foyer
- Included: All stainless steel appliances, most light fixtures and window coverings. main floor washer anddryer, water softener, water filtration system reverse osmosis.
- Not included: Light fixtures above kitchen island, kitchen eating area and foyer
Listing detailsX12267282, Expired, Jul 7, 2025
- MLS® number: X12267282
- Status: Expired
- Listed on: Jul 7, 2025
- Days on market: 74
- Updated: Sep 19, 2025
- Possession: 2025-09-19 / 60-89 days
- Occupied by: Owner
- Listing brokerage: Realty Executives Plus Ltd
About this home
27 Jenkins Street, East Luther Grand Valley (Grand Valley), ON L9W 7R2
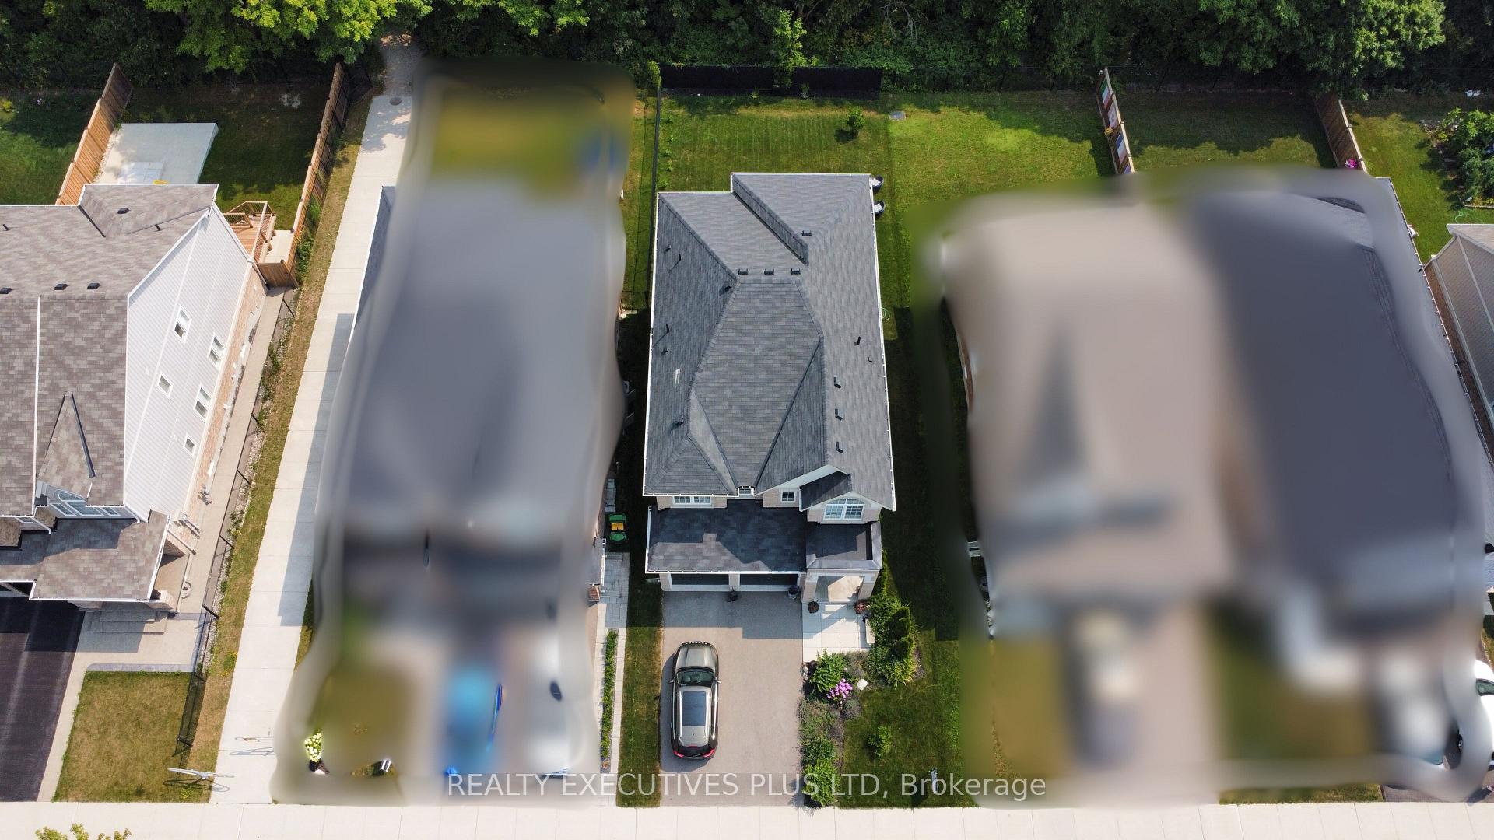
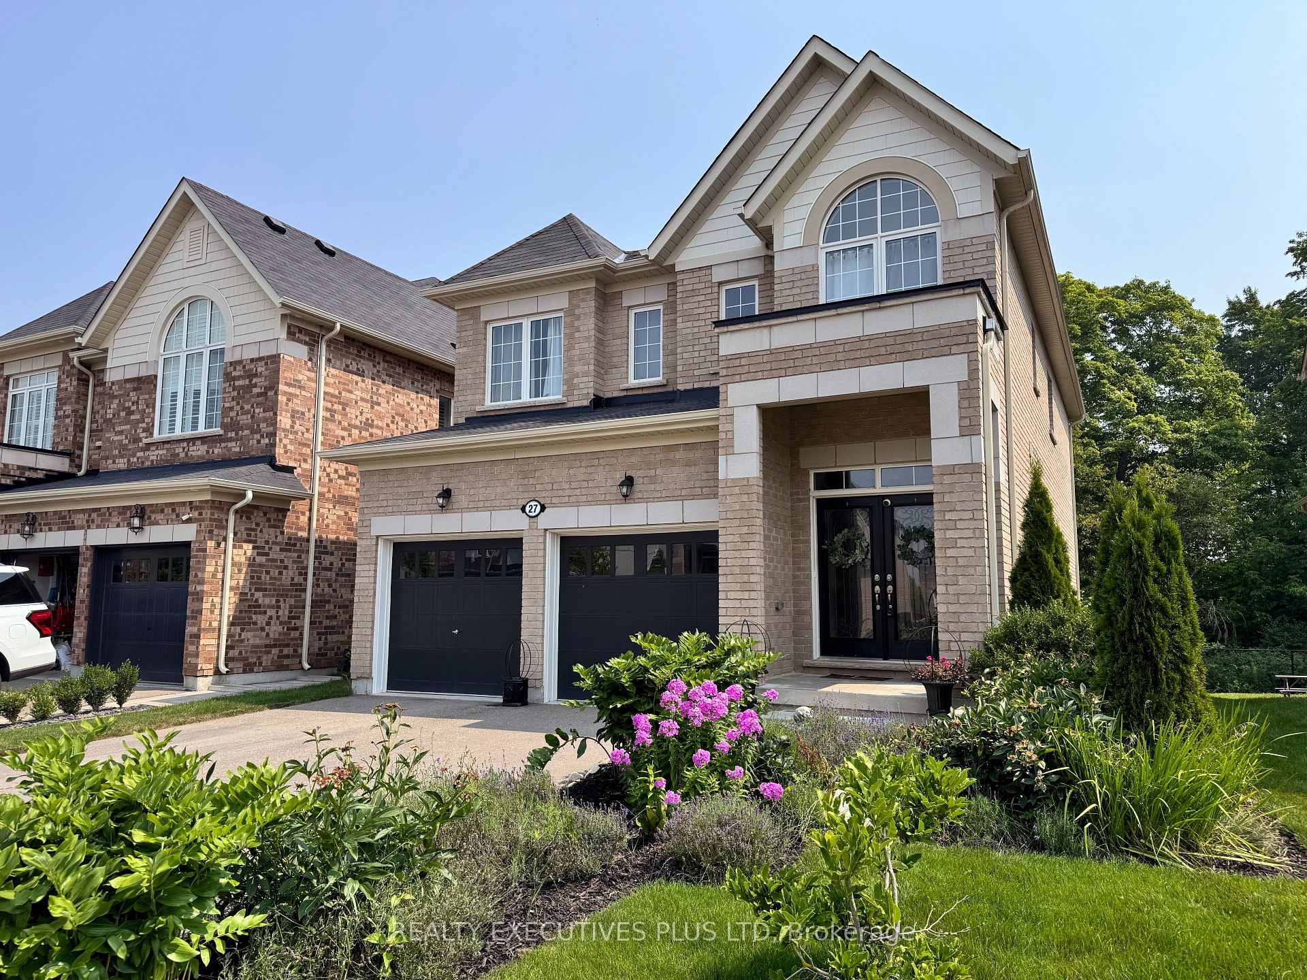
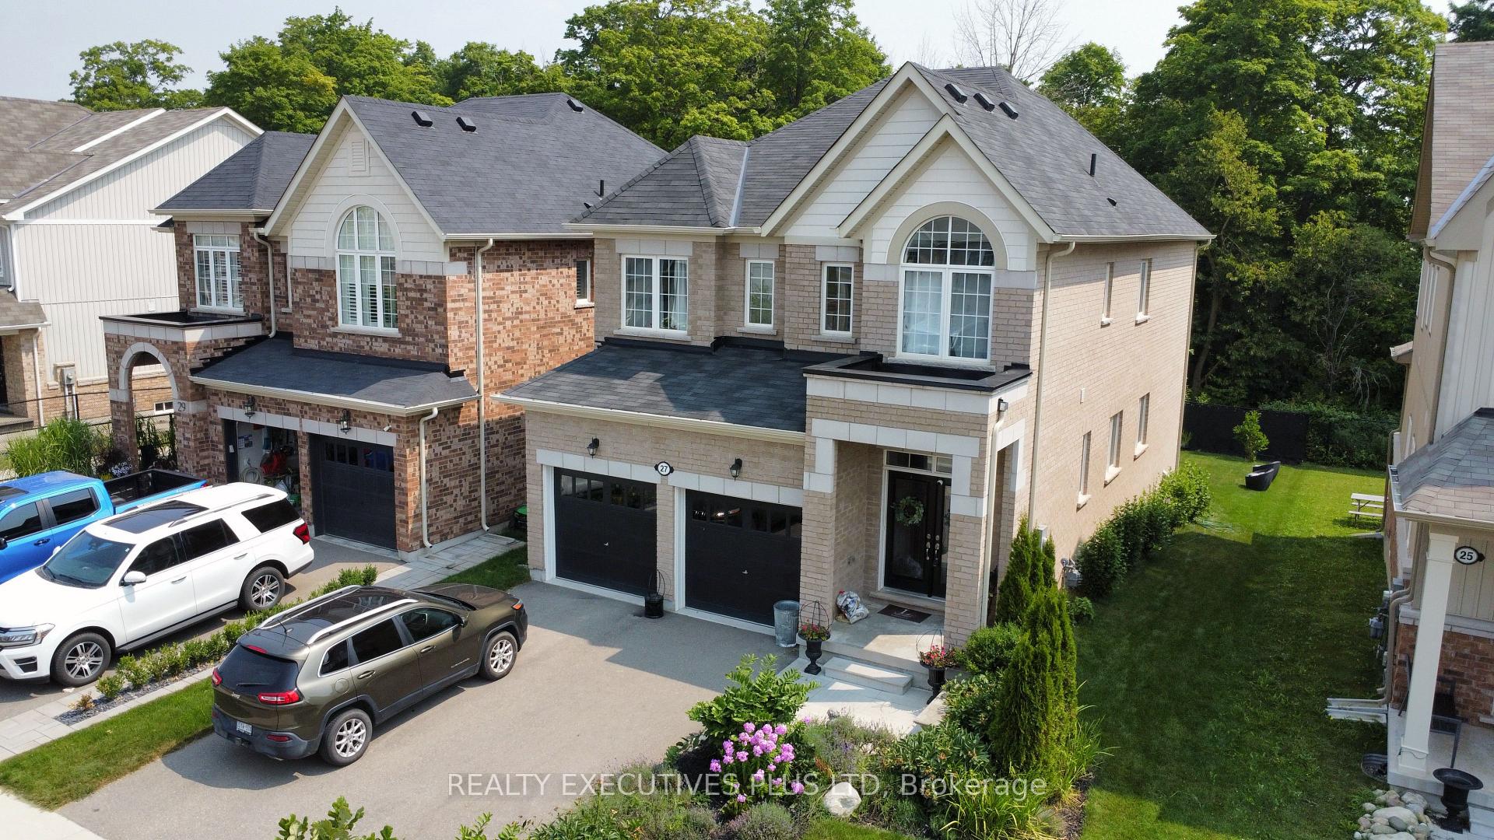
Built in 2019, this incredibly large home features 4 bedrooms, with 2 ensuites and 5 bathrooms. A large open concept kitchen with upgraded Kitchenaid commercial style range with 6 burners, perfect for the at home chef and entertaining family and friends. Reverse Osmosis water filter, provides you with clean water for your fridge and ice making needs. Hardwood greets you throughout the first floor, with a gas fireplace in the family room. Wood stairs, stained to match the first floor, completes the look when entertaining. An extremely large and separate main bedroom with plenty of space for couches and large furniture pieces, provides the privacy and relaxation you deserve. Each bedroom features large windows to let in plenty of light, with bedroom 3 providing a 3 piece ensuite bathroom. The basement in law suite was specifically designed for privacy and independence for those looking to have parents live with them or providing an adult child a separate living space to enjoy, heated bathroom floors keeps your feet warm and adds a luxury feeling in the space. The basement offers a washer and ventless dryer hookup that is ready for your laundry needs, with easy access to a cold cellar. The garage has an electric vehicle wiring, ready for your EV needs. The backyard backs into a protected forest, giving you a tranquil space to enjoy hot summer days.
Ask about this home
A HOMEH agent will answer your questions about this home.
Around this home
Daily convenience, out of 100, from the distances below
Schools nearby
School rating, out of 10.
Helpful calculators
Your HOMEH agent

"Priced 11% over the Hestimate. I would see it this week."