

27 Hilborn Street
27 Hilborn Street
 See all 49 photos
Property history
- $949,900ExpiredList: 2025-10-14|End: 2026-04-07|175 daysX12459803
Facts and features
- BasementFinished
- Age of home6–15 years
- Price per sq ft~$422
- Water, sewerMunicipal
- Second kitchen
- Hardwood floors
- Fireplace
- Central air
The homeDetached, 2-storey, Age 6–15 years
- Type: Detached
- Style: 2-storey
- Age: 6–15 years
- Living space: 2,000–2,500 sq ft
- Basement: Full, finished
InsideFireplace Yes, Hardwood, Main level
- Fireplace: Yes
- Flooring: Hardwood
- Laundry: Main level
- Features: Auto garage door remote
- Security: Carbon monoxide detectors, smoke detector
- Rooms above ground: 9
- Rooms in the basement: 1
- Bedrooms: 4 + 1 in the basement
- Bathrooms: 4
- Kitchens: 2
- Family room: Yes
Outside and lotBrick, stone, Asphalt shingle, Concrete
- Exterior: Brick, stone
- Roof: Asphalt shingle
- Foundation: Concrete
- Size: 45.28 × 112.96 ft
- Zoning: RV-8
Parking2 Garage, Attached, Private double
- Spaces: 2 Garage
- Garage: Attached
- Driveway: Private double
Heating, water and powerForced air, gas, Central air, Municipal water
- Heating: Forced air, gas
- Cooling: Central air
- Water: Municipal water
- Sewer: Municipal sewer
- Natural gas: Yes
- Hydro: Yes
- Cable: Yes
- Telephone: Yes
Costs and taxesTaxes $6,549 a year, HST included in the price, Hot water tank
- Taxes, 2025: $6,549 a year
- HST: HST included in the price
- Rental items: Hot water tank
Included in the saleAll existing appliances; fridge, gas range, hood fan, microwave, dishwasher, washer and dryer, basement washer/dryer, basement range, basement fridge, california shutters, roller shades, all existing light fixtures/ceiling fans, garage door opener and remotes and all existing bathroom mirrors.
- Included: All existing appliances; fridge, gas range, hood fan, microwave, dishwasher, washer and dryer, basement washer/dryer, basement range, basement fridge, california shutters, roller shades, all existing light fixtures/ceiling fans, garage door opener and remotes and all existing bathroom mirrors.
Listing detailsX12459803, Expired, Oct 14, 2025
- MLS® number: X12459803
- Status: Expired
- Listed on: Oct 14, 2025
- Days on market: 175
- Updated: Apr 7, 2026
- Possession: Flexible
- Occupied by: Owner
- Listing brokerage: RE/MAX REAL ESTATE CENTRE INC.
About this home
27 Hilborn Street, East Luther Grand Valley (Rural East Luther Grand Valley), ON L9W 6V1
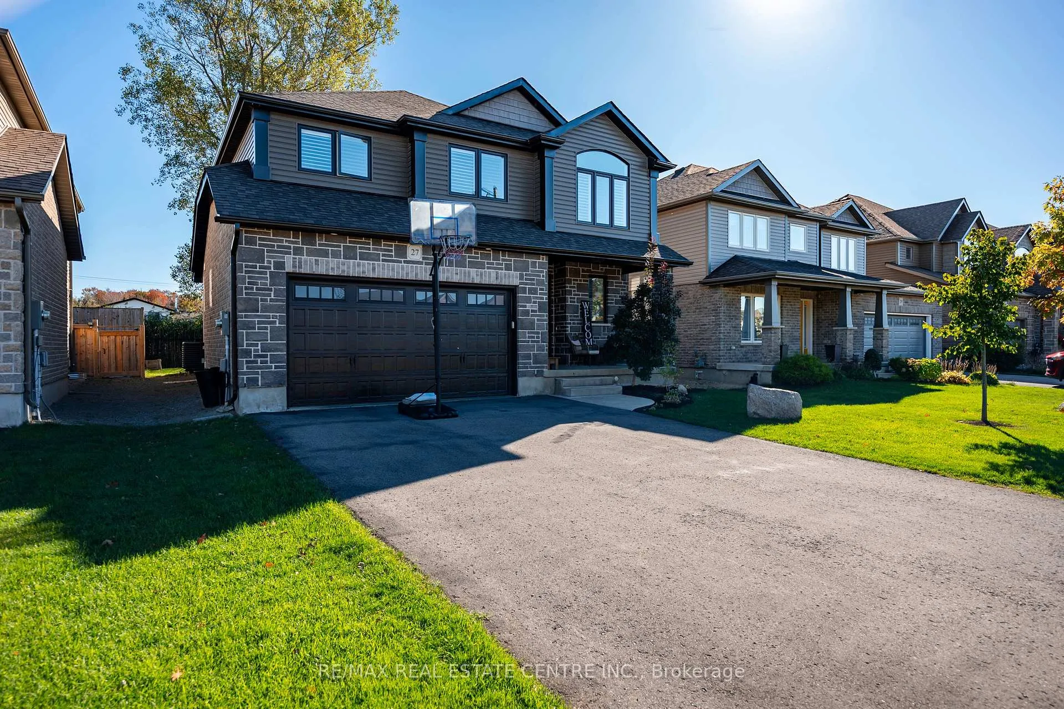
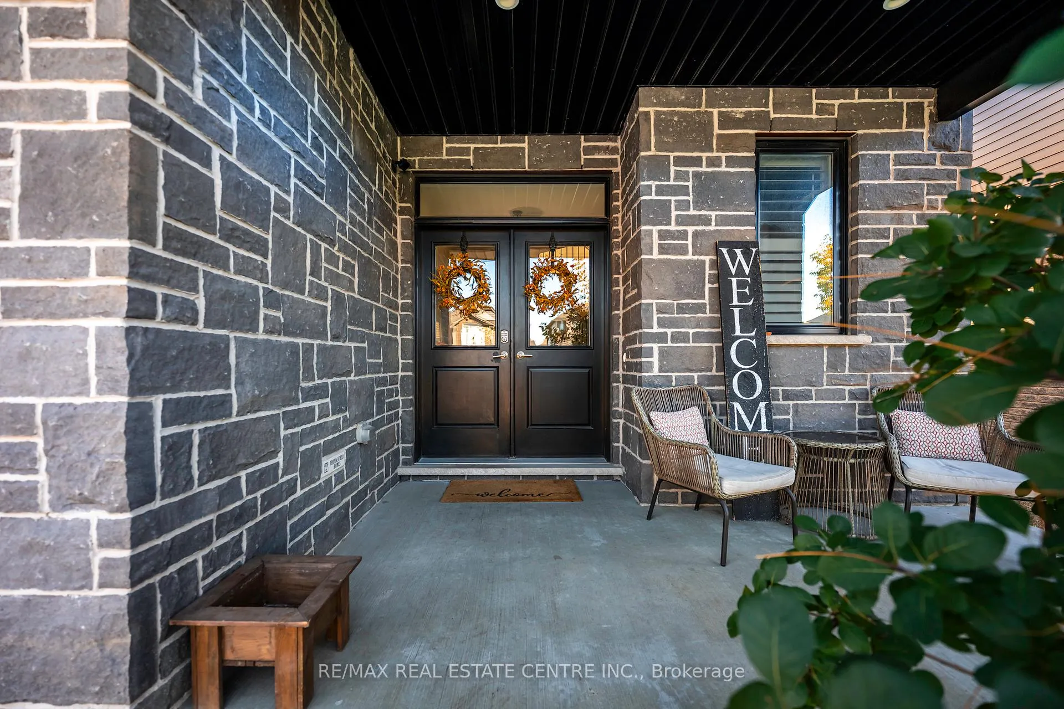
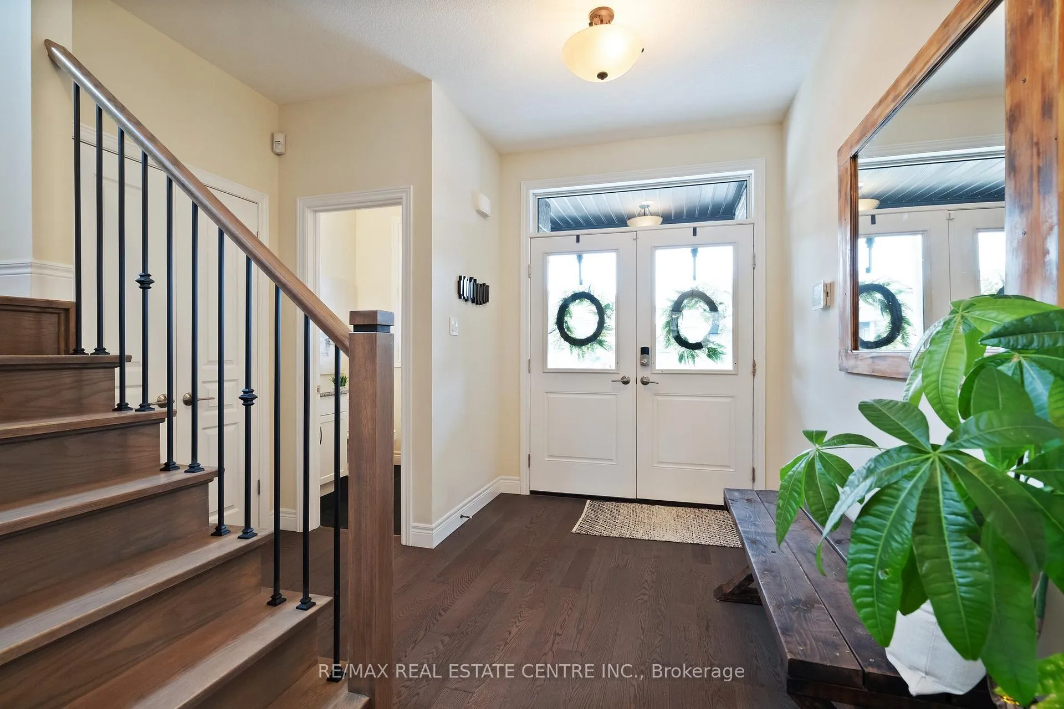
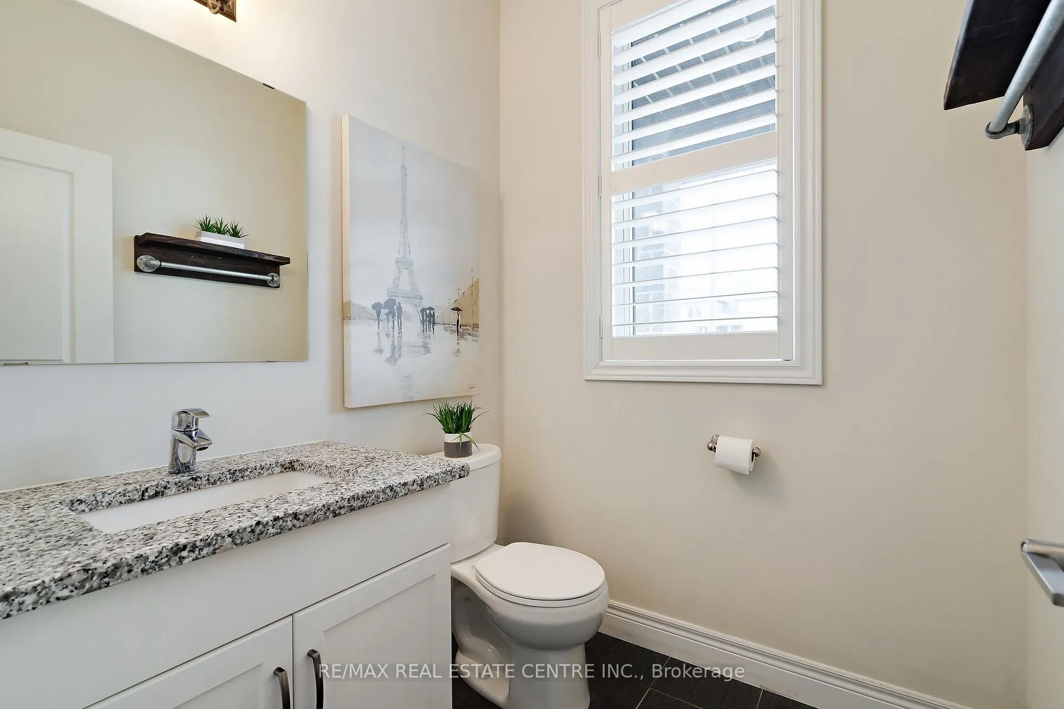
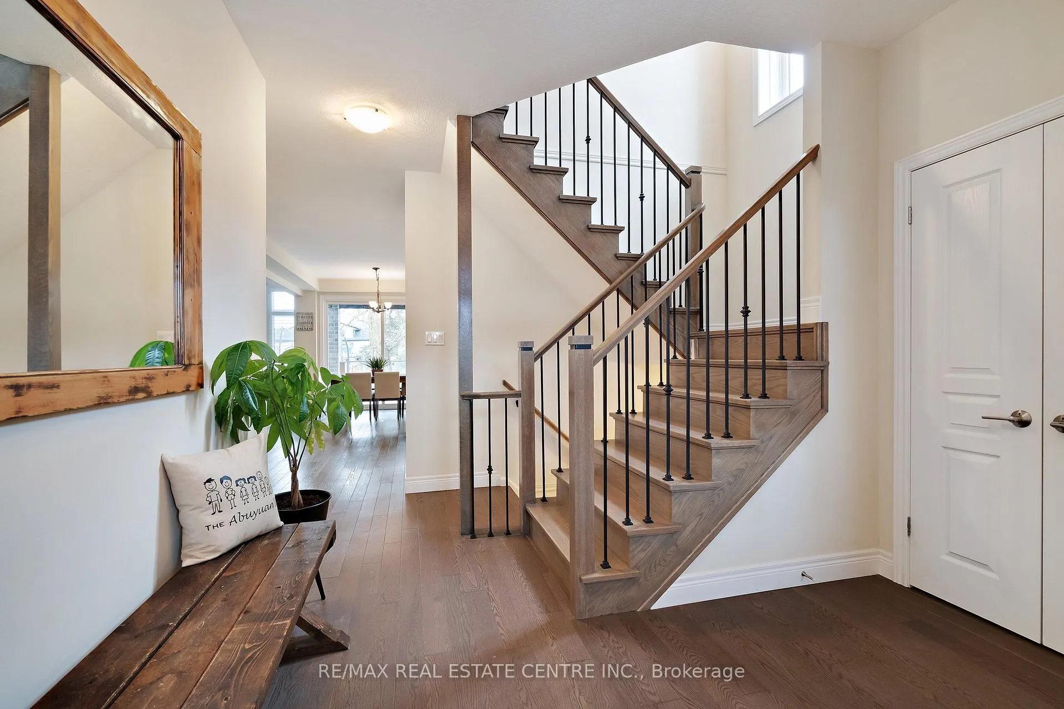
Welcome to Grand Valley, where small-town charm meets modern comfort. This beautiful home, with a fully finished basement, offers more than 3,000 square feet of living space designed for comfort, connection, and everyday ease. Inside, a bright, open layout with 10-foot ceilings and engineered hardwood floors creates a natural sense of space and flow. The great room draws you in with its cathedral ceiling and fireplace, while large windows fill the home with natural light. The kitchen blends style and function with granite countertops, an undermount sink with touch-activated faucet, tile backsplash, and plenty of prep space for family meals or weekend entertaining. California shutters and upgraded trim add a polished touch throughout, while the brick-and-stone exterior gives the home timeless curb appeal. Upstairs, four generous bedrooms and a flexible loft offer room for everyonewhether you need a home office, play area, or quiet reading nook. The finished basement adds even more versatility with a full kitchen, living area, bedroom, and 3-piece bath, ideal for guests or multi-generational living. Outside, enjoy a covered porch that opens to a fenced yardperfect for relaxing evenings or summer barbecues. The extended front steps, double-door entry, and expanded garage enhance both curb appeal and everyday convenience. Thoughtfully upgraded and beautifully maintained, this home blends style and practicality in one of Grand Valley's most welcoming neighbourhoods, close to parks, schools, and trails.
Ask about this home
A HOMEH agent will answer your questions about this home.
Around this home
Daily convenience, out of 100, from the distances below
Schools nearby
School rating, out of 10.
Helpful calculators
Your HOMEH agent

"I would see it this week."