

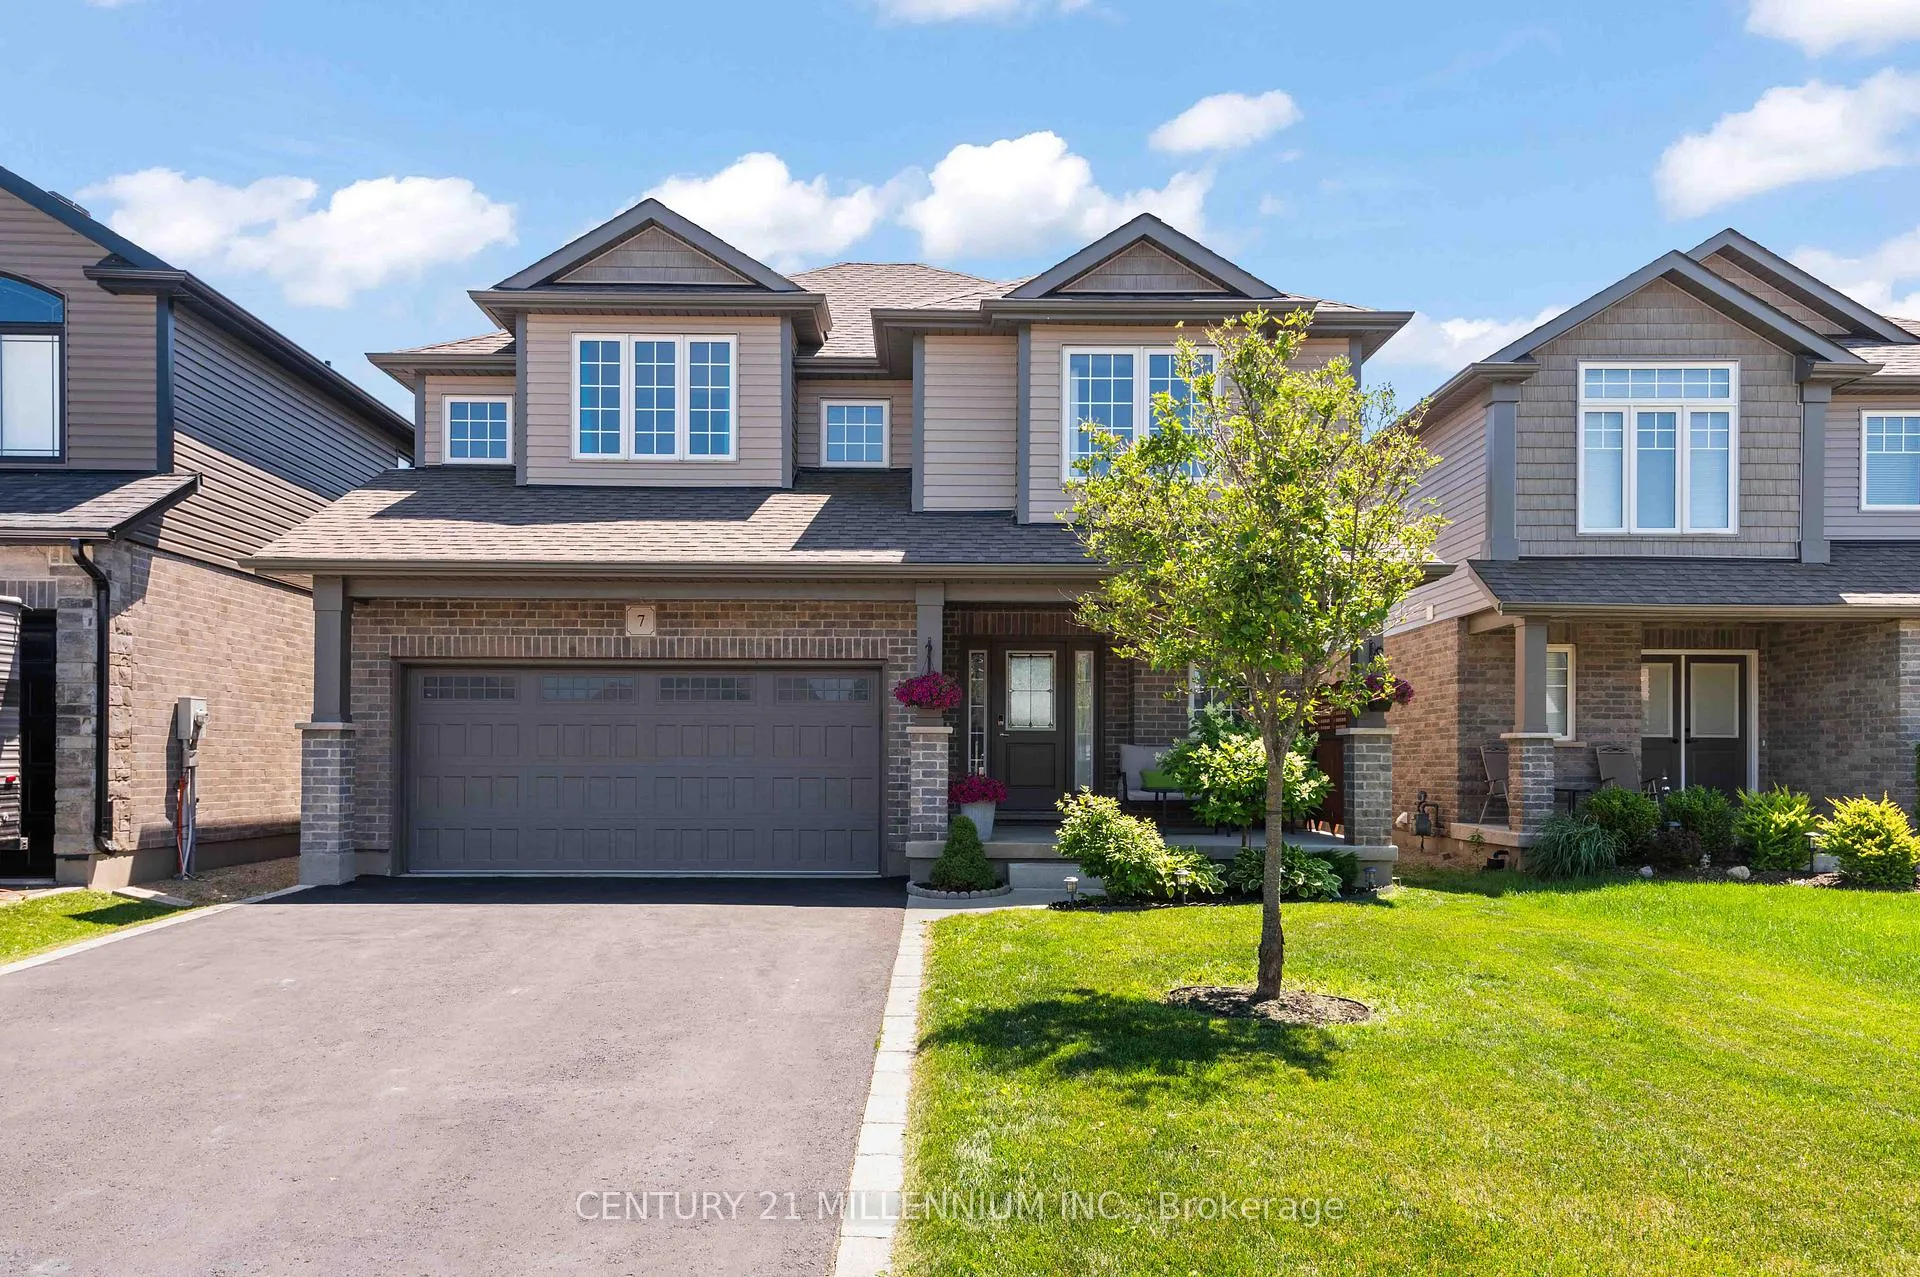
7 Stuckey Lane
7 Stuckey Lane
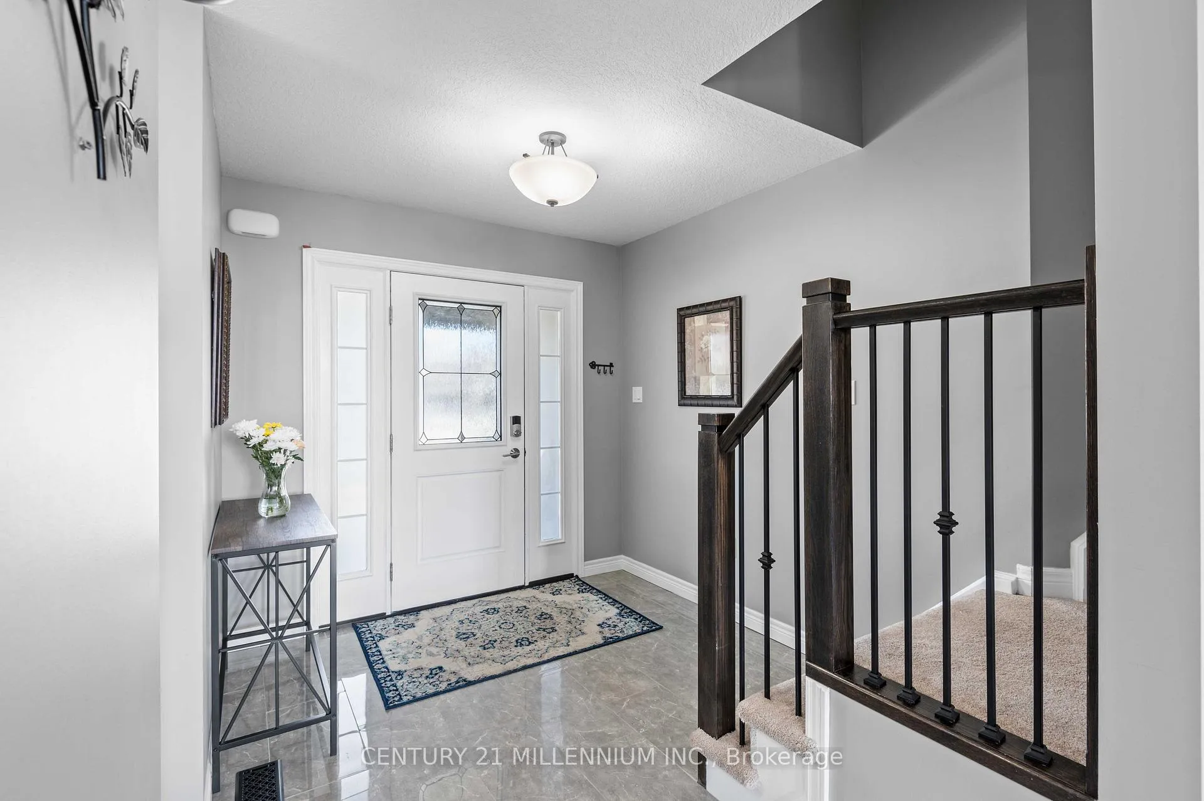
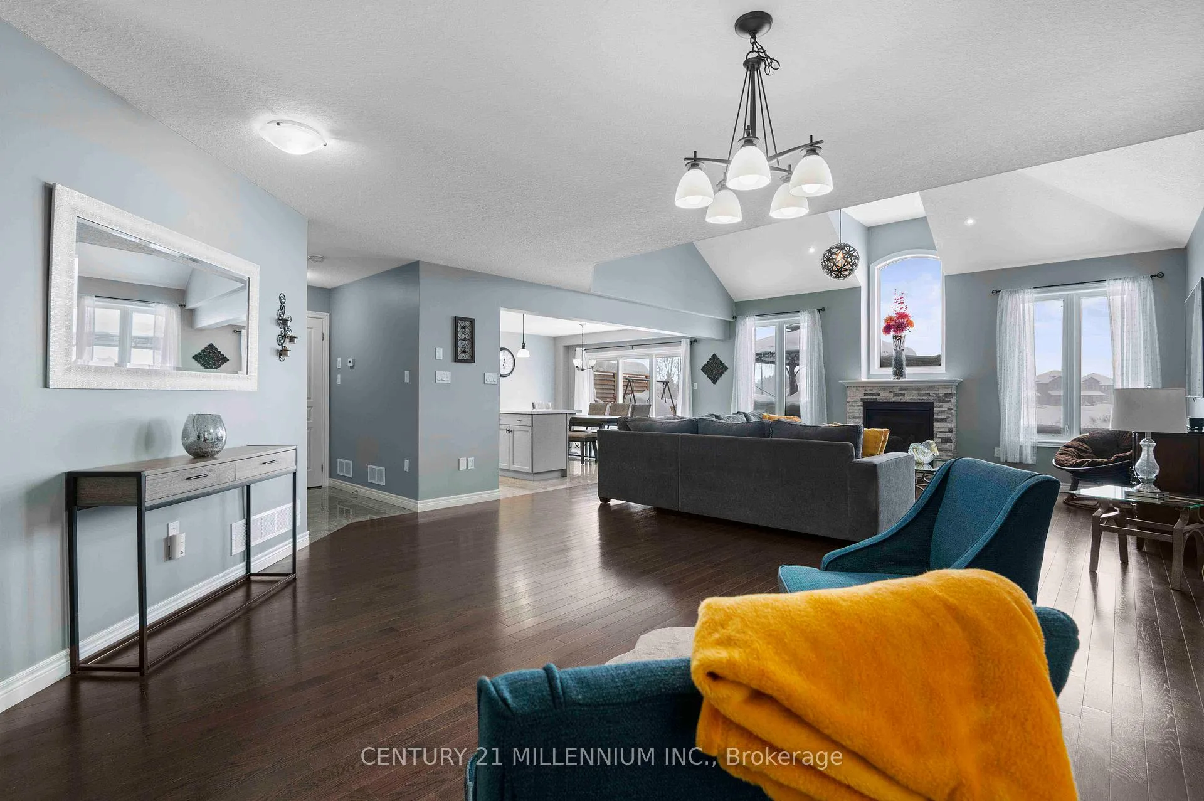
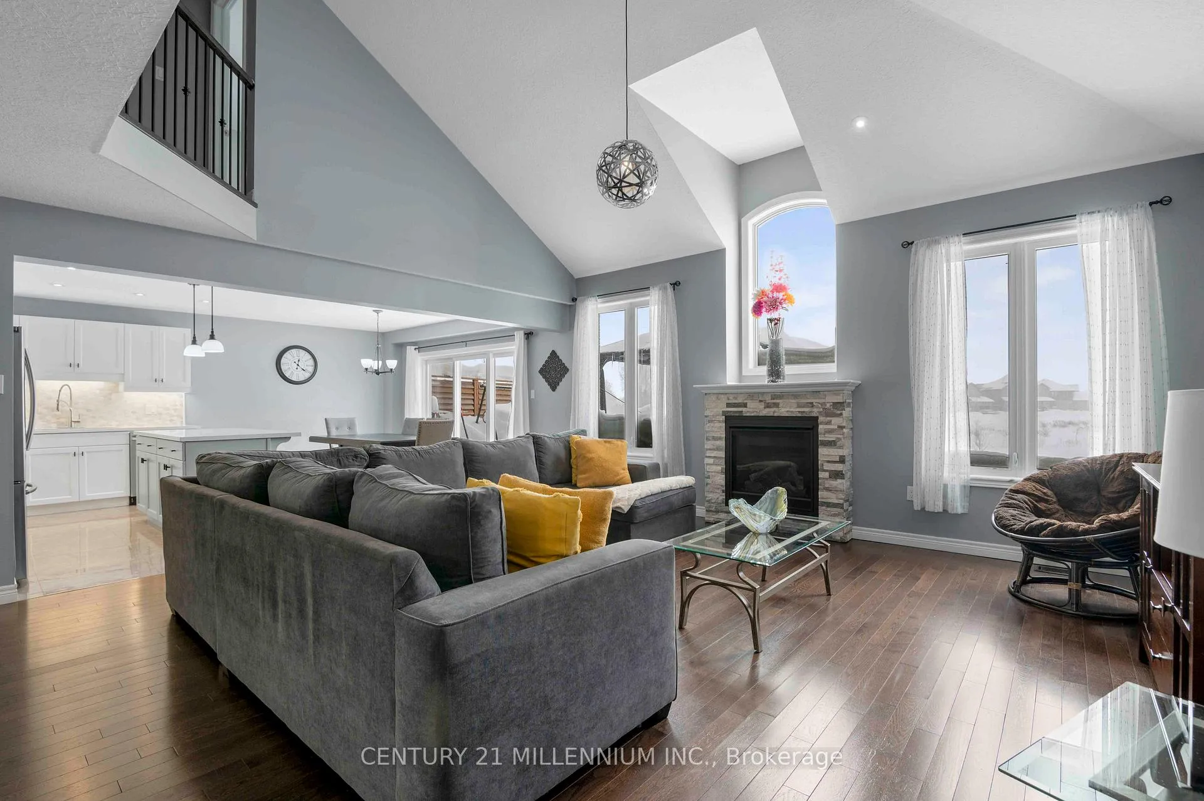
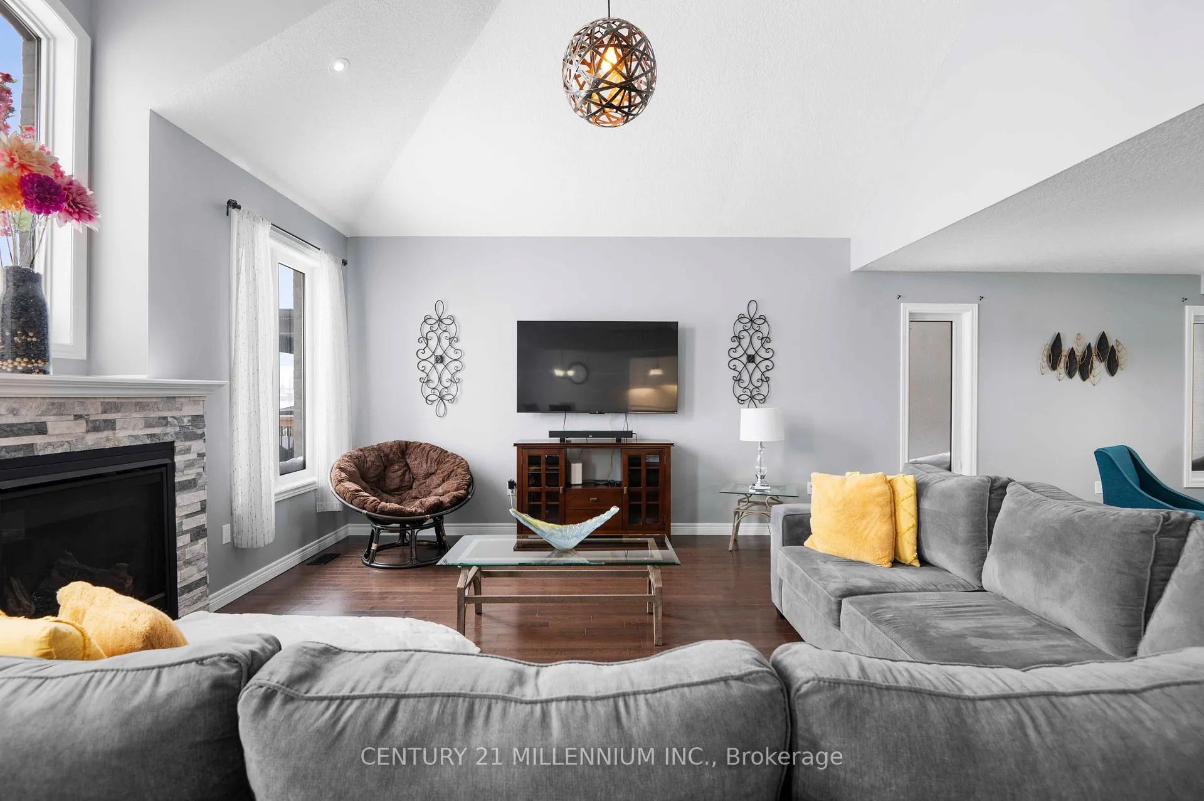 See all 26 photos
Property history
- $999,900ExpiredList: 2025-02-18|End: 2025-07-18|150 daysX11976171
- $1,099,900TerminatedList: 2024-10-28|End: 2025-01-22|86 daysX9514458
Facts and features
- BasementFinished
- Age of home6–15 years
- Price per sq ft~$444
- Water, sewerMunicipal
- Second kitchen
- Fireplace
- Central air
The homeDetached, 2-storey, Age 6–15 years
- Type: Detached
- Style: 2-storey
- Age: 6–15 years
- Living space: 2,000–2,500 sq ft
- Basement: Full, finished
InsideFireplace Yes, Main level, In-law capability, water softener
- Fireplace: Yes
- Laundry: Main level
- Features: In-law capability, water softener
- Rooms above ground: 7
- Bedrooms: 3 + 1 in the basement
- Bathrooms: 4
- Kitchens: 2
Outside and lotBrick, vinyl siding, Asphalt shingle, Foundation Not applicable
- Exterior: Brick, vinyl siding
- Roof: Asphalt shingle
- Foundation: Not applicable
- Size: 40.22 × 114.8 ft
Parking2 Garage, Built-in, Private double
- Spaces: 2 Garage
- Garage: Built-in
- Driveway: Private double
Heating, water and powerForced air, gas, Central air, Municipal water
- Heating: Forced air, gas
- Cooling: Central air
- Water: Municipal water
- Sewer: Municipal sewer
Costs and taxesTaxes $6,977 a year, HST included in the price
- Taxes, 2024: $6,977 a year
- HST: HST included in the price
Included in the saleAppliances, gazebo, Fridge in basement, 4 steel cabinets in garage & curtains in 2 bathrooms
- Included: Appliances, gazebo
- Not included: Fridge in basement, 4 steel cabinets in garage & curtains in 2 bathrooms
NearbyClear view
- Close to: Clear view
Listing detailsX11976171, Expired, Feb 18, 2025
- MLS® number: X11976171
- Status: Expired
- Listed on: Feb 18, 2025
- Days on market: 150
- Updated: Jul 18, 2025
- Possession: Flexible
- Occupied by: Owner
- Listing brokerage: Century 21 Millennium Inc.
About this home
7 Stuckey Lane, East Luther Grand Valley (Grand Valley), ON L9W 6W4
Nestled in the charming, family-friendly town of Grand Valley, this home perfectly blends modern elegance with everyday comfort. At its heart is a stunning kitchen featuring sleek quartz countertops, bright white cabinetry and a spacious island, making it an entertainers dream. The open-concept living area, enhanced by soaring cathedral ceilings, offers a warm and inviting atmosphere with plenty of room to grow. This home boasts three generously sized bedrooms, including a serene primary suite with a cozy sitting area and a luxurious walk-in shower, perfect for unwinding after a long day. The fully renovated basement adds immense value, featuring an expansive open dining and living space, a stylish modern kitchen, a three-piece bathroom, and a spacious additional room ideal for guests, a home office, or hobbies. Step outside to your private oasis: a beautiful backyard with a large walkout deck and the added bonus of no neighbors behind, ensuring both tranquility and privacy. Fall in love with this exquisite home where modern living meets timeless comfort!
Ask about this home
A HOMEH agent will answer your questions about this home.
Around this home
Daily convenience, out of 100, from the distances below
Schools nearby
School rating, out of 10.
Helpful calculators
Your HOMEH agent

"I would see it this week."