

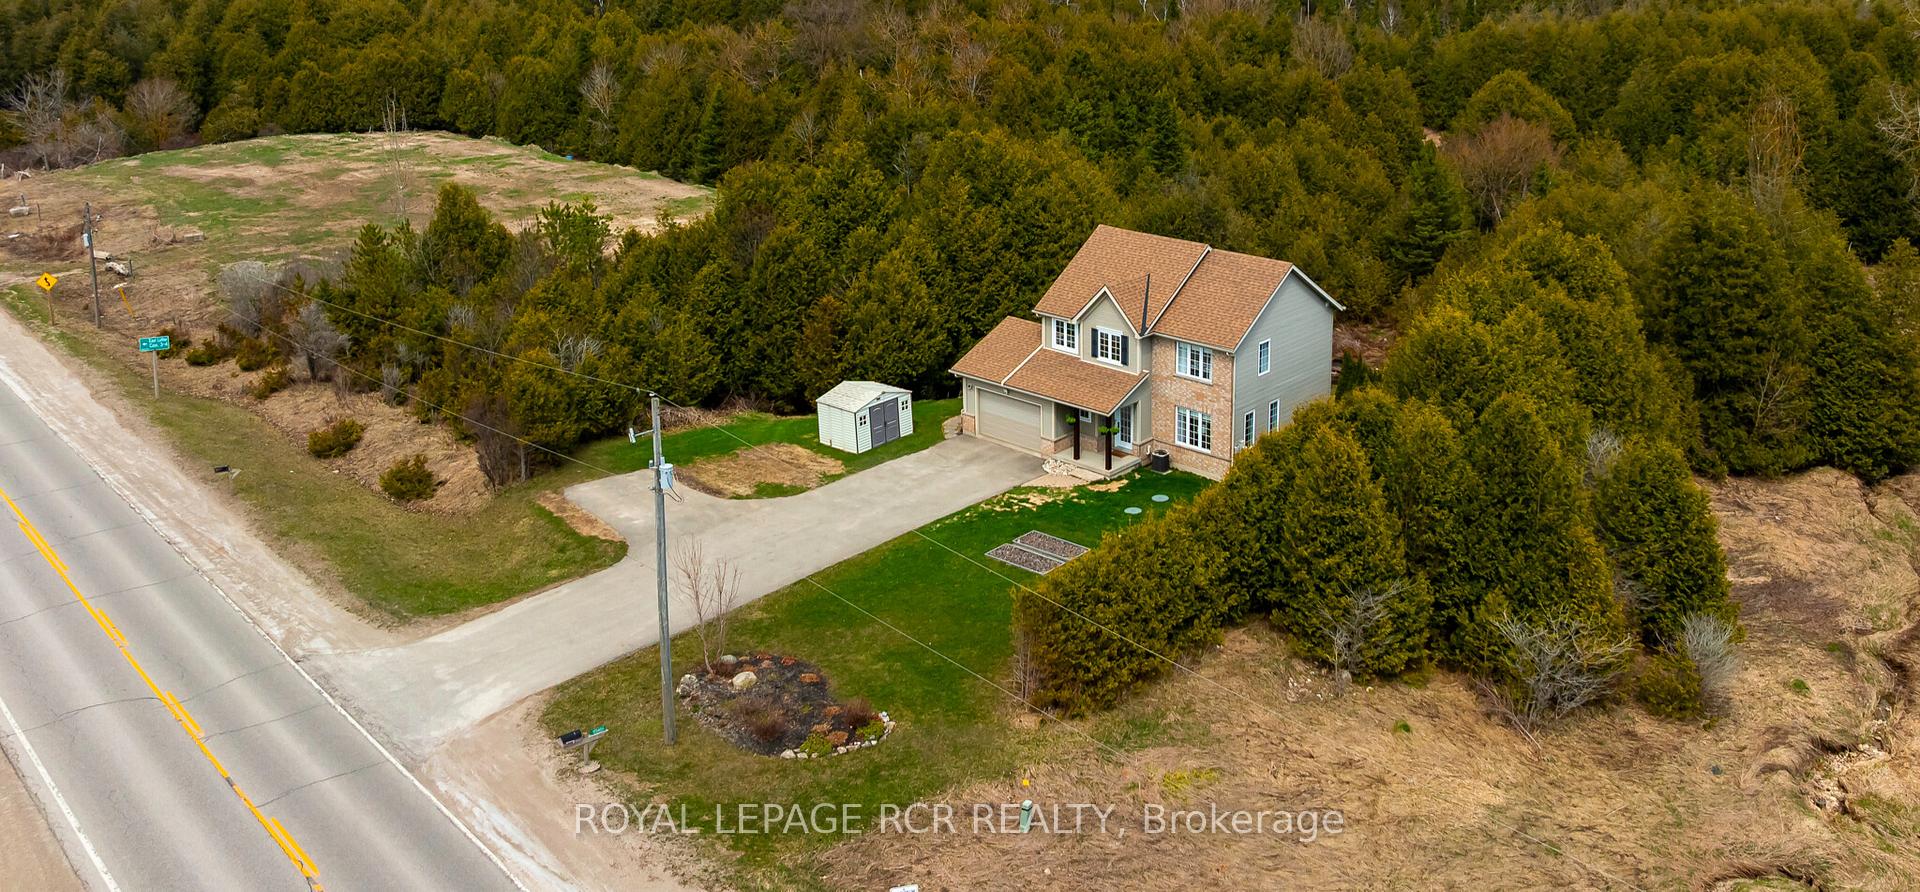
173405 County Road 25
173405 County Road 25
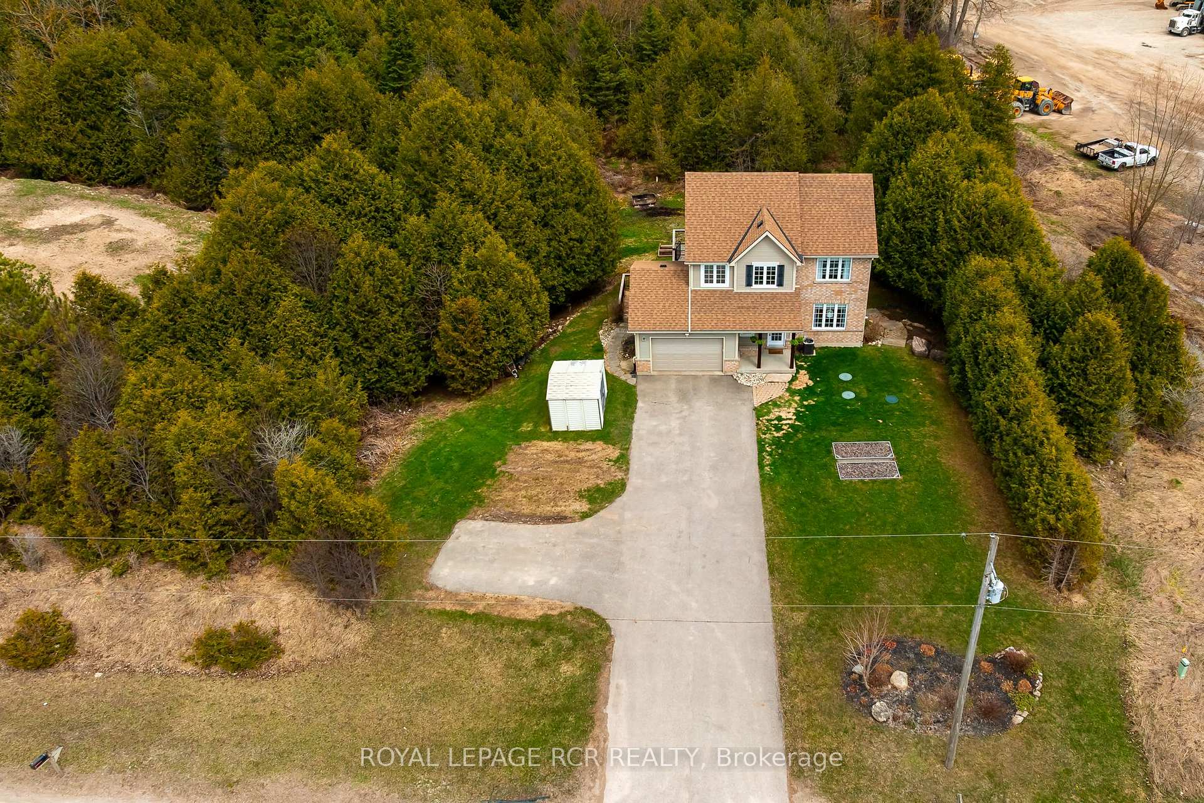
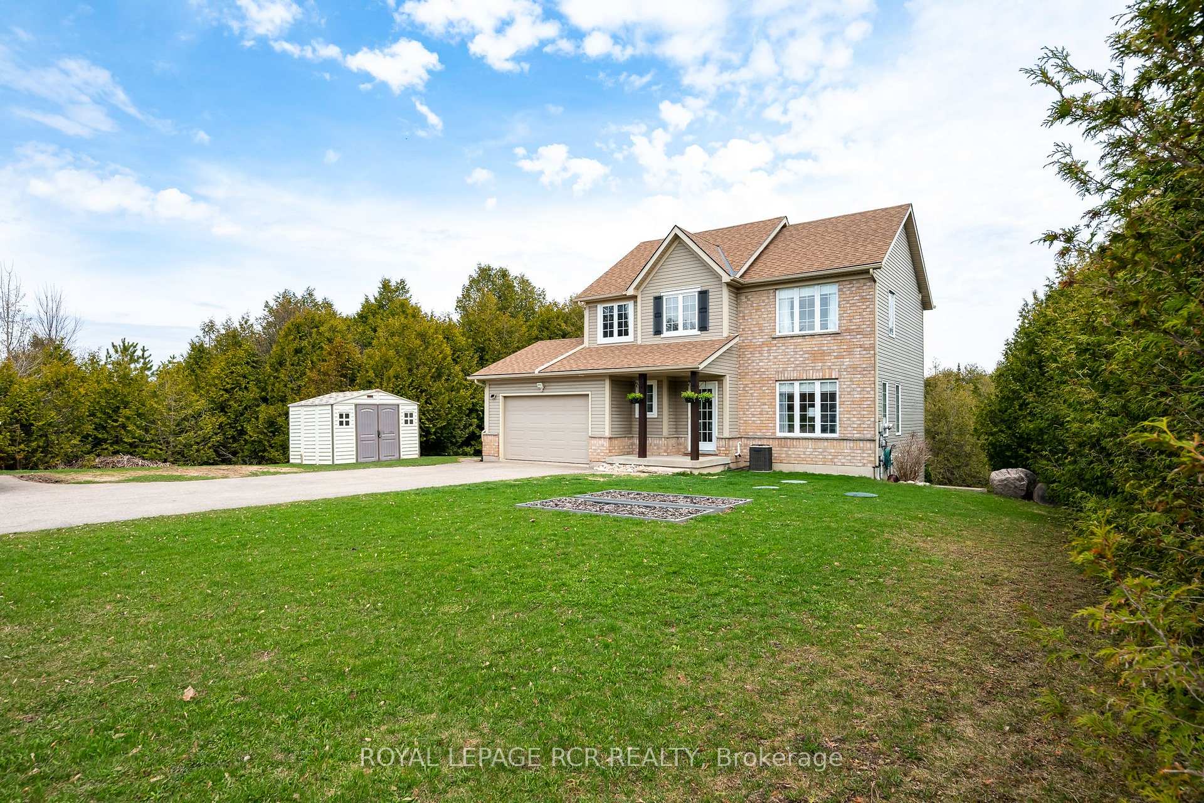
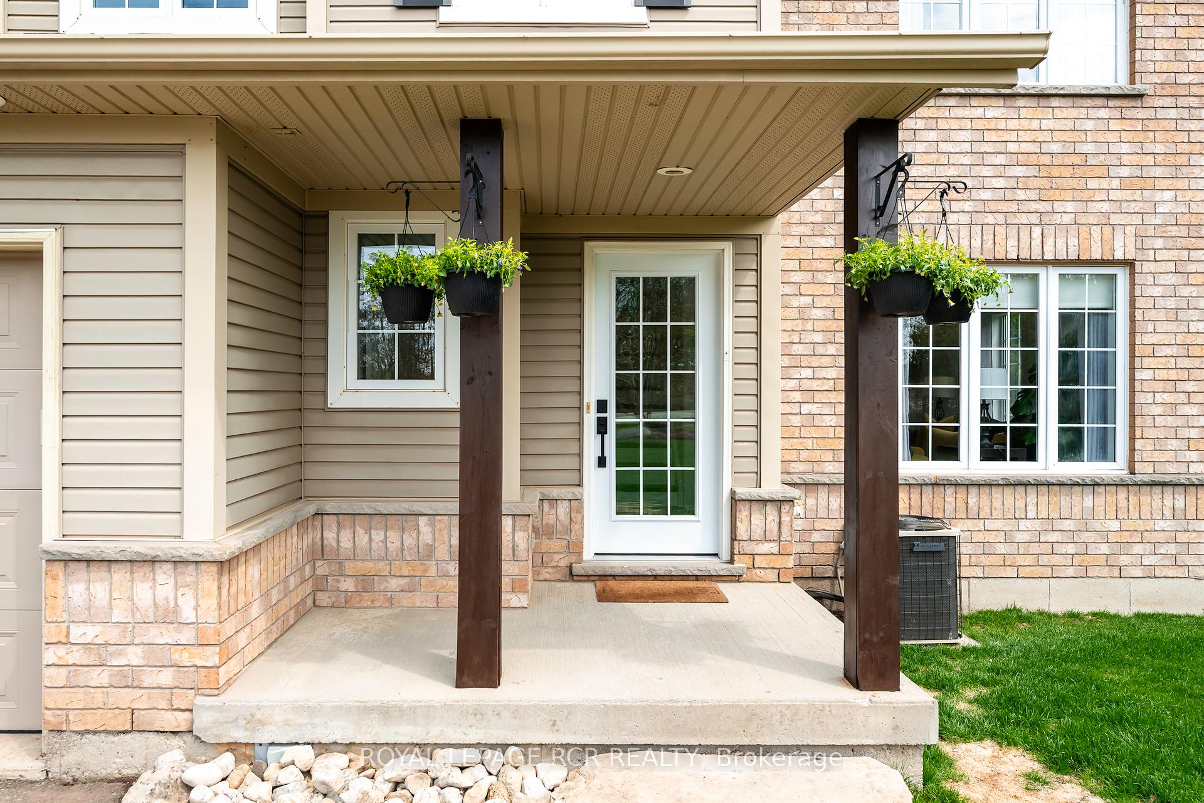
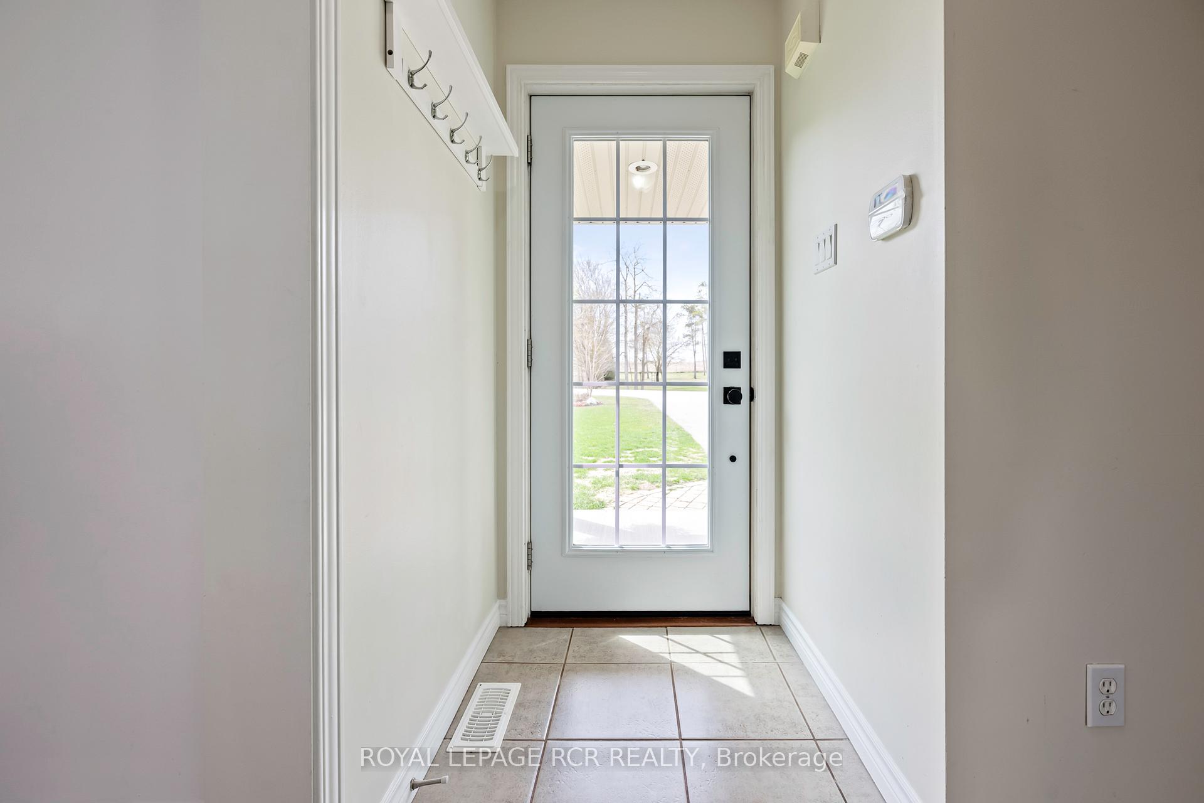 See all 47 photos
Property history
Facts and features
- BasementWalk-out
- Age of home16–30 years
- Water, sewerWell, septic
- HeatingForced air
- Hardwood floors
- Fireplace
- Central air
The homeDetached, 2-storey, Age 16–30 years
- Type: Detached
- Style: 2-storey
- Age: 16–30 years
- Living space: 1,100–1,500 sq ft
- Basement: Finished with walk-out
InsideFireplace Yes, electric, Hardwood, Main level
- Fireplace: Yes, electric
- Flooring: Hardwood
- Laundry: Main level
- Features: Auto garage door remote, central vacuum, sump pump, water softener
- Security: Alarm system
- Rooms above ground: 6
- Rooms in the basement: 2
- Bedrooms: 3 + 1 in the basement
- Bathrooms: 3
- Kitchens: 1
Outside and lotBrick, vinyl siding, Asphalt shingle, Poured concrete
- Exterior: Brick, vinyl siding
- Roof: Asphalt shingle
- Foundation: Poured concrete
- Features: Deck, privacy, porch
- Other structures: Shed
- Size: 60 × 299.35 ft
Parking2 Garage, Attached
- Spaces: 2 Garage
- Garage: Attached
Heating, water and powerForced air, gas, Central air, Well
- Heating: Forced air, gas
- Cooling: Central air
- Water: Well
- Sewer: Septic
- Natural gas: Yes
- Hydro: Yes
- Telephone: Available
Costs and taxesTaxes $4,212 a year, HST included in the price, Hwt - enercare $44.58 incl tax/month
- Taxes, 2024: $4,212 a year
- HST: HST included in the price
- Rental items: Hwt - enercare $44.58 incl tax/month
- Under contract: Hot water tank-gas
Included in the saleFridge, stove, dishwasher, washer, dryer, all existing elfs, egdo & remote(s), central air conditioner, water softener, sheds x2, gazebo & lights, invisible fence & collar, Freezer in garage, white curtains on downstairs patio door
- Included: Fridge, stove, dishwasher, washer, dryer, all existing elfs, egdo & remote(s), central air conditioner, water softener, sheds x2, gazebo & lights, invisible fence & collar
- Not included: Freezer in garage, white curtains on downstairs patio door
NearbyGreenbelt/conservation, school bus route, wooded/treed
- Close to: Greenbelt/conservation, school bus route, wooded/treed
Listing detailsX12104583, Sold, Apr 25, 2025
- MLS® number: X12104583
- Status: Sold
- Listed on: Apr 25, 2025
- Days on market: 19
- Updated: May 14, 2025
- Possession: 60-89 days
- Occupied by: Owner
- Listing brokerage: Royal LePage RCR Realty
About this home
173405 County Road 25, East Luther Grand Valley (Rural East Luther Grand Valley), ON L9W 0L7
Welcome to 173405 County Road 25, a meticulously maintained residence nestled on Grand Valley's outskirts, offering serene country living with convenient proximity to town amenities. This spacious home features 3+1 bedrooms and 3 bathrooms within a thoughtfully designed layout that perfectly balances comfort and functionality. The main floor features a bright, open concept design that effortlessly connects the kitchen, dining area, and living room - perfect for family living and entertaining. Walk out from the kitchen to a raised deck that overlooks a private backyard oasis. The living room is anchored by a electric fireplace, creating a warm and inviting focal point. Beautiful hardwood flooring throughout adds a touch of timeless charm. Upstairs, generous-sized bedrooms provide ample space for the whole family, including a primary suite complete with a large walk-in closet. The fully finished lower level with above-grade windows extends your living space with a large rec room that walks out to a patio, a fourth bedroom, and a 3 piece bathroom offering an ideal setup for guests or extended family. Outside, discover beautifully landscaped grounds featuring distinctive armour stone steps leading to a lower patio. Explore the tranquil greenspace beyond the backyard, providing a peaceful retreat just steps from your door. With an attached 1.5 car garage, move-in ready interior, and picturesque surroundings, this property is the perfect place to enjoy the best of rural living with the convenience of being close to town.
Ask about this home
A HOMEH agent will answer your questions about this home.
Around this home
Schools nearby
School rating, out of 10.
Helpful calculators
Your HOMEH agent

"I would see it this week."