

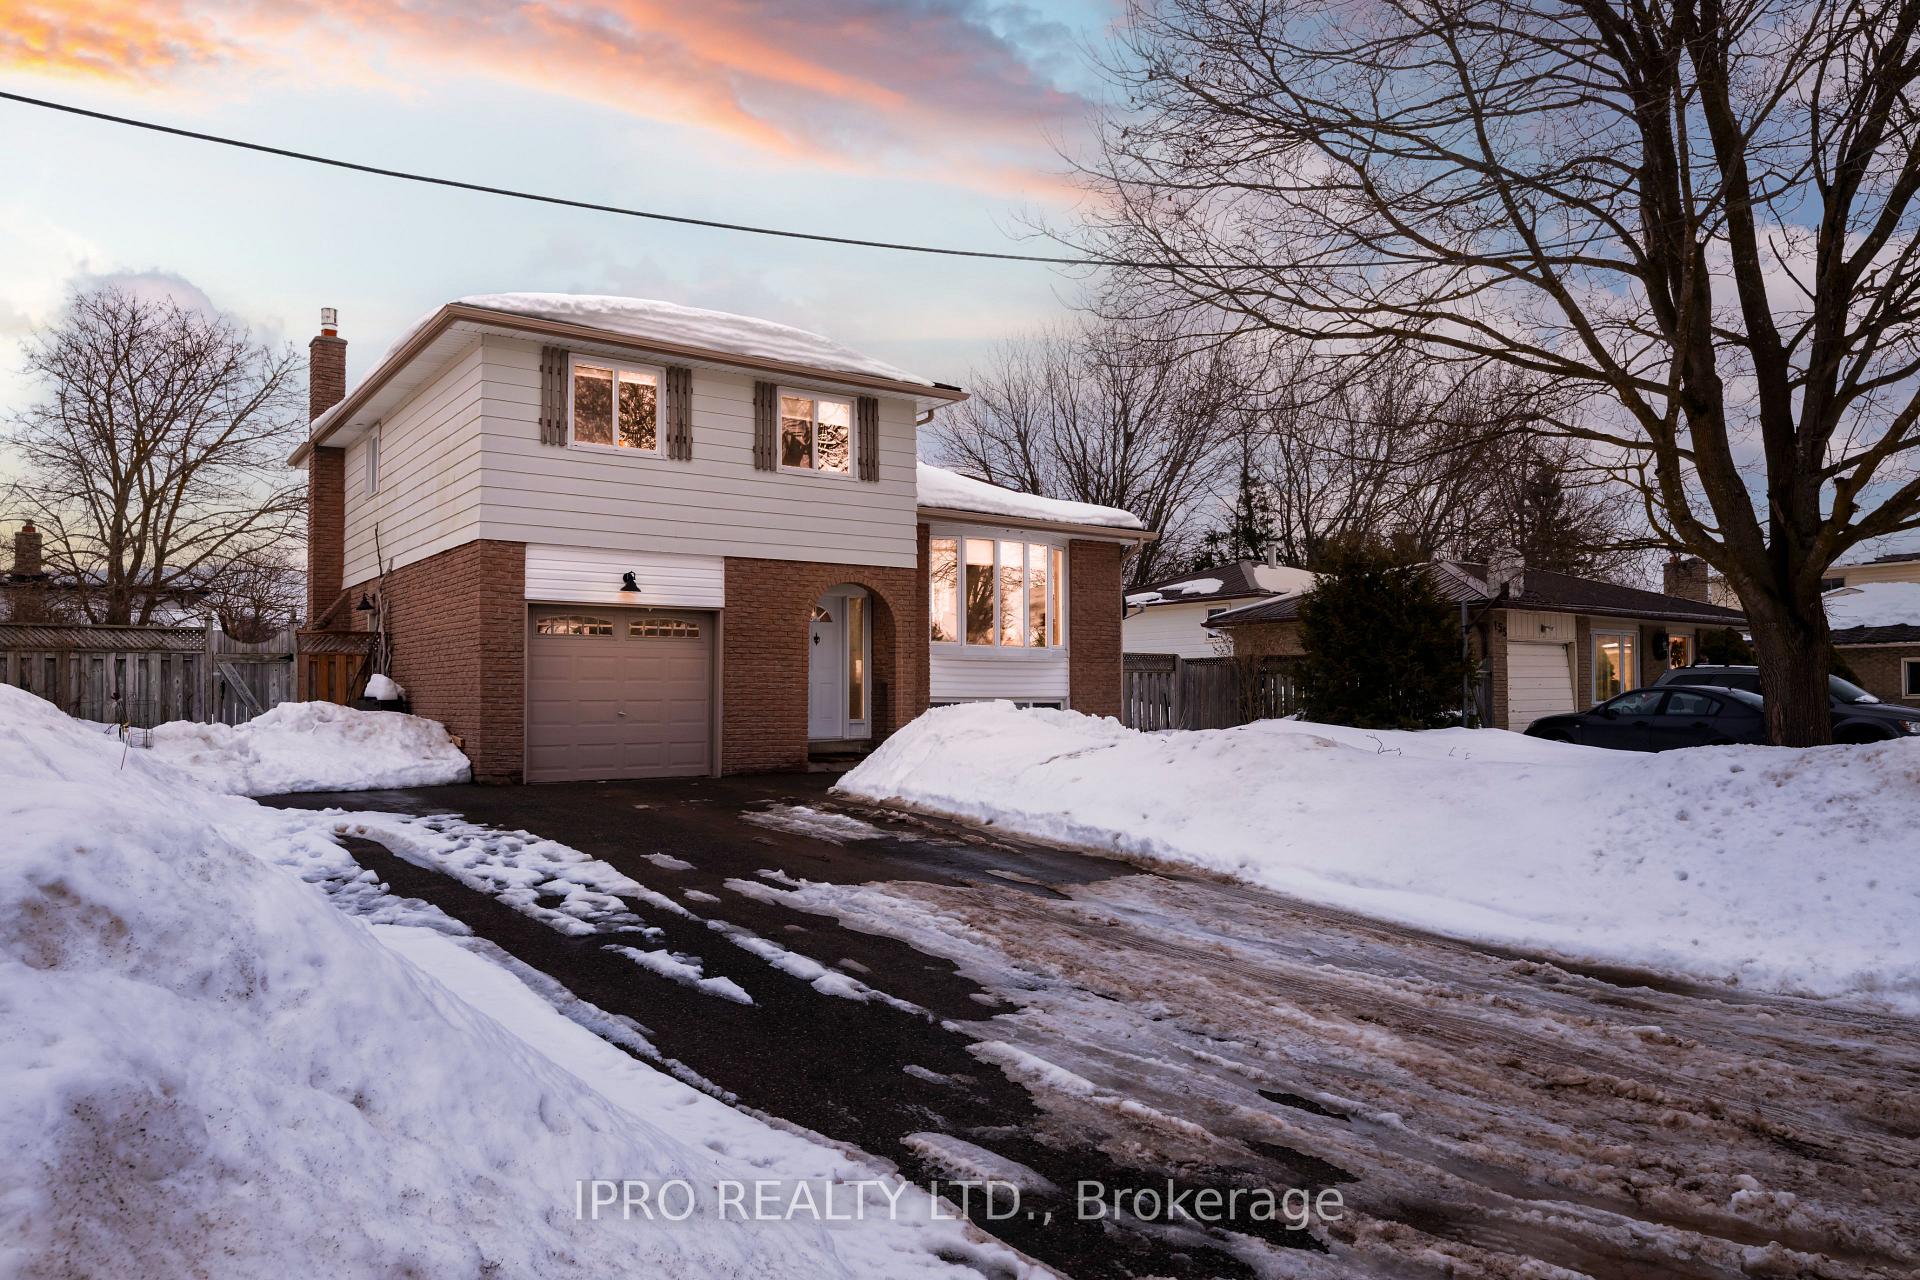
159 Crozier Street
159 Crozier Street
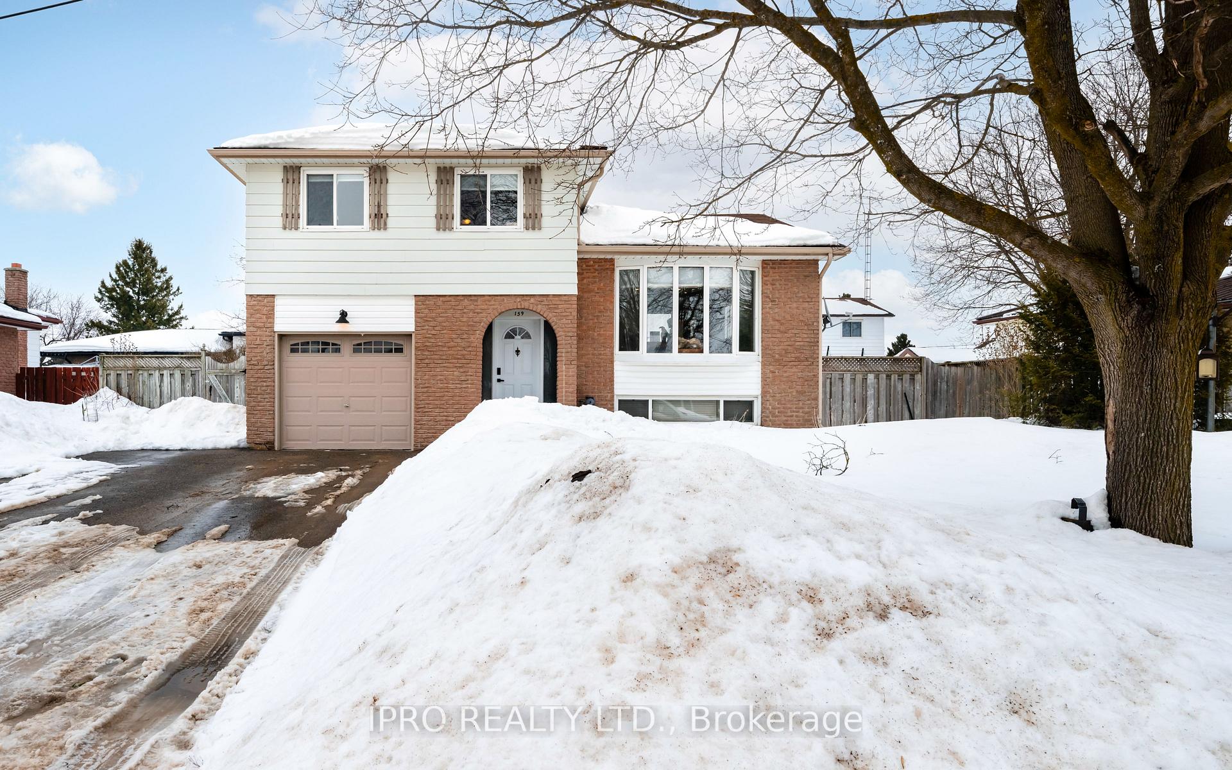
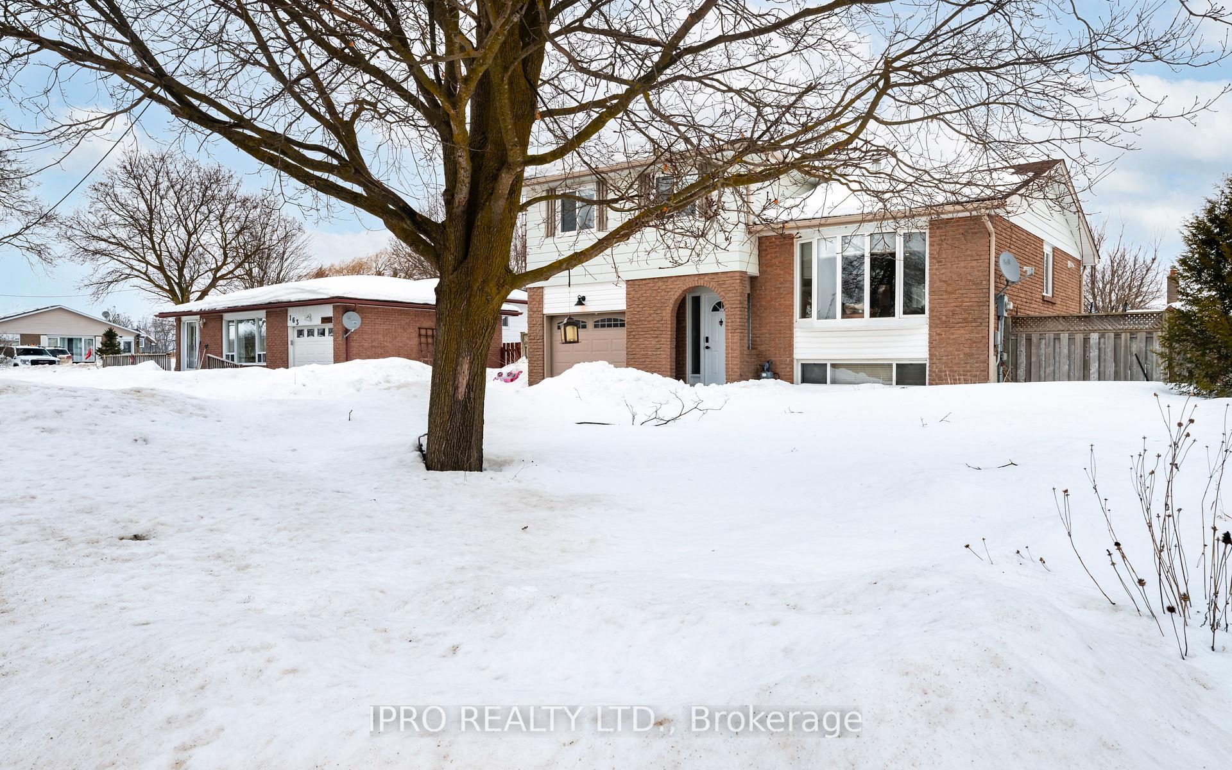
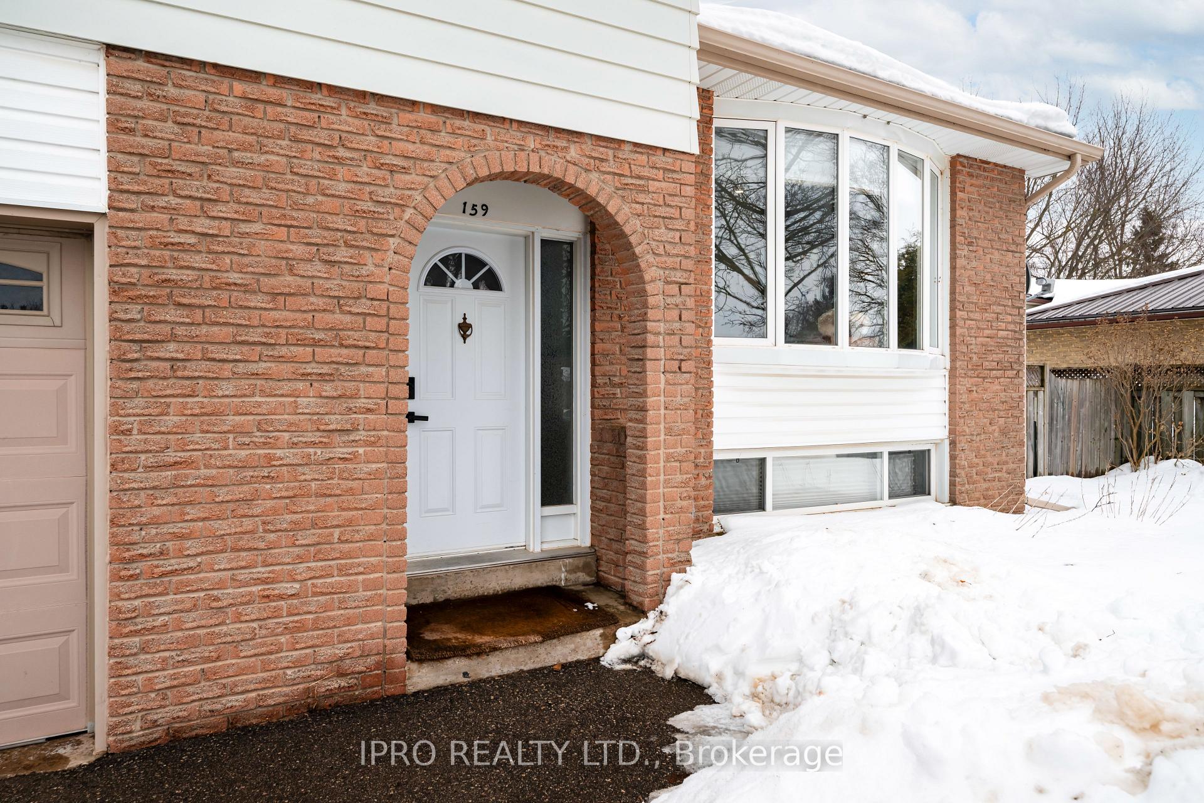
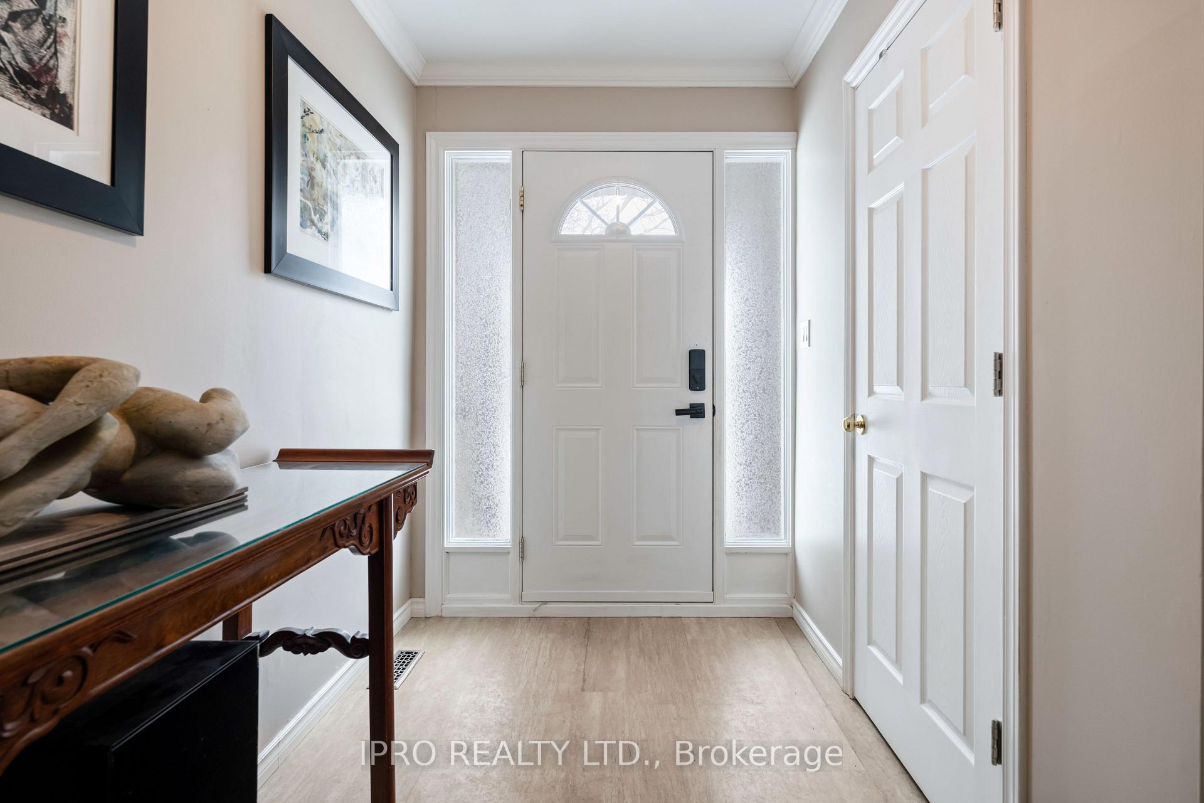 See all 43 photos
Property history
Facts and features
- BasementCrawl space
- Age of home31–50 years
- Water, sewerMunicipal
- HeatingForced air
- Fireplace
- Central air
The homeDetached, Sidesplit 4, Age 31–50 years
- Type: Detached
- Style: Sidesplit 4
- Age: 31–50 years
- Basement: Crawl space
InsideFireplace Yes, Broadloom, Rooms above ground 7
- Fireplace: Yes
- Flooring: Broadloom
- Rooms above ground: 7
- Rooms in the basement: 1
- Bedrooms: 3 + 1 in the basement
- Bathrooms: 2
- Kitchens: 1
- Family room: Yes
Outside and lotAluminum siding, brick, Unknown, Unknown
- Exterior: Aluminum siding, brick
- Roof: Unknown
- Foundation: Unknown
- Size: 65.09 × 101.21 ft
Parking1 Garage, Attached
- Spaces: 1 Garage
- Garage: Attached
Heating, water and powerForced air, gas, Central air, Municipal water
- Heating: Forced air, gas
- Cooling: Central air
- Water: Municipal water
- Sewer: Municipal sewer
Costs and taxesTaxes $4,576 a year, HST included in the price
- Taxes, 2024: $4,576 a year
- HST: HST included in the price
Included in the saleCentral ac- june 2021- newer water softener and de humidifier, significant attic insulation, 2 sheds for extra storage
- Included: Central ac- june 2021- newer water softener and de humidifier, significant attic insulation, 2 sheds for extra storage
Listing detailsX12004217, Sold, Mar 6, 2025
- MLS® number: X12004217
- Status: Sold
- Listed on: Mar 6, 2025
- Days on market: 19
- Updated: Mar 25, 2025
- Possession: Flexible
- Occupied by: Owner
- Listing brokerage: IPRO REALTY LTD.
About this home
159 Crozier Street, East Luther Grand Valley (Grand Valley), ON L0N 1G0
159 Crozier St, Grand Valley A beautifully updated 4-level side split on a large private 45x100 ft lot in a family-friendly neighborhood! Move-in ready with modern upgrades and spacious living area! The open-concept main floor features a bright kitchen with a center island, flowing into the dining and living rooms with large windows. Upstairs, three generous bedrooms offer comfort, while the lower level boasts a cozy family room with a gas fireplace and walkout. The Basement is finished and includes a 4th bedroom. Enjoy the fully fenced backyard with a wired man cave, garden shed, interlock patio, and sun deck off the kitchen perfect for entertaining! The insulated garage/workshop with dual entrances adds extra versatility.Close to parks, schools, and Grand Valleys downtown, this home is a must-see!
Ask about this home
A HOMEH agent will answer your questions about this home.
Around this home
Daily convenience, out of 100, from the distances below
Schools nearby
School rating, out of 10.
Helpful calculators
Your HOMEH agent

"I would see it this week."