

25 Tindall Crescent
25 Tindall Crescent
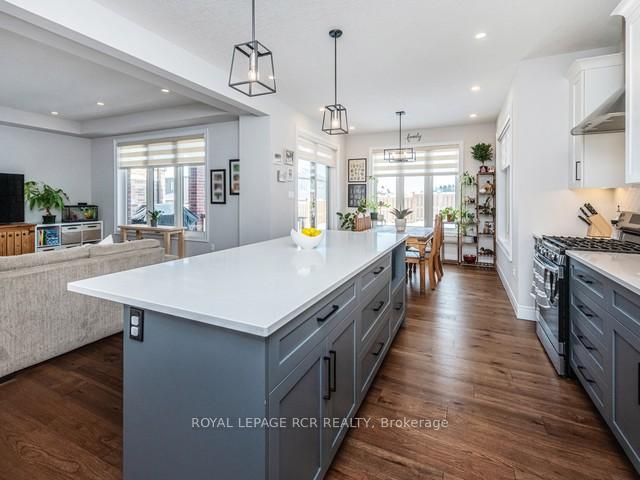 See all 25 photos
Property history
Facts and features
- BasementFinished
- Water, sewerMunicipal
- HeatingForced air
- CoolingCentral air
- Hardwood floors
- Central air
The homeDetached, 2-storey, 1,500–2,000 sq ft
- Type: Detached
- Style: 2-storey
- Living space: 1,500–2,000 sq ft
- Basement: Finished
InsideTile, Hardwood, Broadloom, Upper level, Water softener
- Flooring: Tile, Hardwood, Broadloom
- Laundry: Upper level
- Features: Water softener
- Rooms above ground: 6
- Rooms in the basement: 1
- Bedrooms: 3
- Bathrooms: 3
- Kitchens: 1
Outside and lotBrick, vinyl siding, Asphalt shingle, Concrete
- Exterior: Brick, vinyl siding
- Roof: Asphalt shingle
- Foundation: Concrete
- Size: 38.05 × 111.54 ft
Parking2 Garage, Built-in, Private double
- Spaces: 2 Garage
- Garage: Built-in
- Driveway: Private double
Heating, water and powerForced air, gas, Central air, Municipal water
- Heating: Forced air, gas
- Cooling: Central air
- Water: Municipal water
- Sewer: Municipal sewer
Costs and taxesTaxes $5,903 a year, Tankless water heater, Tankless water heater
- Taxes, 2024: $5,903 a year
- Rental items: Tankless water heater
- Under contract: Tankless water heater
Included in the saleSamsung fridge, samsung stove, samsung dishwasher, l/g clothes washer, l/g clothes dryer, garage shelving, all existing electrical light fixtures, all existing window blinds, automatic garage door opener w/remote, shelf in 2 pc bathroom, Draperies & rods in 2nd & 3rd bedrooms, shelves in 2nd & 3rd bedrooms, fridge in garage, tire hooks in garage, shelving above computer desk in basement, tv wall mount in basement, bbq
- Included: Samsung fridge, samsung stove, samsung dishwasher, l/g clothes washer, l/g clothes dryer, garage shelving, all existing electrical light fixtures, all existing window blinds, automatic garage door opener w/remote, shelf in 2 pc bathroom
- Not included: Draperies & rods in 2nd & 3rd bedrooms, shelves in 2nd & 3rd bedrooms, fridge in garage, tire hooks in garage, shelving above computer desk in basement, tv wall mount in basement, bbq
Listing detailsX11941450, Sold, Jan 27, 2025
- MLS® number: X11941450
- Status: Sold
- Listed on: Jan 27, 2025
- Days on market: 32
- Updated: Feb 28, 2025
- Possession: 2025-04-23 / April 23, 2025
- Occupied by: Owner
- Listing brokerage: Royal LePage RCR Realty
About this home
25 Tindall Crescent, East Luther Grand Valley (Rural East Luther Grand Valley), ON L9W 7R9
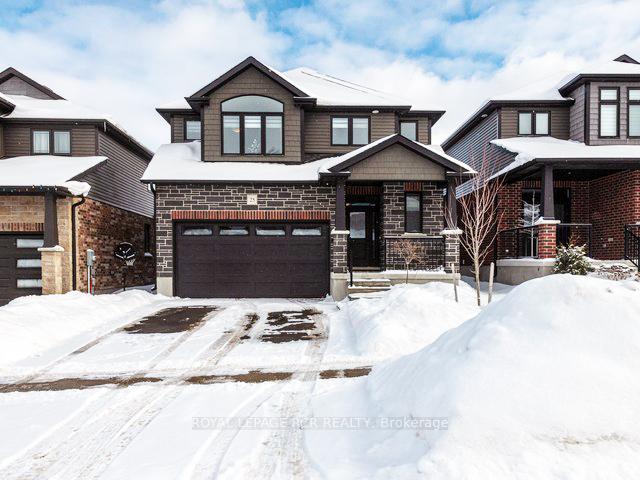
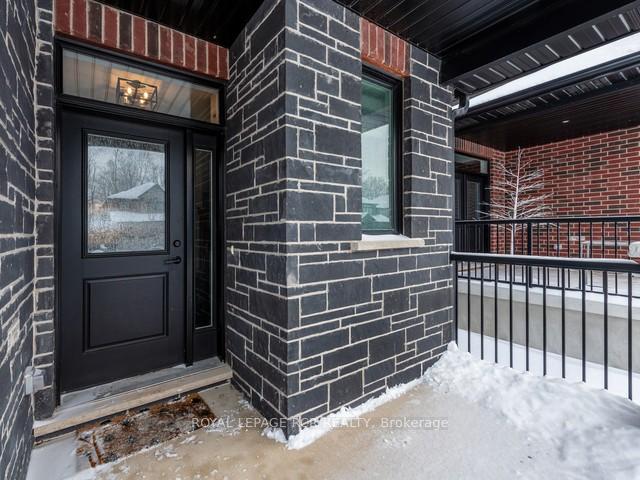
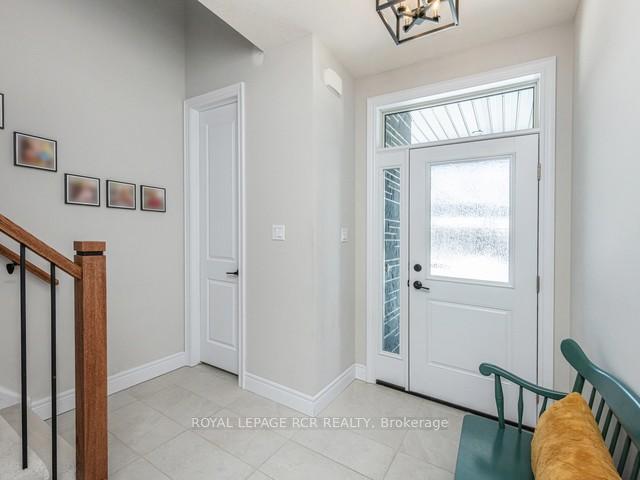
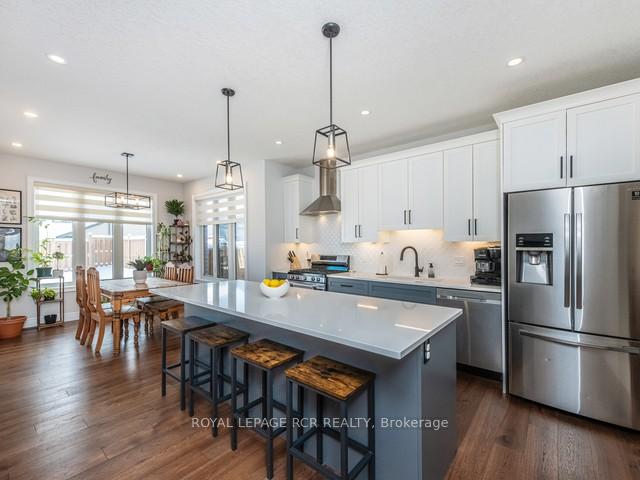
Experience the charm of Grand Valley with this exquisite Thomasfield-built home! Featuring 3 spacious bedrooms and 3 beautifully appointed bathrooms, this detached gem is the perfect blend of elegance and comfort. Boasting impressive curb appeal step up to a welcoming covered front porch, and enter into a spacious front entry with a convenient 2-piece powder room, 9-foot ceilings, and elegant 8-foot interior doors on the main floor. The main living spaces feature rich hardwood flooring, creating a warm & inviting atmosphere. The kitchen is a chef's delight, showcasing high-quality cabinetry finished with crown molding, with soft-close drawers, quartz countertops, under-cabinet lighting & stylish backsplash. Stainless steel Samsung appliances complete this open-concept space. The adjoining dining room opens to a covered rear porch, perfect for outdoor relaxation. The bright and airy living room is illuminated by ample natural light and pot lighting and hardwoods. Upstairs, the large Primary bedroom impresses with a cathedral ceiling, walk-in closet & 4pc Ensuite. The second and third bedrooms are generously sized, offering comfort for family or guests. For added convenience, the laundry room is thoughtfully located on the upper level. Lower level features a family room and ROUGH-IN FOR BATHROOM. Additional highlights include window Blinds throughout (excluding the basement), an insulated garage, and a fully fenced lot ideal for outdoor enjoyment.
Ask about this home
A HOMEH agent will answer your questions about this home.
Around this home
Daily convenience, out of 100, from the distances below
Schools nearby
School rating, out of 10.
Helpful calculators
Your HOMEH agent

"I would see it this week."